

Property Description
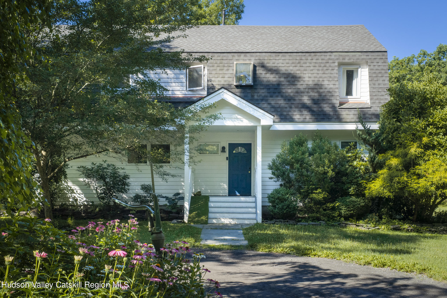
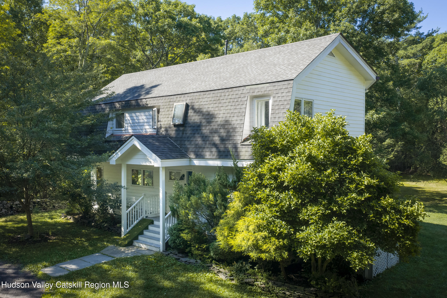
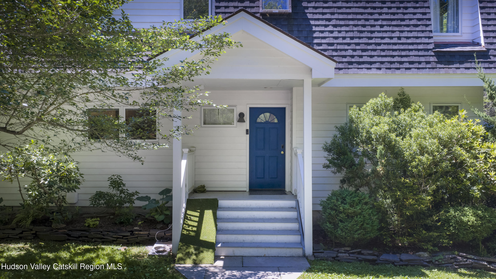
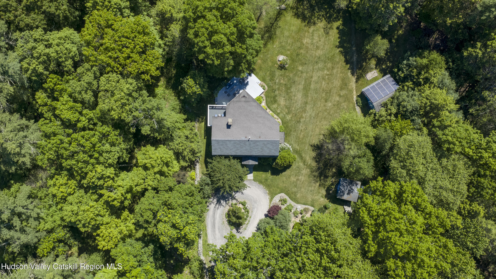
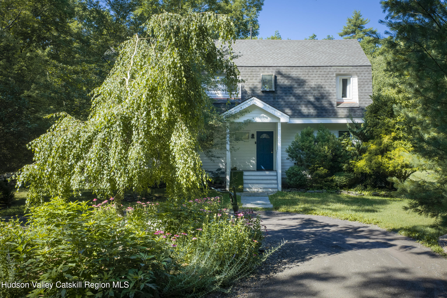
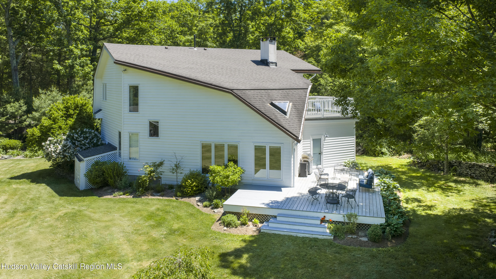
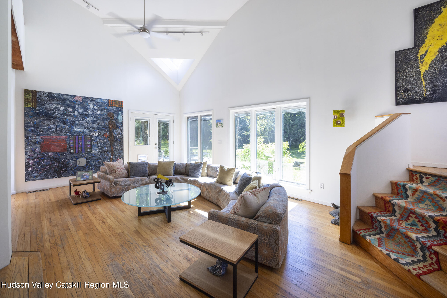
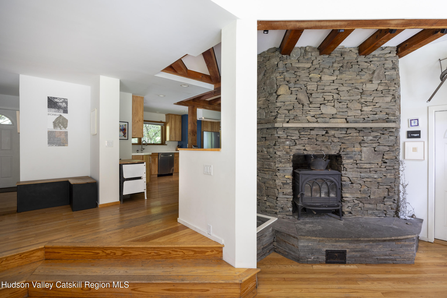
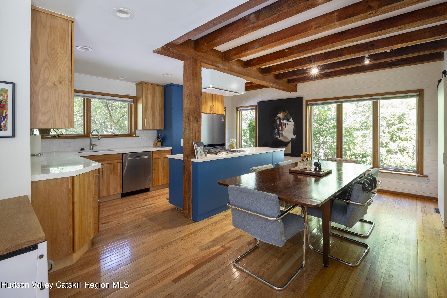
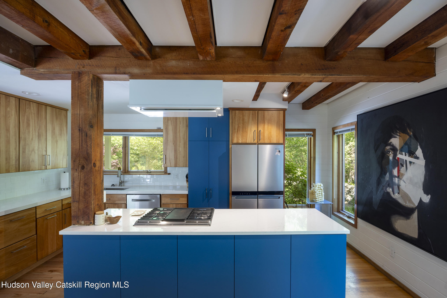
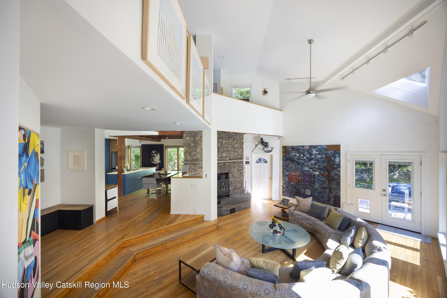
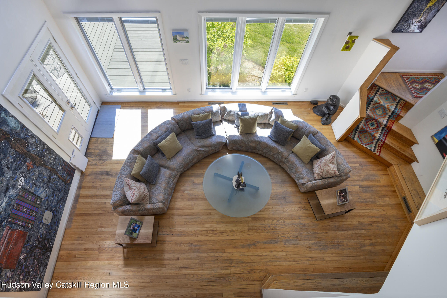
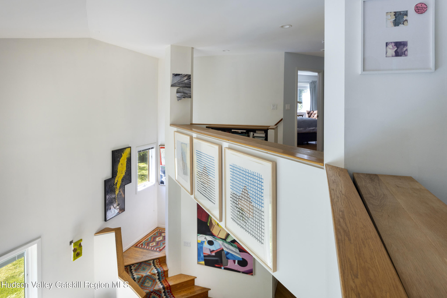
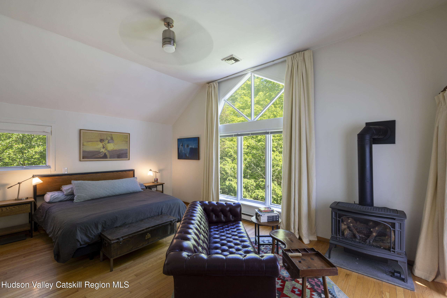
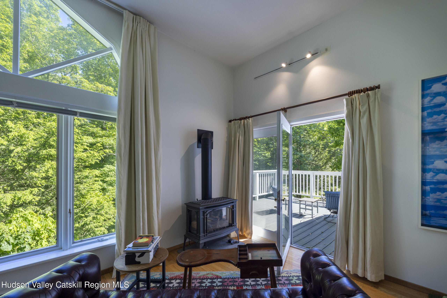
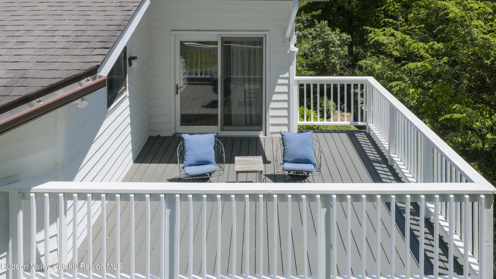
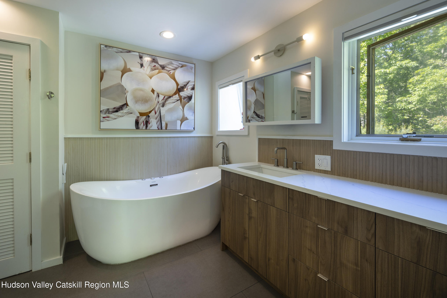
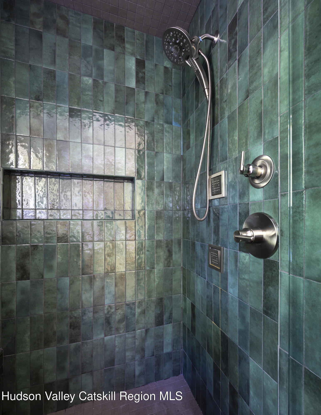
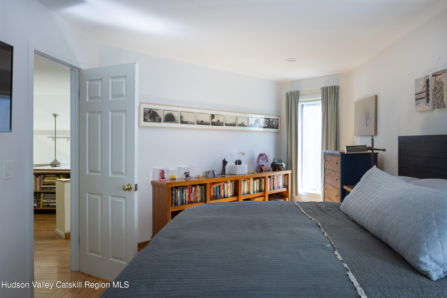
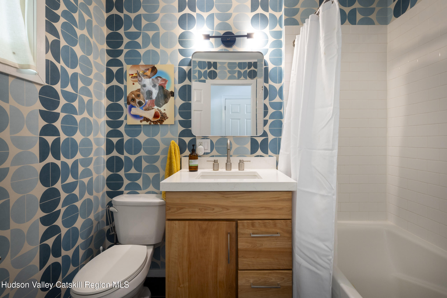
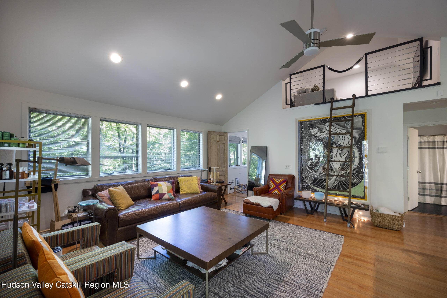
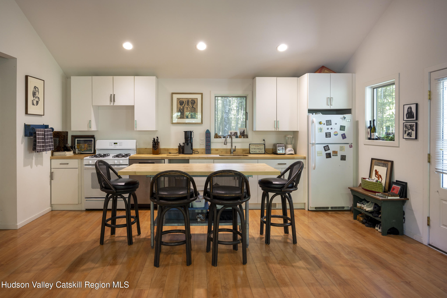
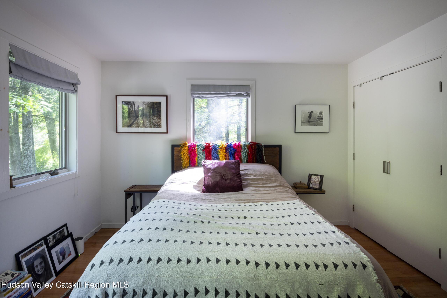
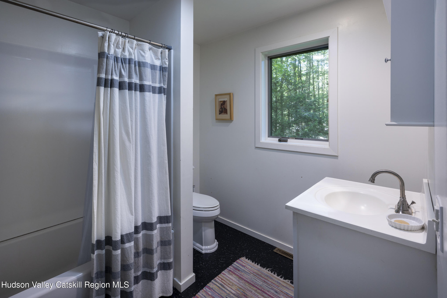
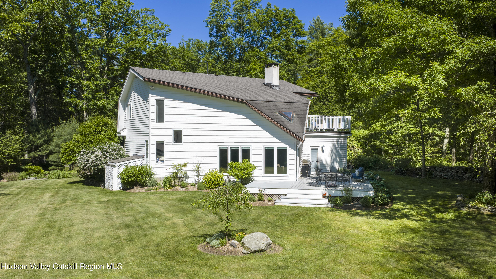
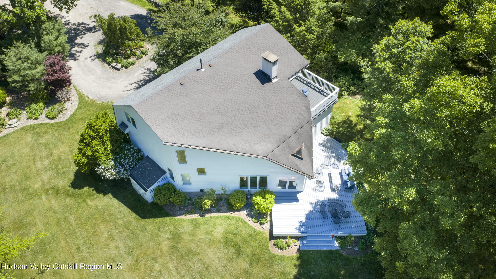
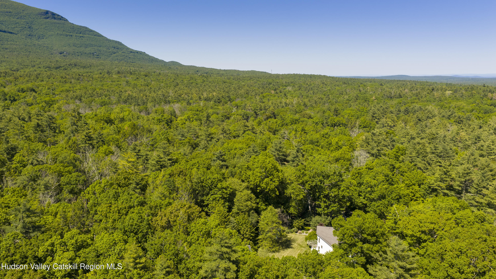
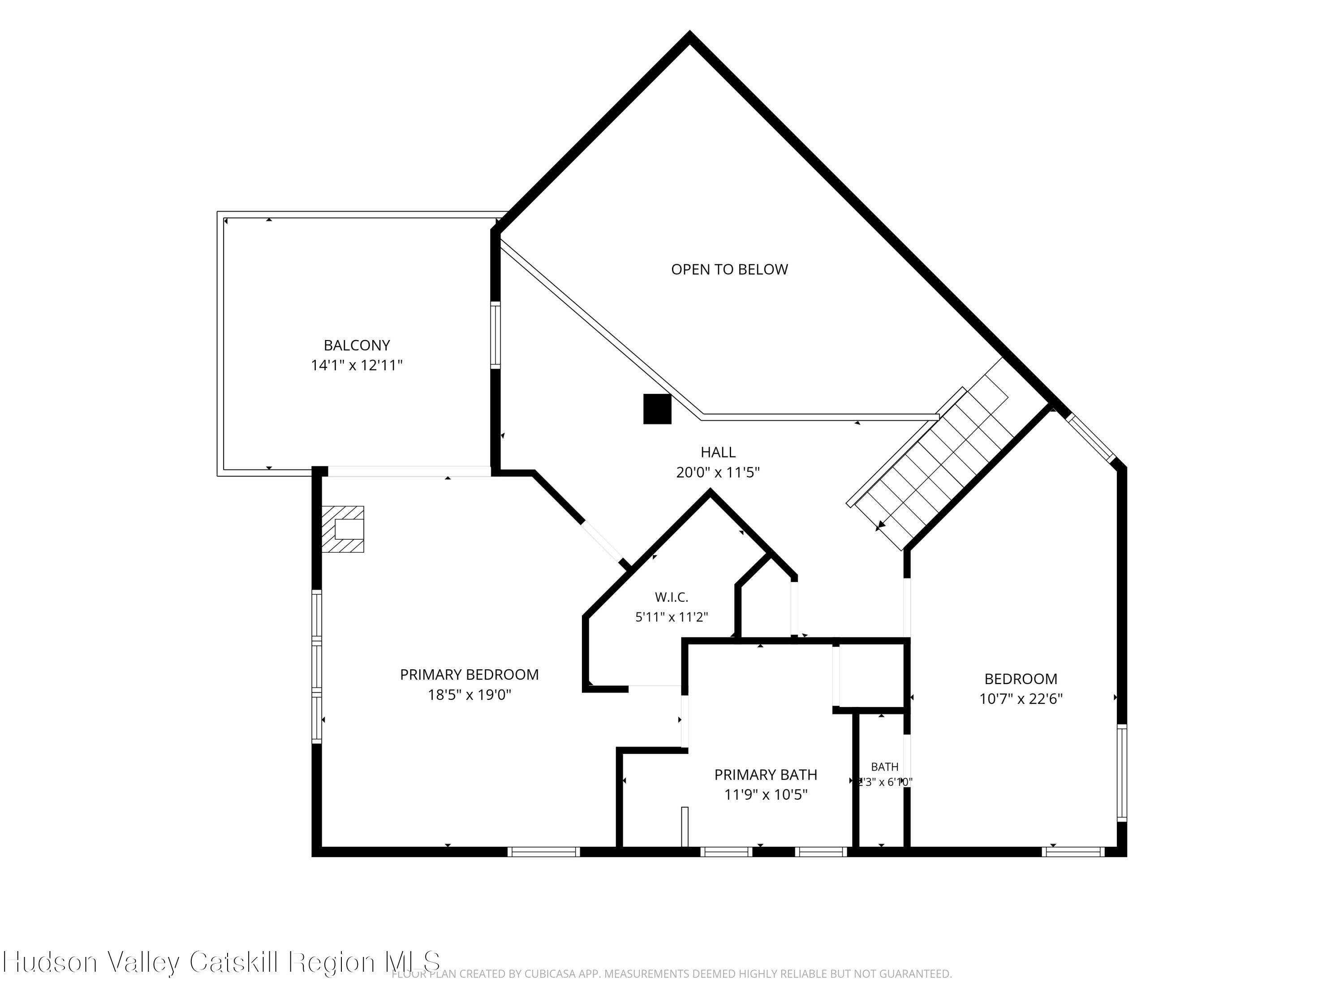
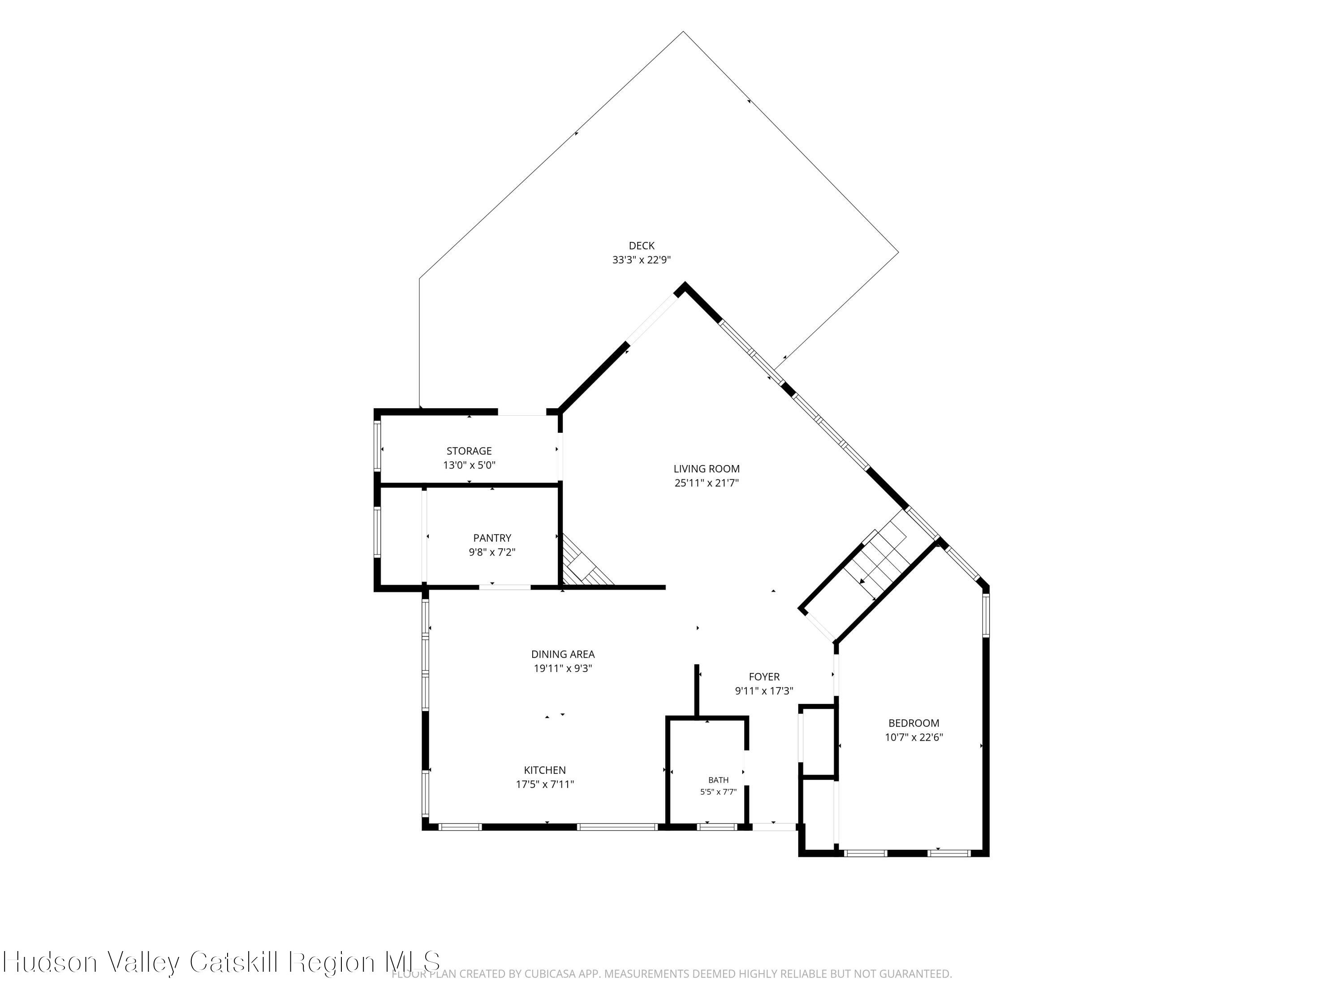
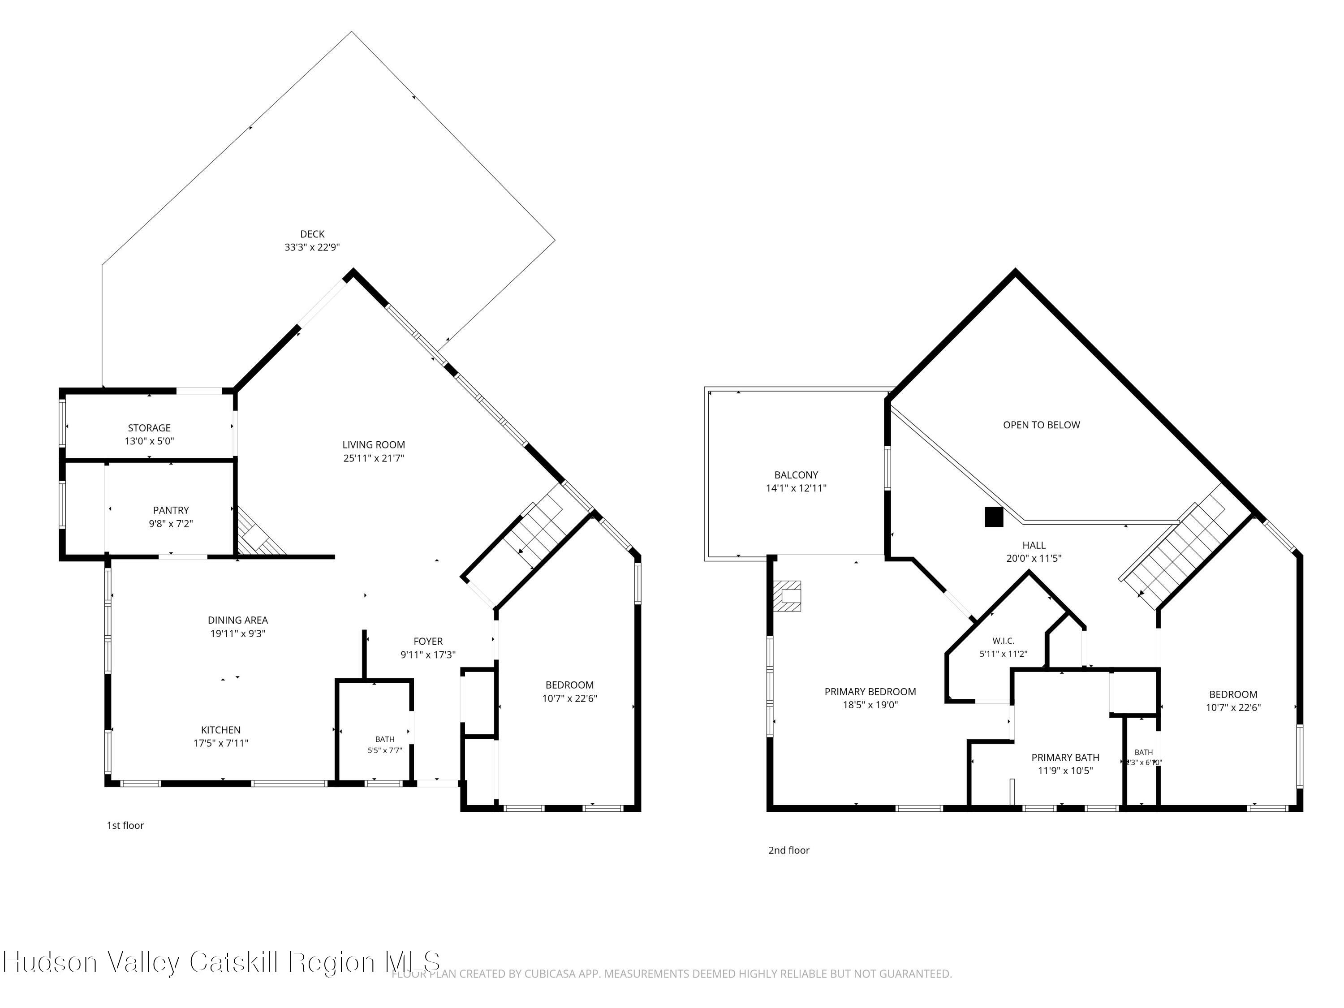
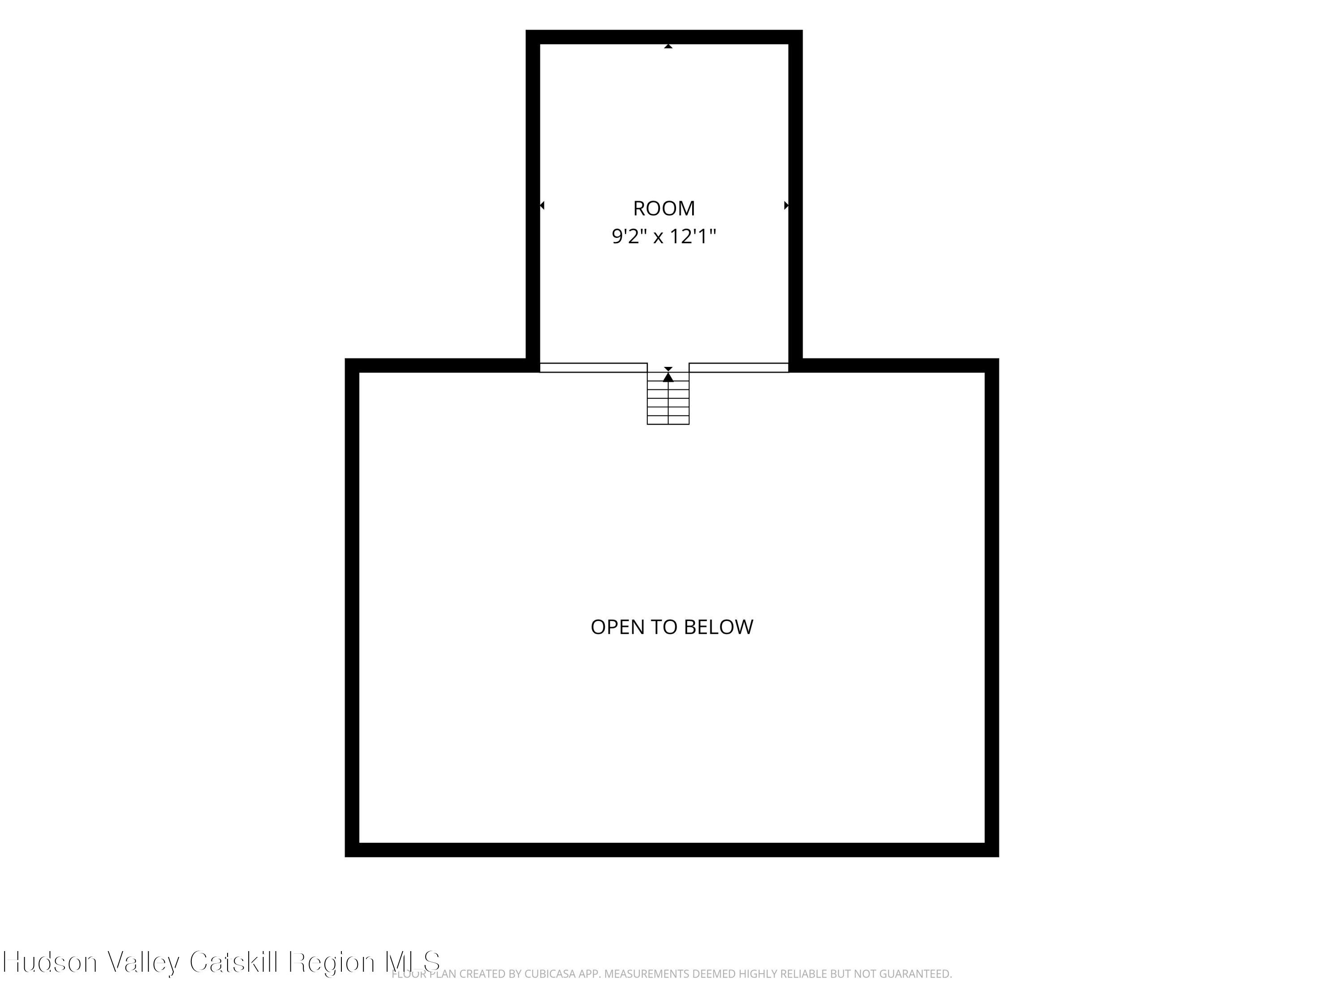
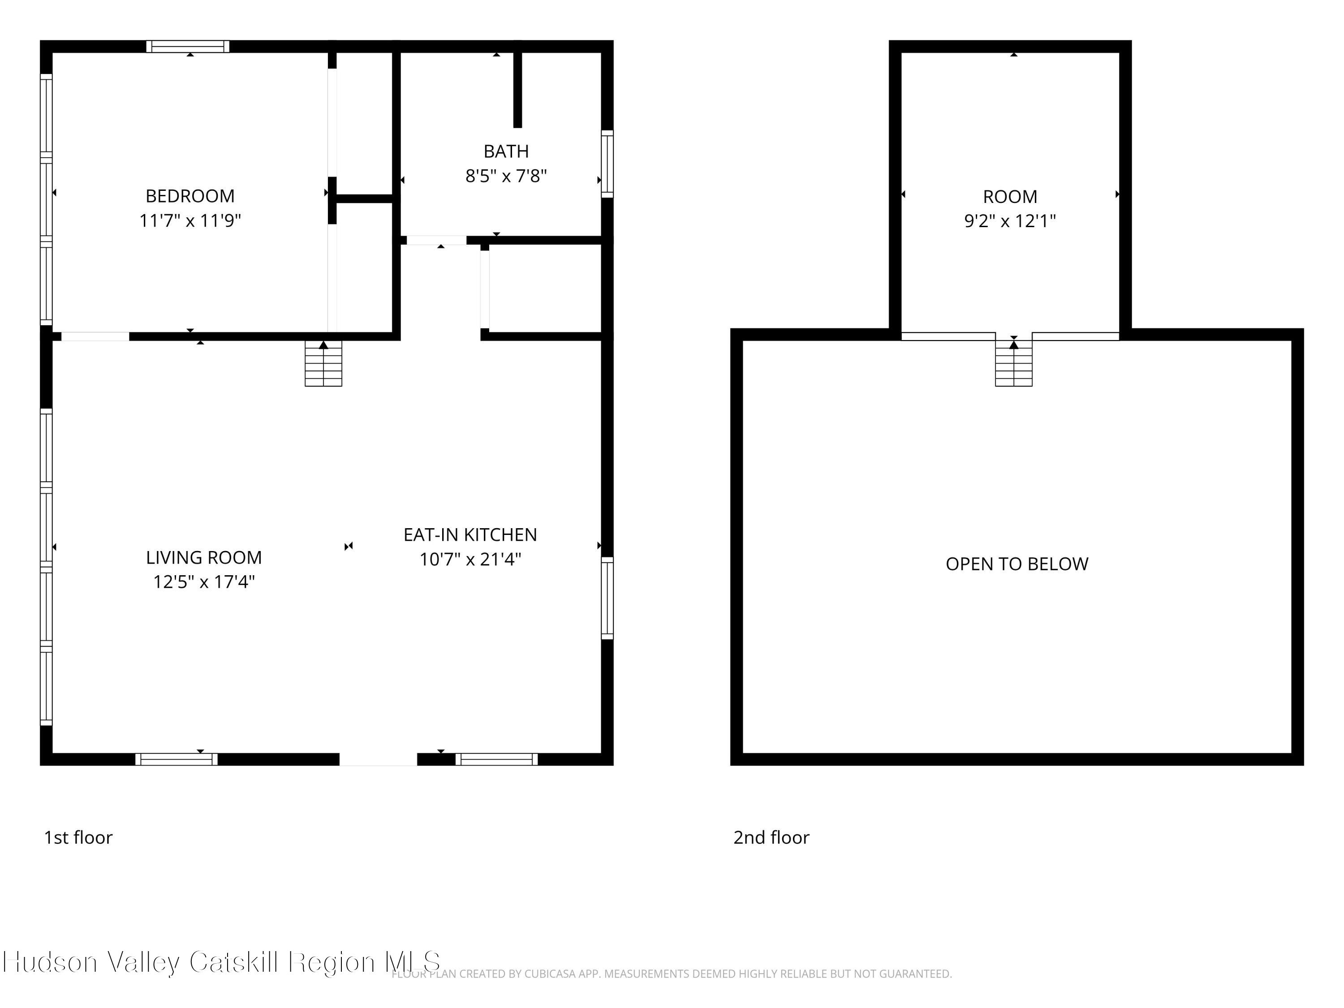
Seventeen private acres, minutes from the heart of Woodstock. This 3-bedroom, 2.5-bath modern home pairs character with thoughtful separation of space: a fireplace-anchored great room, open kitchen, and dining area flow together on the main level alongside a versatile first-floor bedroom, ideal for guests, family, or a home office, served by a nearby full bath. Upstairs, the true primary suite delivers a walk-in closet and a private en-suite bath, along with a second upper-level bedroom and a balcony overlooking the living space below.
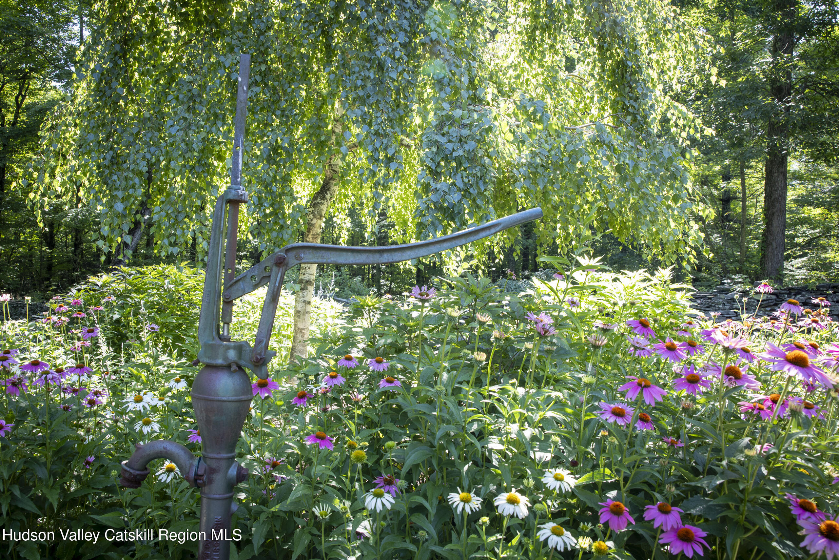
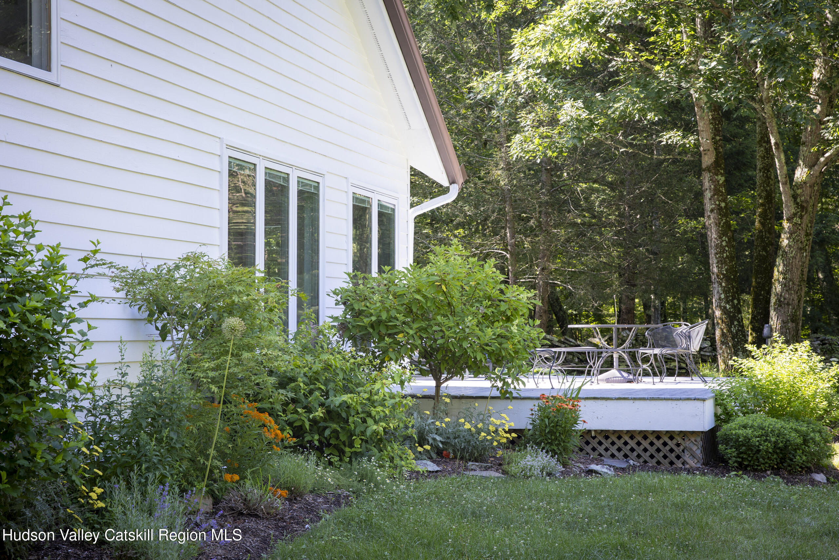
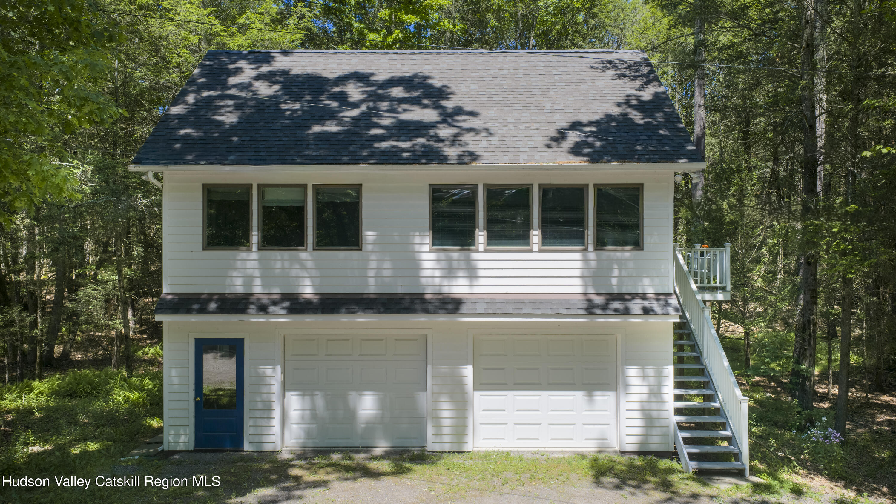
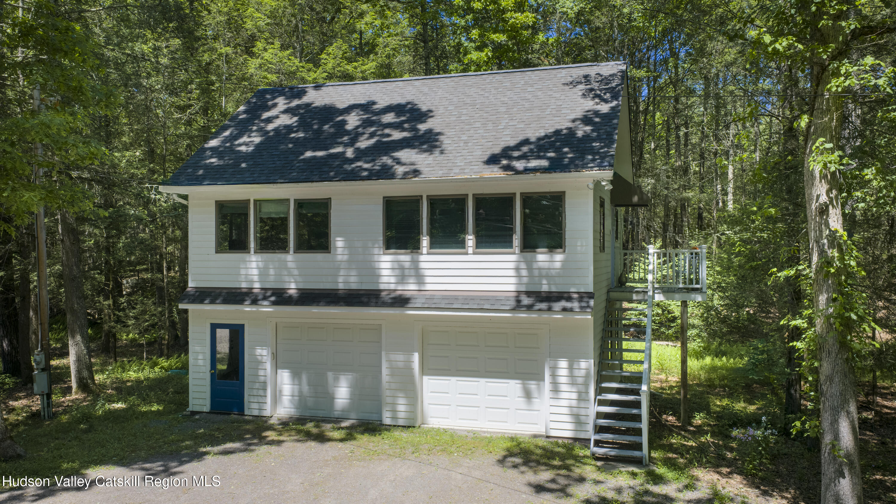
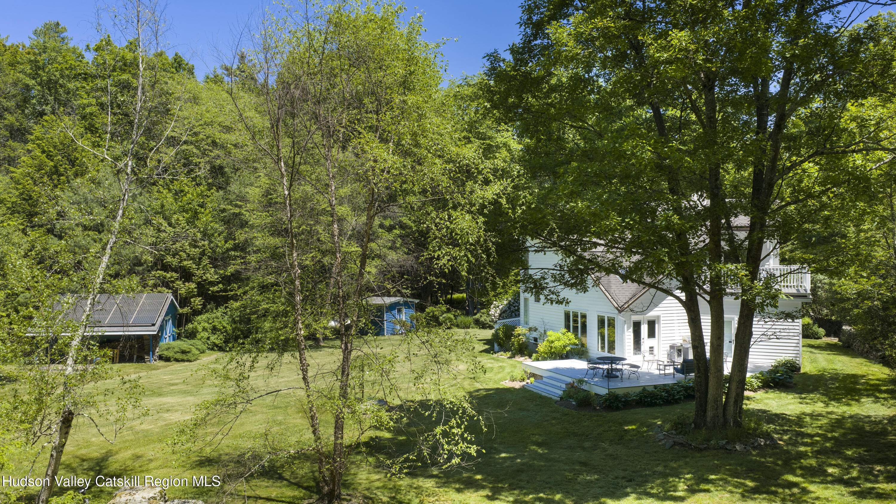
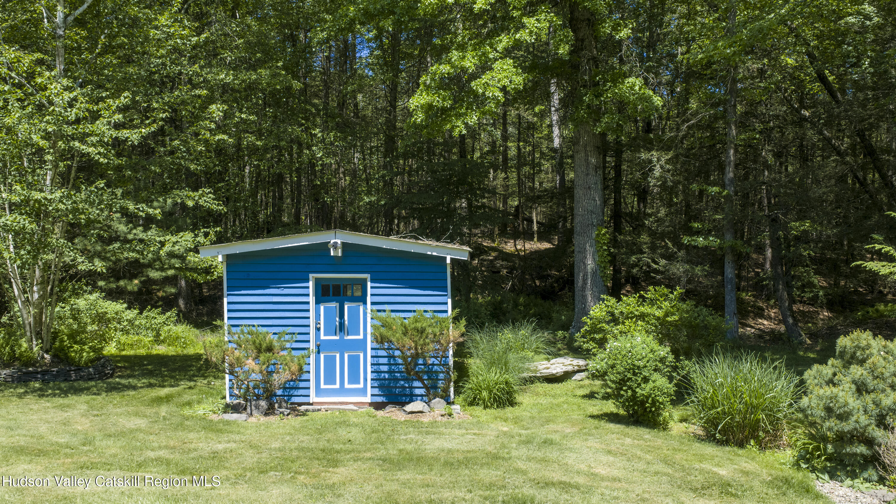
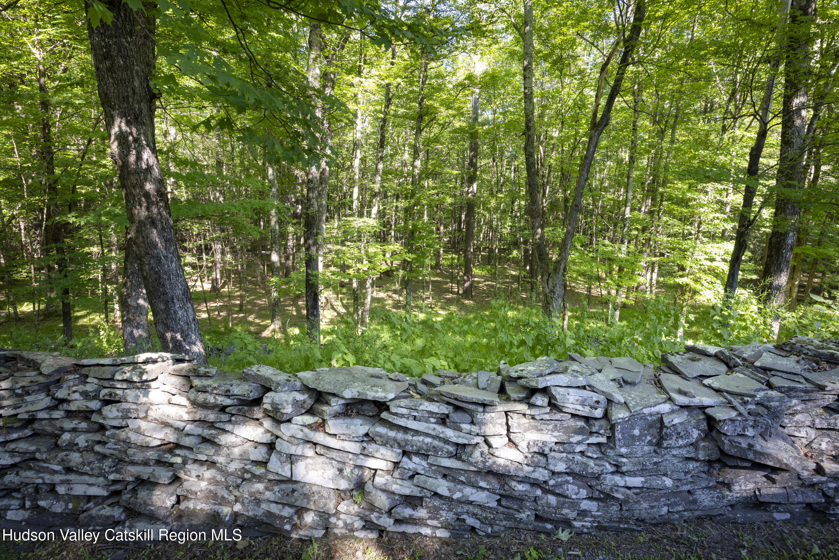
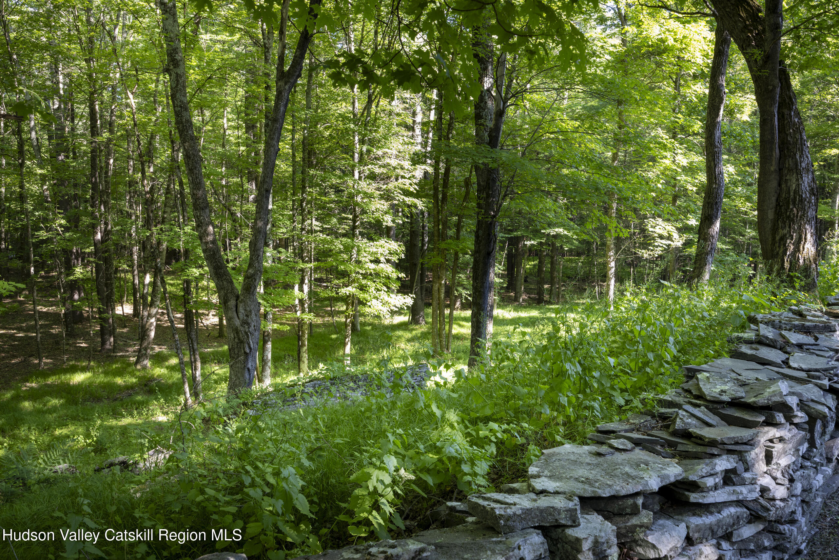
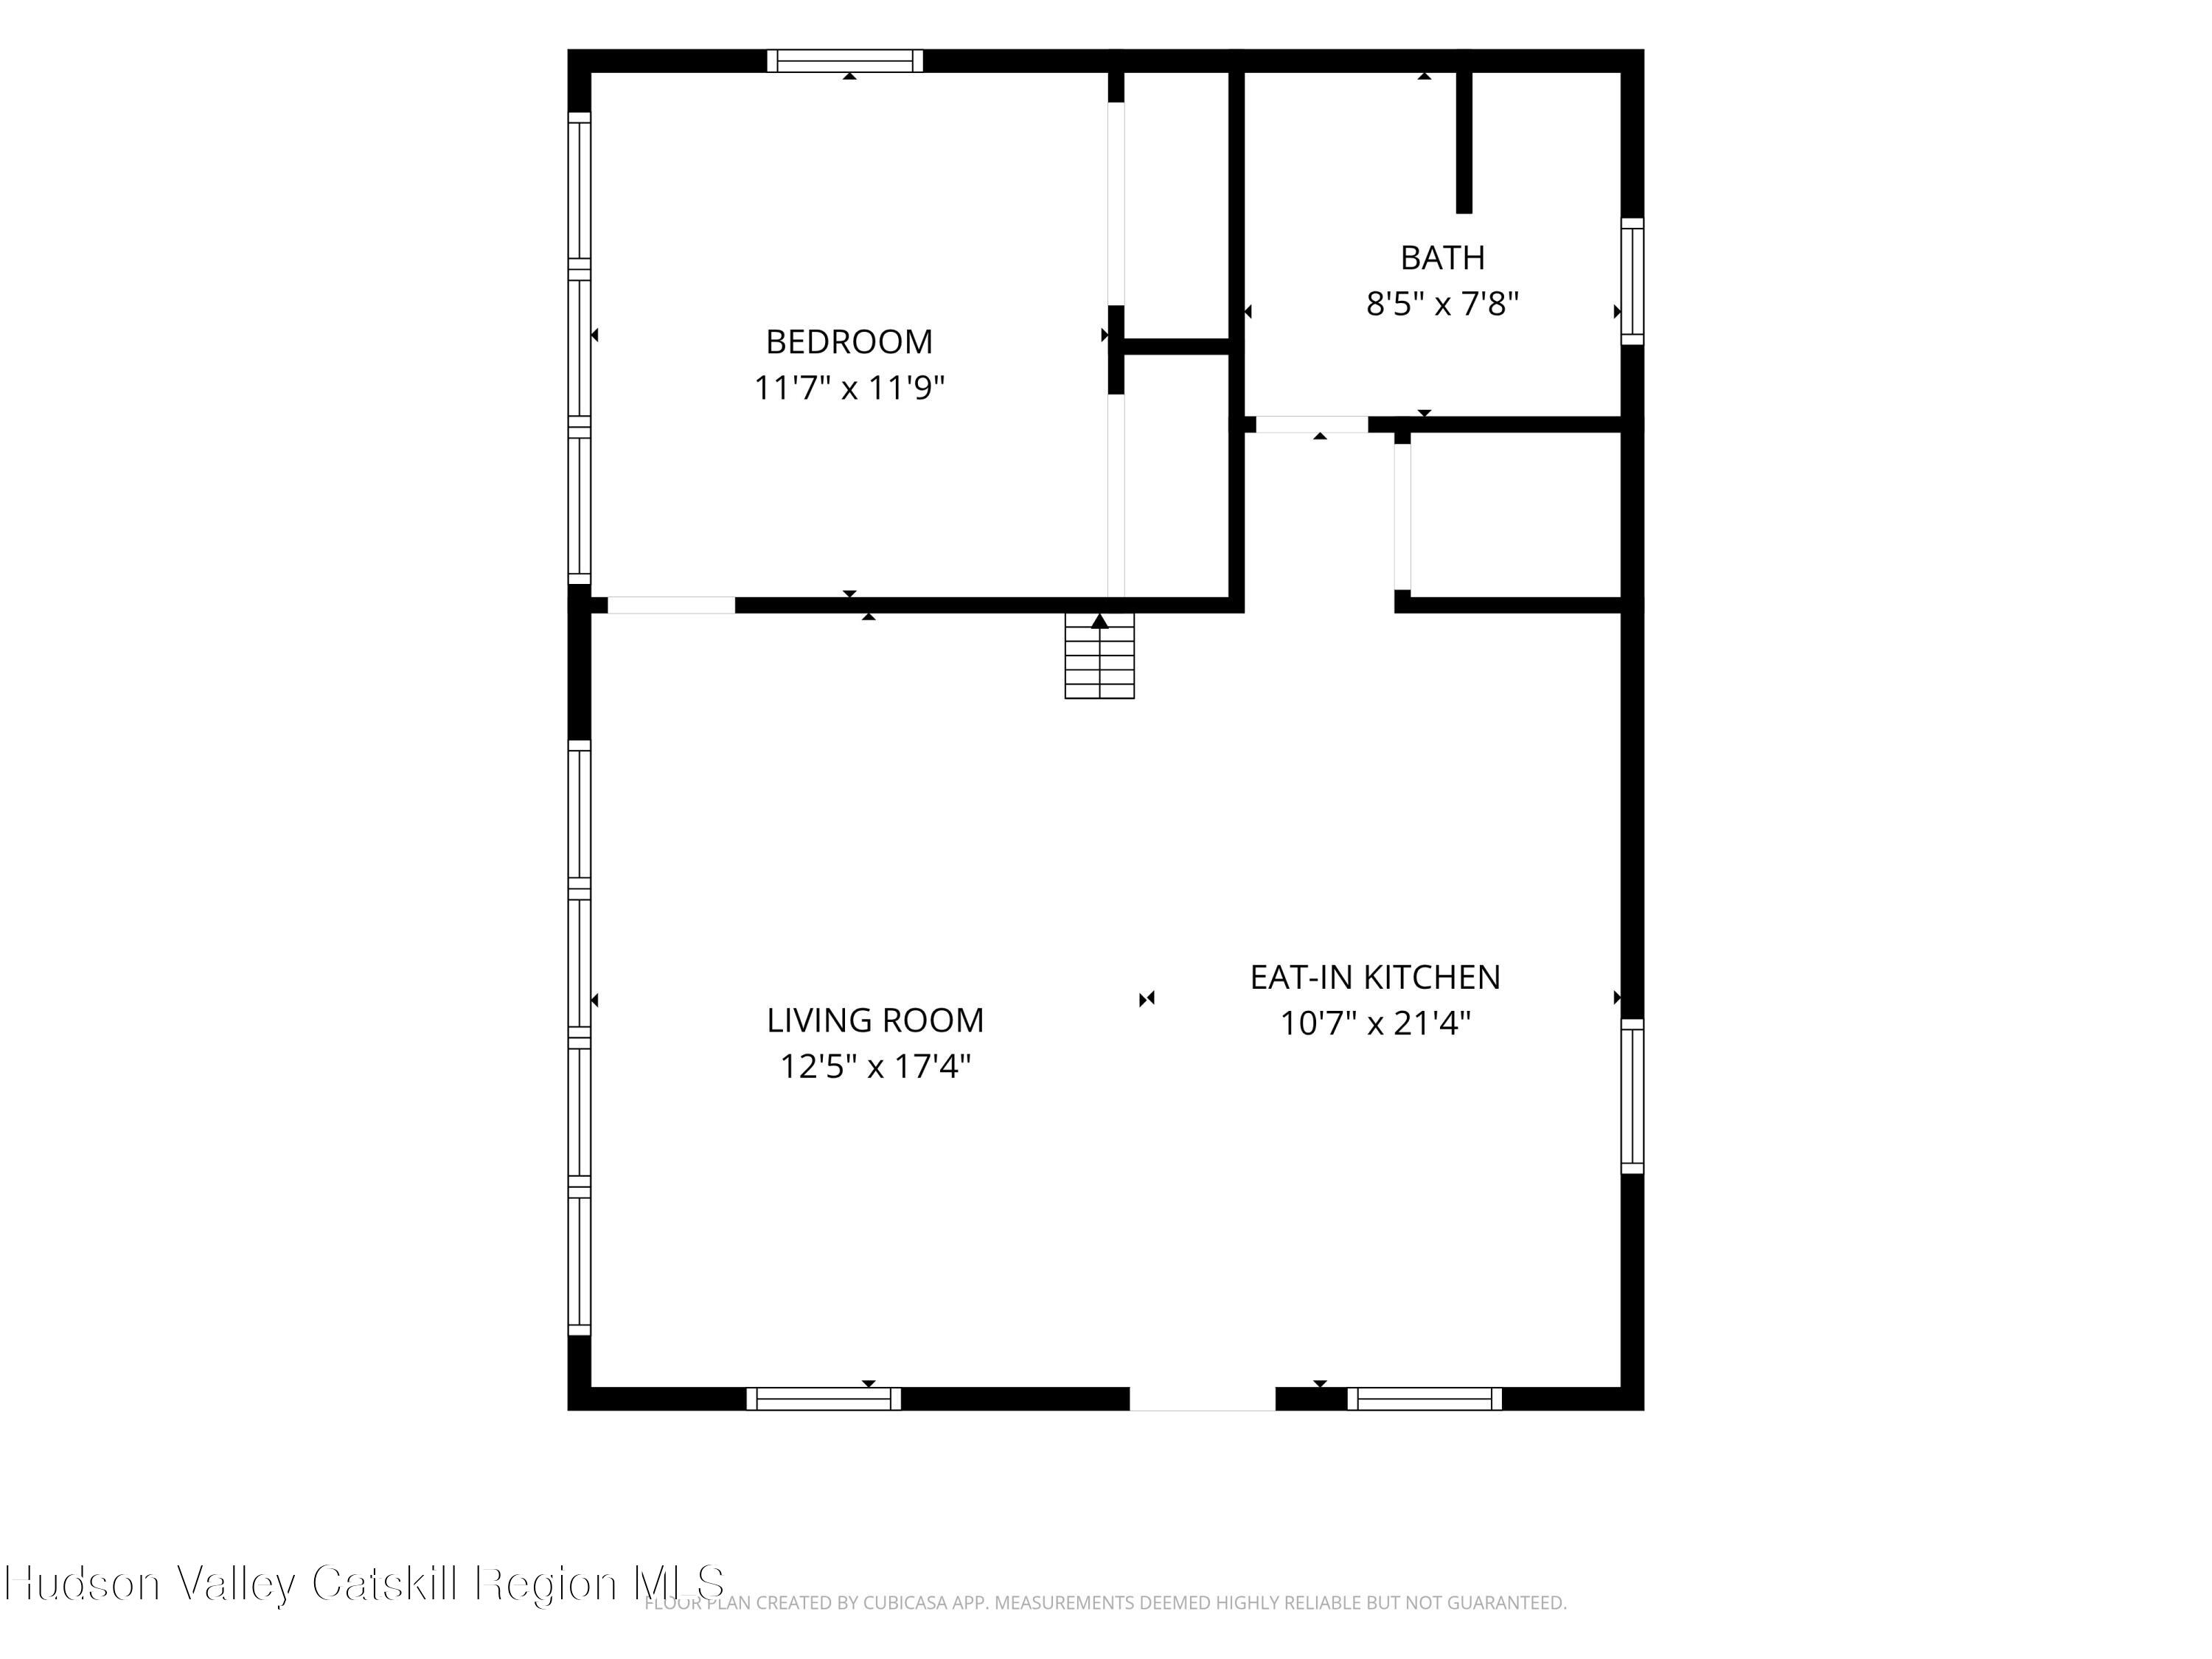
Beyond the main house, a detached 776-square-foot guest studio, with its own kitchen, living area, bedroom, and full bath, adds rare flexibility for visiting family, rental income, or a private creative space. A two-car garage, whole-property generator, and owned solar round out the practical upgrades, while stone walls, gardens, and acres of woodland make this one of Woodstock's most private compounds.
Set at the end of a quiet lane off Route 212, yet close to town's shops, galleries, and restaurants, this is a rare chance to own real acreage with real privacy, and real flexibility in how the space is used.
Beyond the main house, a detached 776-square-foot guest studio, with its own kitchen, living area, bedroom, and full bath, adds rare flexibility for visiting family, rental income, or a private creative space. A two-car garage, whole-property generator, and owned solar round out the practical upgrades, while stone walls, gardens, and acres of woodland make this one of Woodstock's most private compounds.
Set at the end of a quiet lane off Route 212, yet close to town's shops, galleries, and restaurants, this is a rare chance to own real acreage with real privacy, and real flexibility in how the space is used.
Overview
Property Type
Residential
Location
19 Blues Quarry Road, Woodstock, NY 12498
Zoning
R3
MLS ID
20263048
Listing Last Updated
Property Features & Amenities
Interior
Total Bedrooms
4
Full Bathrooms
3
Half Bathrooms
1
Flooring
Tile, Wood
Appliances
Washer/Dryer, Refrigerator, Range
Other Interior Features
High Ceilings, Open Floorplan, Pantry, Soaking Tub, Walk-In Closet(s)
Exterior
Stories
2
Garage Spaces
2.0
Water Source
Well
Utilities
Cable Available, Cable Connected, Electricity Available, Electricity Connected, Sewer Available, Sewer Connected, Water Available, Water Connected
Pool
None
Roof
Asphalt, Shingle
Lot Features
Back Yard, Garden, Private, Wooded
Parking
Garage Faces Side, Driveway
Heat Type
Forced Air, Propane, Wood Stove
Air Conditioning
Central Air
Sewer
Septic Tank
Other Exterior Features
Balcony, Garden, Lighting, Private Yard
Details
Total Area
2,613 Sq.Ft.
Architecture Styles
Contemporary
View Description
Garden, Trees/Woods
Financial
Price
$1,380,000
Real Estate Tax
$24,271/yr
Exclusive Listing Agents

Melissa Mayes
Regional Leader | Northern Hudson Valley | The Garay Team
(646) 246-7310 [email protected]