Property Description
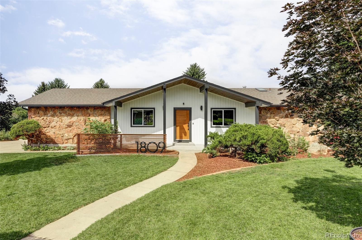
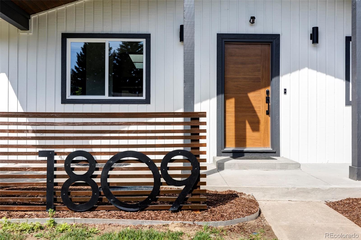
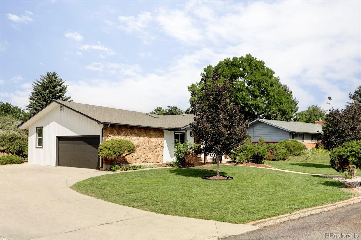
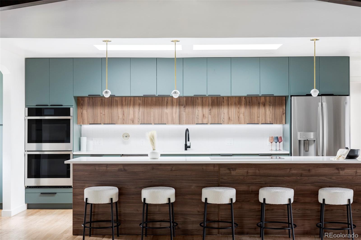
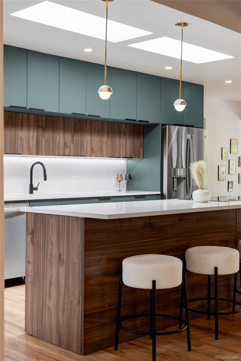
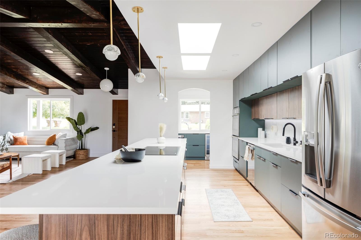
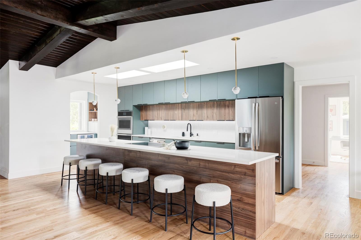
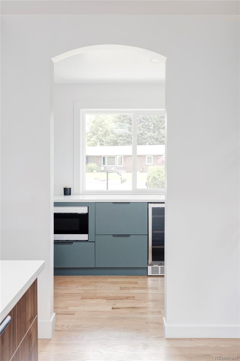
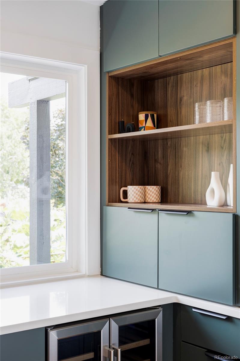
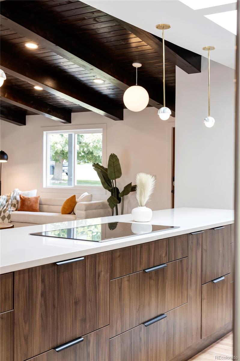
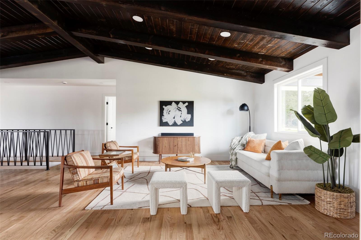
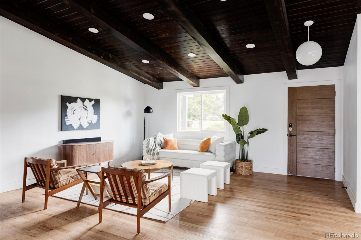
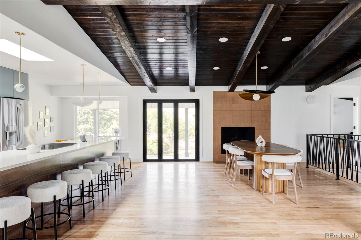
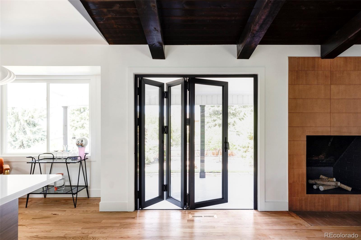
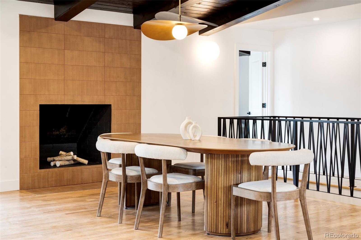
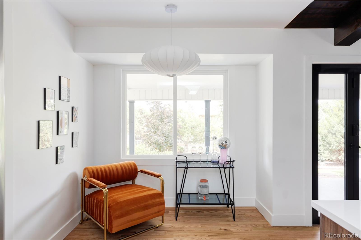
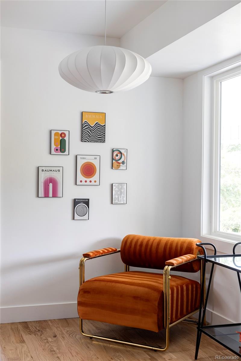
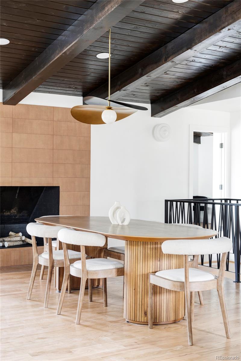
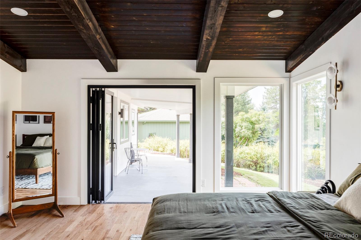
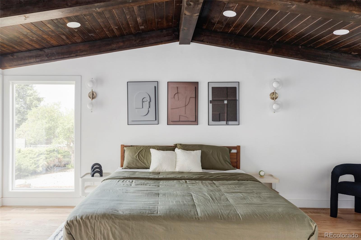
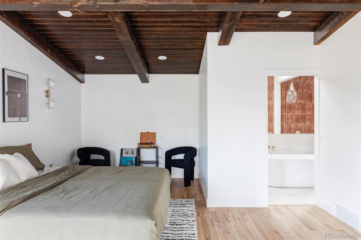
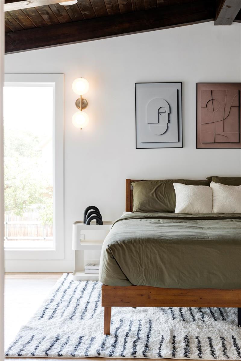
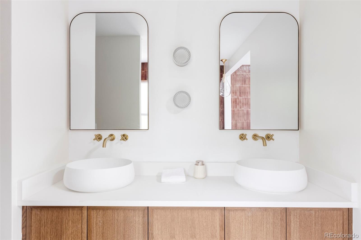
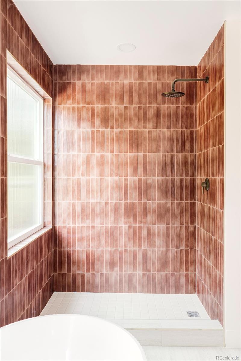
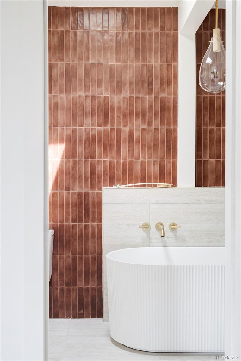
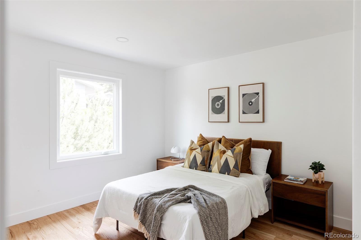
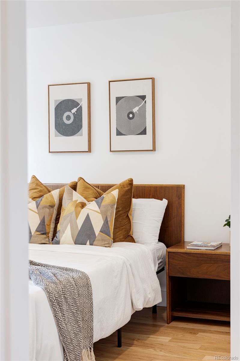
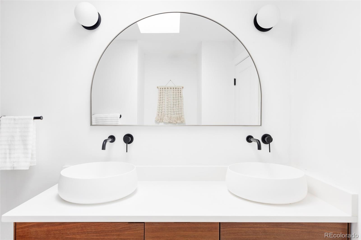
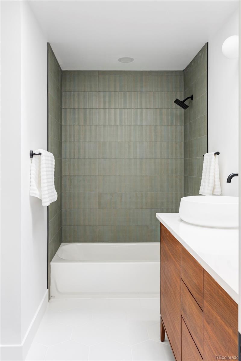
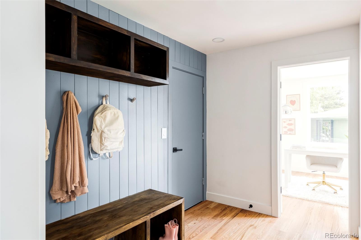
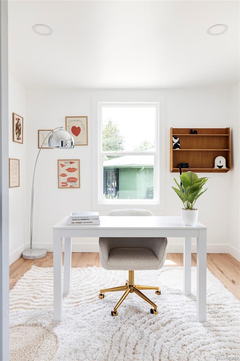
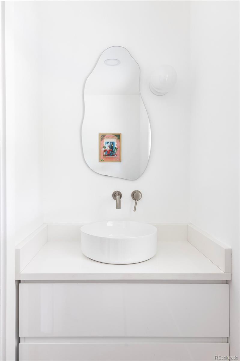
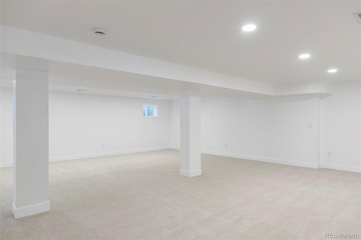
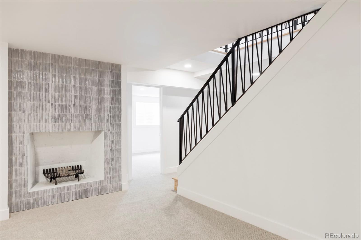
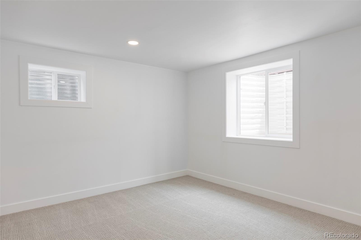
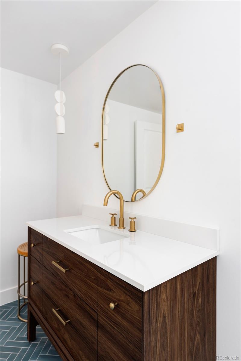
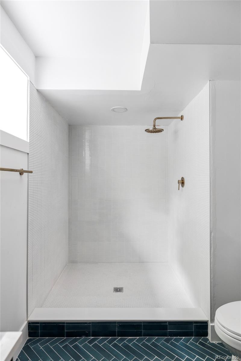
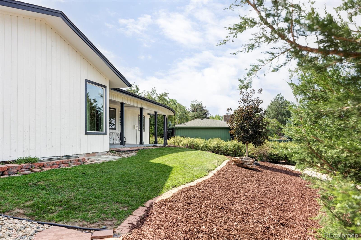
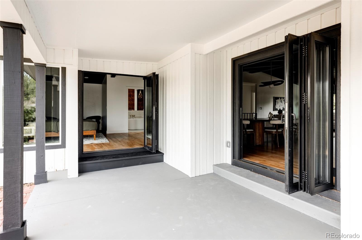
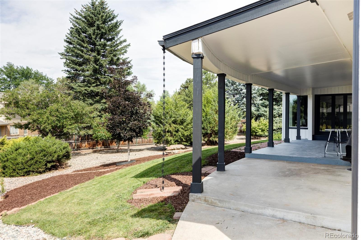
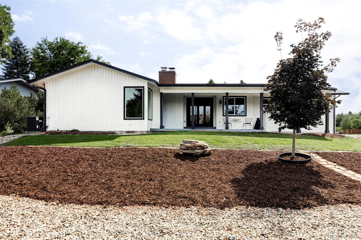
showings start 7/19. Welcome to your MID CENTURY MODERN dream. Step into an expansive open concept main floor which features your primary ensuite and two secondary bedrooms. The main level greets you with brand new hard wood flooring, new appliances including a double oven, a butler pantry for additional storage, a full guest bathroom and a half guest bathroom. Connecting off the garage you have a fully functioning mud room to use for a drop zone. This main level also features two accordion doors that open fully to your outside and large lot with mountain views - prime for indoor and outdoor living. Downstairs is sprawling with more entertaining space than you can imagine! It also features two bedrooms and a 3/4 bathroom, the laundry room, and storage.
Overview
Property Type
Residential
Location
1809 Nedrah Drive, Fort Collins, CO 80524
Year Built
1975
Zoning
R
MLS ID
9343839
Listing Last Updated
Property Features & Amenities
Interior
Total Bedrooms
5
Full Bathrooms
2
Three-Quarter Bathrooms
1
Half Bathrooms
1
Flooring
Wood
Appliances
Bar Fridge, Dishwasher, Disposal, Microwave, Oven, Range, Refrigerator
Exterior
Stories
1
Garage Spaces
2.0
Roof
Composition
Lot Features
Sloped
Heat Type
Forced Air
Air Conditioning
Central Air
Sewer
Public Sewer
Details
Total Area
3,422 Sq.Ft.
Financial
Price
$1,050,000
Real Estate Tax
$3,807/yr
Exclusive Listing Agents