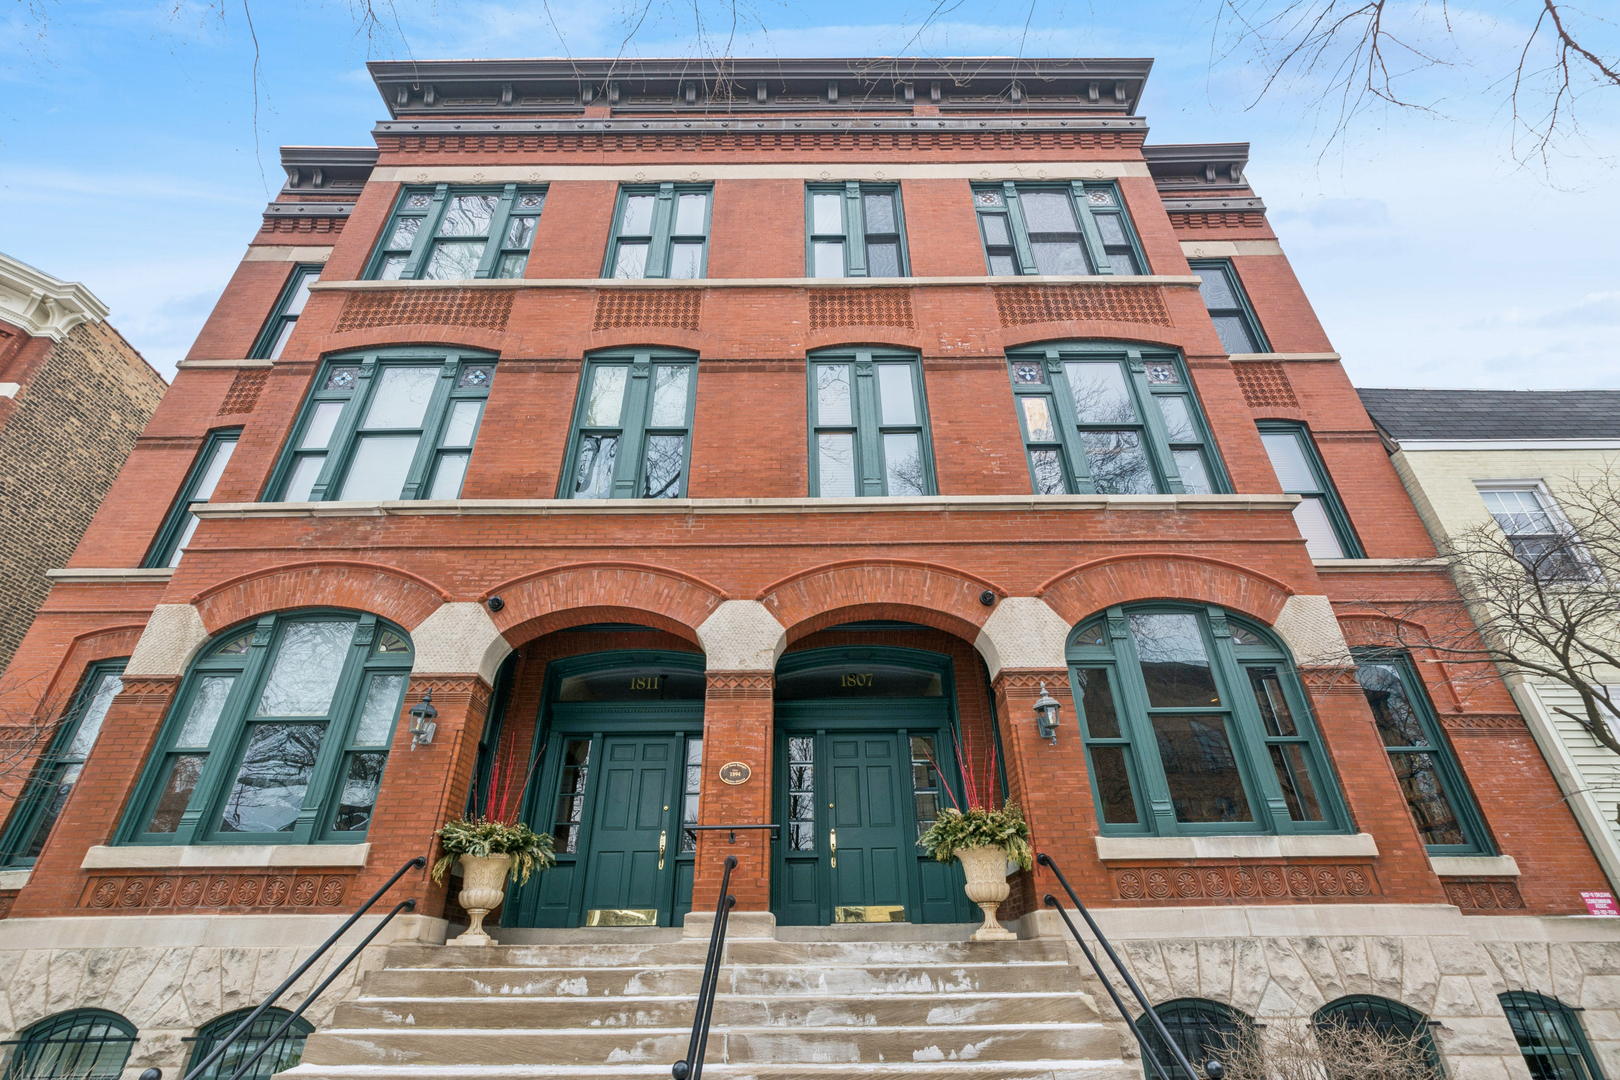
Property Description
**Multiple Offers Received. Highest & Best Offers due Tuesday 2/10 @ 12pm** Rarely will you find a unit of this stature hit the market in such an upscale Chicago location. Approximately 2300 square feet of ample living space in a grand historical boutique building nestled in the epicenter of the Old Town Triangle. Enter into the picturesque grand living space with oversized windows, 11' ceilings, gas fireplace and an extensive library display. Three spacious bedrooms and 2 1/2 bathrooms. Large kitchen with stainless steel appliances, granite countertops, plenty of cabinet space, separate dining area, amazing family room that can also be used as a formal dining room. Primary bedroom features a spacious walk-in closet, a sitting area around the fireplace and an amazing ensuite bathroom with a jacuzzi tub. This home features hallways wider than your cookie cutter condo buildings, off the kitchen a large, beautiful, sliding window enclosed sunroom that leads you out to your very own oversized 750 sf private outdoor deck great for entertaining on summer days and nights. An abundance of storage throughout this home: Large walk in closet in the foyer, walk in closets in bedrooms, large pantry closet off the kitchen, storage shed on the deck, and additional large private storage room in common area. One covered garage parking space included. Property is situated on a quiet one way tree lined street, enjoy the peace and serenity that you might not get while living in the heart of it all, surrounded by great restaurants and bars to choose from, gyms, an abundance of grocery stores, Lincoln Park Zoo, the beach, the lake, and public transportation. This Gem checks all the boxes and is not to be missed. Come see it before it is gone!!
Overview
Property Type
Condo
Location
1807 N ORLEANS Street Unit: 1S, Chicago, IL 60614
Year Built
1893
MLS ID
12558235
Listing Last Updated
Property Features & Amenities
Interior
Total Bedrooms
3
Full Bathrooms
2
Half Bathrooms
1
Flooring
Hardwood
Laundry Room
Washer Hookup, Gas Dryer Hookup, In Unit, Laundry Closet
Fireplace
Gas Starter
Appliances
Range, Microwave, Dishwasher, Refrigerator, Washer, Dryer, Disposal, Stainless Steel Appliance(s)
Other Interior Features
Storage, Built-in Features, Walk-In Closet(s), Bookcases, High Ceilings, Granite Counters, Pantry
Exterior
Stories
3
Garage Spaces
1.0
Water Source
Lake Michigan
Roof
Rubber
Lot Features
Landscaped
Parking
Concrete, Garage Door Opener, Yes, Attached, Garage
Heat Type
Natural Gas, Forced Air
Air Conditioning
Central Air
Sewer
Public Sewer
Substructure
Block, Brick/Mortar, Concrete Perimeter
Amenities
Storage
Details
Financial
Price
$1,215,000
Real Estate Tax
$13,738/yr
HOA
$659/mo
Exclusive Listing Agents