Property Description
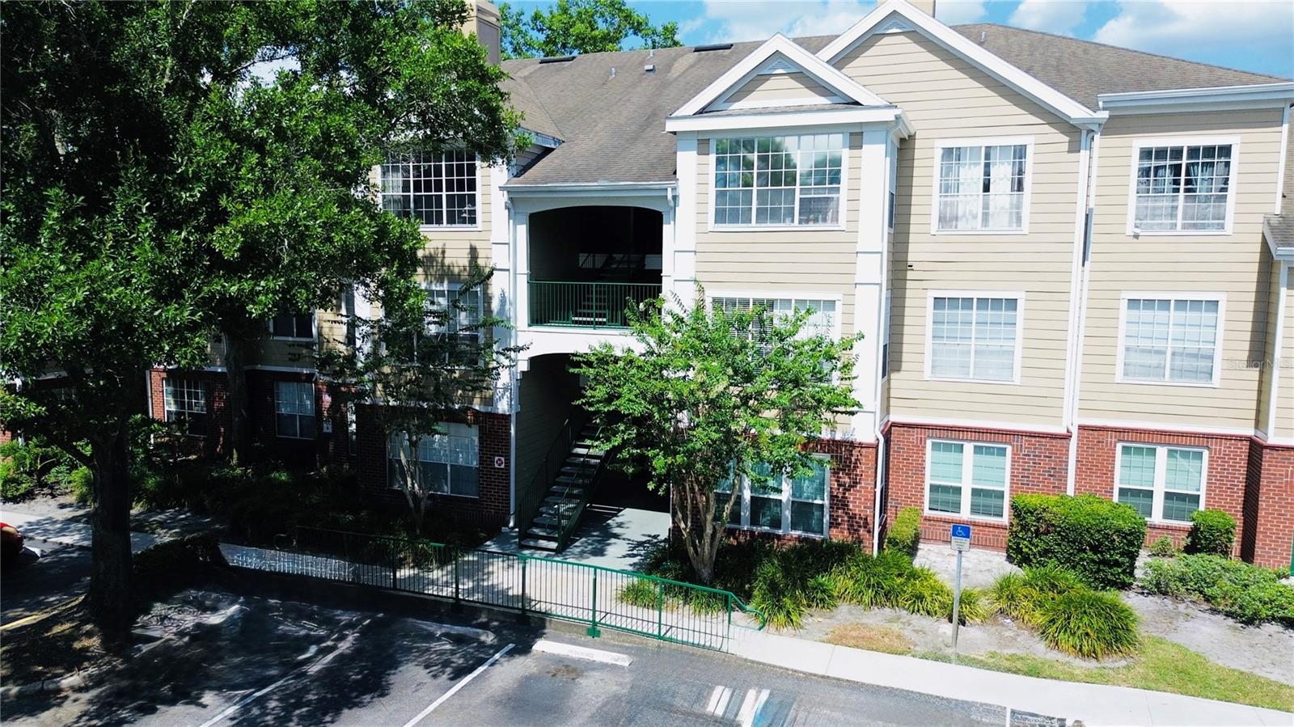
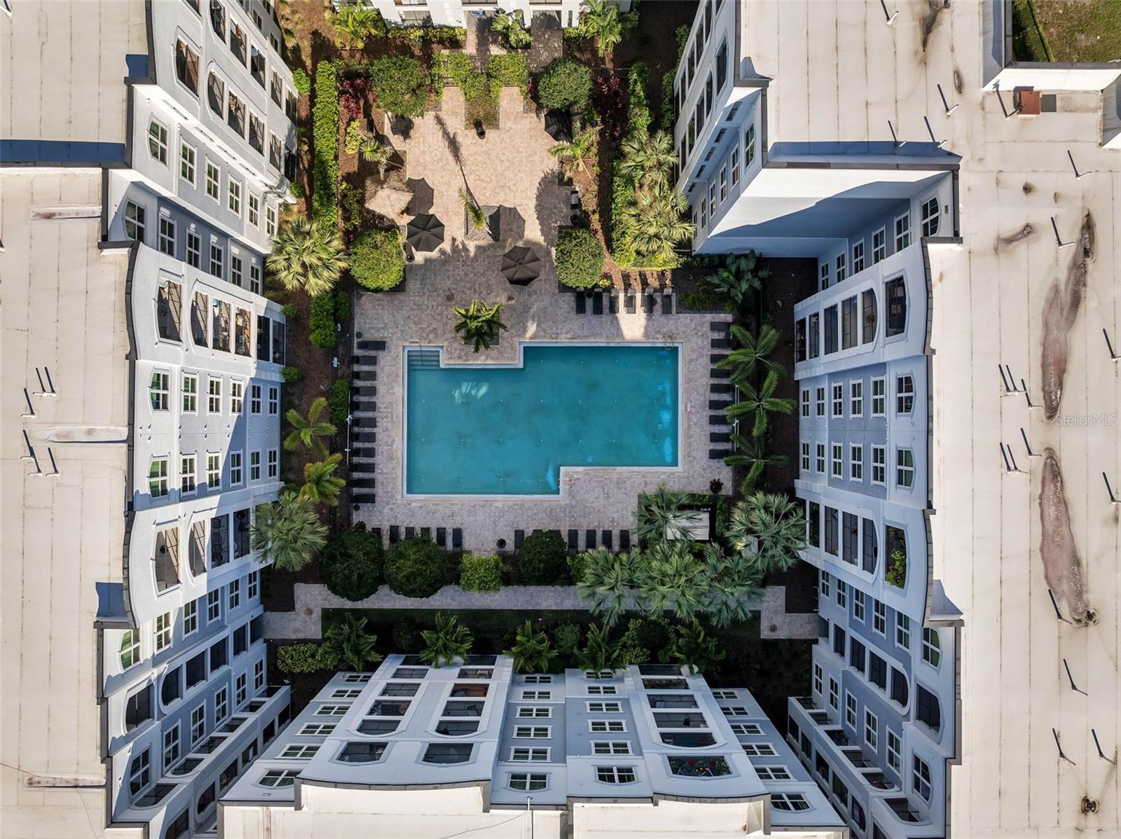
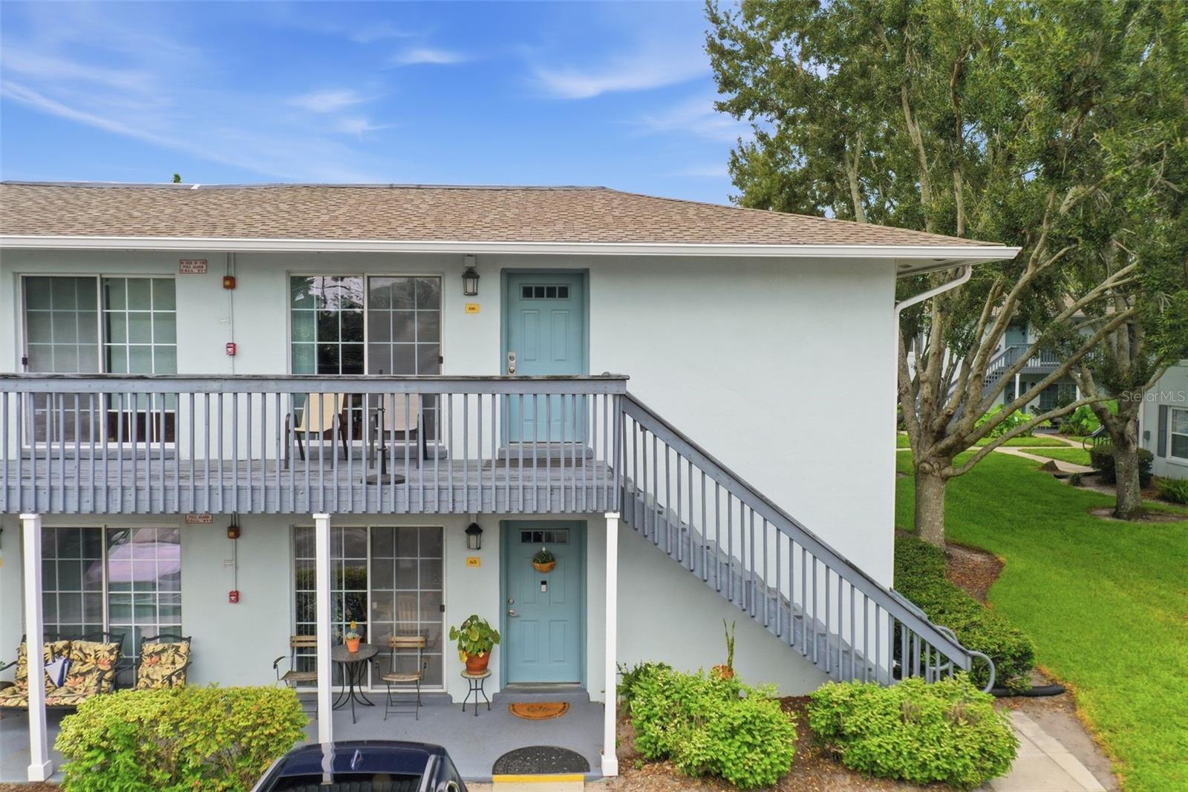
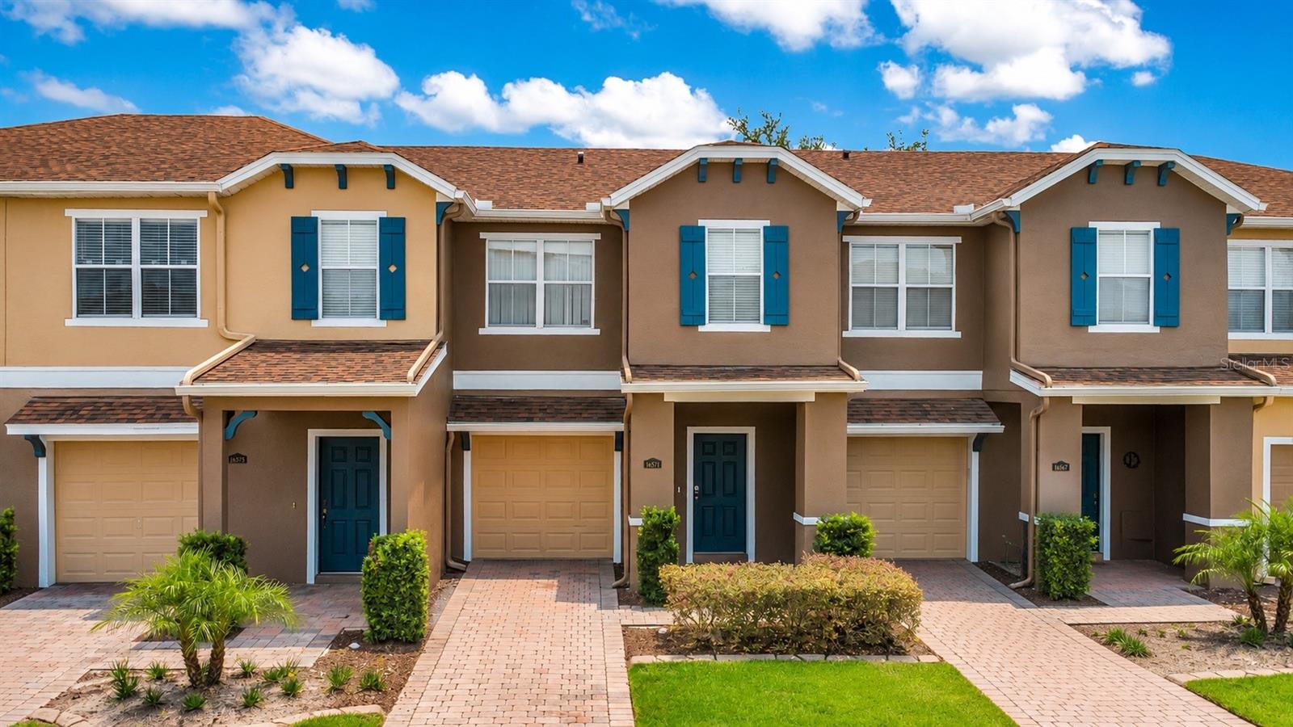
Welcome to a move-in-ready 2-bedroom, 2.5-bath townhome in the gated Timber Springs at Avalon Park community. Enjoy peaceful pond views, illuminated fountain lights, and beautifully manicured landscaping right from your living and dining areas. The spacious floor plan features engineered hardwood flooring throughout the foyer, living room, and dining room, along with all-new interior paint and a new HVAC system. The well-appointed kitchen overlooks the pond and offers a breakfast bar, pantry, modern backsplash, Corian countertops, beautiful 42-inch cabinetry, and matte slate stainless steel appliances. Upstairs, you'll find two oversized primary suites, each with its own en-suite bathroom and large walk-in closet. The convenient upstairs laundry room includes a Maytag washer and dryer. A half bath downstairs, newer modern light fixtures add thoughtful finishing touches throughout the home. Outside, a brick-paver driveway and one-car garage complete the package. The HOA has recently painted the exterior, and the community received a new roof in 2024 for added peace of mind. Residents enjoy access to a community pool, new playground, tennis courts, and basketball courts. Conveniently located just minutes from SR 417, SR 408, UCF, and Waterford Lakes Town Center. Be sure to check out the 3D tour and come see why this townhome is easy to love.
Overview
Property Type
Townhouse
Location
16571 CEDAR CREST DR, ORLANDO, FL 32828
Zoning
P-D
MLS ID
O6422741
Listing Last Updated
Property Features & Amenities
Interior
Total Bedrooms
2
Full Bathrooms
2
Half Bathrooms
1
Flooring
Carpet, Ceramic Tile, Hardwood
Appliances
Dishwasher, Disposal, Dryer, Electric Water Heater, Microwave, Refrigerator, Washer
Other Interior Features
Eat-in Kitchen, Open Floorplan, Primary Bedroom Upstairs, Solid Surface Counters, Solid Wood Cabinets, Thermostat
Exterior
Stories
2
Garage Spaces
1.0
Water Source
Public
Utilities
Cable Available, Electricity Connected, Phone Available, Sewer Connected, Underground Utilities, Water Connected
Roof
Shingle
Lot Features
Landscaped, Sidewalk, Paved
Parking
Driveway, Garage Door Opener, Guest, Open
Heat Type
Central, Electric
Air Conditioning
Central Air
Sewer
Public Sewer
Substructure
Slab
Amenities
Gated, Maintenance, Playground, Pool
Other Exterior Features
Private Mailbox, Sidewalk, Sliding Doors
Details
Total Area
1,592 Sq.Ft.
Neighborhood
Orlando
Architecture Styles
Contemporary
View Description
Water
Financial
Price
$262,500
Real Estate Tax
$4,365/yr
HOA
$396/mo
Exclusive Listing Agents