Property Description
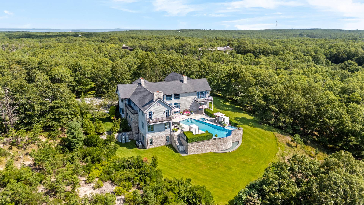
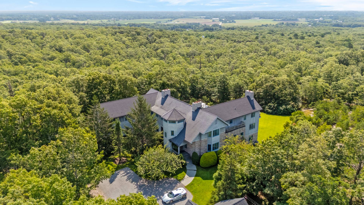
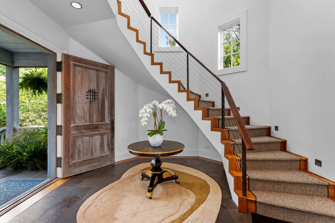
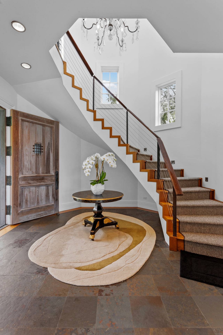
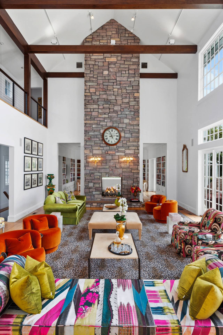
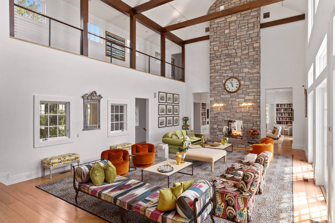
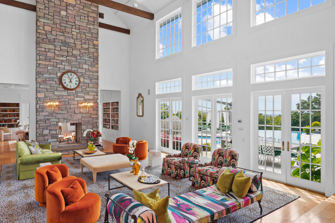
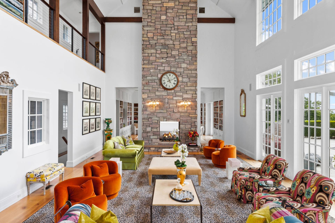
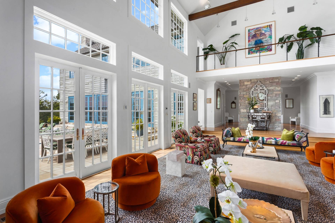
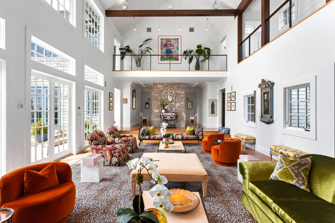
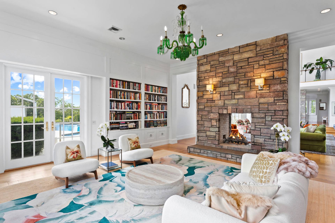
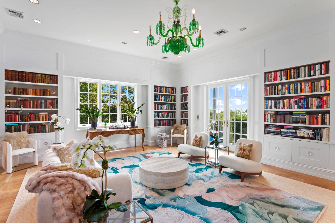
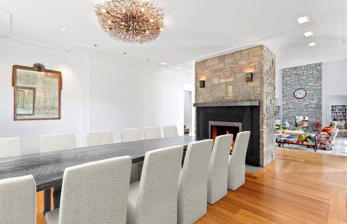
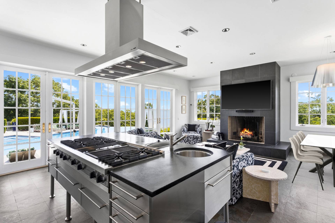
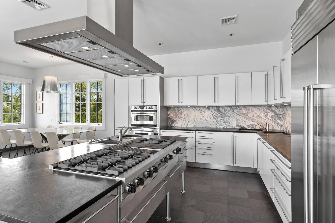
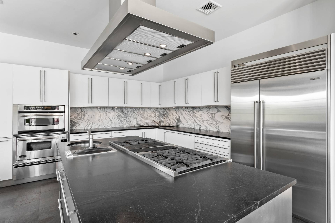
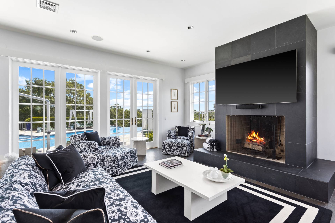
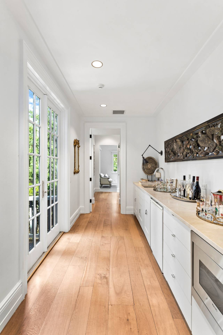
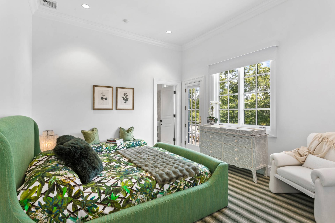
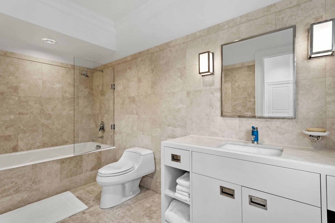
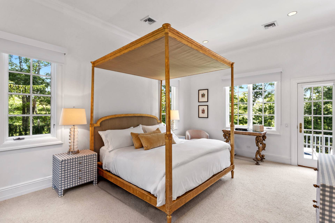
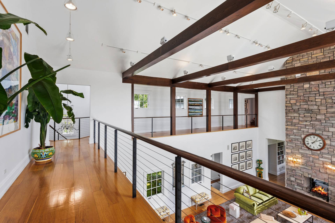
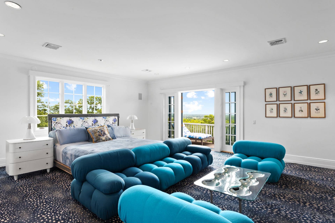
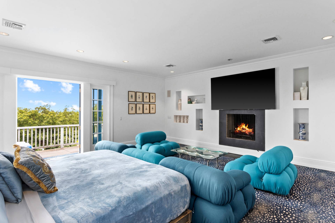
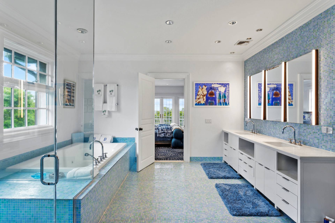
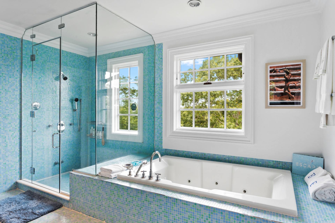
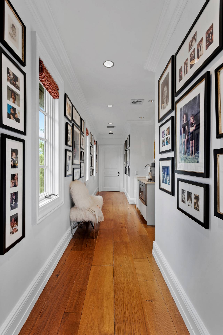
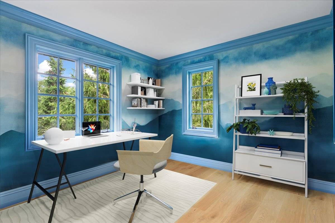
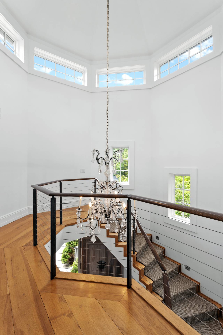
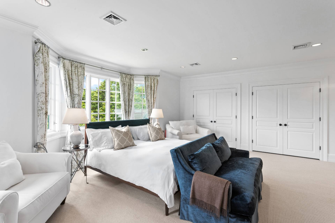
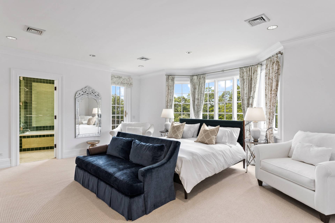
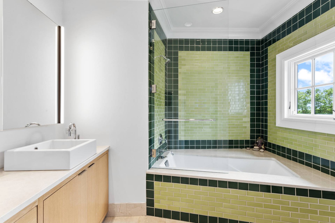
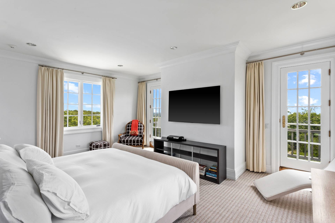
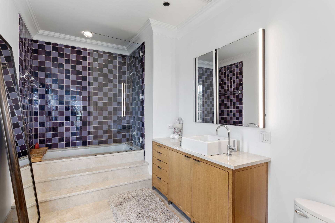
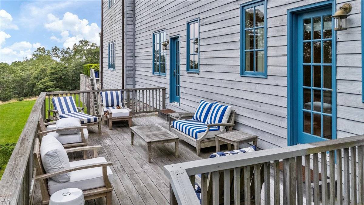
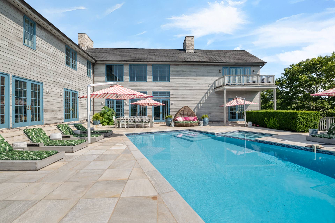
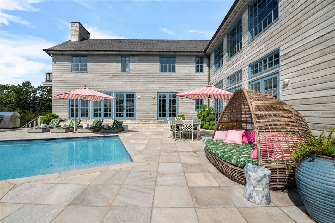
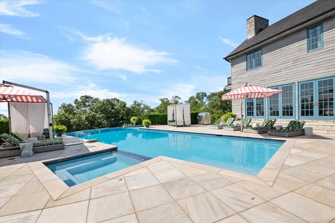
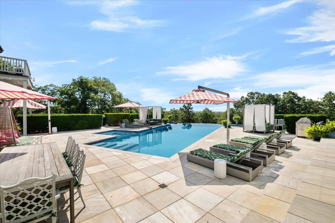
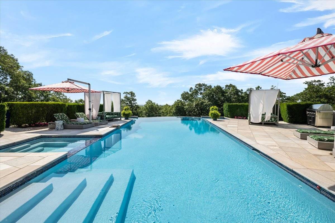
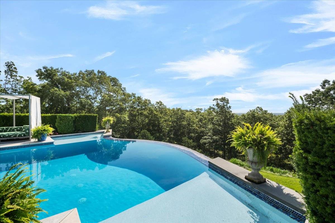
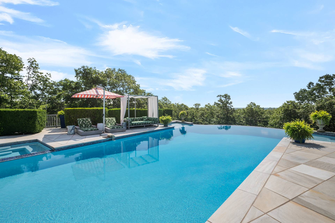
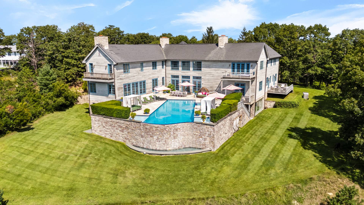
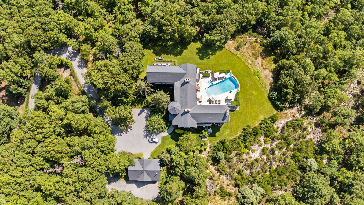
Beyond a gated entrance and a long, tree-lined drive lies an extraordinary private estate set on more than 6 acres in one of Water Mill's most coveted locations. Offering nearly 12,000 square feet of living space with 6-bedrooms, 8.5 bathrooms, this exceptional residence combines timeless architecture, remarkable scale, and extraordinary privacy. Ocean views can be enjoyed from the second level, the primary suite balcony, and the infinity pool terrace, further enhancing the home's exceptional setting. Originally conceived through the conceptual vision of AD-recognized designer Greg Jordan, the residence is distinguished by soaring ceiling heights, dramatic architectural details, and thoughtfully designed living spaces that balance grand entertaining with comfortable everyday living. At the end of the private drive, the home emerges with sand-blasted cypress siding, simulated slate roofing, a striking turret, and mature landscaping that creates a true sense of arrival. Inside, a grand two-story foyer welcomes guests beneath a dramatic spiral staircase, soaring 32-foot ceilings, and an elegant chandelier. Beyond is the living room features approximately 30-foot ceilings, walls of glass, multiple access points to the outdoor living areas, and a striking floor-to-ceiling stone fireplace shared with an inviting library. The formal dining room is anchored by its own fireplace and adjoins a spacious butler's pantry, providing exceptional storage and preparation space. The chef's kitchen is equally impressive, featuring premium stainless steel appliances, dual sinks, generous workspaces, and its own fireplace. The first level also offers a private bedroom wing complete with a kitchenette, two en-suite bedrooms, and access to a secluded deck, creating an ideal space for extended family, guests, or live-in staff. The second level features three additional en-suite bedrooms, each with walk-in closets and private balconies. Occupying its own private wing, the expansive primary suite offers separate his-and-hers offices, oversized dressing rooms, a morning kitchenette, and a private balcony with ocean views on clear days. The lower level has been thoughtfully designed for recreation and relaxation. Two separate wings are connected by a central hall. One wing includes an additional en-suite bedroom, full bath, laundry room, mudroom, and private fitness center. The opposite wing is dedicated to entertainment, featuring a professionally designed movie theater, game lounge, marble wet bar with refrigerator, ice maker, and sink, full bath, and direct outdoor access. A billiards area completes the space, while the cinema was acoustically optimized for an exceptional viewing experience. Outdoor living is equally impressive. A 50-foot heated infinity pool with integrated spa of approximately 1,100 sq ft, is surrounded by approximately 2,500 sq. ft. of honed Mont Blanc quartzite terraces, prized for their elegant appearance and naturally cool surface underfoot during the summer months. The expansive lawn and peaceful surroundings create a remarkable setting for entertaining or quiet retreat. The home features an impressive detached garage that can accommodate up to 5 vehicles. Engineered to an exceptional standard, the residence features 13 independently controlled climate zones, approximately 240 gallons of indirect hot water capacity, 4 boilers producing approximately one million BTUs of heat, 800-amp electrical service distributed through ten sub-panels, fiber and Cat-5/6 wiring throughout, and 4 staircases connecting the home's thoughtfully designed living spaces. Offering an extraordinary combination of architectural character, exceptional craftsmanship, modern infrastructure, and complete privacy, this remarkable Water Mill estate presents a rare opportunity to own an exceptional offering that seamlessly blends architectural character, remarkable scale, modern infrastructure, and the privacy that defines luxury living in Water Mill.
Overview
Property Type
Residential
Location
1627 DEERFIELD RD, Water Mill, NY 11976
Year Built
2004
MLS ID
934594
Listing Last Updated
Property Features & Amenities
Interior
Total Bedrooms
6
Full Bathrooms
8
Half Bathrooms
1
Flooring
Hardwood
Laundry Room
Laundry Room
Fireplace
Fireplace, Wood Burning Stove
Appliances
Dishwasher, Disposal, Dryer, Refrigerator, Microwave, Oven, Stainless Steel Appliance(s), Washer
Other Interior Features
Primary Bedroom, En Suite Bathroom, Walk-In Closet(s), Media Room, Library, Study, Exercise Room, Entrance Foyer, Den, Family Room, Living Room, Great Room, Formal Dining Room, Dining Room, Breakfast Area, Eat-in Kitchen, Main Level Bathroom, Bonus Room, Guest Quarters
Exterior
Stories
2
Garage Spaces
5.0
Water Source
Private Well
Pool
Gunite, In Ground, Spa/Hot Tub, Infinity, Private
Heat Type
Hot Water
Air Conditioning
Central Air
Sewer
Private Septic
Details
Neighborhood
Water Mill
View Description
Ocean, Trees/Woods, Panoramic
Financial
Price
$6,950,000
Real Estate Tax
$23,248/yr
Exclusive Listing Agents