Property Description
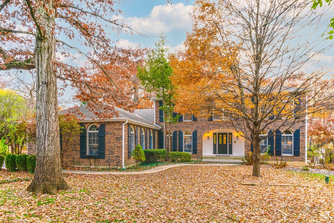
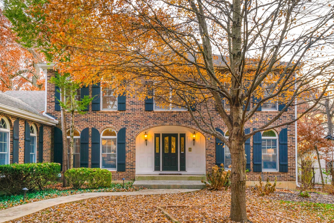
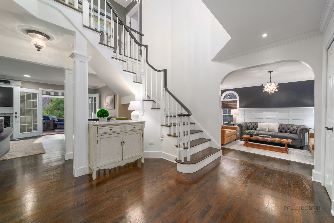
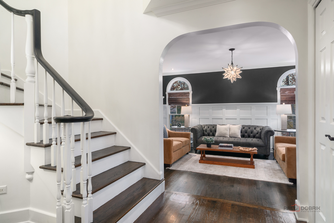
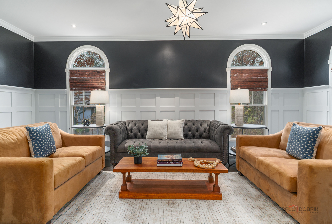
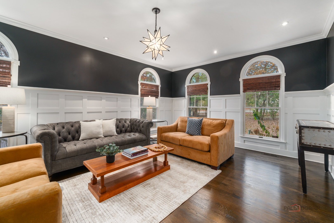
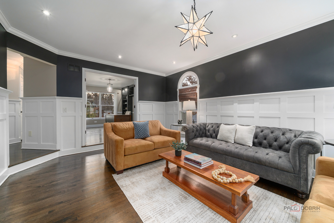
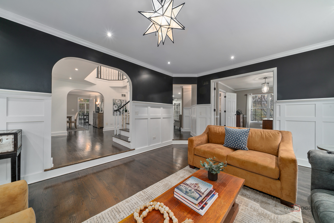
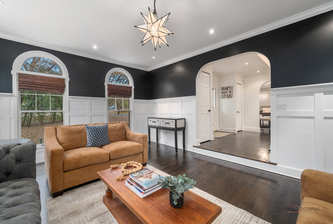
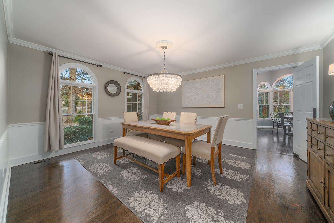
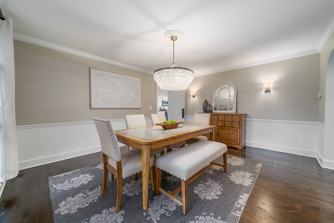
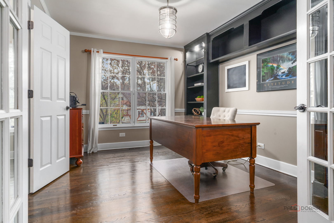
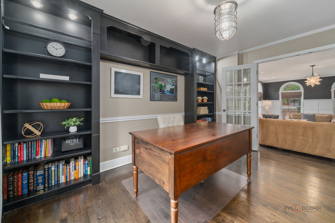
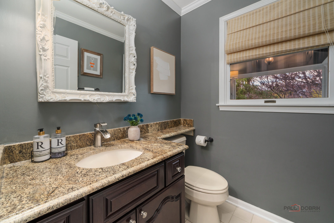
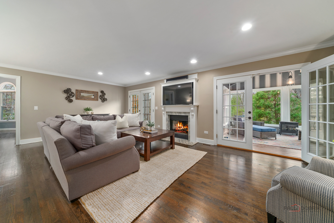
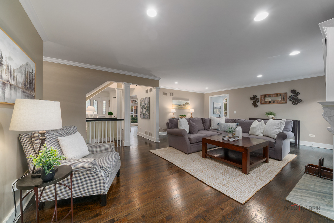
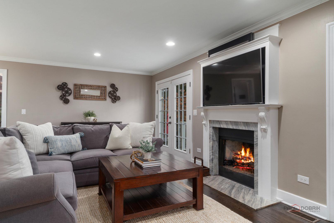
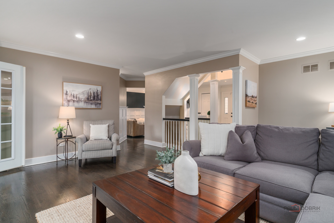
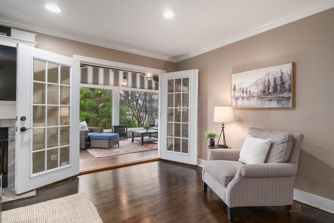
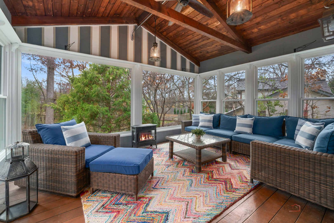
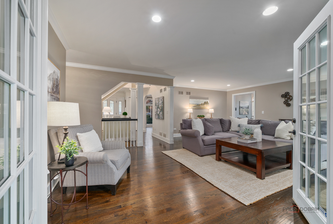
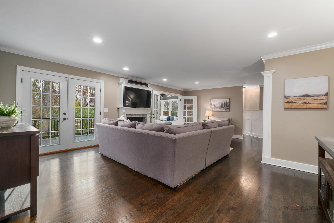
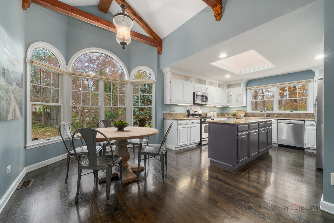
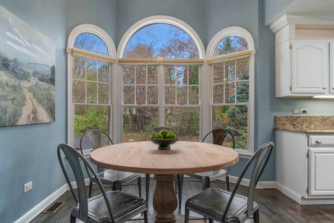
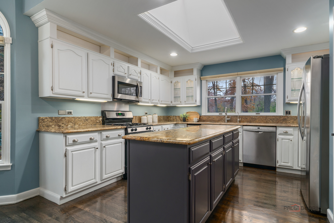
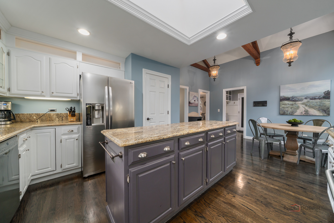
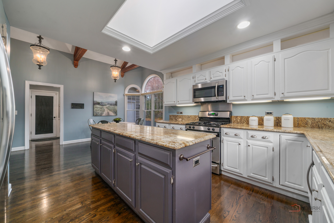
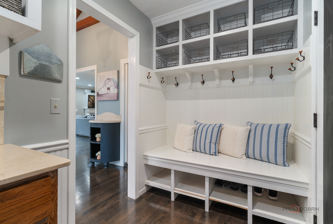
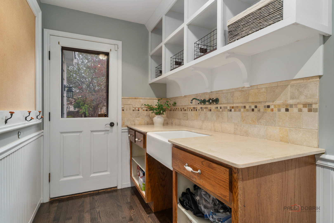
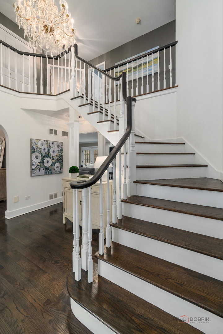
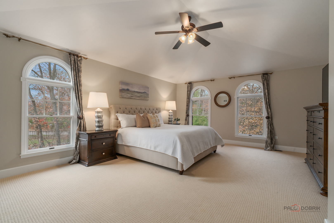
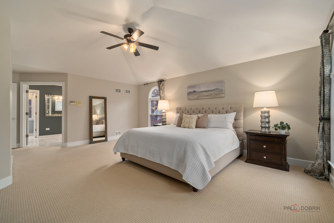
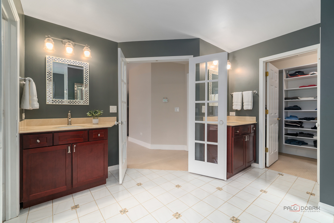
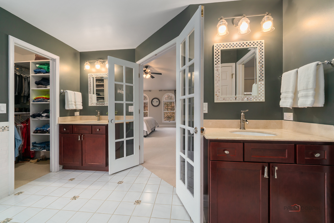
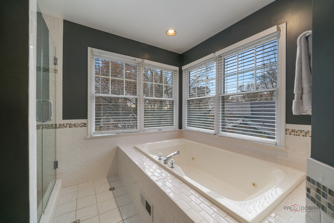
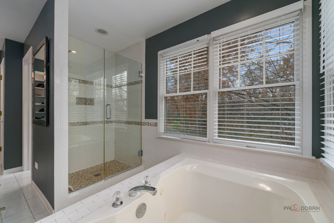
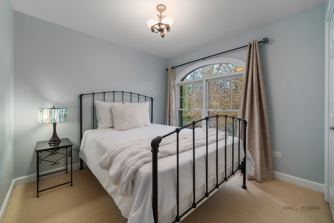
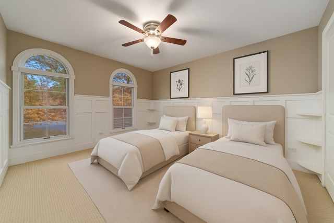
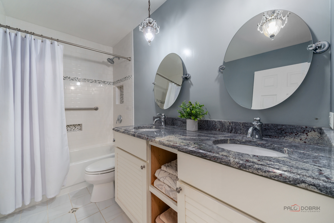
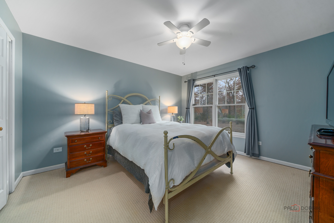
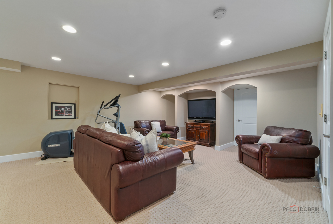
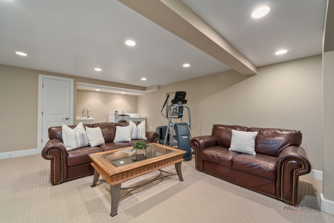
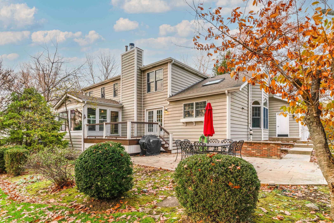
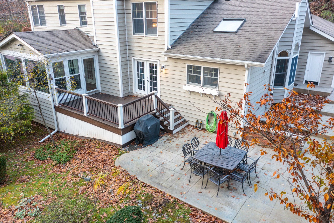
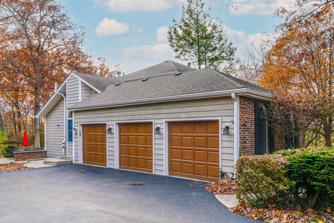
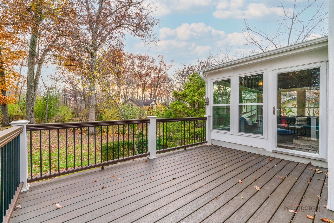
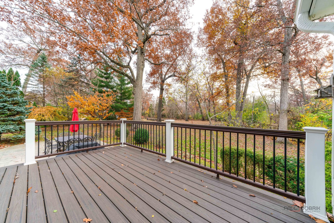
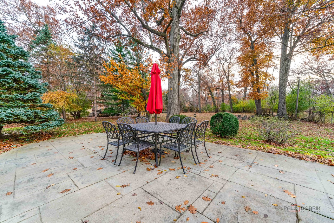
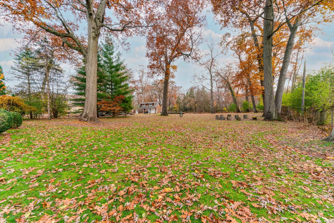
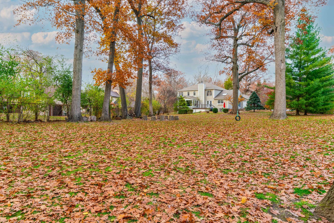
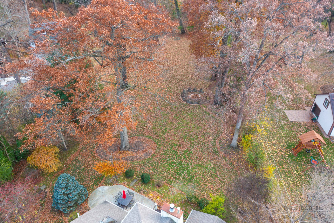
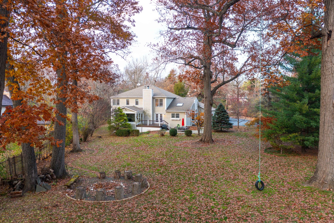
Refined living meets everyday convenience in a spectacular natural setting! Enveloped in nature on a beautifully landscaped acre, this stunning Libertyville residence offers timeless appeal, privacy, and space-just one mile from downtown Libertyville, where you'll find restaurants, boutique shopping, and year-round community events. Nearby Lake Minear, scenic walking trails, and effortless commuting via the Metra train and I-94 complete the perfect balance of convenience and lifestyle. A grand two-story foyer opens to formal living and dining rooms adorned with classic wainscoting, crown molding, and rich hardwood floors. The large kitchen, with vaulted and beamed ceilings, plenty of cabinets, a large center island, pantry, granite counters, and stainless steel appliances, flows seamlessly into the eat-in area framed by a bay window with expansive backyard views. Light-filled rooms with southern exposure create a warm and welcoming atmosphere throughout. The family room with gas fireplace, four-season sunroom, and oversized composite deck offer the perfect spaces for entertaining, fireside evenings, or playtime with the kids. Also on the main floor are a private office, mud/laundry room, and access to the partially finished basement with loads of storage, as well as a three-car garage, offering flexibility and function for everyday living. Upstairs, the primary suite features a spa-inspired bath with dual vanities, whirlpool tub, and separate shower, along with three additional bedrooms and a full bath. Updates include a new water filtration system, expanded deck, driveway rebuild, new sunroom windows, dual A/C units, an additional furnace, closet organizers, and enhanced landscaping with new trees and lighting-all making this home move-in ready. Blending sophistication, comfort, and a spectacular natural setting, this home is designed for gathering, relaxing, and enjoying the outdoors, offering a lifestyle of connection and ease in Libertyville.
Overview
Property Type
Residential
Location
15393 W Oak Spring Road, Libertyville, IL 60048
Year Built
1989
MLS ID
12515465
Listing Last Updated
Property Features & Amenities
Interior
Total Bedrooms
4
Full Bathrooms
2
Half Bathrooms
1
Flooring
Hardwood
Laundry Room
In Unit, Sink
Fireplace
Wood Burning Stove, Gas Starter
Appliances
Range, Microwave, Dishwasher, Refrigerator, Washer, Dryer, Disposal, Stainless Steel Appliance(s), Wine Refrigerator, Humidifier
Other Interior Features
Vaulted Ceiling(s), Built-in Features, Walk-In Closet(s), Bookcases, Beamed Ceilings, Special Millwork, Granite Counters, Pantry
Exterior
Garage Spaces
3.0
Water Source
Shared Well
Roof
Asphalt
Lot Features
Landscaped, Wooded, Mature Trees
Parking
Asphalt, Side Driveway, Garage Door Opener, Yes, Garage Owned, Attached, Garage
Heat Type
Natural Gas, Forced Air, Sep Heating Systems - 2, Zoned
Air Conditioning
Central Air
Sewer
Public Sewer
Substructure
Concrete Perimeter
Other Exterior Features
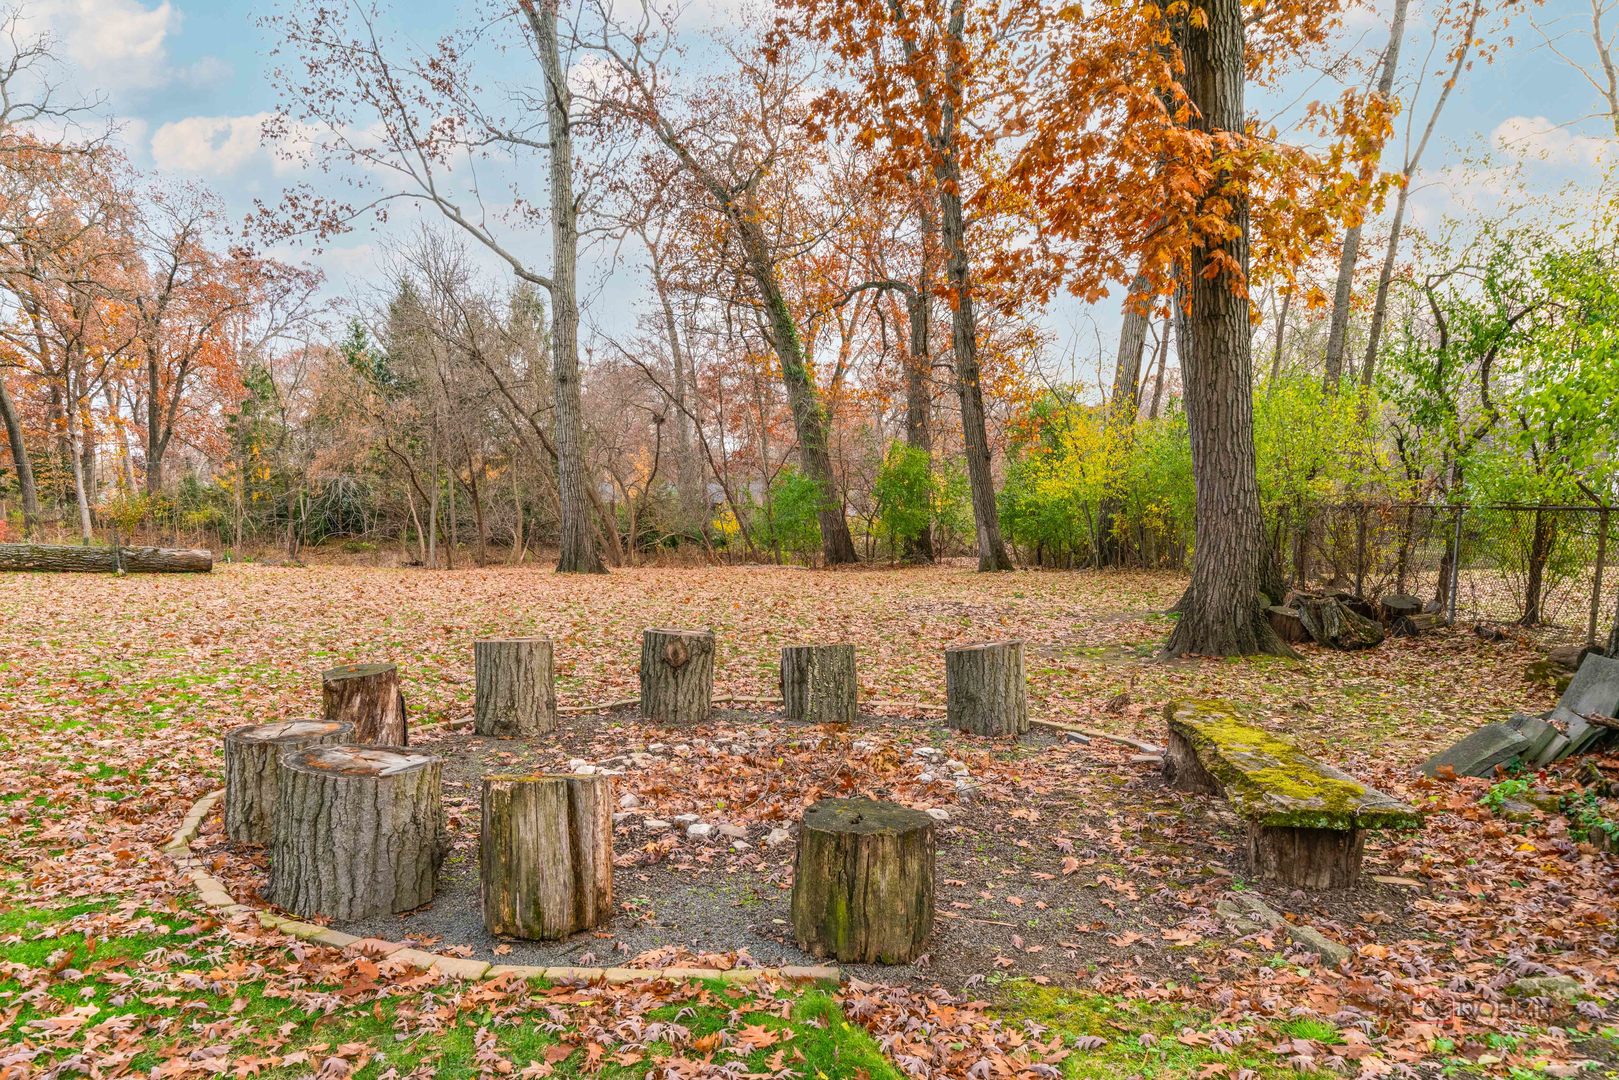
Fire Pit
Details
Architecture Styles
Colonial
Financial
Price
$949,000
Real Estate Tax
$16,605/yr
Exclusive Listing Agents