Property Description
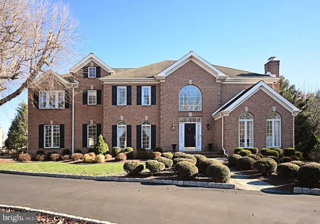
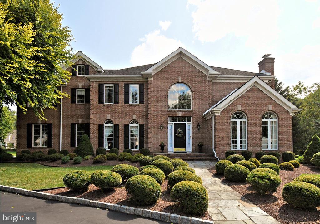
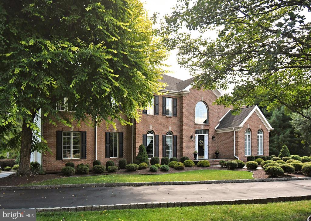
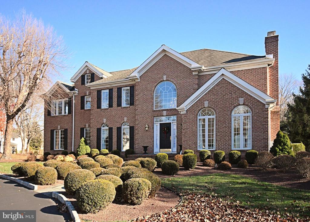
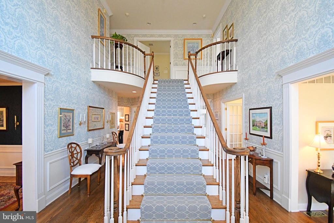
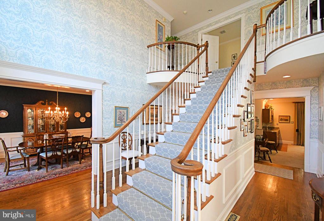
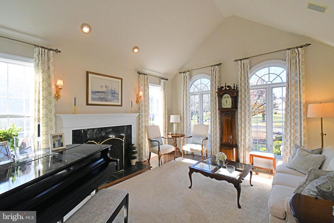
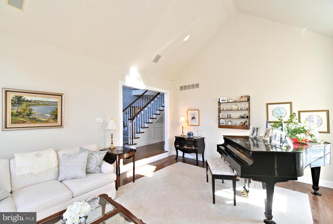
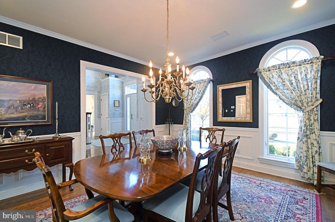
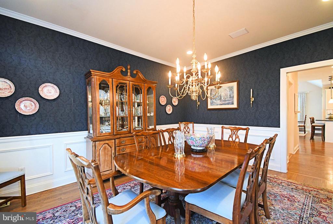
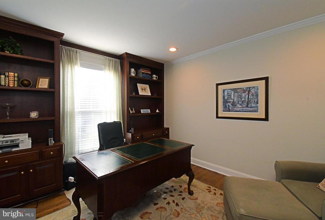
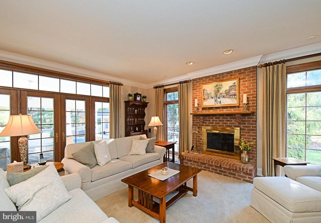
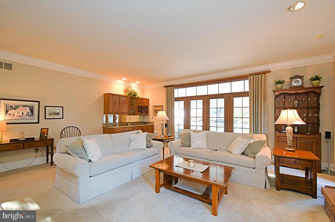
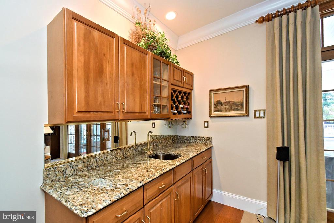
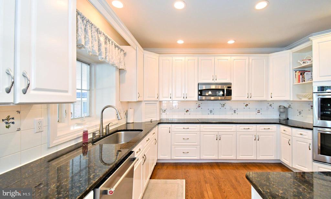
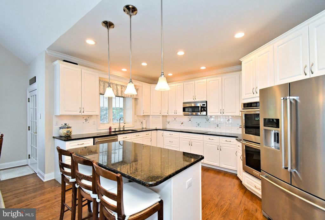
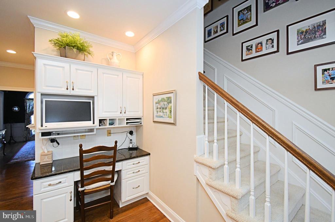
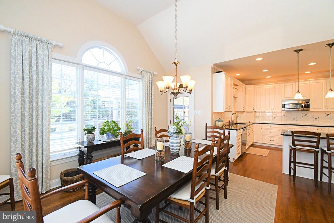
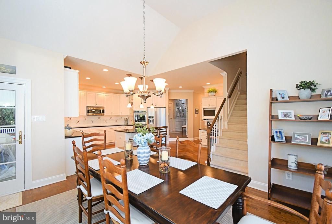
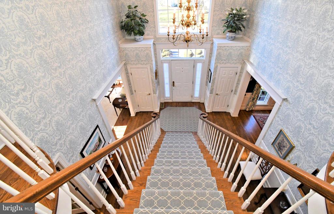
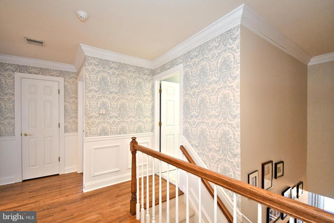
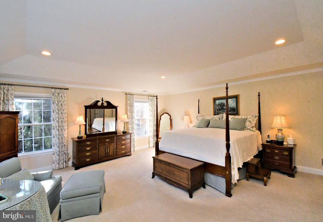
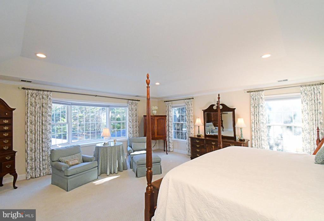
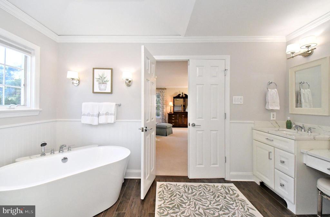
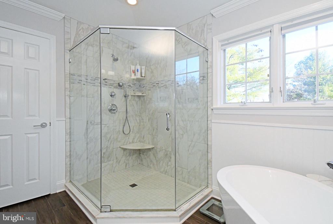
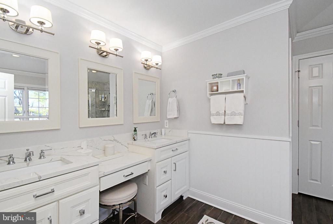
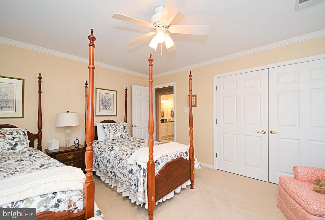
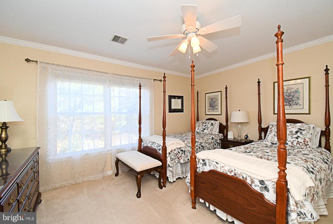
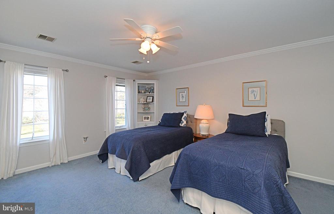
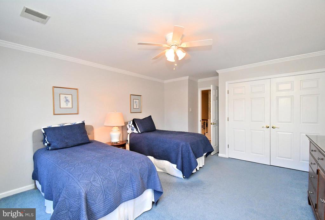
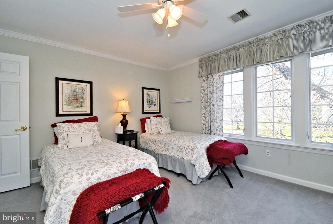
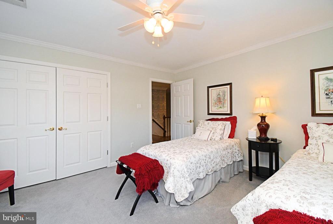
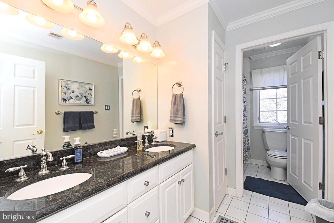
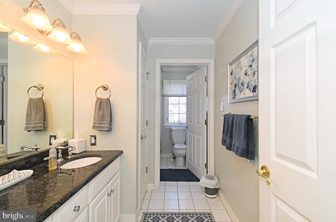
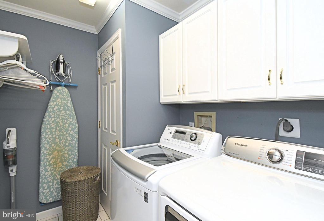
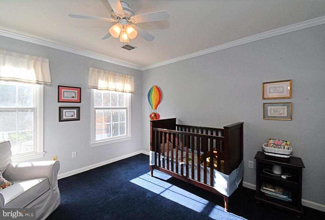
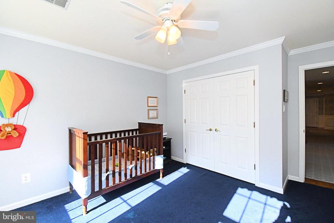
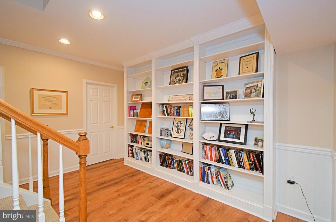
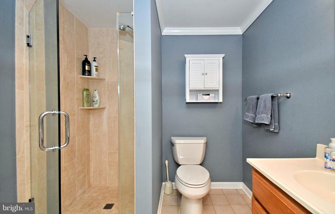
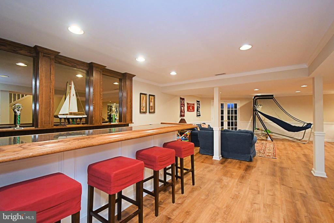
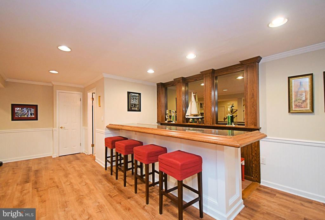
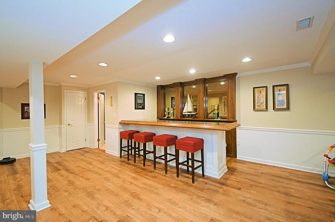
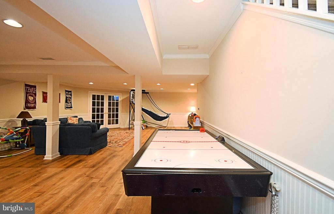
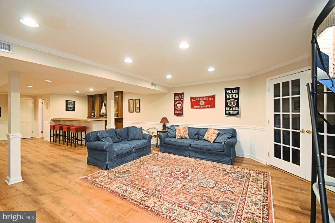
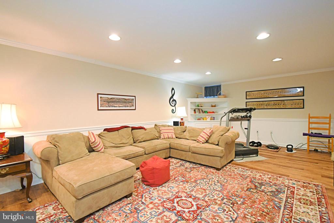
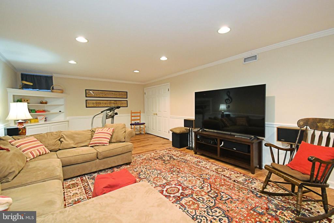
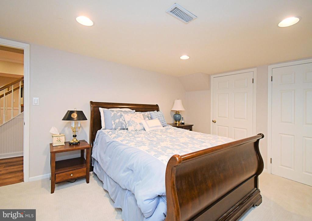
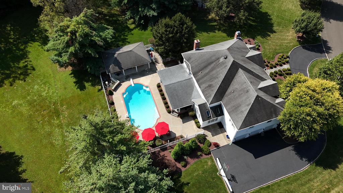
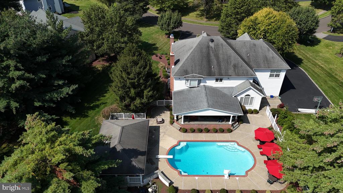
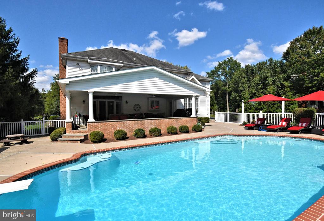
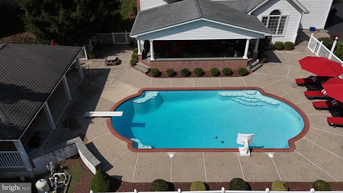
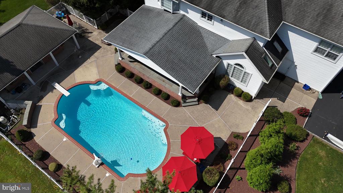
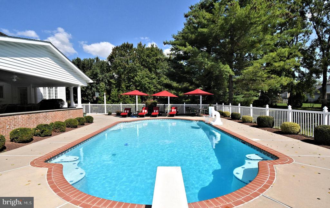
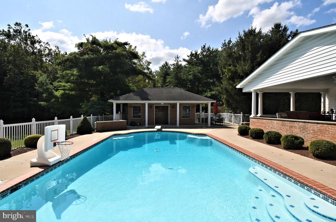
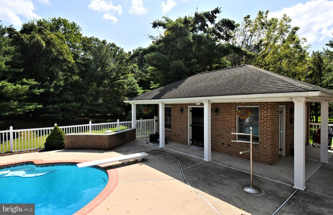
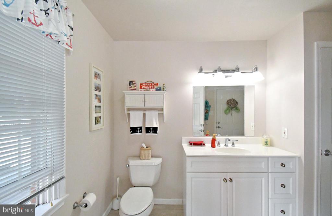
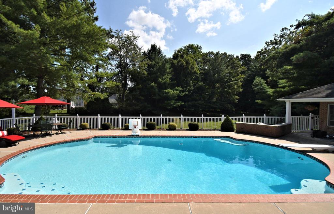
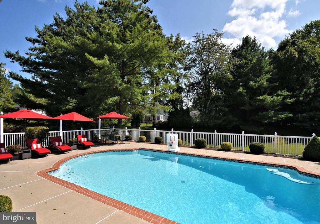
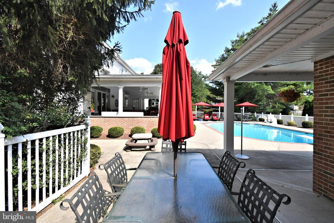
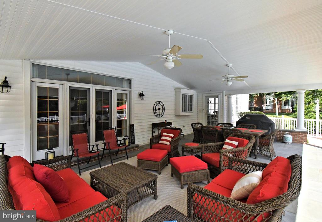
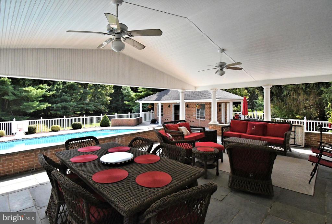
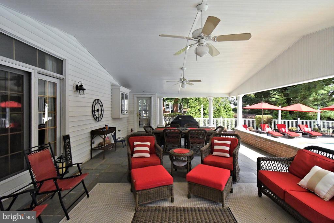
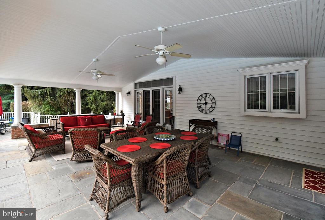
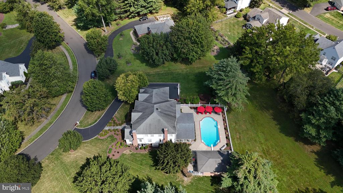
This stunning brick-front colonial with a 3 car side entry garage shows like a model home! Welcoming you with a grand 2 story foyer & gleaming hardwood floors. The formal living room impresses with a wood burning fireplace and volume ceiling, while the elegant dining room features upgraded millwork. A private study with French door entry offers custom built-ins the perfect work space. The spacious family room, highlighted by a wood burning brick fireplace and crown molding, opens to the rear grounds through an atrium door with transom above. Additionally, there is a wet bar, perfectly situated to entertain guests on the patio or around a warm fire during the cooler months! The custom gourmet kitchen is a chef's dream, featuring raised panel white cabinetry, granite countertops, center island, desk area and upgraded stainless steel appliances including an Induction Cooktop. Adjacent is a sun drenched breakfast room with a volume ceiling, skylights and a wall of windows overlooking the rear pool. There is access to the large rear covered patio perfect for outdoor entertaining. Upstairs, this level features 5 spacious bedrooms including the Primary Suite with luxurious bath. The bath offers a soaking tub, vanities and walk in shower. The additional bedrooms are all generously sized, offering comfort and space for family or guests. There is a convenient 2nd floor laundry room and backstairs to the kitchen / breakfast room. Below is a full finished basement with game room, den, craft room, wet bar for entertaining, full bath with shower and an additional room perfect for office or additional bedroom. The grounds have been professionally manicured and landscaped with fencing around the custom inground pool! There is a cabana house with kitchen, laundry, bathroom, and storage room. Hours of entertainment can be enjoyed, this property will not disappoint!
Overview
Property Type
Residential
Location
1536 CARLENE COURT, LANGHORNE, PA 19047
Year Built
1995
Zoning
RA2
MLS ID
PABU2110578
Listing Last Updated
Property Features & Amenities
Interior
Total Bedrooms
5
Full Bathrooms
3
Half Bathrooms
1
Other Interior Features
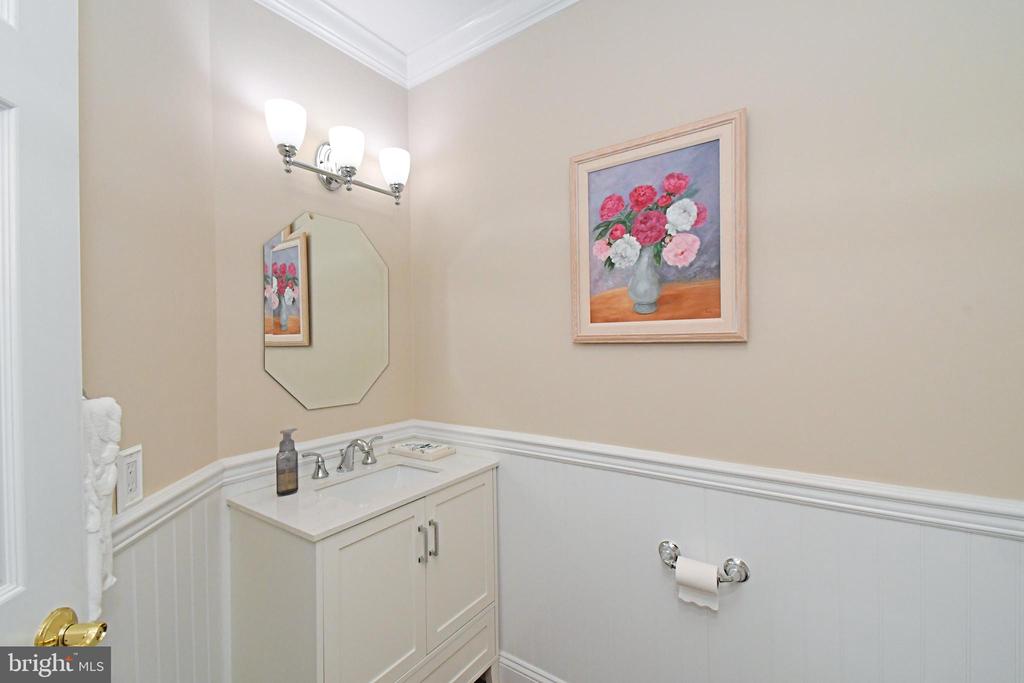
Bar, Bathroom - Stall Shower, Bathroom - Tub Shower, Bathroom - Soaking Tub, Bathroom - Walk-In Shower, Breakfast Area, Built-Ins, Carpet, Chair Railings, Crown Moldings, Floor Plan - Traditional, Kitchen - Island, Primary Bath(s), Recessed Lighting, Wainscotting, Window Treatments, Wood Floors
Exterior
Stories
2
Garage Spaces
3.0
Water Source
Public
Pool
Yes - Personal
Lot Features
Backs to Trees
Parking
Attached Garage, Driveway
Heat Type
Heat Pump - Oil Back Up
Air Conditioning
Central A/C
Sewer
Public Sewer
Substructure
Concrete Perimeter
Disability Features
None
Details
Total Area
4,720 Sq.Ft.
Architecture Styles
Colonial
Financial
Price
$1,315,000
Real Estate Tax
$15,176/yr
HOA
$600/yr
Exclusive Listing Agents