Property Description
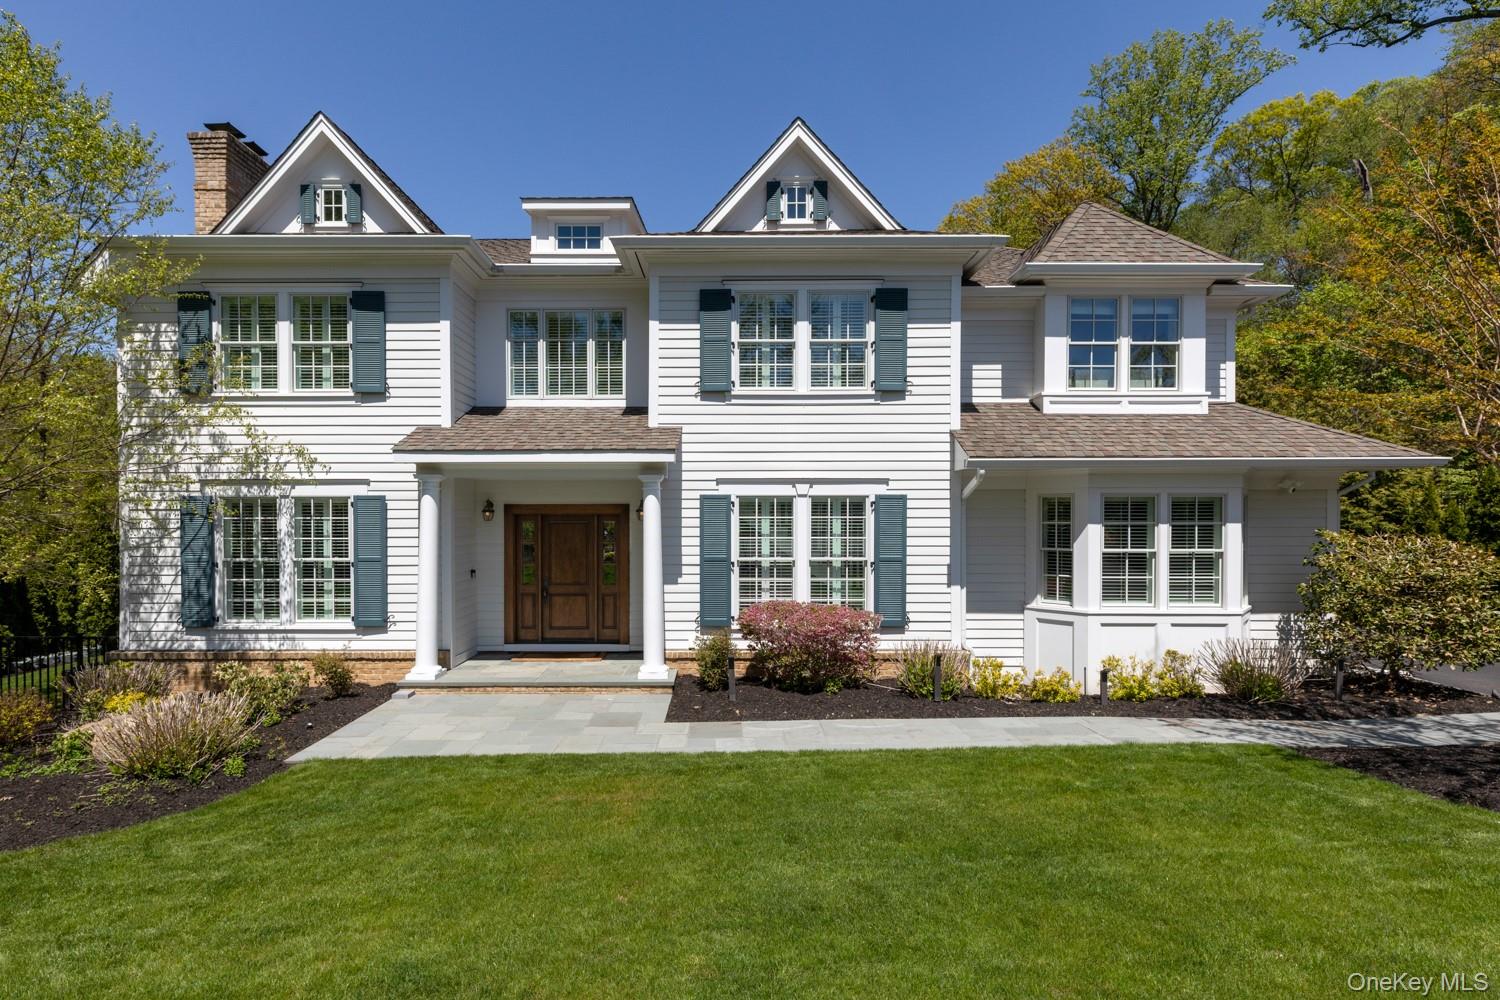
Tucked away at the end of a quiet cul-de-sac in the heart of Village of Plandome, this exceptional residence offers a rare combination of privacy, craftsmanship, and modern luxury. Built in 2017, over 6,200 SF including basement and set beside a neighboring vacant lot, the property enjoys an unusually secluded setting surrounded by beautiful landscaping.
A wide, welcoming foyer with double-height ceilings sets an impressive tone upon entry, creating a sense of scale and light that carries throughout the home.
Designed for both everyday living and elevated entertaining, the home features 10ft ceilings on main level a true chef's kitchen outfitted with top-of-the-line appliances, complemented by a walk-in pantry and separate butler's pantry for seamless hosting. The flow between indoor and outdoor spaces is effortless, opening to a resort-style backyard complete with a heated pool, spa, and automatic pool cover. A fully equipped outdoor kitchen with premium appliances is set against a natural stone marble patio, creating a private retreat ideal for entertaining.
Upstairs, the primary suite is a sanctuary unto itself, highlighted by a fireplace, a tray ceiling, two spacious walk-in closets, and a spa-caliber en suite bath with dual vanities, soaking tub, and massage shower. Three additional bedrooms complete the upper level, one with en suite two sharing a Jack and Jill bathroom, all finished with walk in closets and tubs.
The fully finished lower level offers exceptional versatility, featuring a bedroom, full bathroom, rec room and direct access from the pool area, ideal for guests or extended living.
Additional highlights include a heated garage, ful house generator, high-end finishes throughout, Plandome train stickers and access to Plandome Village's exclusive private marina. This is a rare opportunity to own a newer construction home with timeless design in one of the North Shore's most sought-after communities.
A wide, welcoming foyer with double-height ceilings sets an impressive tone upon entry, creating a sense of scale and light that carries throughout the home.
Designed for both everyday living and elevated entertaining, the home features 10ft ceilings on main level a true chef's kitchen outfitted with top-of-the-line appliances, complemented by a walk-in pantry and separate butler's pantry for seamless hosting. The flow between indoor and outdoor spaces is effortless, opening to a resort-style backyard complete with a heated pool, spa, and automatic pool cover. A fully equipped outdoor kitchen with premium appliances is set against a natural stone marble patio, creating a private retreat ideal for entertaining.
Upstairs, the primary suite is a sanctuary unto itself, highlighted by a fireplace, a tray ceiling, two spacious walk-in closets, and a spa-caliber en suite bath with dual vanities, soaking tub, and massage shower. Three additional bedrooms complete the upper level, one with en suite two sharing a Jack and Jill bathroom, all finished with walk in closets and tubs.
The fully finished lower level offers exceptional versatility, featuring a bedroom, full bathroom, rec room and direct access from the pool area, ideal for guests or extended living.
Additional highlights include a heated garage, ful house generator, high-end finishes throughout, Plandome train stickers and access to Plandome Village's exclusive private marina. This is a rare opportunity to own a newer construction home with timeless design in one of the North Shore's most sought-after communities.
Overview
Property Type
Residential
Location
152 Plymouth Court, Manhasset, NY 11030
Year Built
2017
MLS ID
989185
Listing Last Updated
Property Features & Amenities
Interior
Total Bedrooms
5
Full Bathrooms
4
Half Bathrooms
1
Flooring
Hardwood
Laundry Room
Laundry Room
Fireplace
Bedroom, Family Room, Gas, Wood Burning
Appliances
Gas Range, Microwave, Refrigerator, Stainless Steel Appliance(s), Washer
Other Interior Features
High Ceilings, Kitchen Island, Marble Counters, Pantry, Soaking Tub, Stone Counters
Exterior
Stories
2
Garage Spaces
2.0
Water Source
Public
Utilities
Natural Gas Connected
Pool
In Ground, Pool Cover
Lot Features
Cul-De-Sac
Parking
Attached, Heated Garage
Heat Type
Forced Air
Air Conditioning
Central Air
Sewer
Cesspool
Amenities
Maintenance
Details
Total Area
6,256 Sq.Ft.
Architecture Styles
Colonial
Financial
Price
$4,800,000
Real Estate Tax
$42,834/yr
HOA
$1,000/yr
Exclusive Listing Agents