Property Description
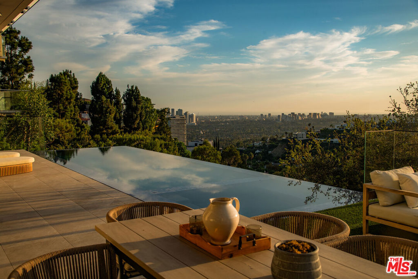
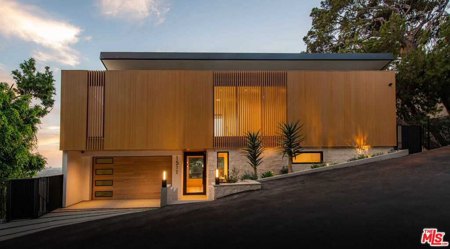
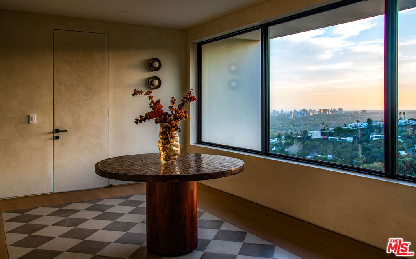
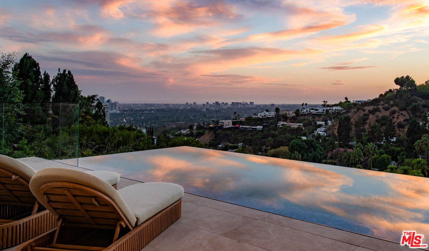
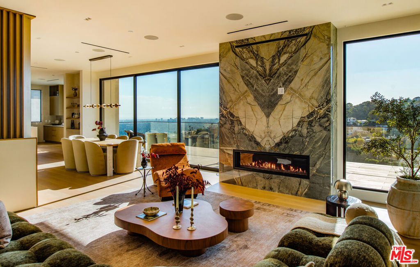
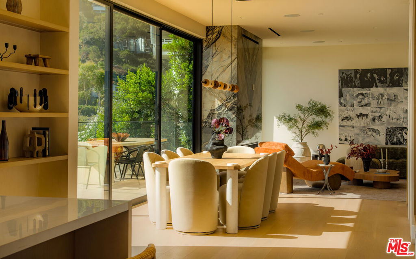
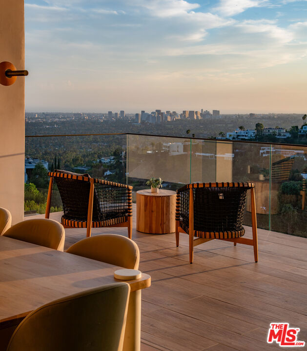
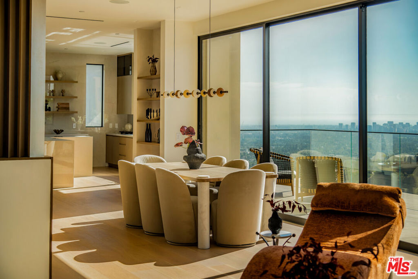
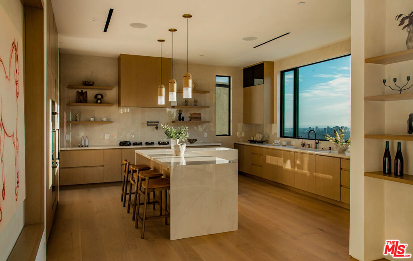
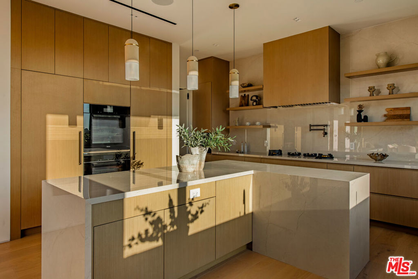
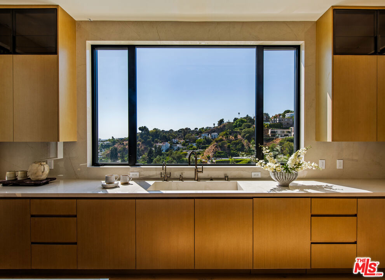
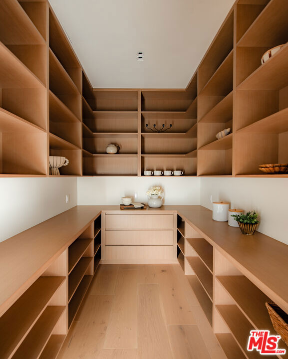
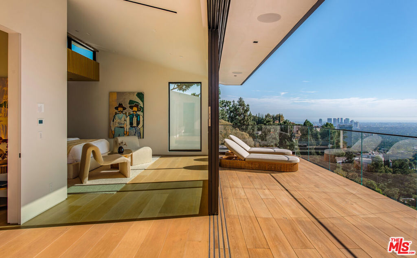
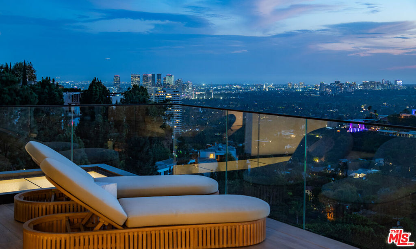
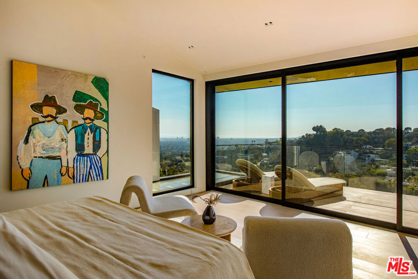
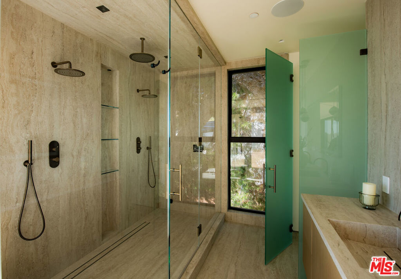
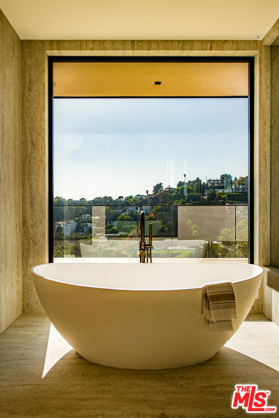
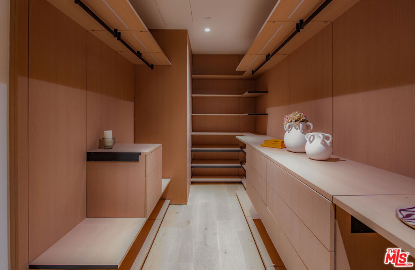
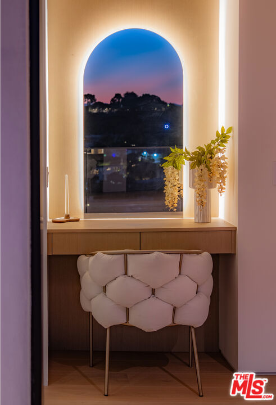
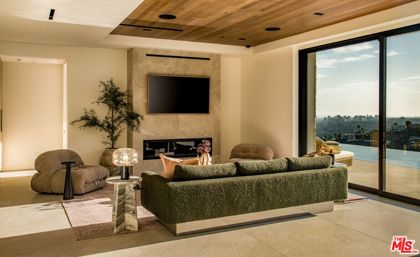
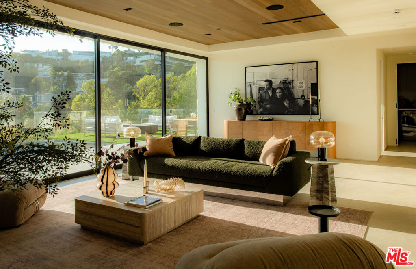
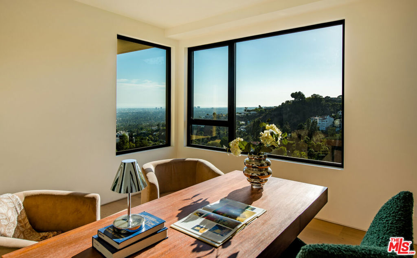
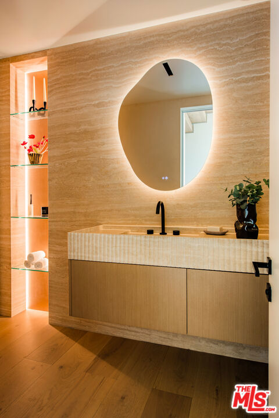
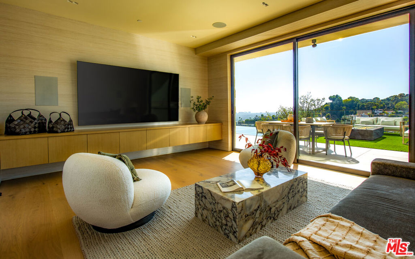
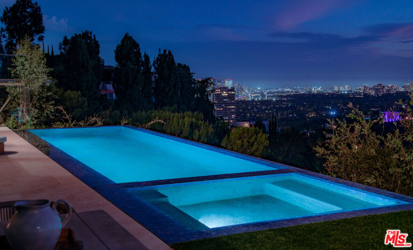
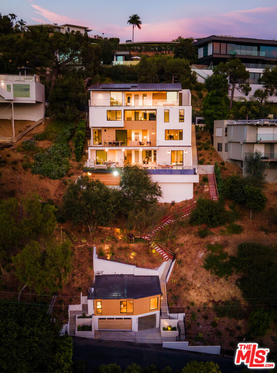
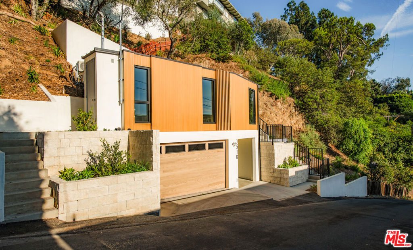
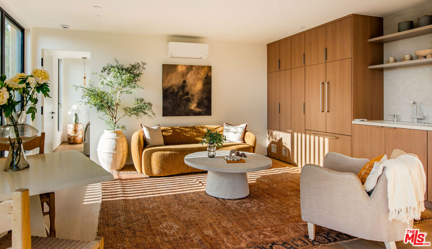
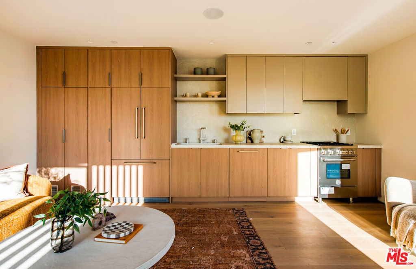
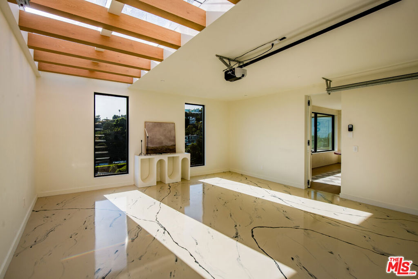
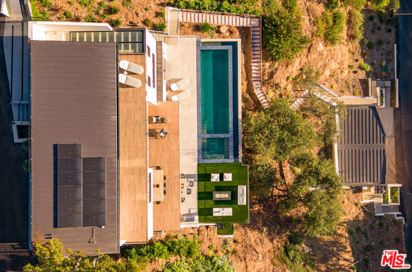
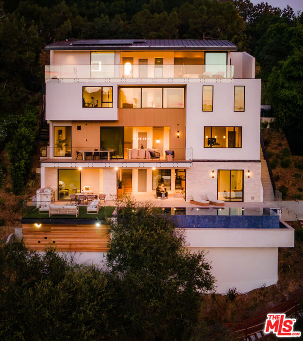
At 1511 Skylark, the light is not a bonus. It is the organizing principle. Every room, every terrace, every carefully mitered surface in this Bird Streets residence seems to have been drawn around the hour when the sky performs its best trick. Designed by the award-winning Colega Architects, the residence reads less like a spec build than a considered essay on how a home should integrate into a hillside. The lot itself is a rarity in this pocket of the Hollywood Hills: true street-to-street access, with the main house addressed on Skylark Lane and a fully separate guest house occupying its own address on Oriole Lane with a private garage. It is the kind of layout that solves the eternal real-estate riddle of privacy for guests, staff, or extended family without a single sightline crossed. Clad in a facade of Diablo stone at the base and vertical aluminum wood siding above, chosen deliberately for its resistance to fading and its freedom from maintenance, the house presents an almost monastic calm from the city below. The floor plan unfolds across six bedrooms and six bathrooms, arranged to keep the public rooms open to one another and to the view. Great rooms trade walls for glass, sliding wide open in full-height panels so that the boundaries between living areas and the outdoors effectively disappears. The primary suite occupies its own wing, appointed with a freestanding soaking tub, and a steam shower. The incidental spaces have been considered with the same rigor as the primary rooms. Much of the home is clad in natural stone and finished with lime-washed plaster walls. The entire property is run on a Crestron automation system, allowing lighting, climate, and audio to be orchestrated from a single interface. The estate's position within the Bird Streets places it within minutes of Beverly Hills, the Sunset Strip, and West Hollywood, without sacrificing the sense of remove that makes this stretch of the Hollywood Hills so coveted.
Overview
Property Type
Residential
Location
1511 Skylark Lane, Los Angeles, CA 90069
Year Built
2026
Zoning
LARE15
MLS ID
26986095
Listing Last Updated
Property Features & Amenities
Interior
Total Bedrooms
6
Full Bathrooms
5
Half Bathrooms
1
Flooring
Tile, Wood
Laundry Room
Inside
Fireplace
Living Room
Appliances
Dishwasher, Microwave, Refrigerator
Other Interior Features
Elevator
Exterior
Stories
3
Pool
In Ground
Heat Type
Central
Air Conditioning
Central Air
Details
Total Area
6,100 Sq.Ft.
Architecture Styles
Modern
View Description
City Lights, Hills
Financial
Price
$10,899,000
Exclusive Listing Agents