Property Description
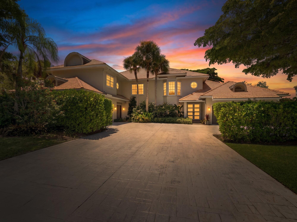
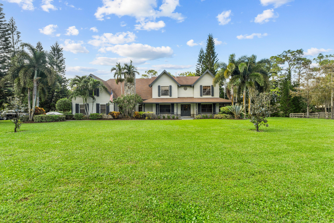
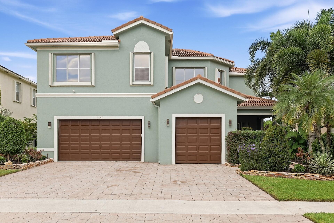
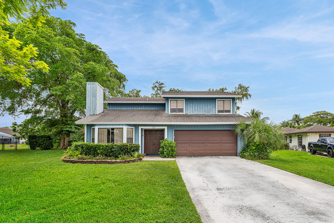
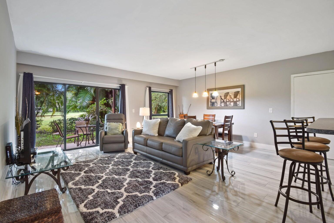
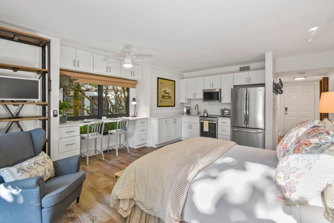
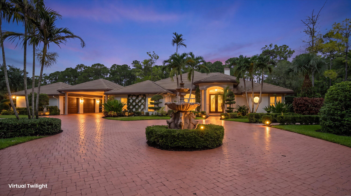
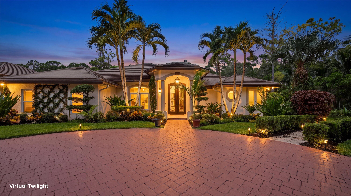
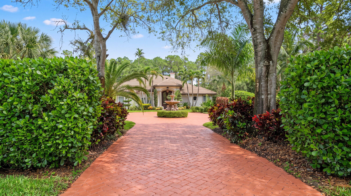
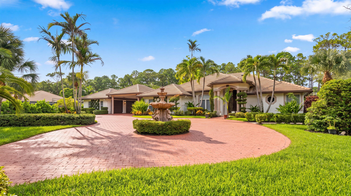
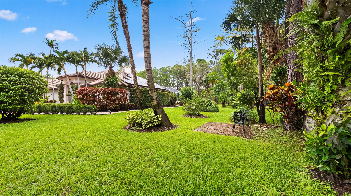
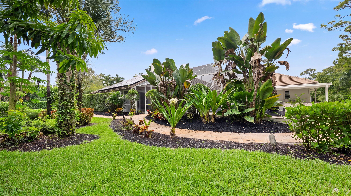
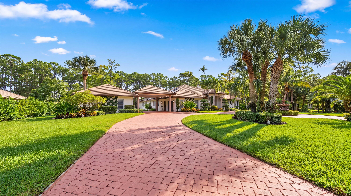
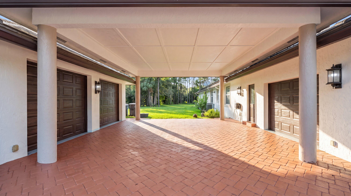
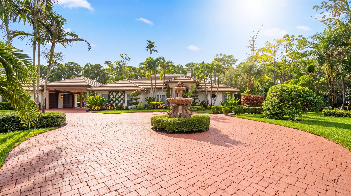
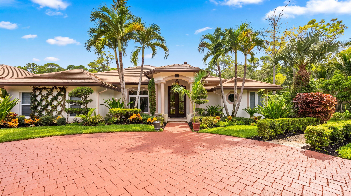
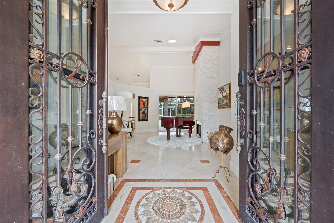
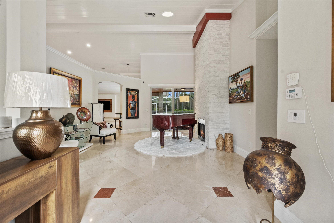
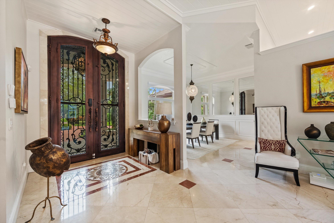
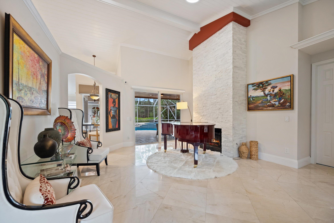
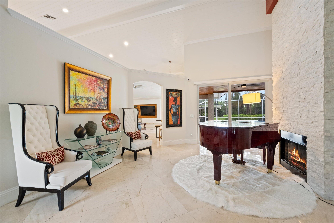
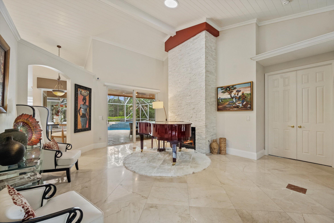
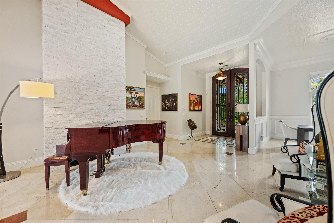
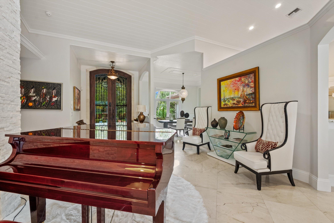
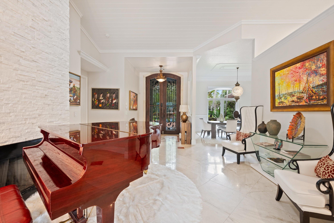
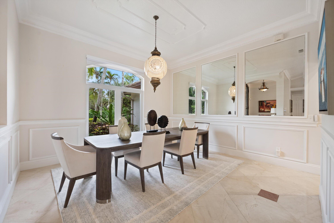
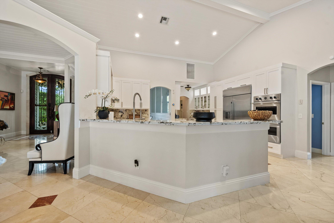
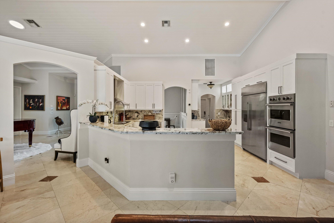
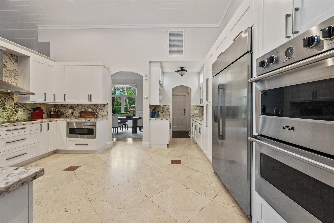
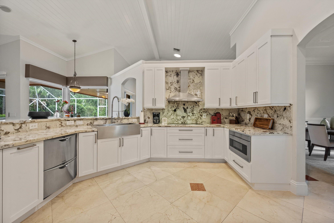
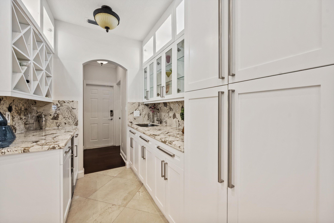
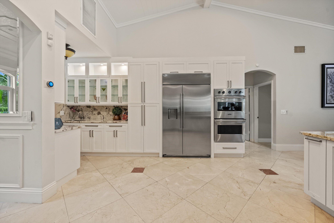
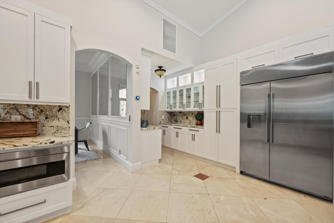
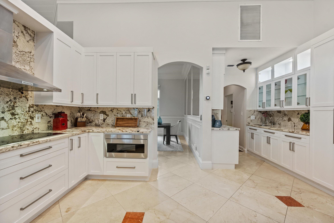
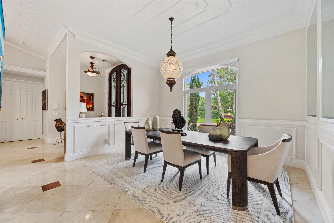
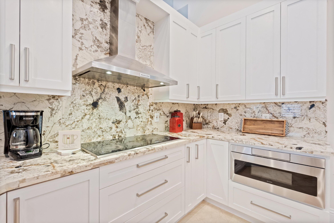
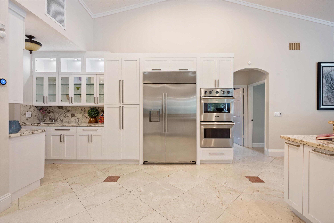
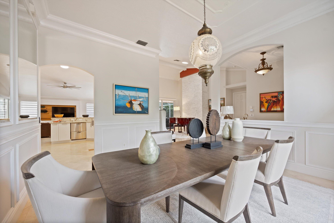
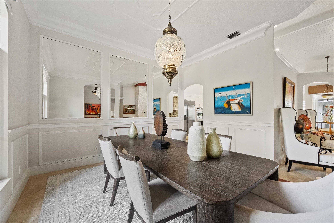
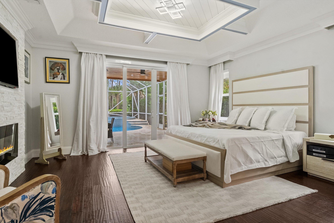
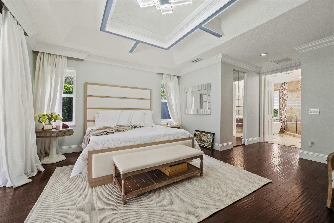
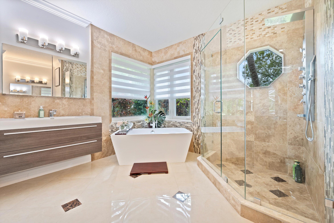
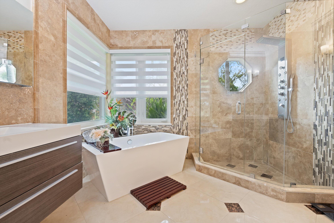
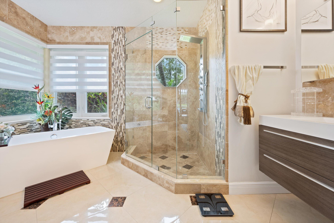
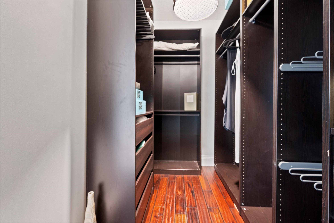
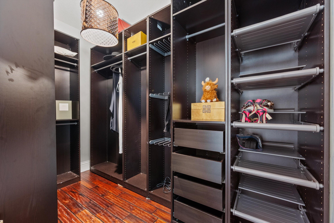
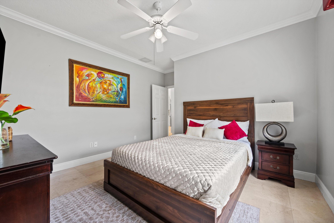
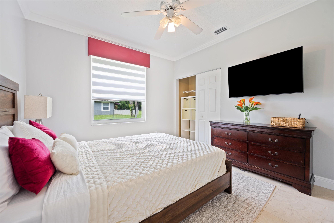
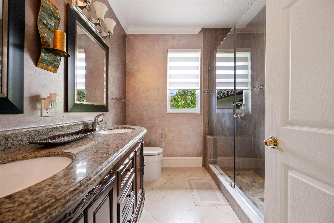
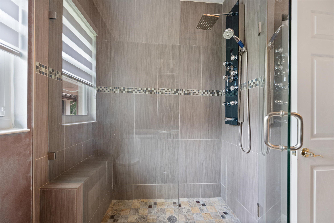
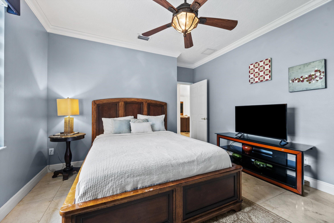
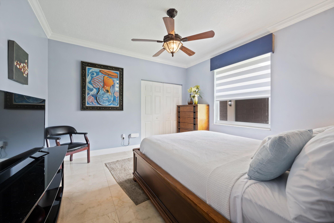
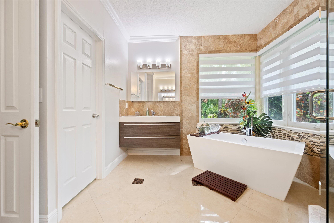
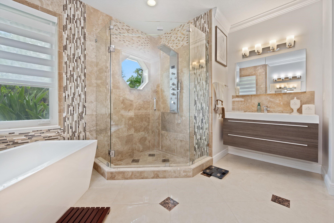
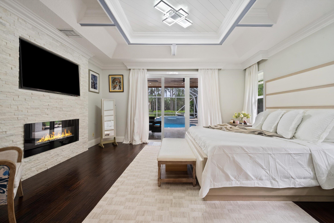
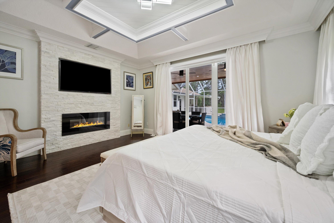
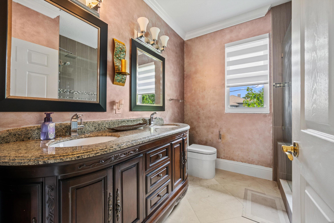
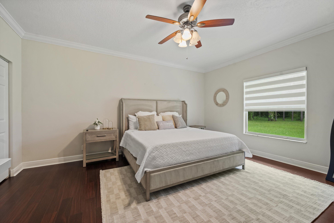
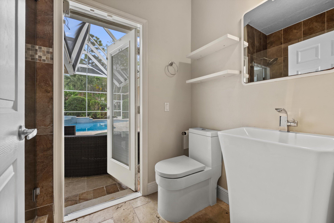
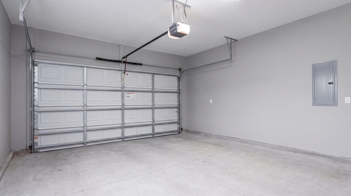
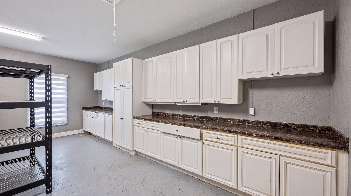
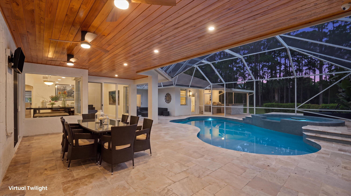
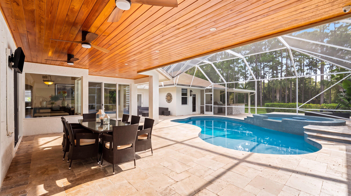
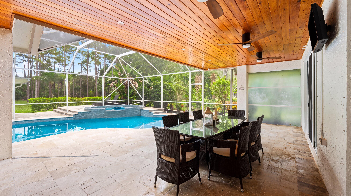
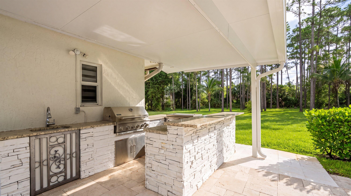
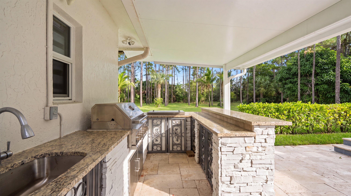
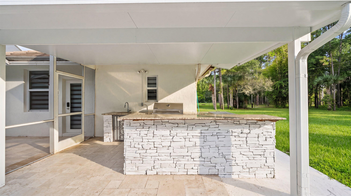
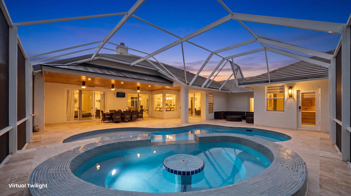
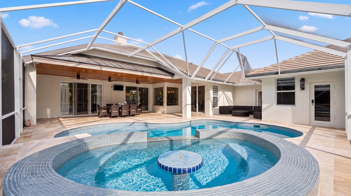
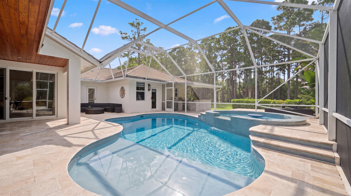
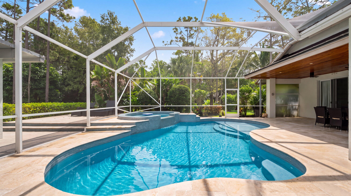
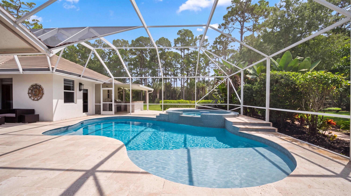
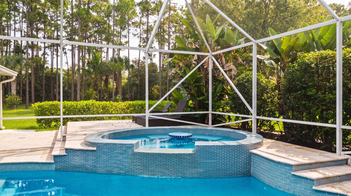
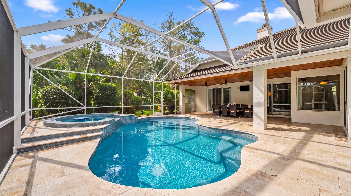
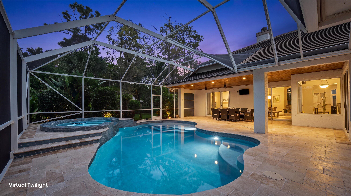
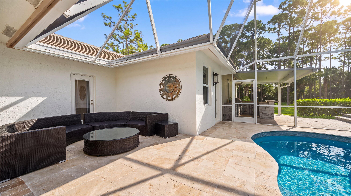
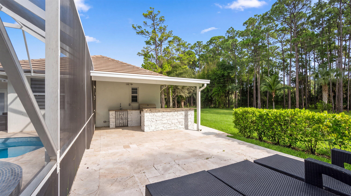
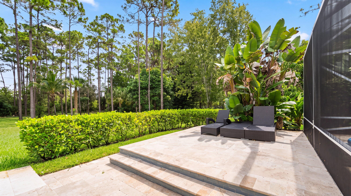
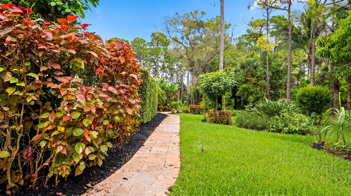
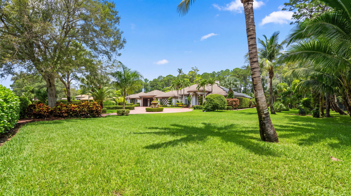
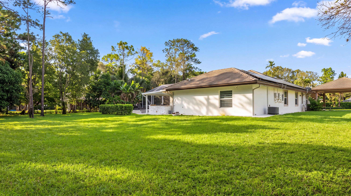
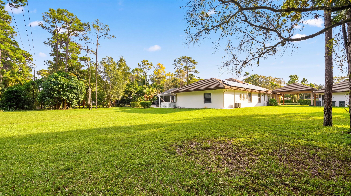
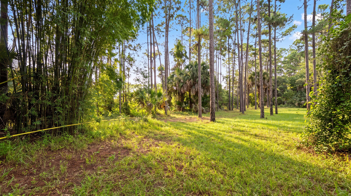
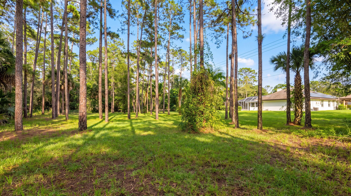
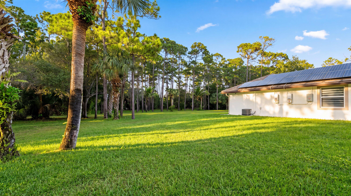
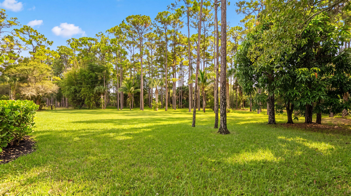
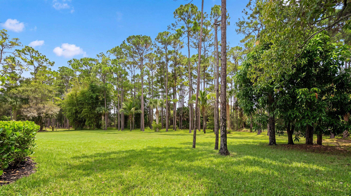
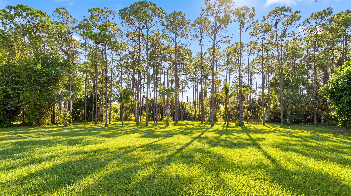
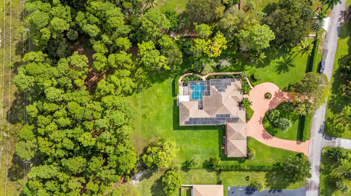
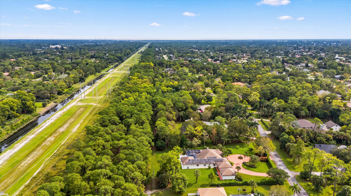
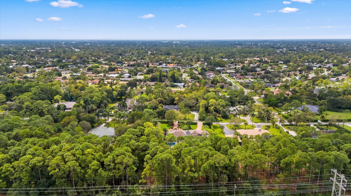
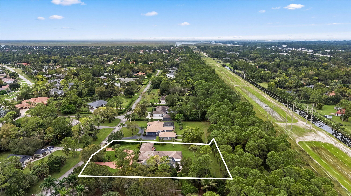
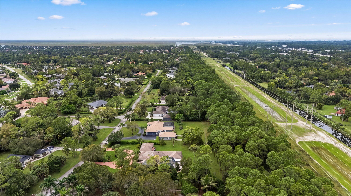
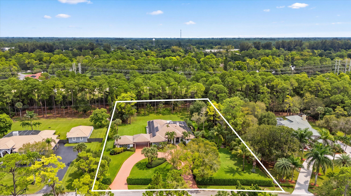
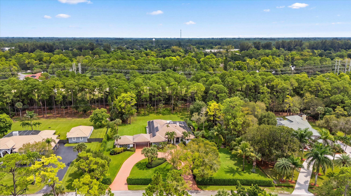
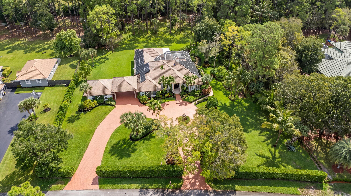
Discover exceptional space, privacy, and versatility on approximately 2.2 lushly landscaped acres in highly desirable Paddock Park, ideally located in the heart of Wellington and just minutes from the area's renowned equestrian venues. This five-bedroom, four-bath residence with additional office/flex space offers an open, split-bedroom floor plan designed to accommodate a variety of lifestyles. Custom wood and wrought-iron impact-glass entry doors create an impressive arrival, while marble and wood flooring, custom moldings, detailed ceilings and woodwork, and a wood-burning fireplace add character throughout the home. The updated kitchen flows easily into the main living and entertaining spaces. Impact windows and doors, two-zone air conditioning, automatic Silhouette blinds, solar panels, and a roof replaced around 2018 add comfort and functionality. The spacious primary suite features an electric fireplace, walk-in closets with custom built-ins, and a well-appointed bath with dual vanities, freestanding soaking tub, separate shower, and private water closet. One of the property's most distinctive features is its flexible private living arrangement. Two bedrooms, an office/flex space, and two full baths can be completely closed off from the main residence and accessed through a separate locked entrance--creating an excellent option for extended family, guests, a nanny, property manager, or other private living arrangement. Outdoor living is equally impressive, with a heated pool and spa that have been recently resurfaced and retiled, an outdoor kitchen, and expansive covered, screened, and open patio areas surrounded by mature landscaping. A circular driveway and covered portico provide abundant parking, complemented by a one-car attached garage and separate two-car detached garage. With no homeowners association, the property offers added flexibility for vehicles, trailers, RVs, and other lifestyle needs, subject to applicable local regulations. Enjoy acreage, privacy, and versatility while remaining close to Wellington's equestrian venues, highly rated schools, shopping, dining, medical facilities, and everyday conveniences. A rare opportunity to enjoy the space and freedom of Paddock Park with the amenities and location that make Wellington living so desirable.
Overview
Property Type
Residential
Location
14816 Stirrup Lane, Wellington, FL 33414
Year Built
1998
Zoning
residential
MLS ID
B26084881
Listing Last Updated
Property Features & Amenities
Interior
Total Bedrooms
5
Full Bathrooms
4
Flooring
Marble, Wood
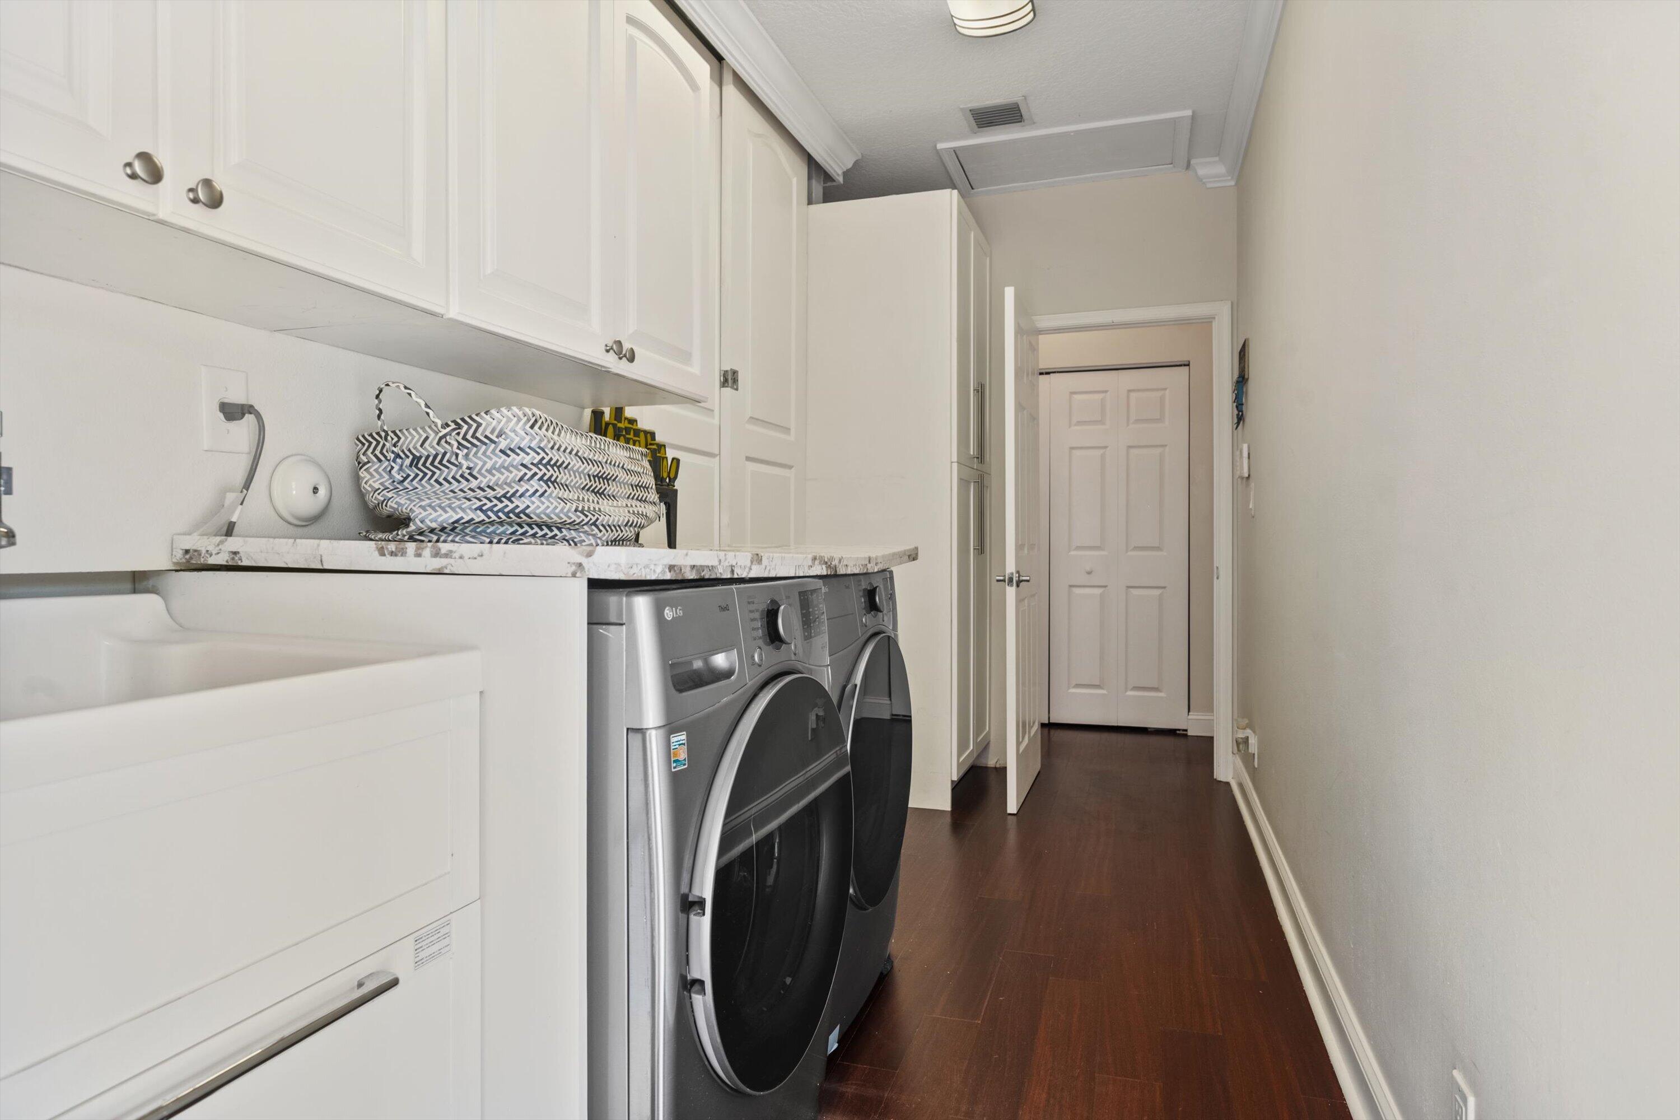
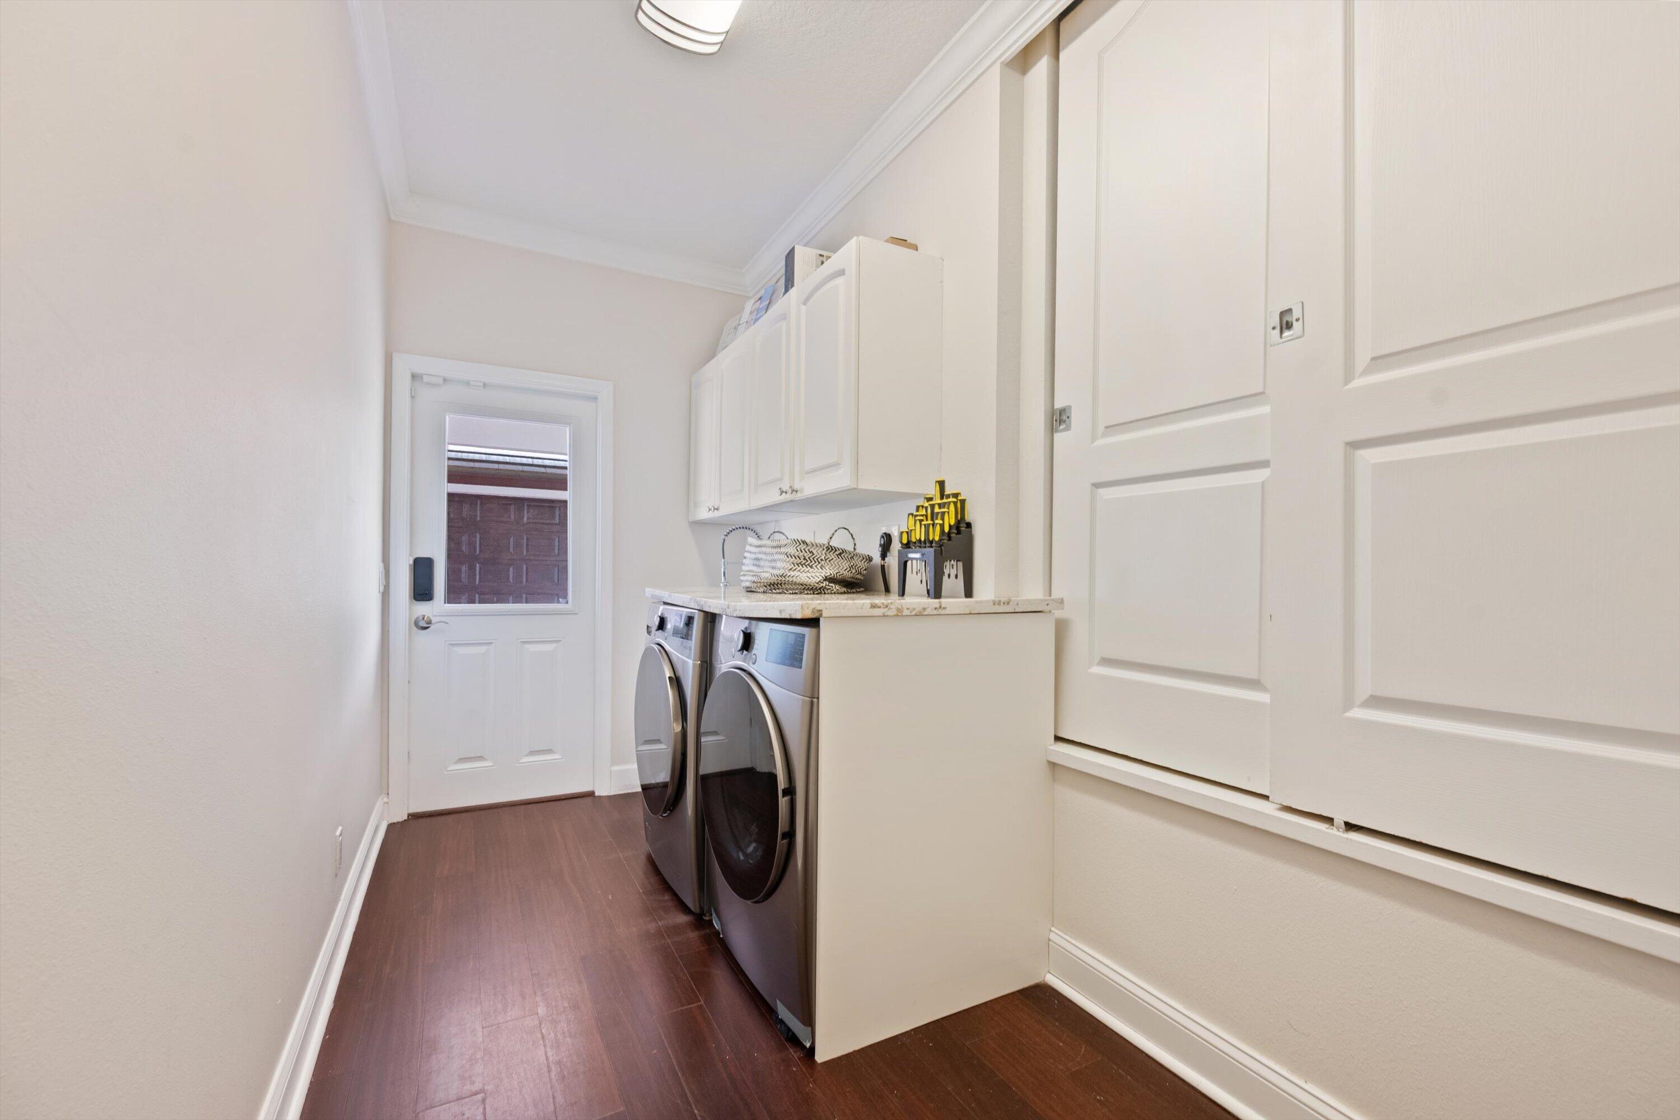
Laundry Room
Inside
Fireplace
Decorative, Electric, Wood Burning
Appliances
Dryer, Dishwasher, Electric Water Heater, Disposal, Ice Maker, Microwave, Oven, Range, Refrigerator, Trash Compactor, Water Heater
Other Interior Features
Breakfast Bar, Built-in Features, Breakfast Area, Bathtub, Dining Area, Separate/Formal Dining Room, Dual Sinks, Garden Tub/Roman Tub, Split Bedrooms, Soaking Tub, Separate Shower, Vaulted Ceiling(s), Walk-In Closet(s)
Exterior
Stories
1
Garage Spaces
4.0
Water Source
Well
Utilities
Cable Available, Electricity Connected, Water Available
Pool
Heated, In Ground, Pool Equipment, Private, Screen Enclosure, Pool/Spa Combo, Outside Bath Access
Roof
Concrete, Tile
Lot Features
2-3 Acres, Landscaped, Many Trees, Sprinklers Automatic, Sprinkler System
Parking
Attached Carport, Attached, Circular Driveway, Covered, Carport, Garage, Garage Door Opener, RV Access/Parking
Heat Type
Central, Electric
Air Conditioning
Central Air, Ceiling Fan(s)
Sewer
Septic Tank
Substructure
Slab
Disability Features
None
Security Features
Security System Owned, Smoke Detector(s)
Green Feature
Solar
Other Exterior Features
Awning(s), Built-in Barbecue, Barbecue, Outdoor Kitchen, Outdoor Living Area
Details
Total Area
4,755 Sq.Ft.
Neighborhood
Wellington
Architecture Styles
Mediterranean
Water Frontage
None
View Description
Pool
Financial
Price
$2,750,000
Real Estate Tax
$30,044/yr
Exclusive Listing Agents