



Property Description
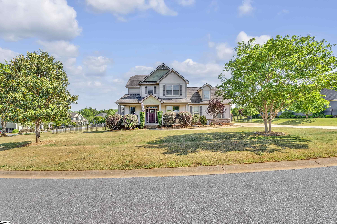
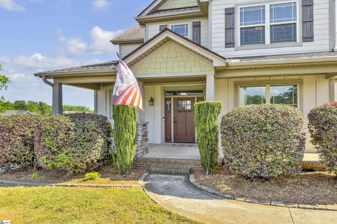
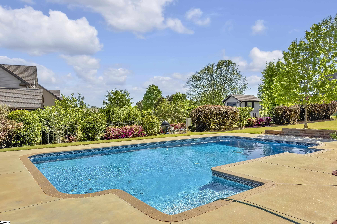
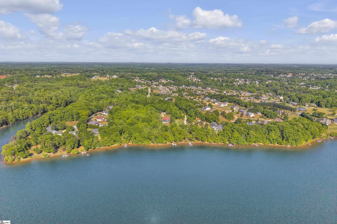
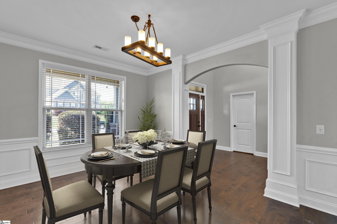
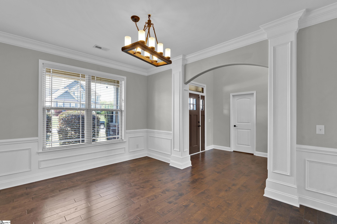
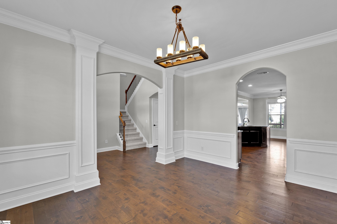
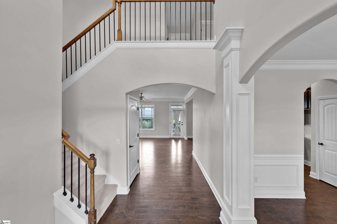
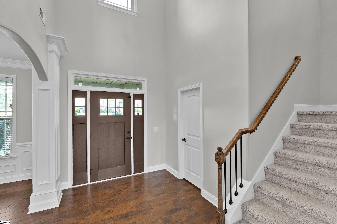
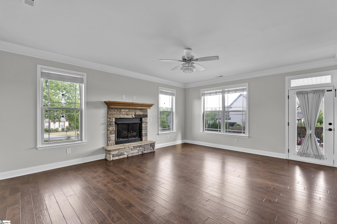
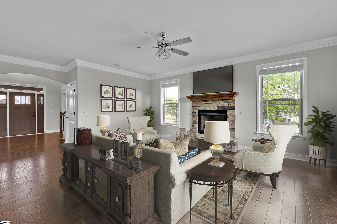
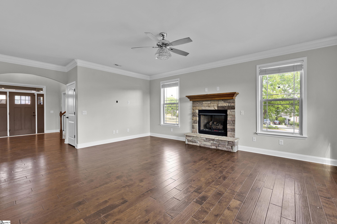
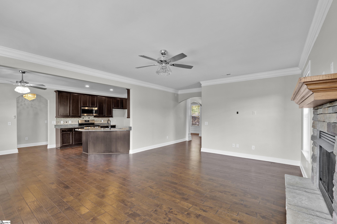
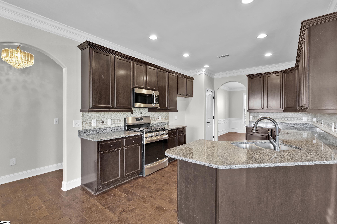
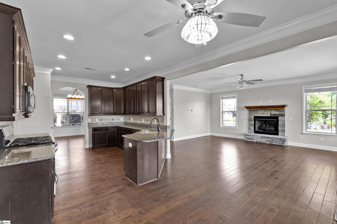
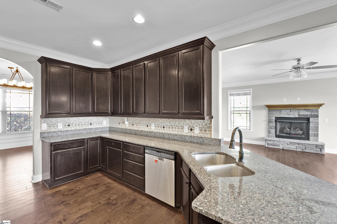
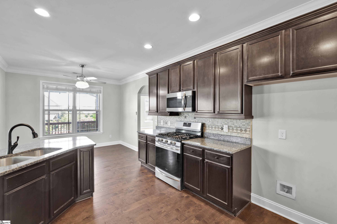
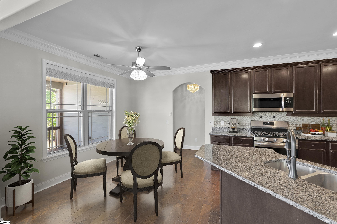
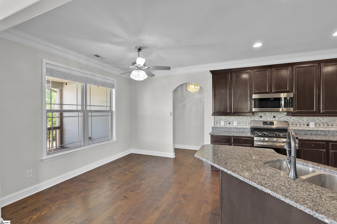
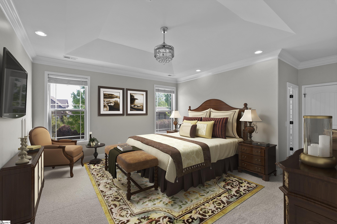
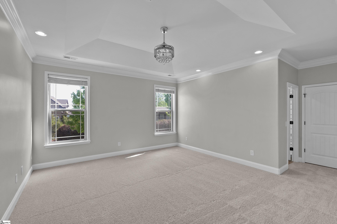
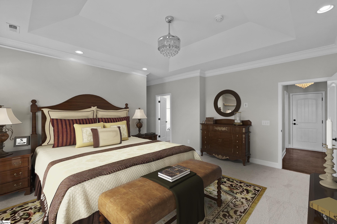
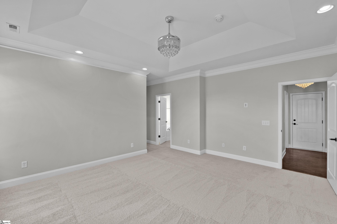
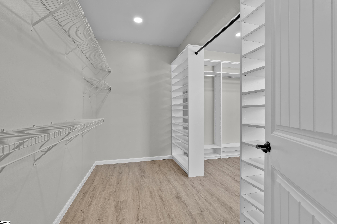
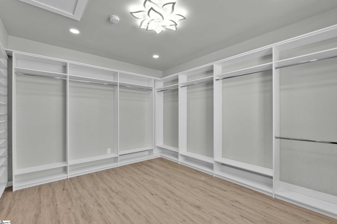
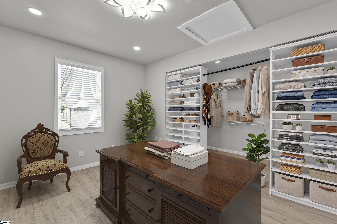
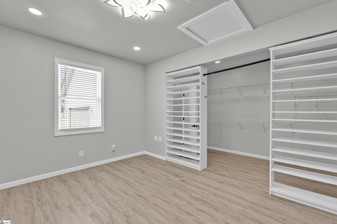
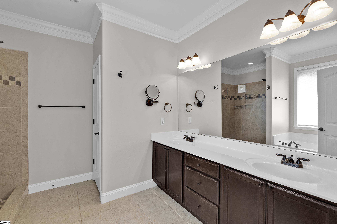
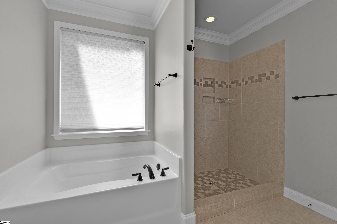
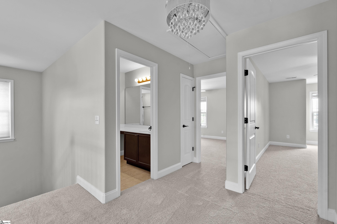
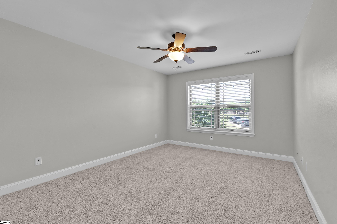
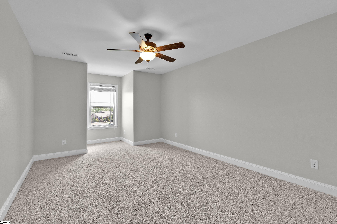
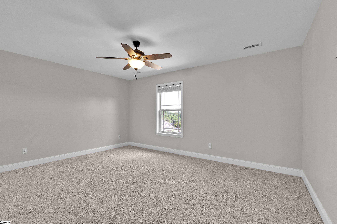
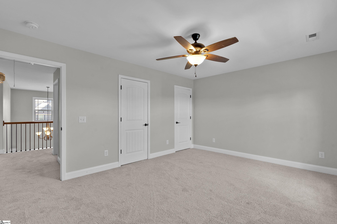
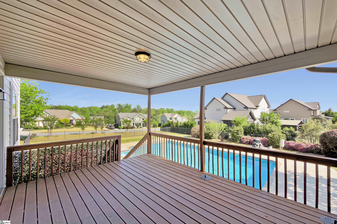
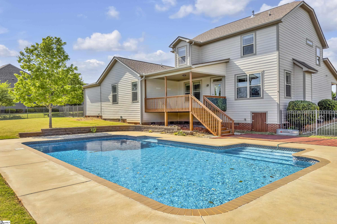
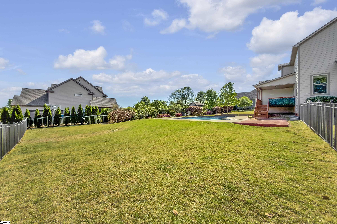
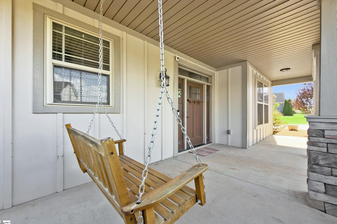
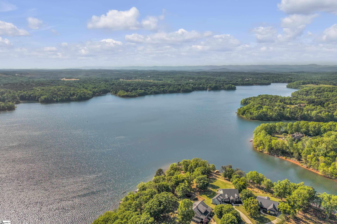
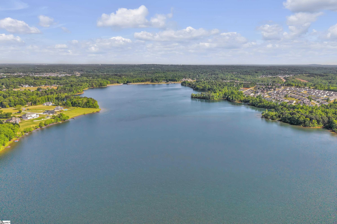
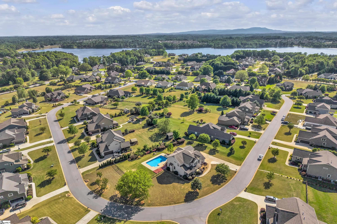
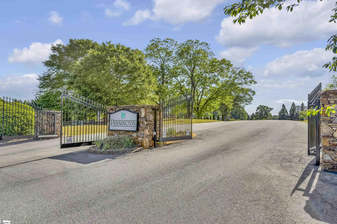
Tucked inside the gated community of Pennington Park on Lake Robinson, 148 Country Mist Drive offers the perfect balance of privacy, space, and everyday enjoyment, set against the peaceful backdrop of northern Greenville County's mountain views. Freshly painted with brand new carpet, this home is truly move-in ready. The floor plan is ideal for both comfortable living and entertaining, with inviting spaces that flow naturally from room to room. The main level primary suite is a standout, offering both convenience and a sense of retreat. And THEN... there's THE closet of all closets!!! It's an absolute showpiece! Large enough to function as its own room, it offers space for a center island, seating by the window, and extensive storage that will impress even the most dedicated shopper! Out back, the lifestyle continues. Situated on over half an acre, the fenced yard features a private pool - perfect for summer gatherings, quiet afternoons, or simply unwinding at the end of the day. Life here extends beyond the home. Just a short drive within the neighborhood brings you to private access points on Lake Robinson, making it easy to spend time kayaking or enjoying the water whenever the mood strikes. The community also features lakeside spaces with seating and picnic areas designed for relaxing and taking in the views. For even more recreation, Lake Robinson Park is less than two miles away, offering a boat ramp, fishing, and additional space for outdoor activities. All of this, while being conveniently located about 15 minutes to downtown Greer, 20 minutes to GSP Airport, and roughly 30 minutes to downtown Greenville. 148 Country Mist Drive is where thoughtful updates, standout features, and a truly enjoyable lifestyle come together. Call us or your agent today to schedule a tour! NOTE: Back on the market due to buyer's home failing to sell.
Overview
Property Type
Residential
Location
148 Country Mist Drive, Greer, SC 29651
Year Built
2015
MLS ID
1589466
Listing Last Updated
Property Features & Amenities
Interior
Total Bedrooms
4
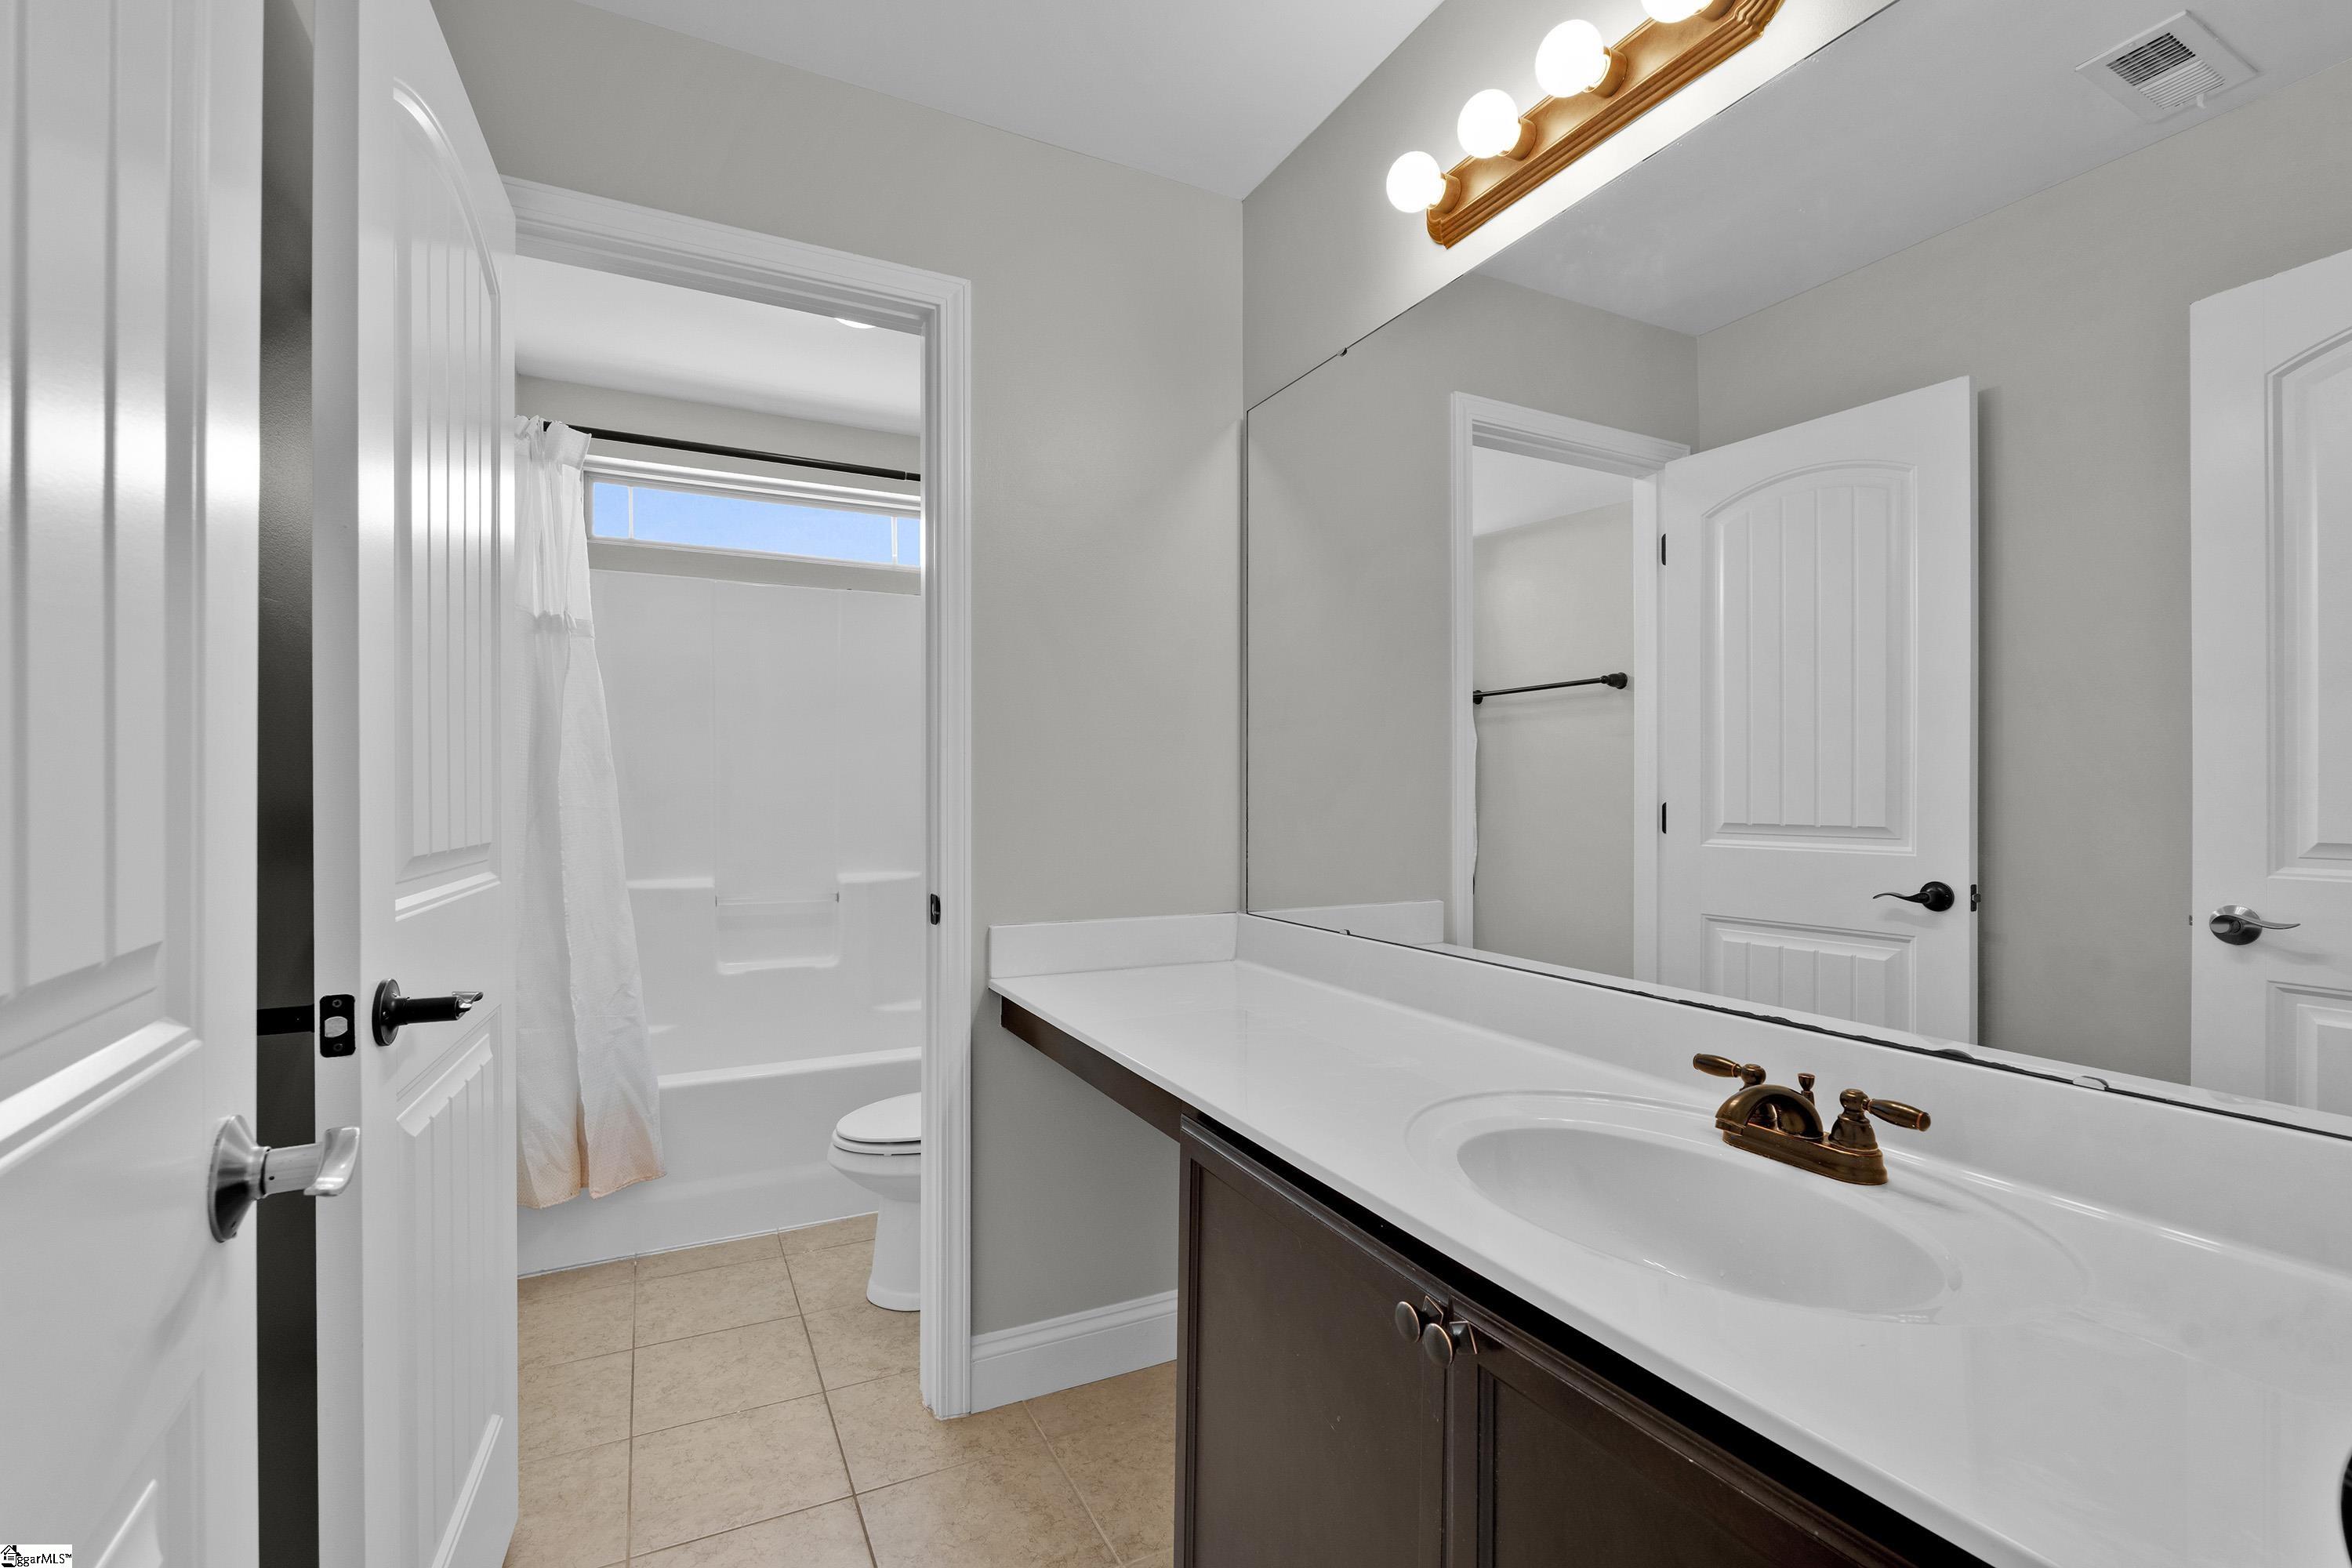
Full Bathrooms
2
Half Bathrooms
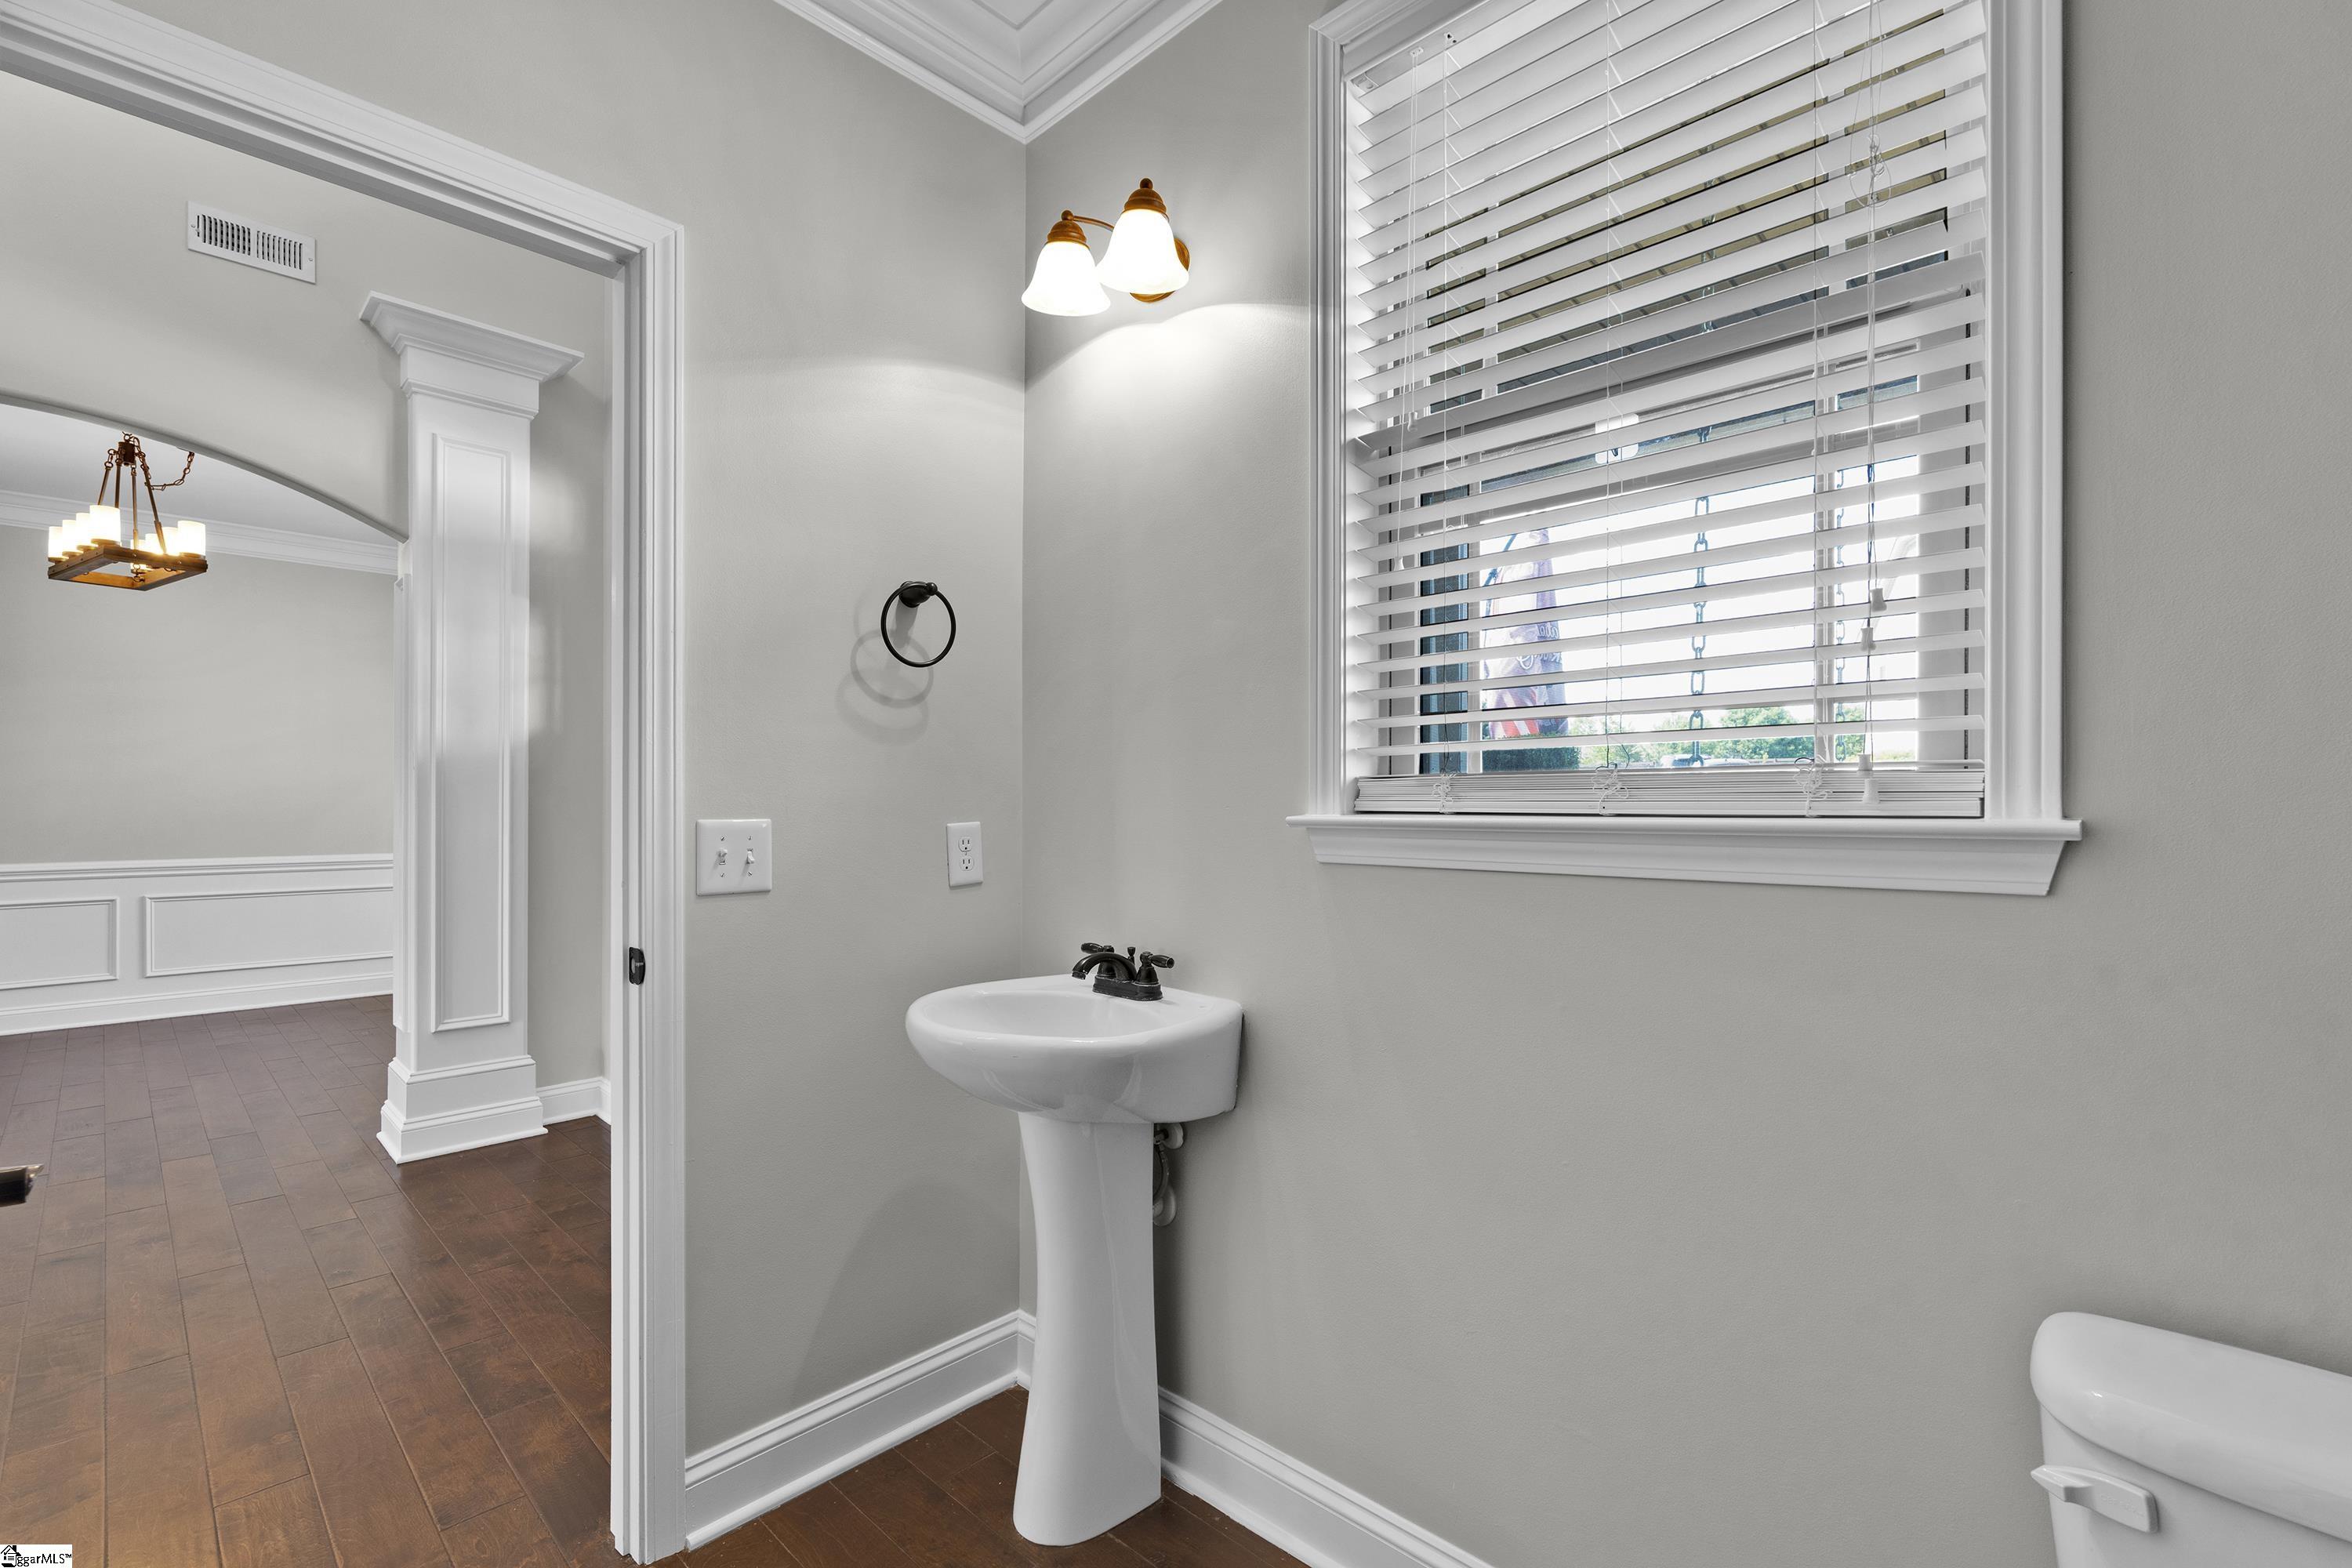
1
Flooring
Carpet, Ceramic Tile, Wood, Laminate
Laundry Room
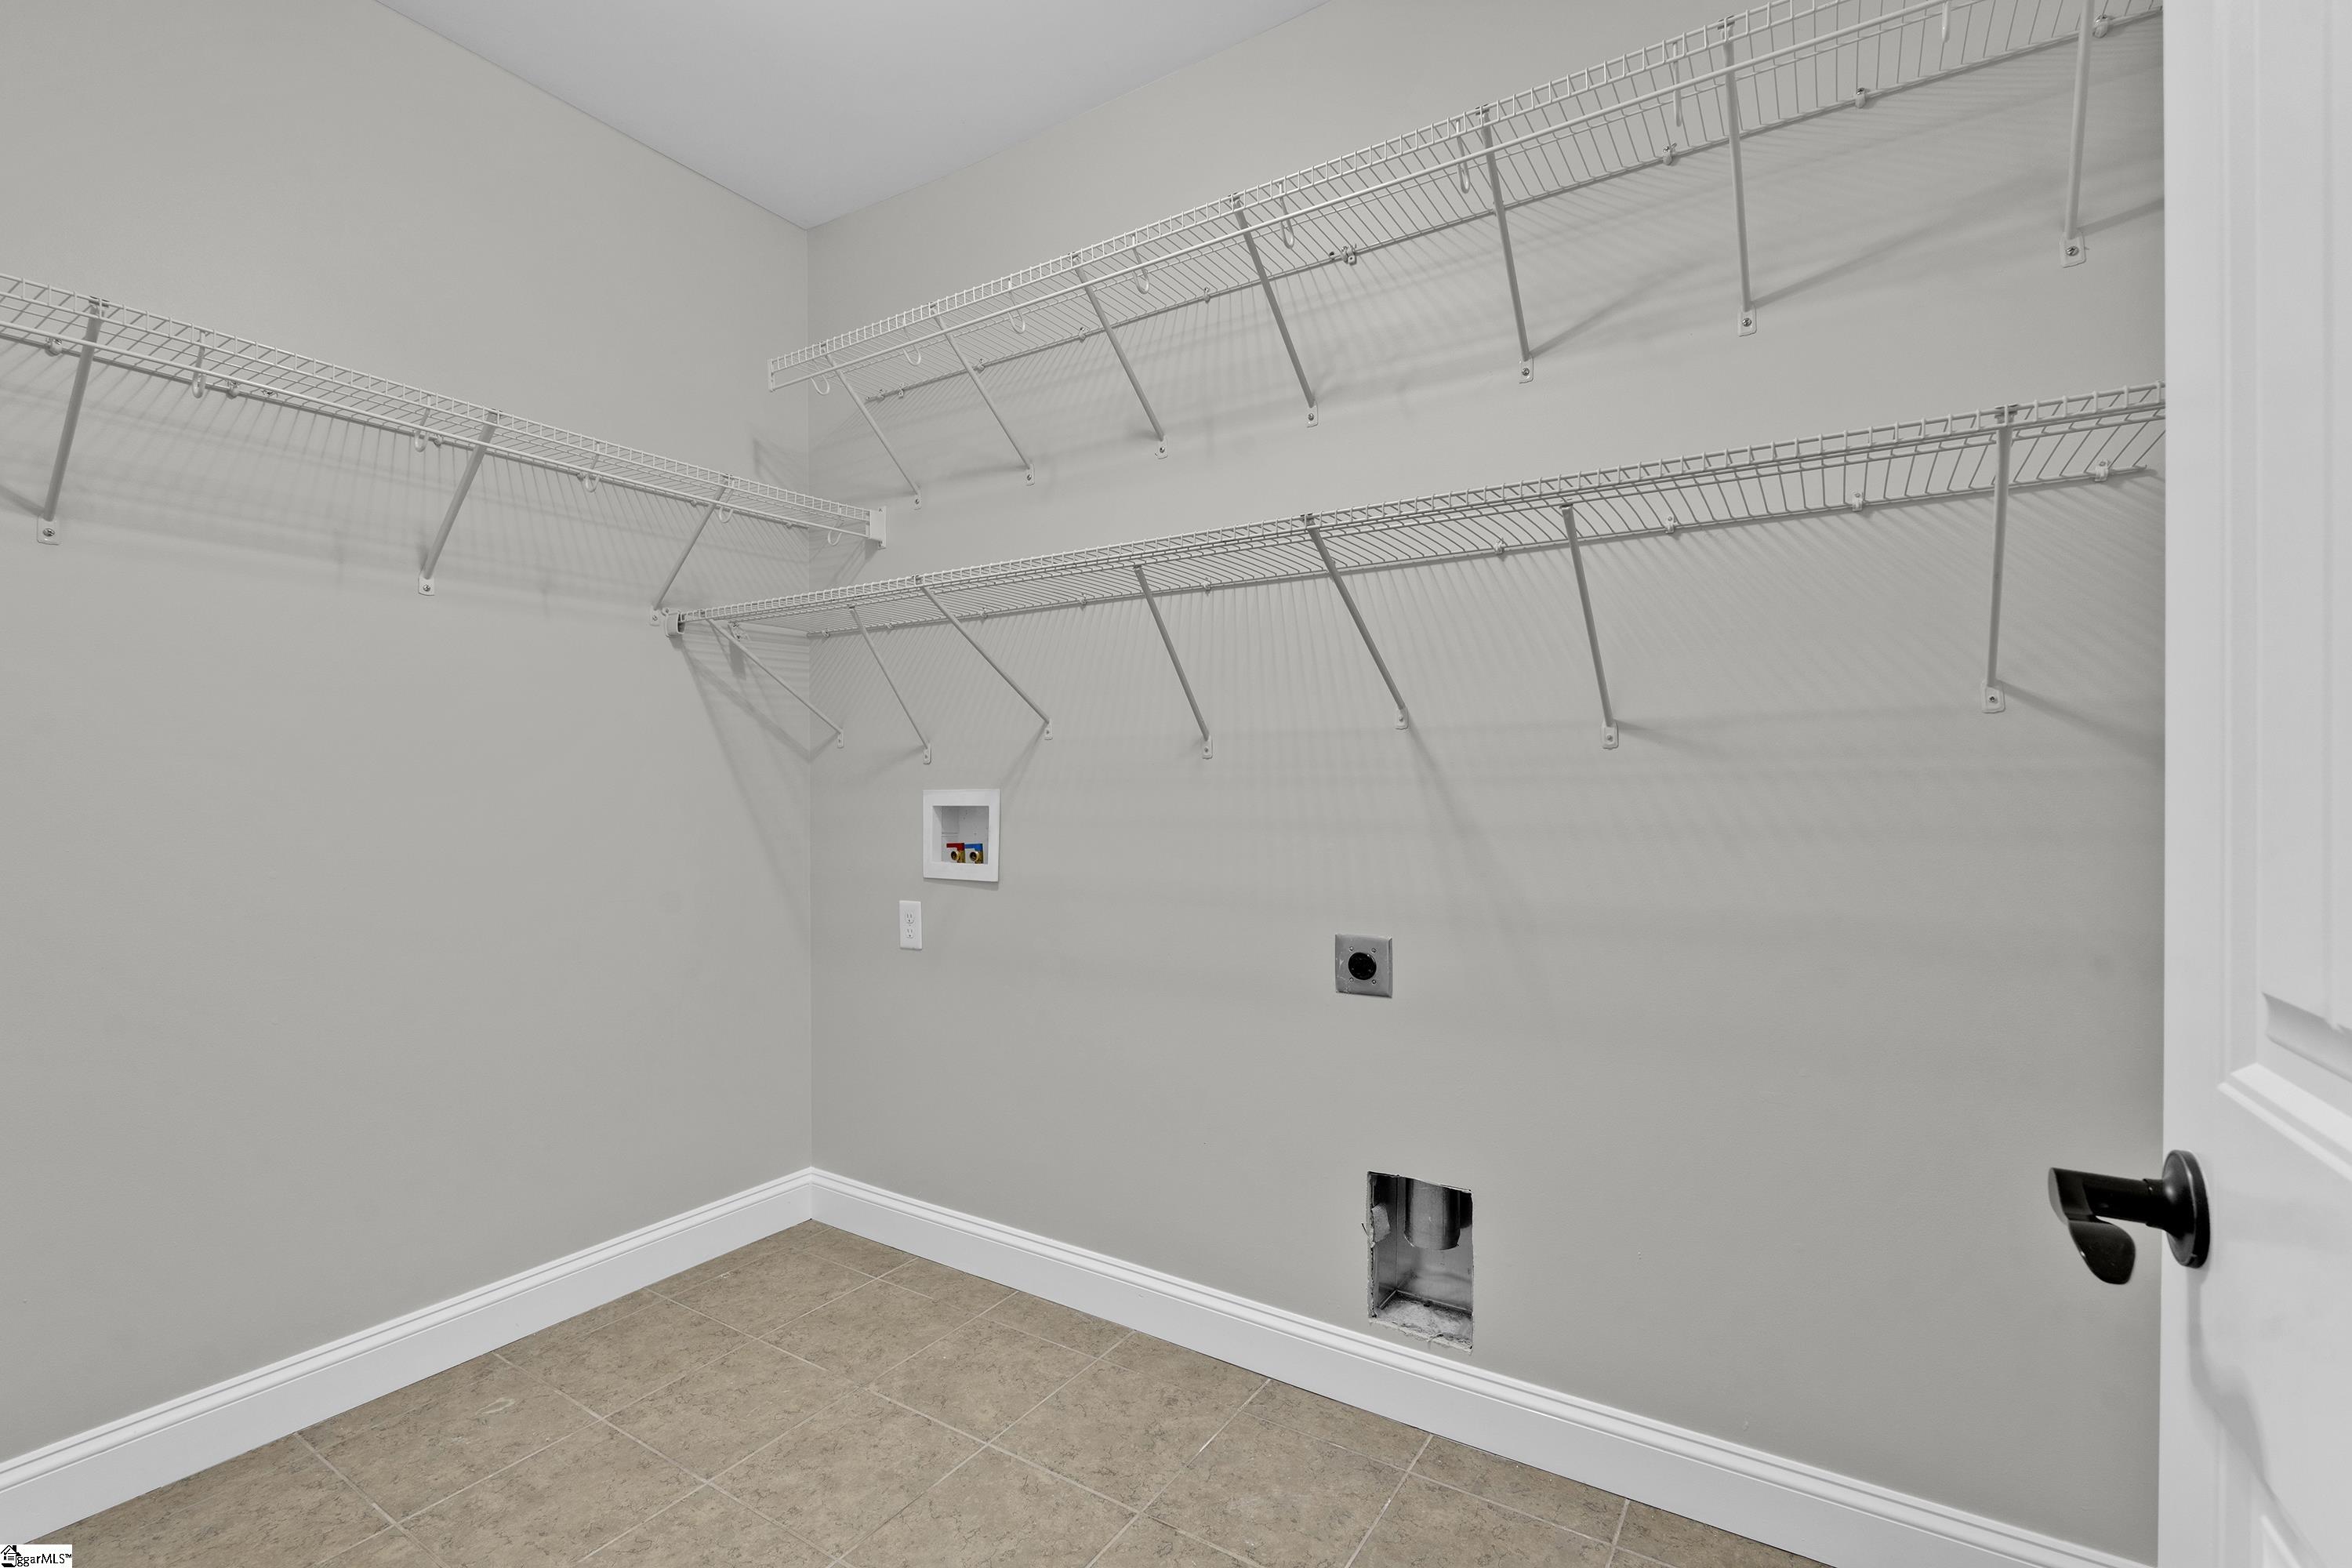
1st Floor, Walk-in, Electric Dryer Hookup, Washer Hookup, Laundry Room
Fireplace
Gas Log
Appliances
Dishwasher, Disposal, Free-Standing Gas Range, Microwave, Gas Water Heater
Other Interior Features
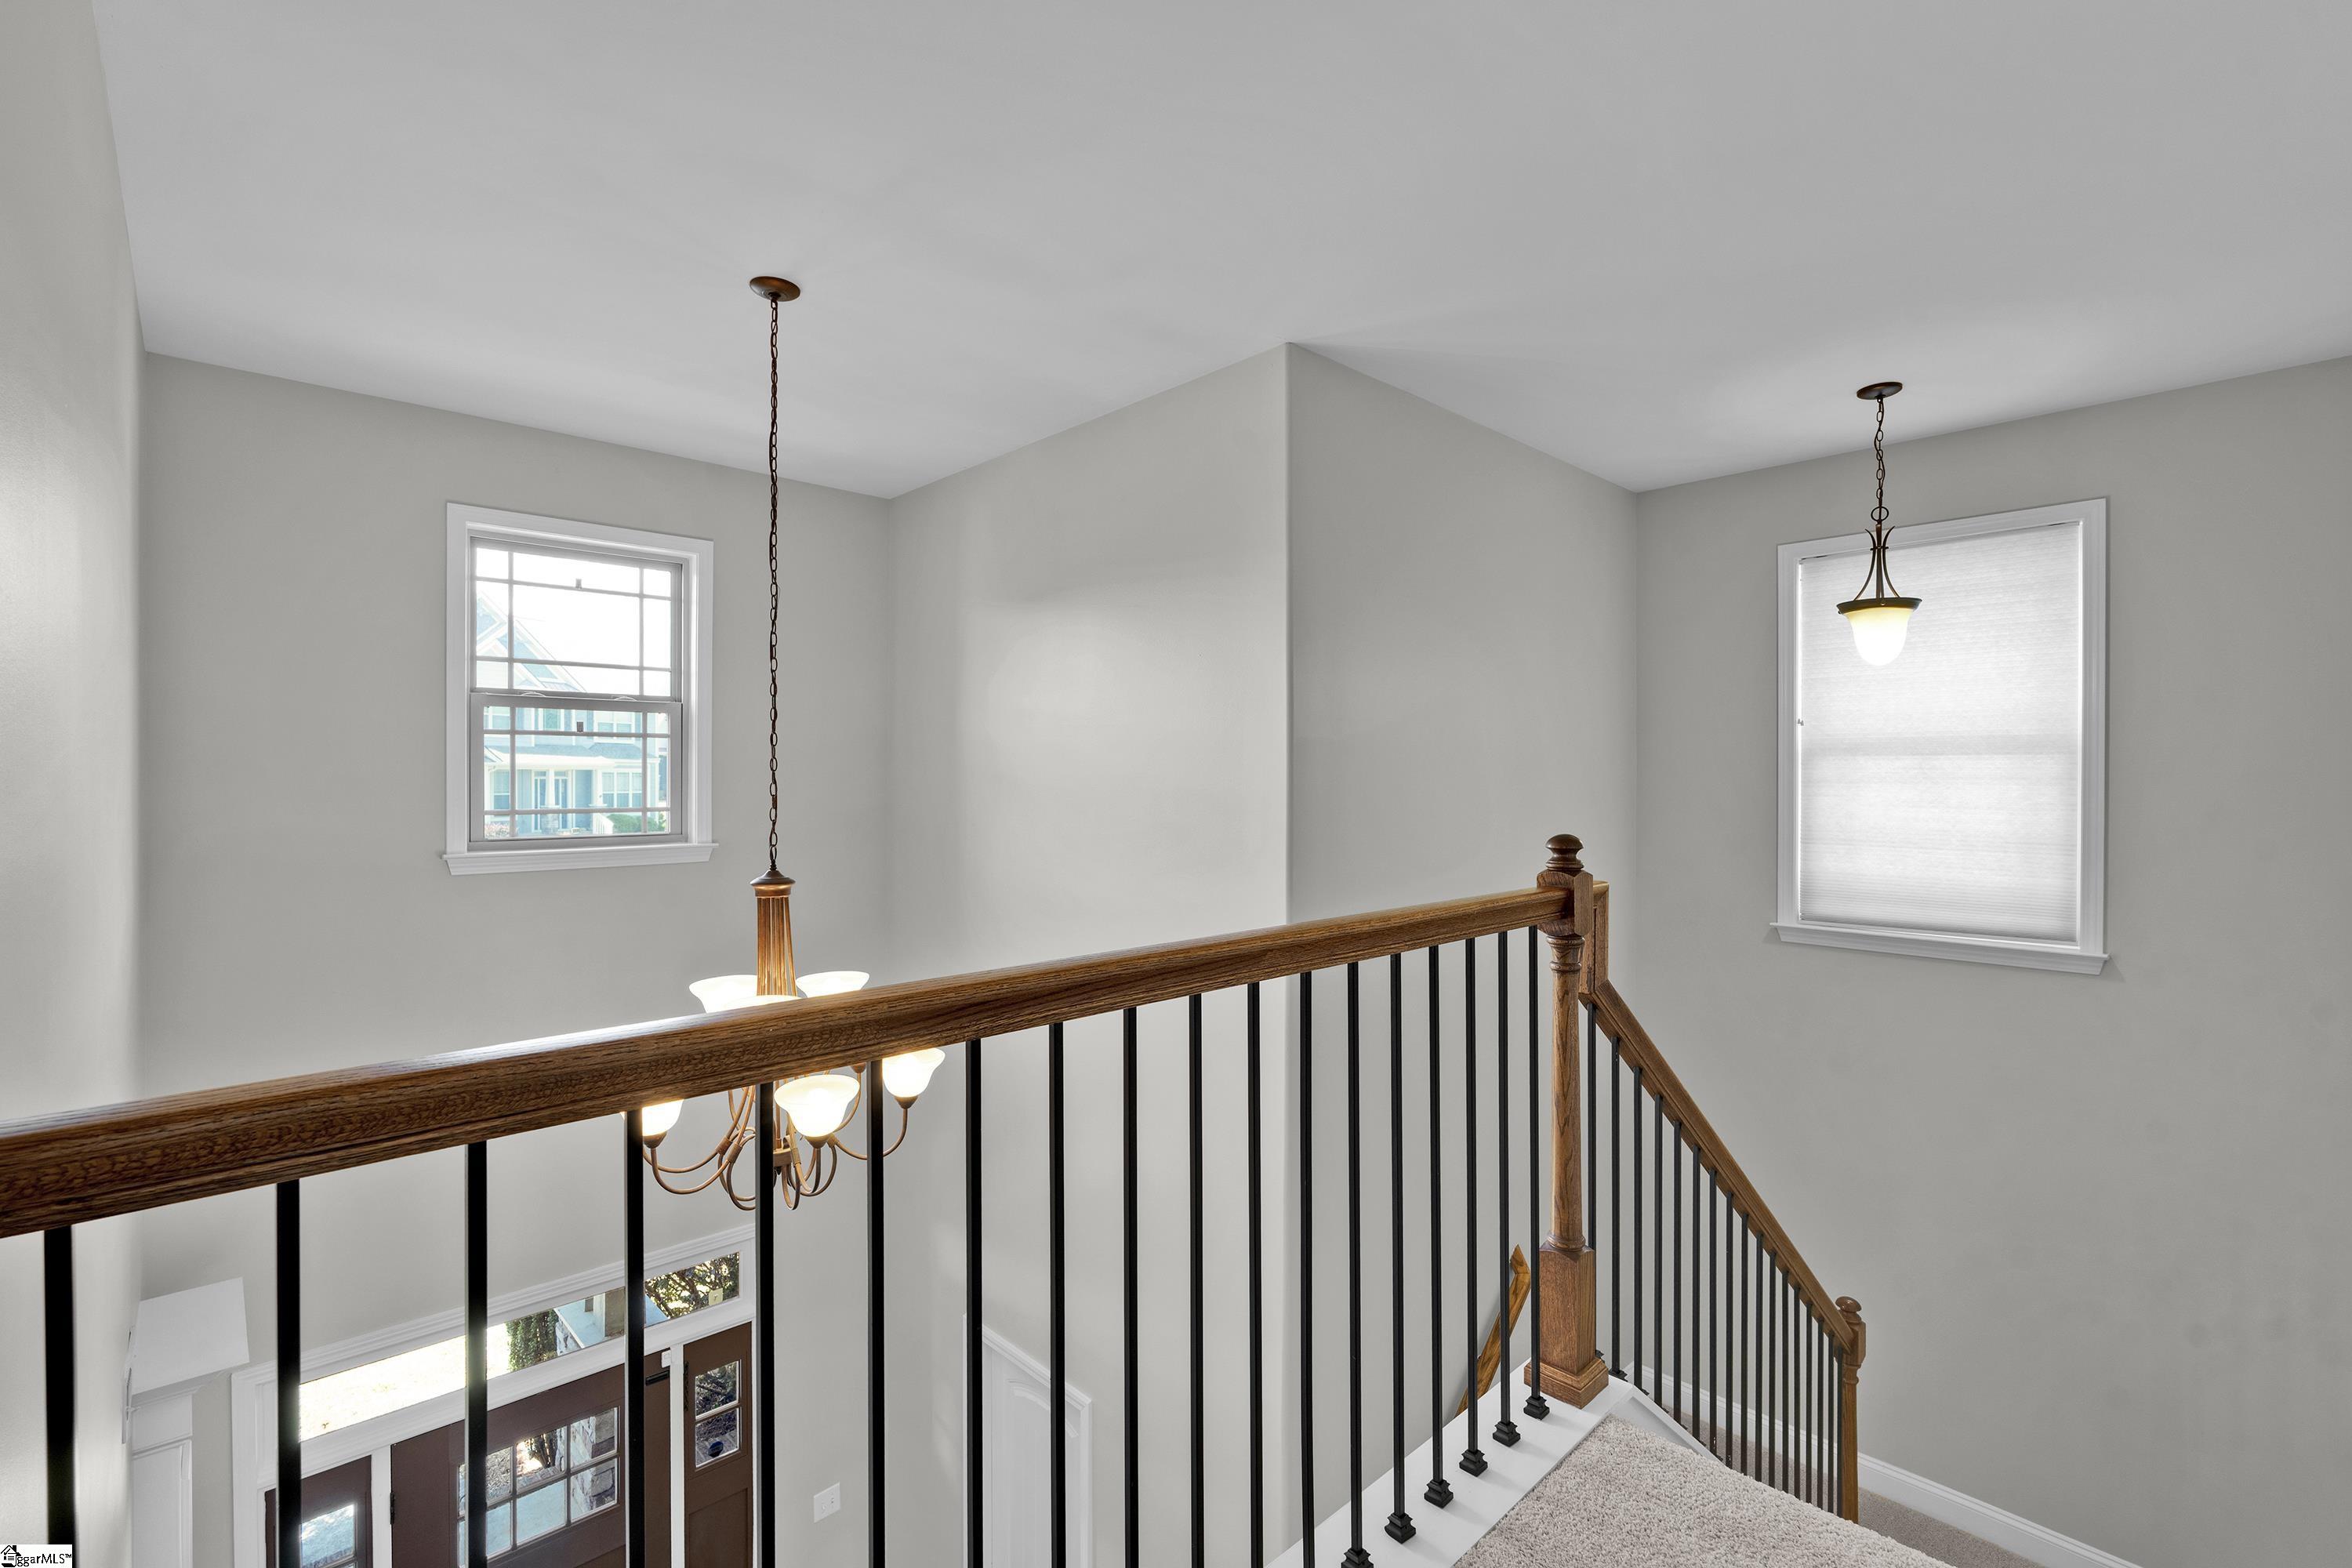
2 Story Foyer, High Ceilings, Ceiling Smooth, Tray Ceiling(s), Granite Counters, Open Floorplan, Soaking Tub, Walk-In Closet(s)
Exterior
Stories
2
Garage Spaces
2.0
Water Source
Public
Utilities
Underground Utilities, Cable Available
Pool
In Ground
Roof
Architectural
Lot Features
1/2 - Acre, Corner Lot
Parking
Attached, Concrete
Heat Type
Forced Air, Natural Gas
Air Conditioning
Central Air, Multi Units
Sewer
Septic Tank
Substructure
Crawl Space
Disability Features
Attic Stairs Disappearing
Security Features
Smoke Detector(s)
Details
Total Area
2,766 Sq.Ft.
Architecture Styles
Traditional
View Description
Mountain(s)
Financial
Price
$560,000
Real Estate Tax
$7,664/yr
HOA
$494/yr
Exclusive Listing Agents

Morgan Voke
Licensed Real Estate Salesperson | Founding Team Member
(864) 525-7636 [email protected]