Property Description
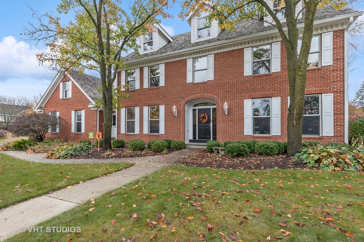
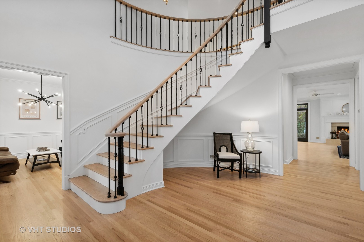
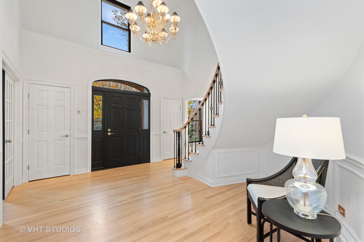
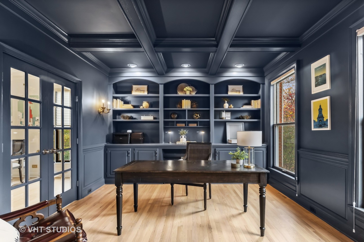
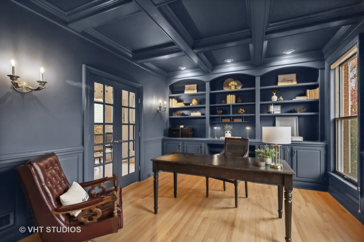
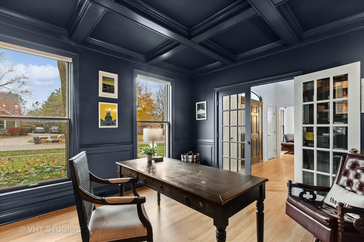
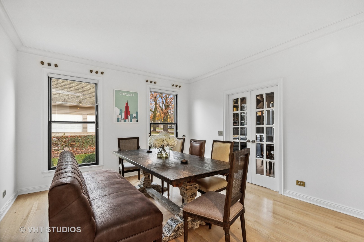
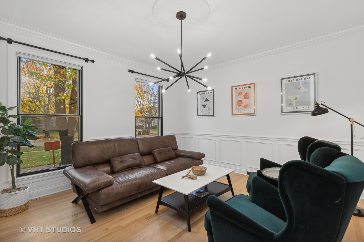
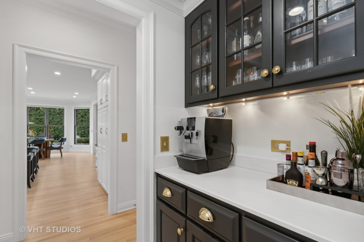
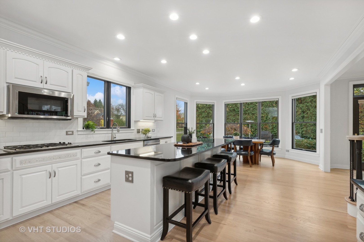
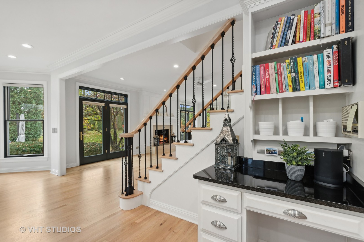
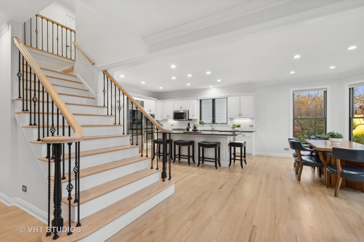
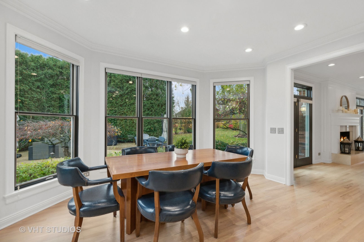
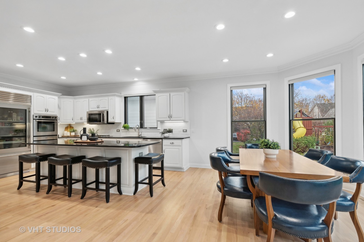
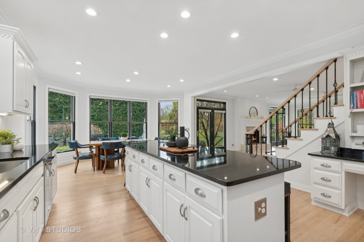
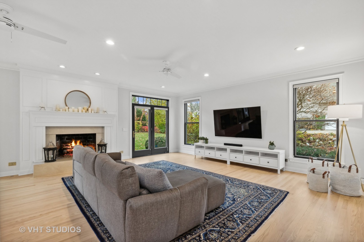
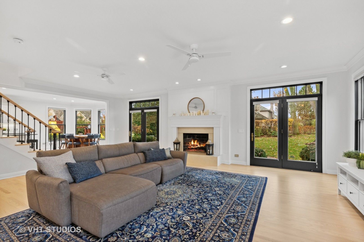
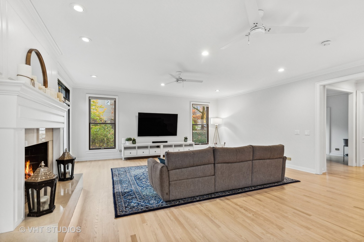
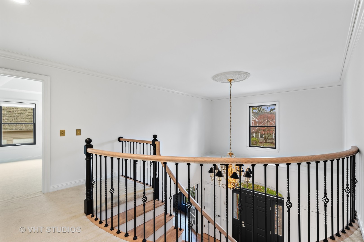
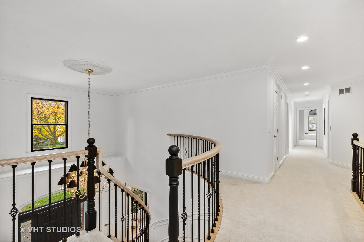
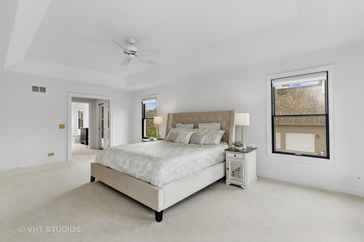
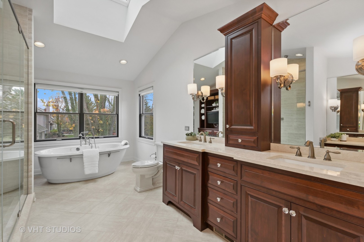
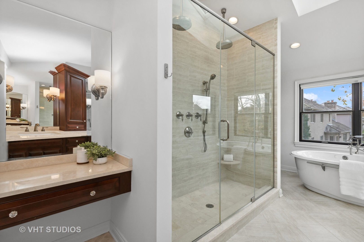
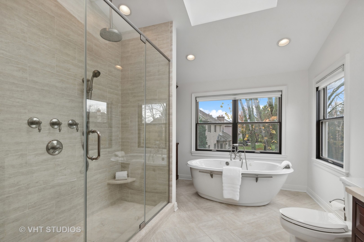
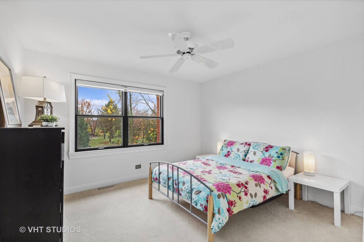
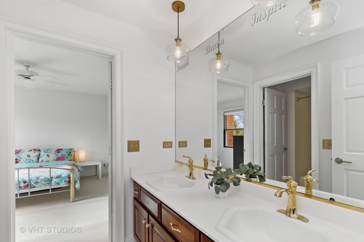
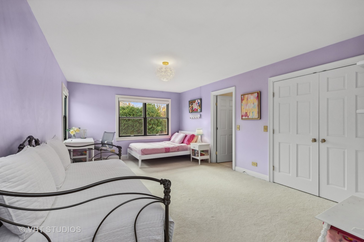
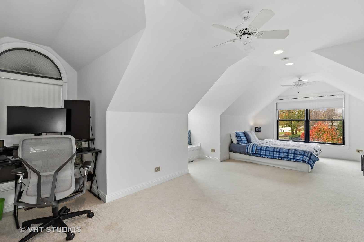
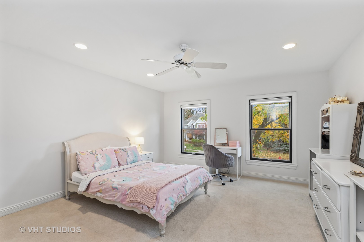
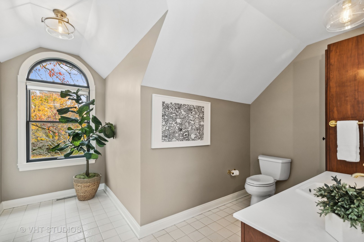
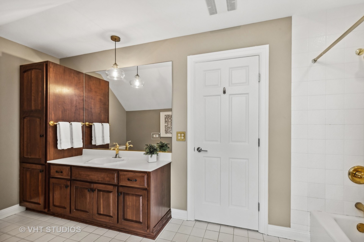
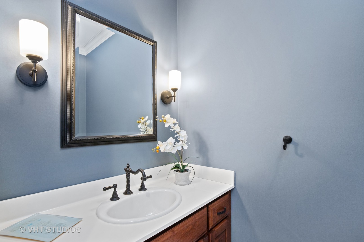
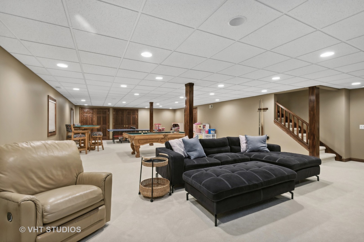
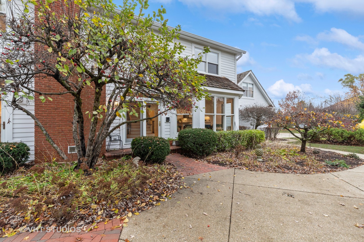
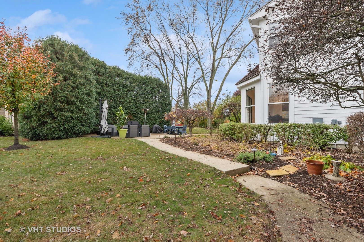
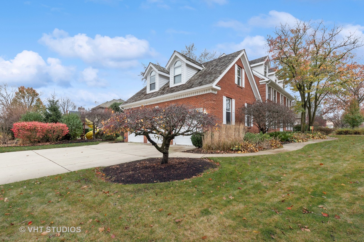
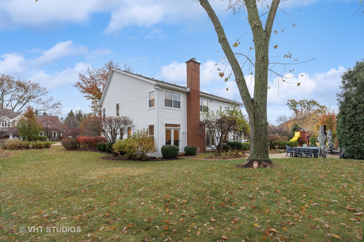
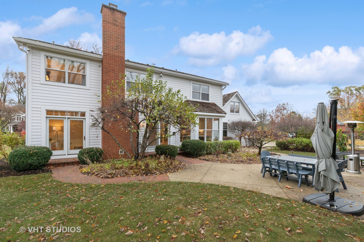
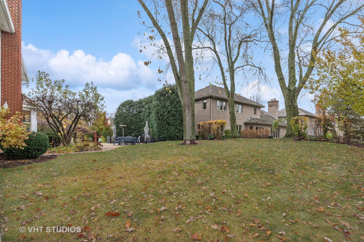
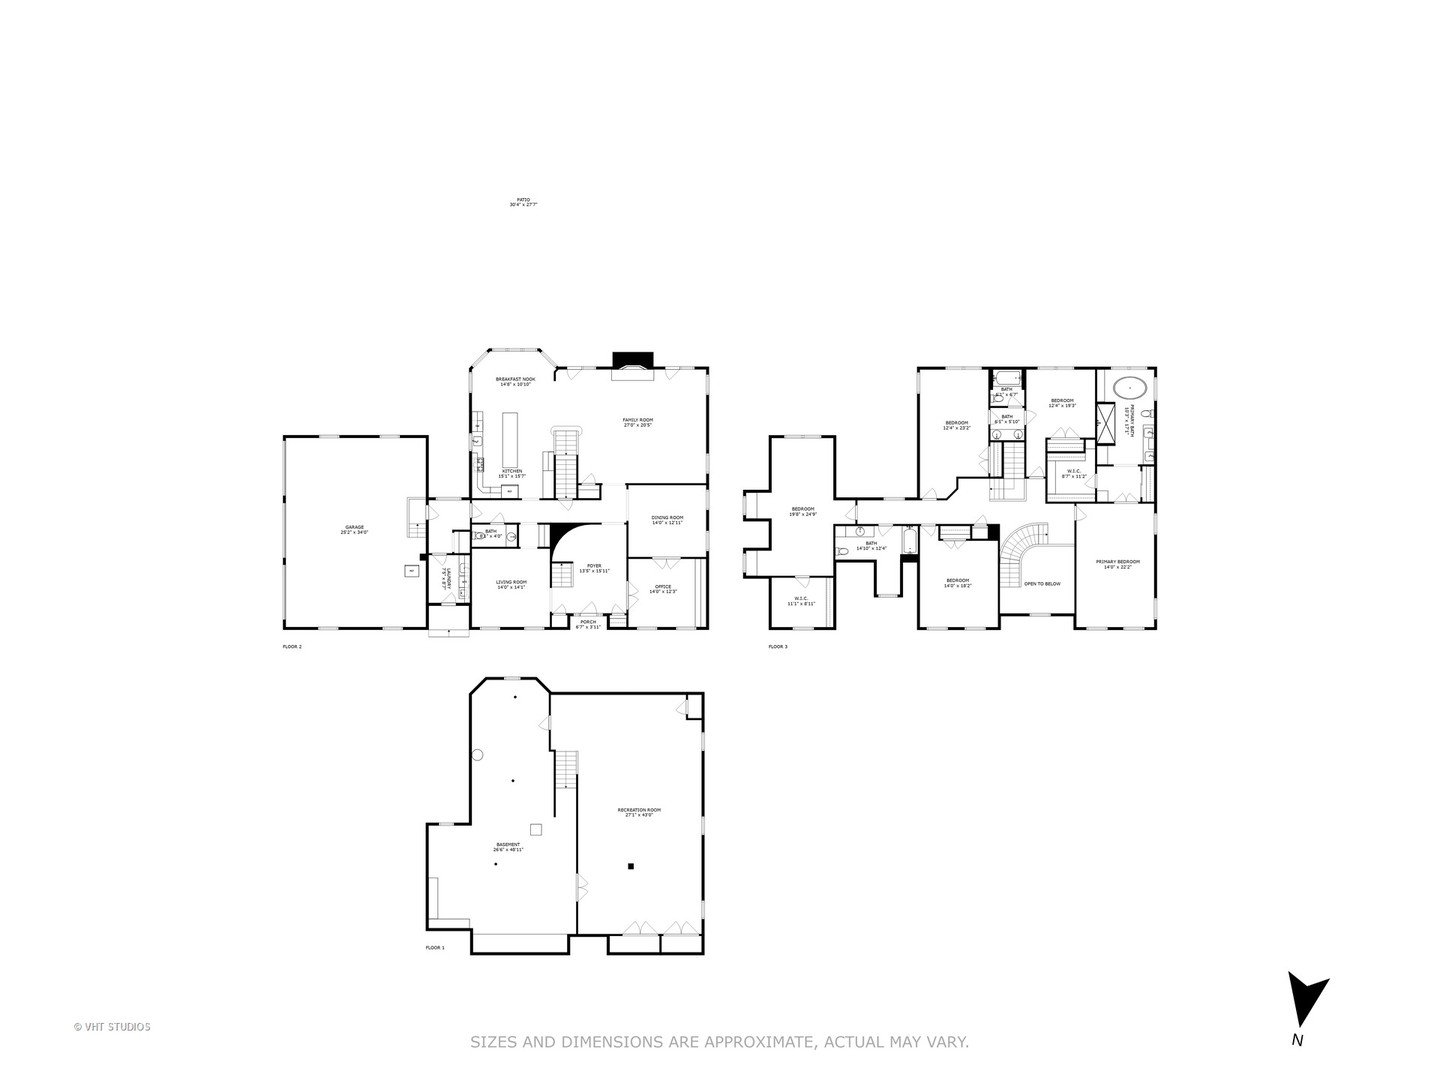
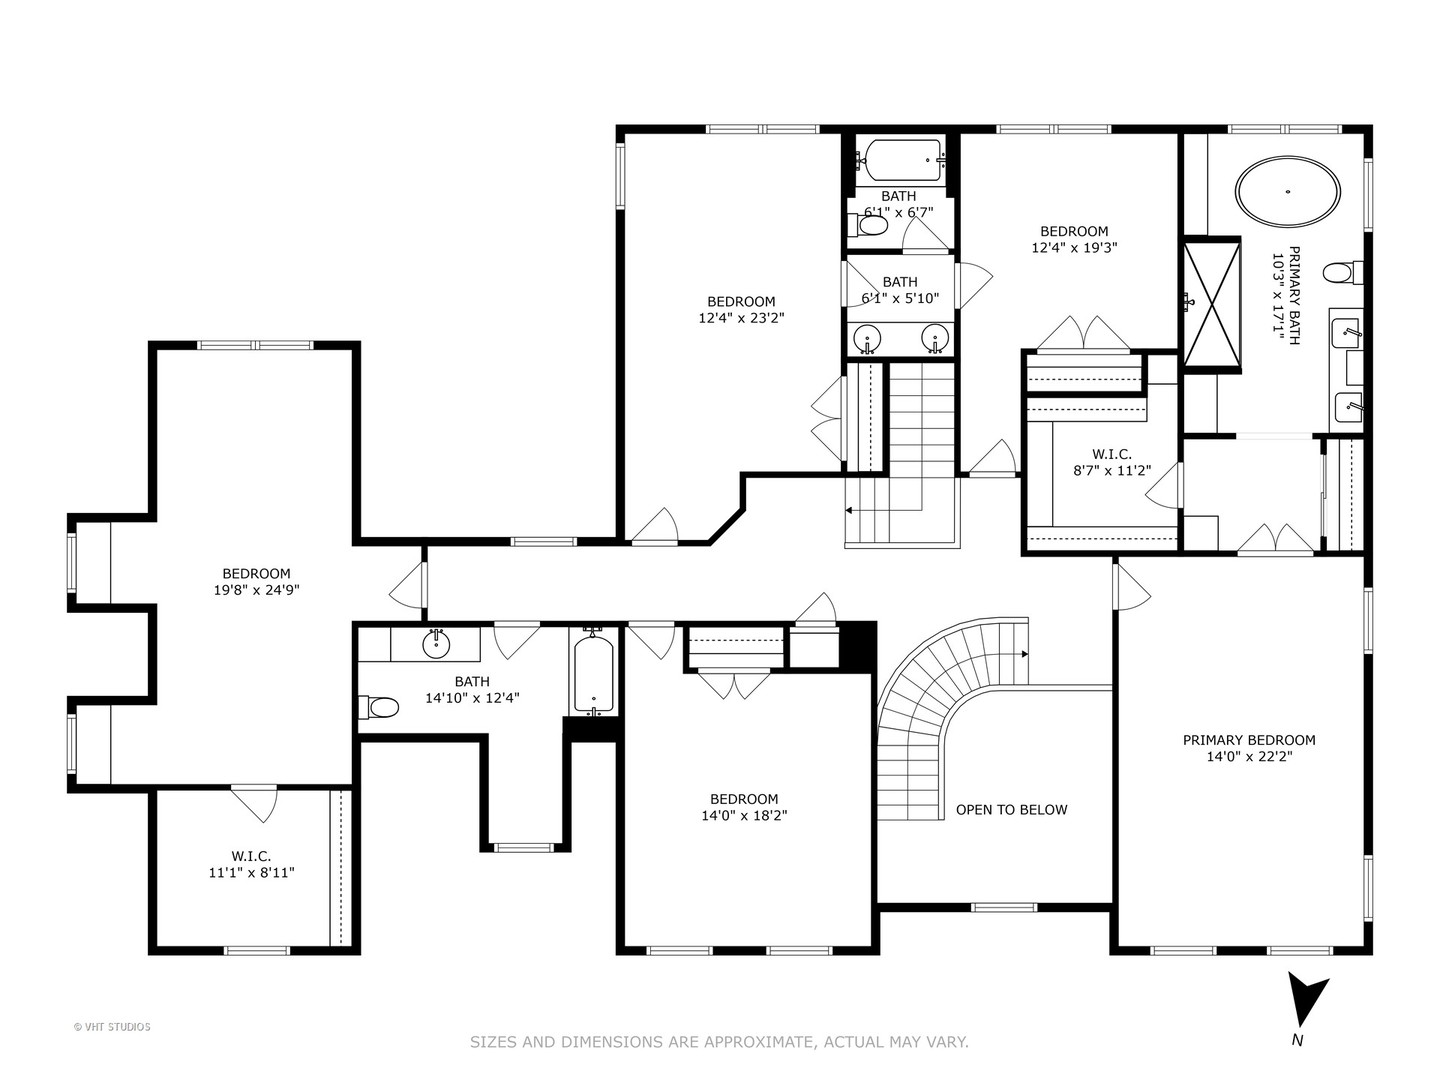
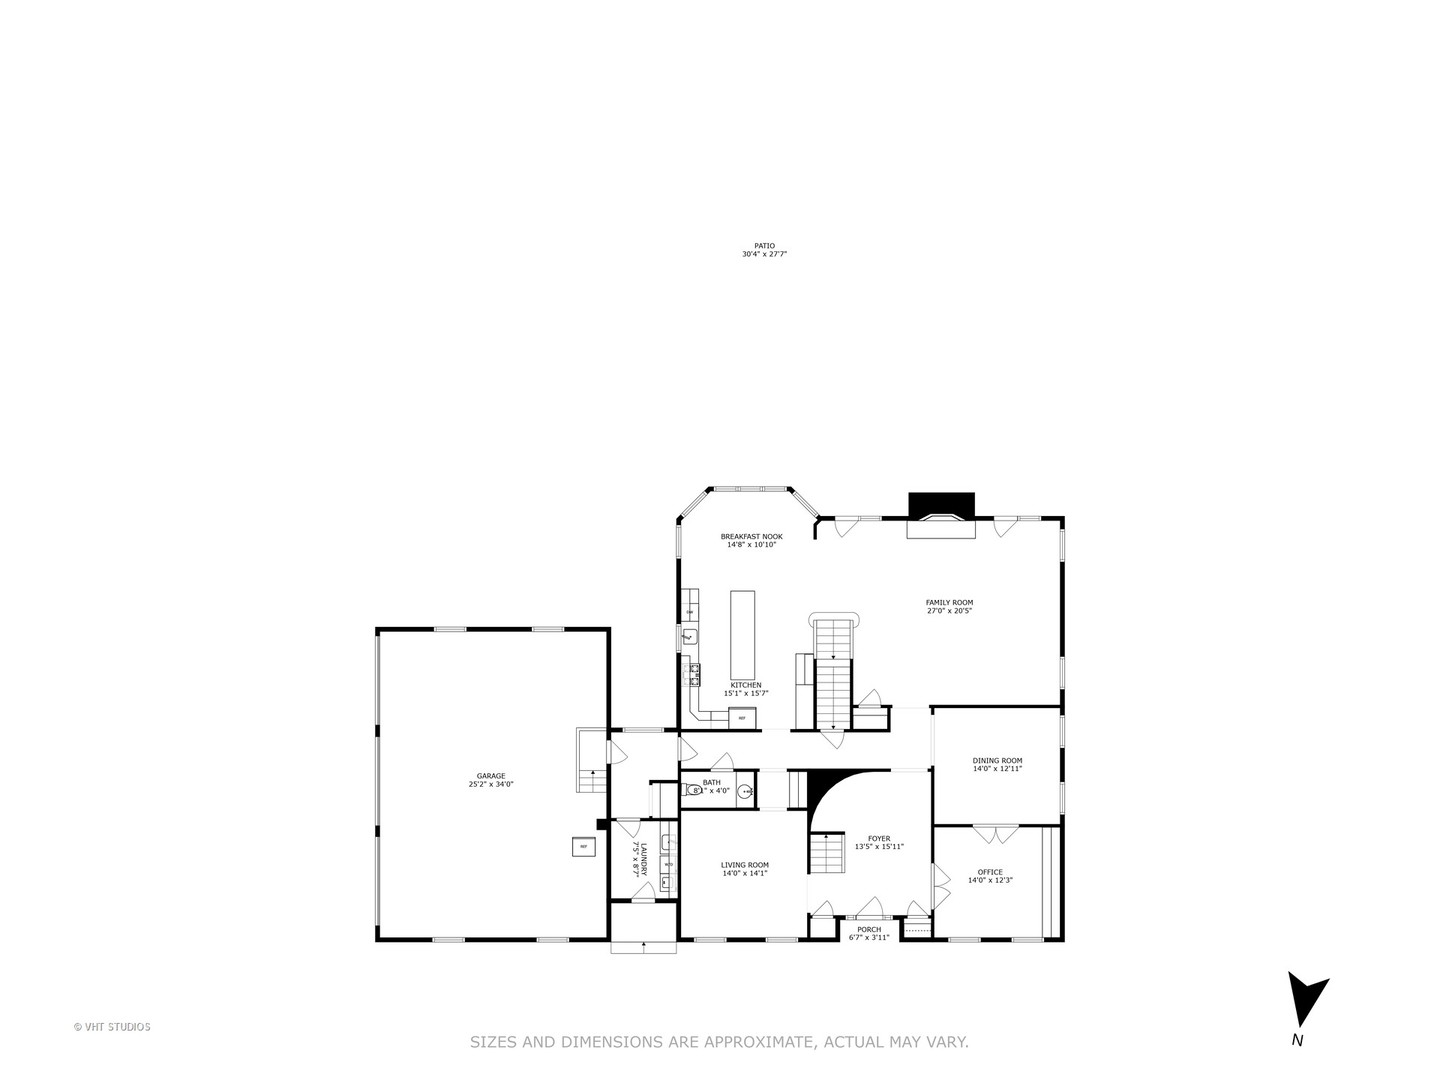
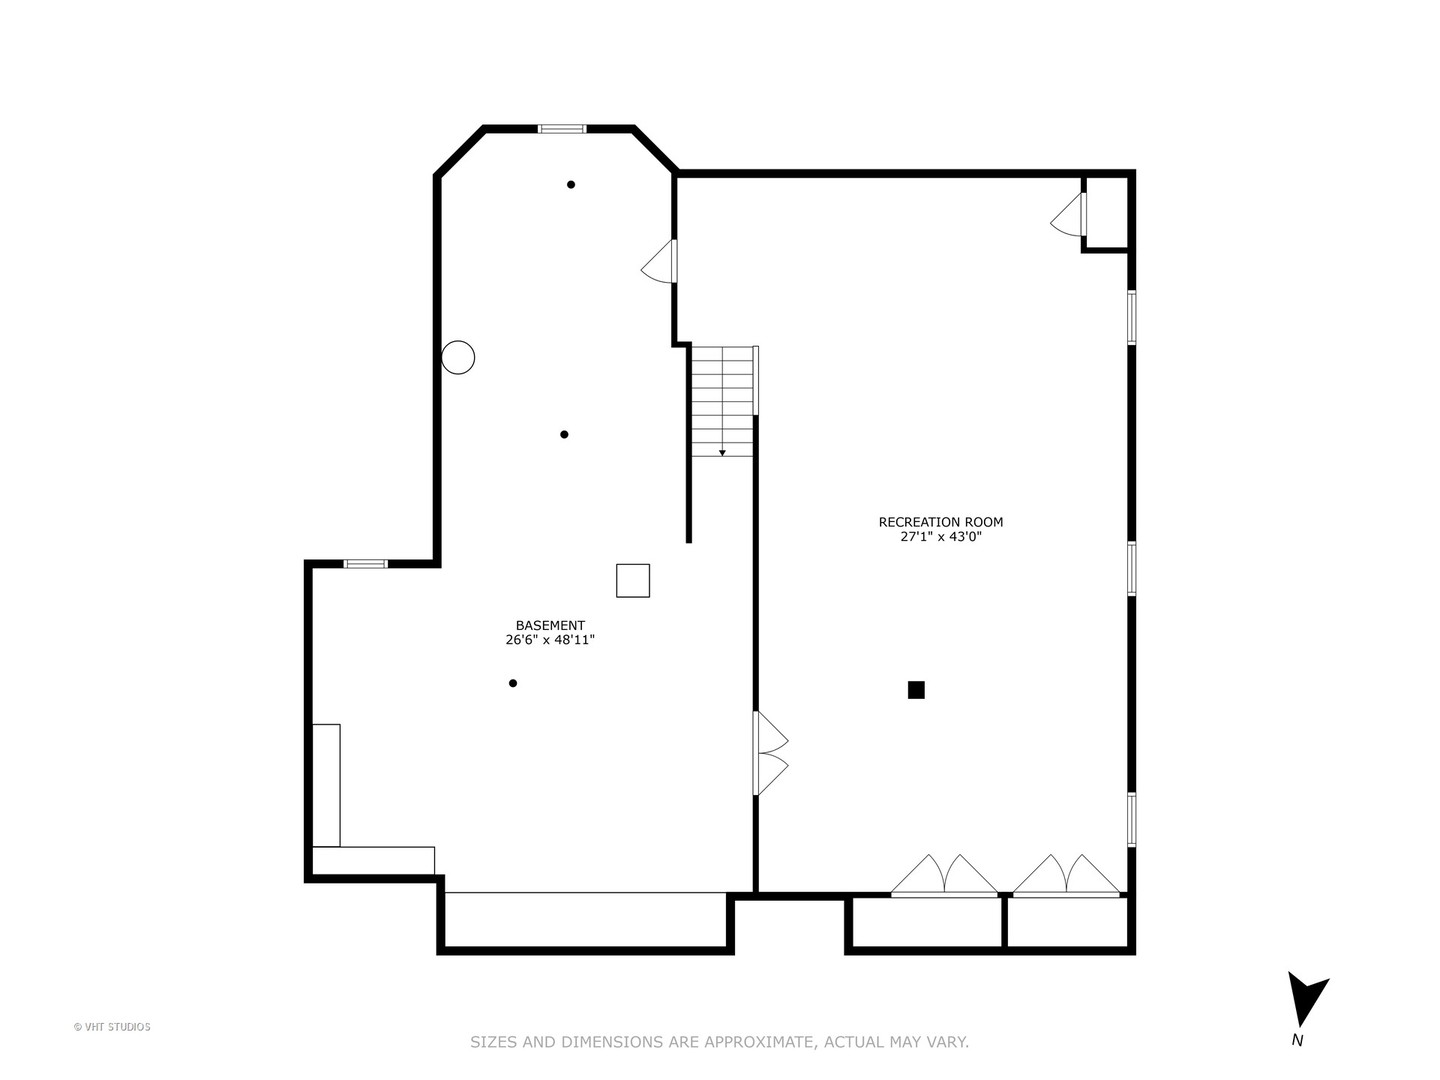
Discover nearly 4,900 sq ft of luxury in this stunning 5-bedroom custom home, nestled in the highly sought-after Wineberry neighborhood. Situated on a beautifully landscaped lot with mature trees, this home welcomes you with an elegant two-story foyer and a grand staircase. The main level includes an impressive office with coffered ceilings, custom built-ins, and French doors, flowing effortlessly into the spacious living and dining areas. The family room is a showstopper with tall Pella windows that bathe the space in light, custom millwork, and a cozy fireplace. At the heart of the home, the gourmet kitchen awaits with a huge center island, granite countertops, high-end stainless steel appliances, and abundant cabinetry. Gather in the bright breakfast area or entertain in style with a butler's pantry connecting to the formal dining room. A convenient second staircase off the family room leads upstairs to the luxurious primary suite, featuring a serene sitting area, oversized walk-in closet with custom shelving, and a recently remodeled spa bath complete with a freestanding jetted tub, skylight, and dual vanities. Four additional generously sized bedrooms include a Jack-and-Jill bath, and the 5th bedroom, located above the garage, offers flexible space perfect for a playroom, home gym or second office. Downstairs, the expansive basement delivers endless possibilities for recreation, fitness, or a home theater, plus ample storage. Outside, enjoy a private backyard oasis with a patio, lush greenery, and playset - perfect for relaxation or family fun. This home also includes a 3-car side-load garage, an in-ground sprinkler system, newer dual-zoned HVAC, and a cedar roof replaced just two years ago. Ideally located just minutes from vibrant downtown Libertyville, top-rated Libertyville schools, and easy I-94 access, this Wineberry gem is ready to welcome you home!
Overview
Property Type
Residential
Location
1431 Plumwood Drive, Libertyville, IL 60048
Year Built
1992
MLS ID
12280497
Listing Last Updated
Property Features & Amenities
Interior
Total Bedrooms
5
Full Bathrooms
3
Half Bathrooms
1
Flooring
Hardwood
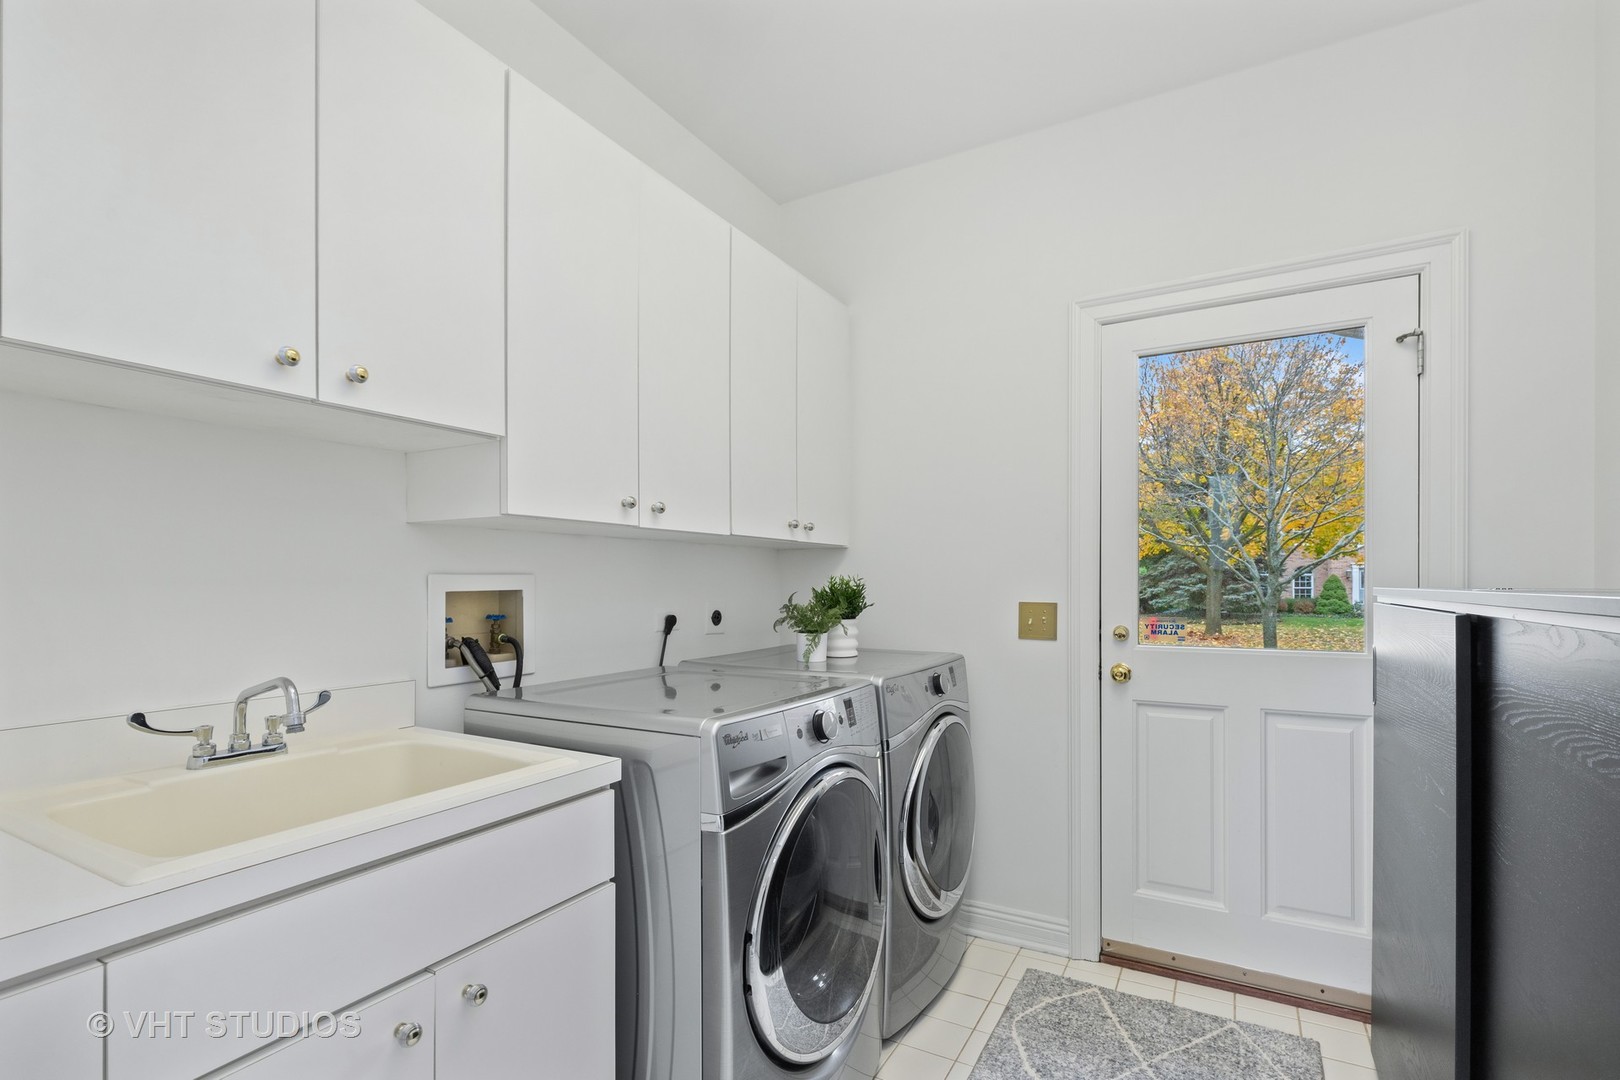
Laundry Room
Main Level, In Unit, Sink
Fireplace
Gas Log, Gas Starter
Appliances
Double Oven, Microwave, Dishwasher, High End Refrigerator, Washer, Dryer, Disposal, Stainless Steel Appliance(s), Range Hood, Gas Cooktop, Humidifier
Other Interior Features
Built-in Features, Walk-In Closet(s), Coffered Ceiling(s), Special Millwork, Separate Dining Room
Exterior
Garage Spaces
3.0
Water Source
Lake Michigan, Public
Roof
Shake
Lot Features
Corner Lot, Landscaped
Parking
Concrete, Garage Door Opener, On Site, Garage Owned, Attached, Garage
Heat Type
Natural Gas, Forced Air
Air Conditioning
Central Air, Dual
Sewer
Public Sewer
Substructure
Concrete Perimeter
Details
Architecture Styles
Traditional
Financial
Price
$1,170,000
Real Estate Tax
$24,987/yr
HOA
$400/yr
Exclusive Listing Agents