Property Description
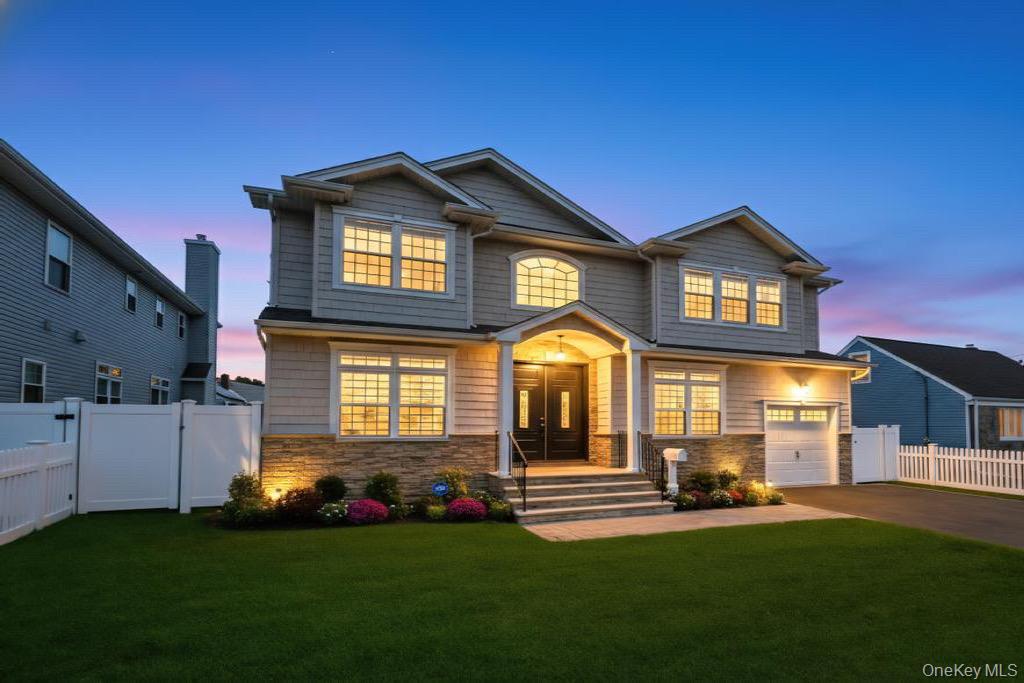
Take A Look At This "Better Than New" Stunning 5 Bedroom/3 Bathroom Large Colonial Built In 2023 By A Highly Respected Local Builder! This Stunning Home Features An Airy Open Concept Layout, 9 Foot Ceilings On The First Floor, Hardwood Flooring Throughout, Grand Two Story Entry Way With Wainscoting/Millwork & Coat Closet, Formal Living, Formal Dining Room With Tray Ceiling & Wainscoting, Eat-In Kitchen With Quartz Countertops, Large Island, Stainless Steel Appliances, Gas Cooking, Under Cabinet Lighting And Adjacent Eating Area, Family Room With Fireplace & Custom Built-Ins, Ground Level 5th Bedroom And A Full Bathroom On The Main Level Complete The First Floor. The Second Floor Features Four Large Bedrooms Including Your Oversized Primary Bedroom With Tray Ceiling, Two Closets With Custom Built-Ins, En-Suite Bathroom With Dual Sink Vanity, Shower, Tub & Dedicated Linen Closet, All Other Bedrooms & Hallway Closets Have Custom Closets As Well, Laundry With Custom Cabinetry, Additional Full Bathroom In The Hallway With Dual Sink Vanity. Lastly, This Home Features An Expansive Full Basement With An Open Layout And Outside Entrance! This Home Additionally Features High End Window Treatments Throughout The Entire House, Vinyl Siding With Stunning Stone Work, Blacktop Driveway With Paver Surround & Paver Walkway, In-Ground Sprinklers, Natural Gas Cooking & Heating, Central AC, Power Chandelier Lift And More! Purchasers Are Solely Responsible For Confirming All Listing Information.
Overview
Property Type
Residential
Location
1427 Bellmore Road, North Bellmore, NY 11710
Year Built
2023
MLS ID
930322
Listing Last Updated
Property Features & Amenities
Interior
Total Bedrooms
5
Full Bathrooms
3
Flooring
Hardwood
Laundry Room
In Hall
Fireplace
Family Room
Appliances
Dishwasher, Dryer, Gas Cooktop, Gas Oven, Microwave, Refrigerator, Stainless Steel Appliance(s), Washer, Gas Water Heater
Other Interior Features
First Floor Bedroom, First Floor Full Bath, Double Vanity, Eat-in Kitchen, Entrance Foyer, Formal Dining, High Ceilings, Kitchen Island, Open Floorplan, Open Kitchen, Primary Bathroom, Quartz/Quartzite Counters, Tray Ceiling(s), Walk-In Closet(s)
Exterior
Garage Spaces
1.0
Water Source
Private
Utilities
Electricity Connected
Parking
Garage
Heat Type
Natural Gas
Air Conditioning
Central Air
Sewer
Public Sewer
Details
Total Area
3,045 Sq.Ft.
Architecture Styles
Colonial
Financial
Price
$1,400,000
Real Estate Tax
$21,633/yr
Exclusive Listing Agents