Property Description
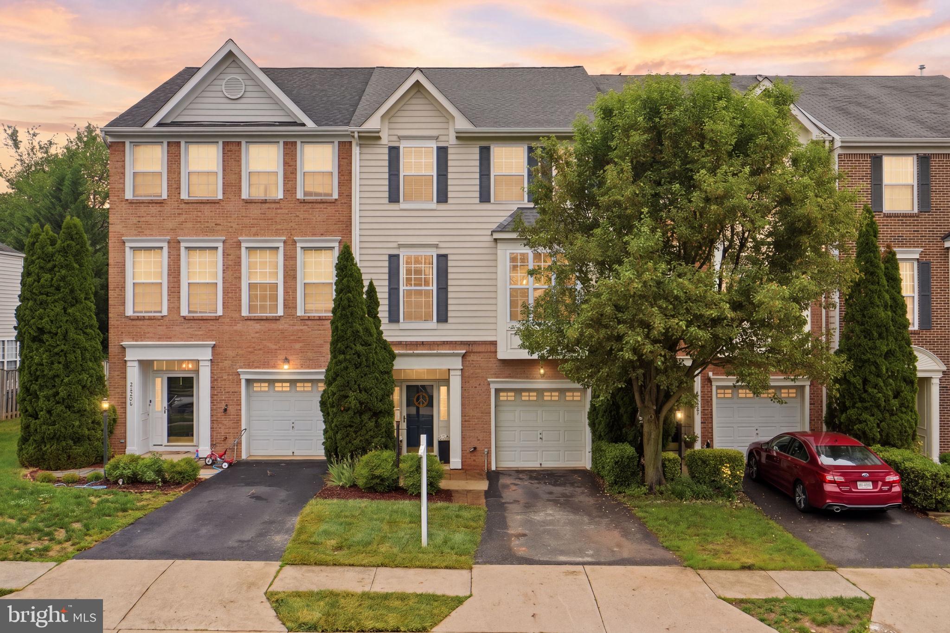
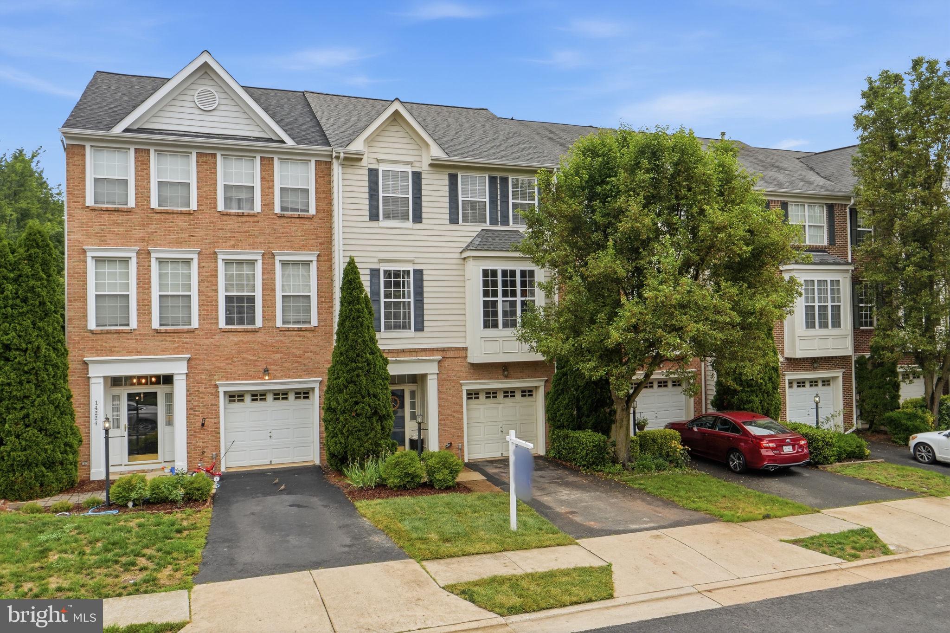
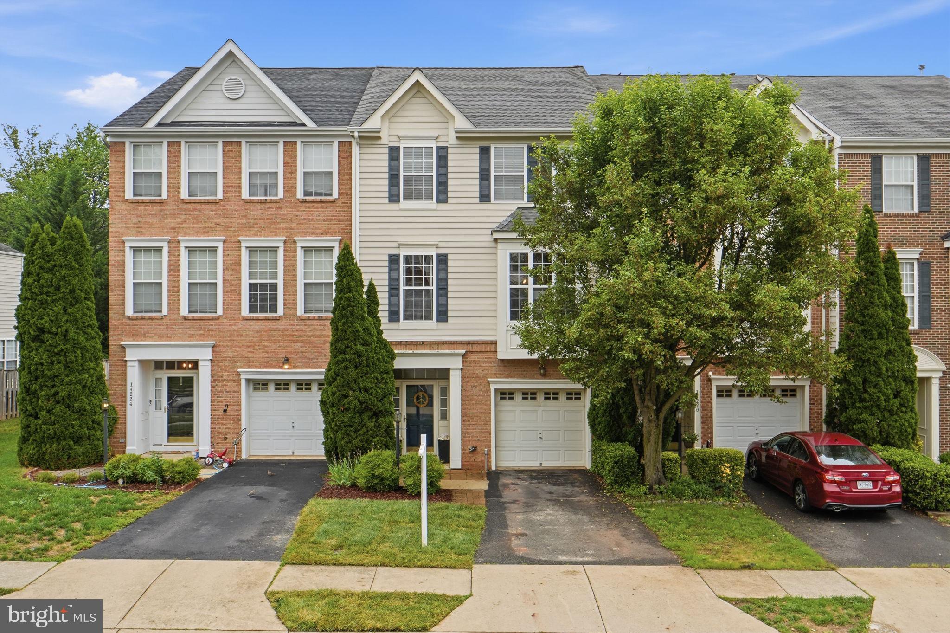
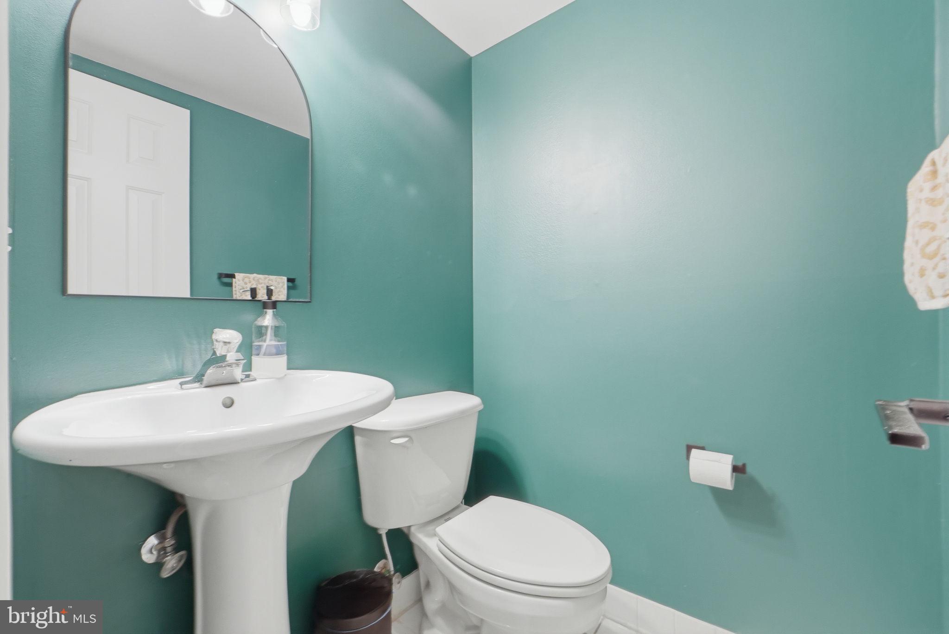
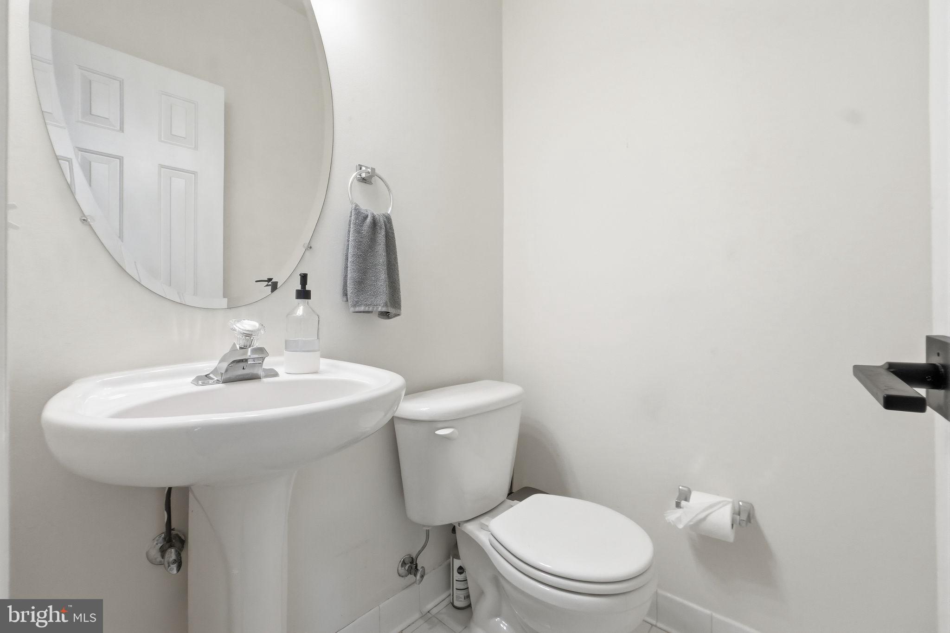
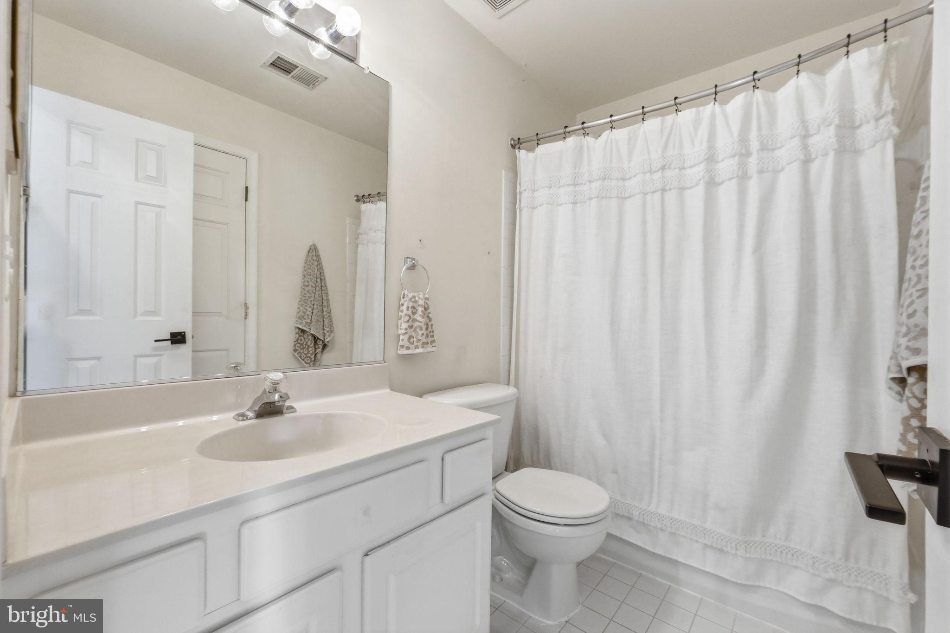
Location, Location, Location! This charming and centrally located 3-bedroom, 2 full and 2 half bath home offers the perfect blend of comfort, convenience, and updates, just minutes from Routes 66, 29, 15, and 234!
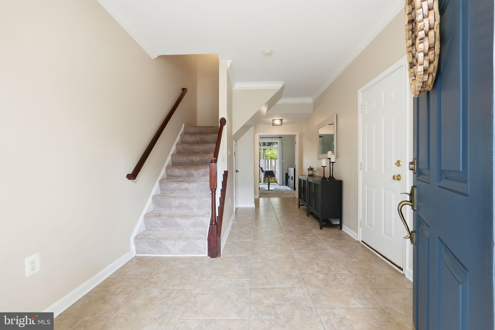
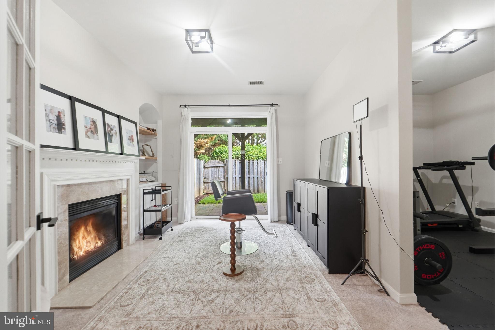
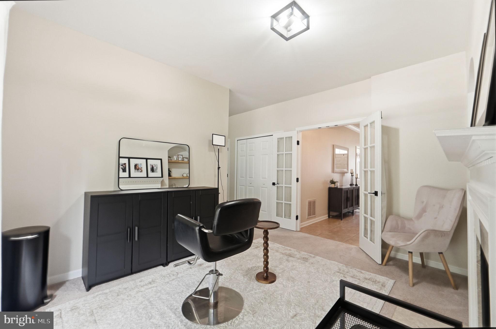
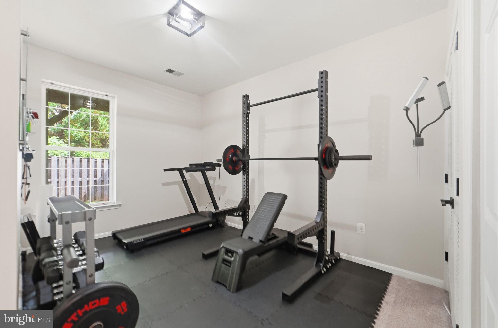
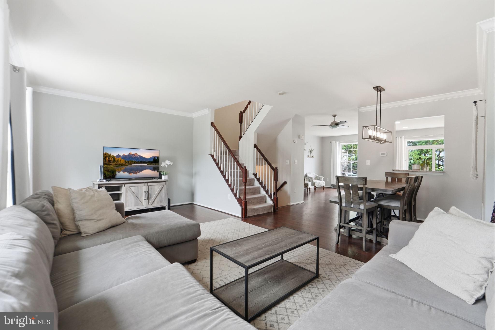
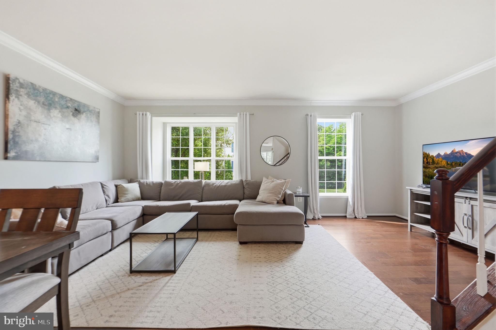
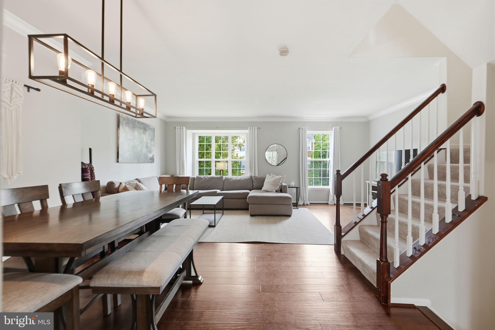
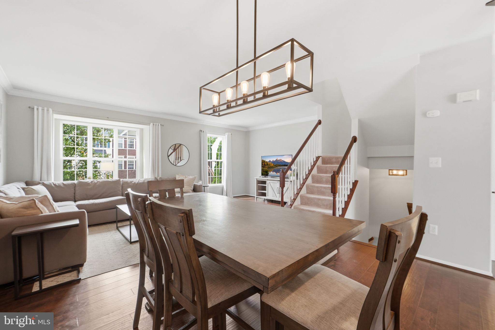
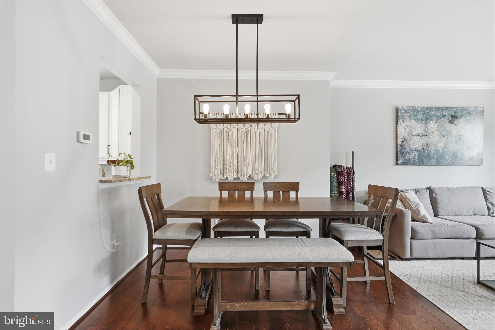
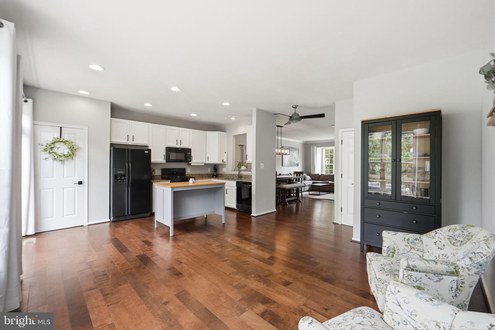
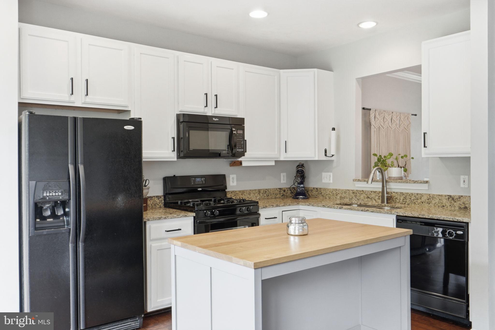
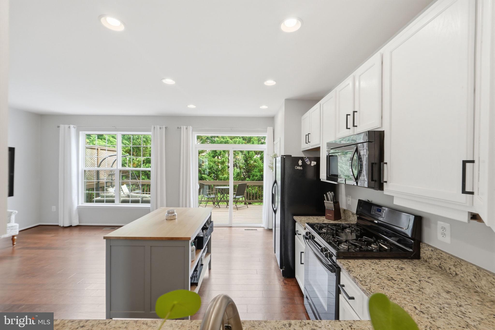
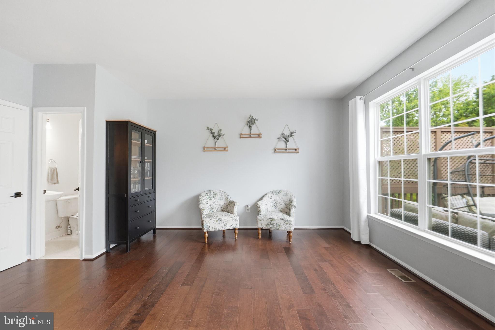
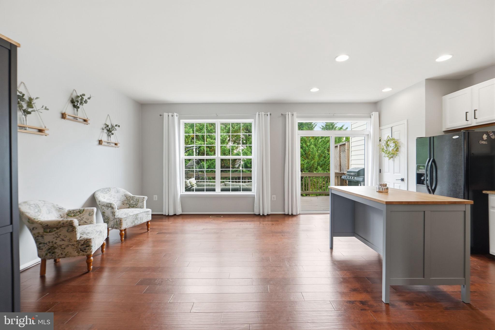
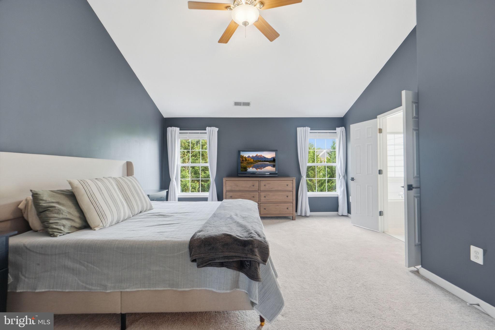
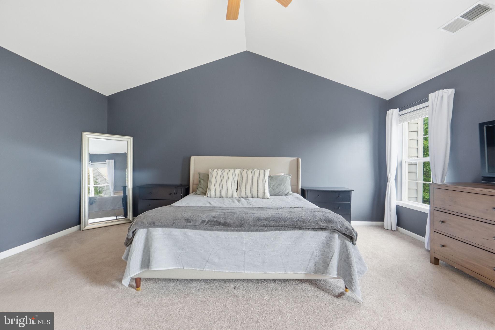
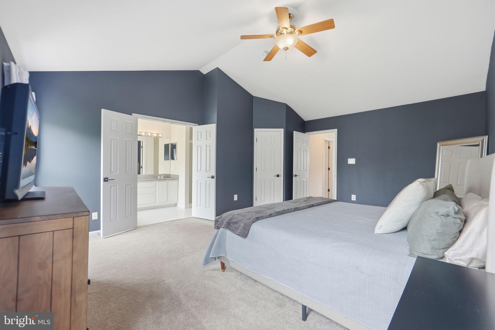
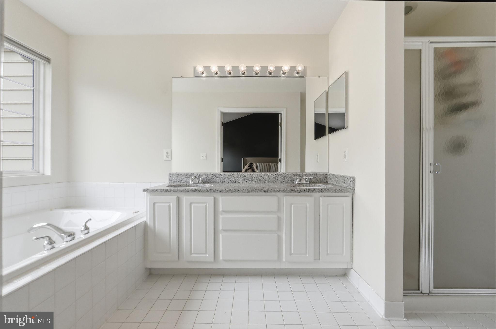
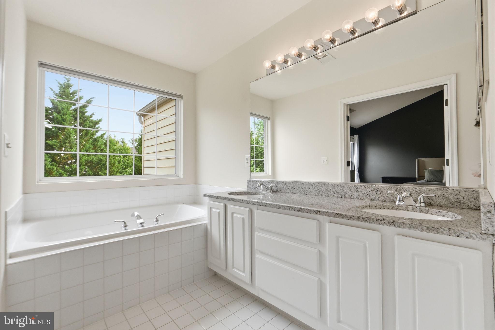
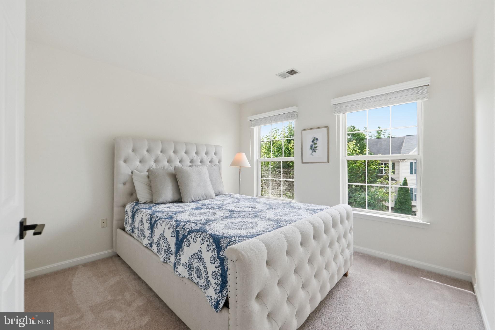
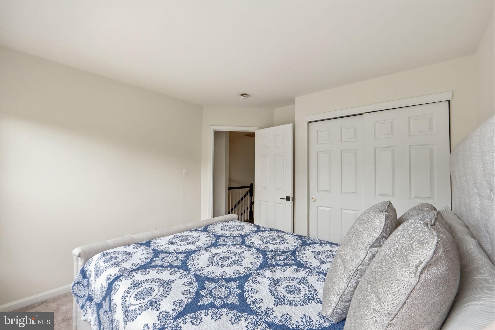
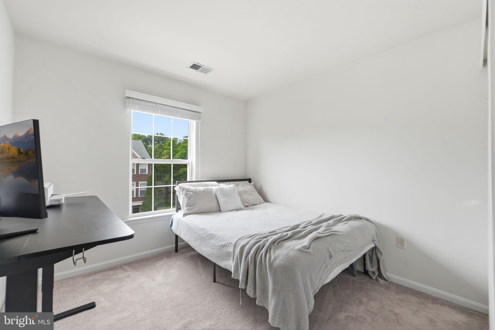
Step inside to find gleaming hardwood floors throughout, fresh paint, and an abundance of natural light filling every room. The spacious primary suite features a vaulted ceiling, oversized en-suite bath, and a walk-in closet. Two additional upper-level bedrooms provide plenty of space, while the basement offers potential for a fourth bedroom, home office, or flex space.
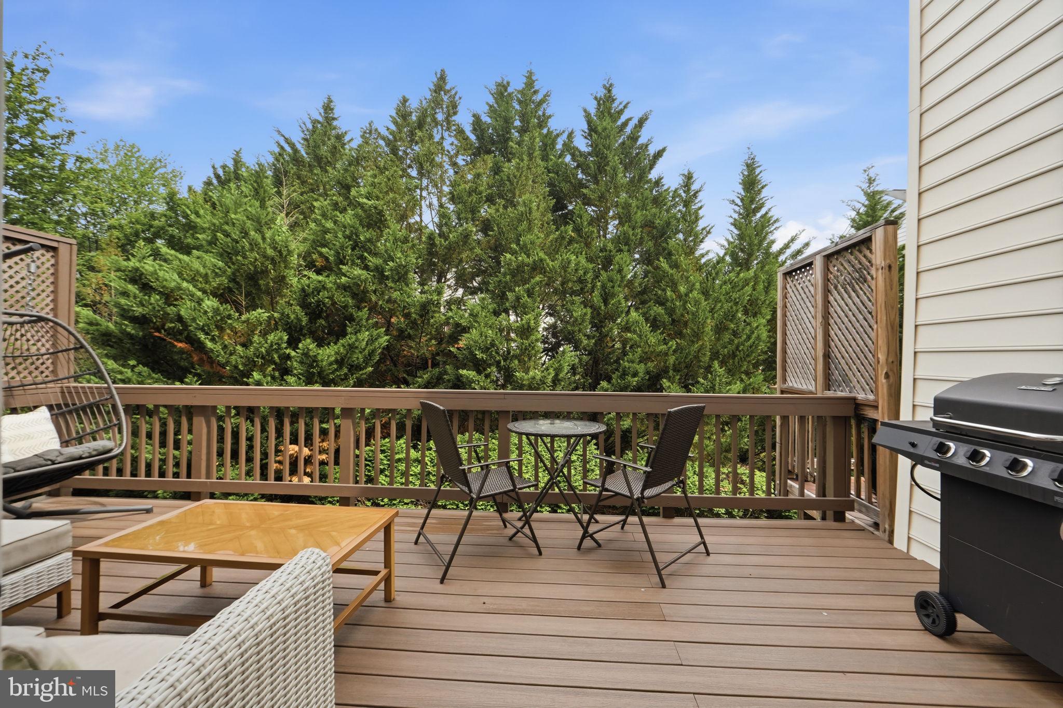
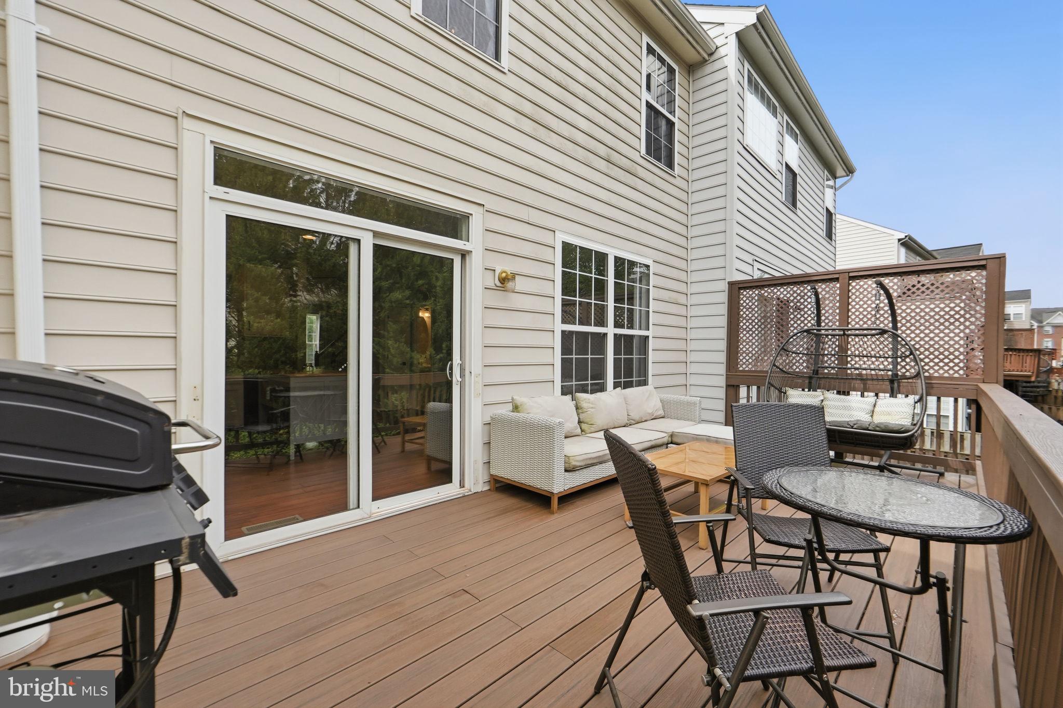
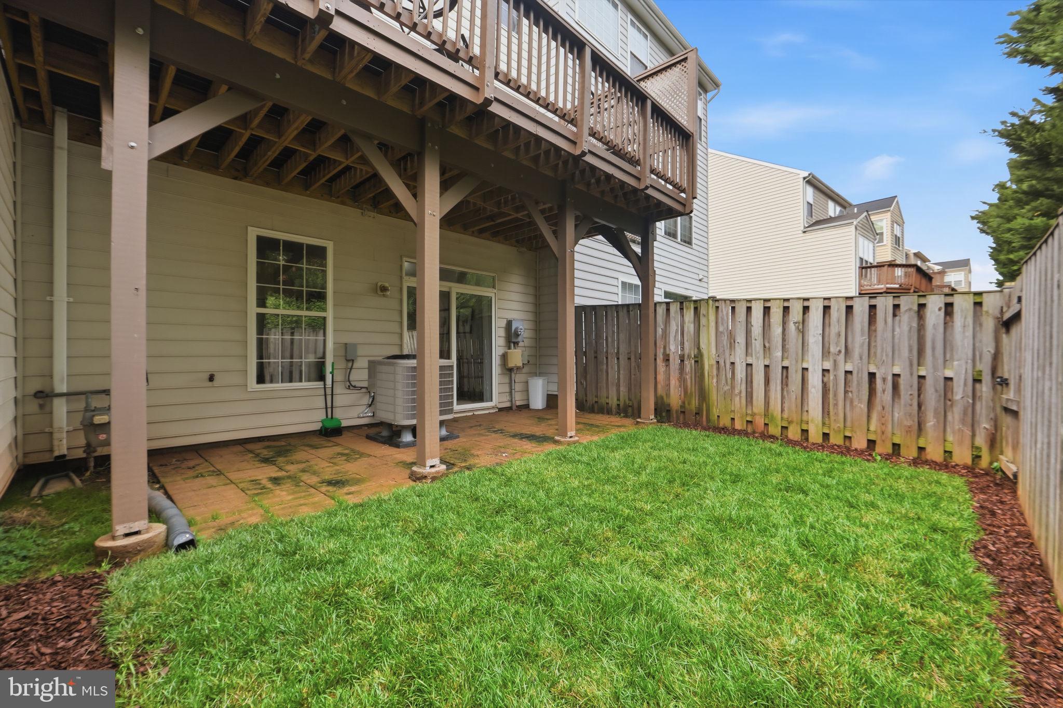
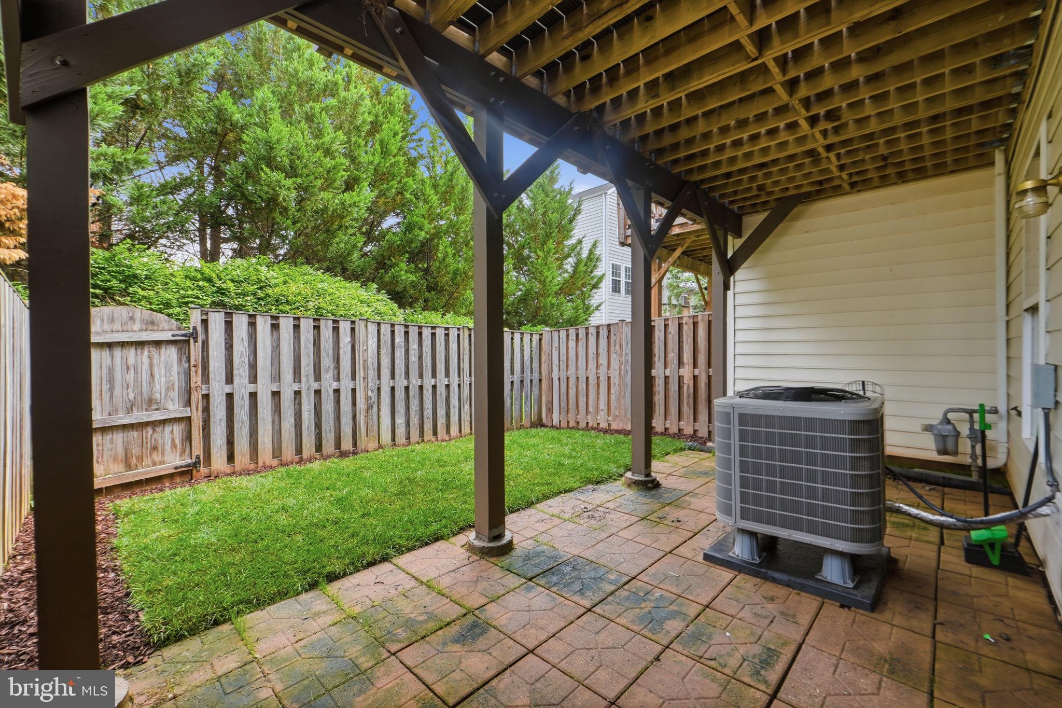
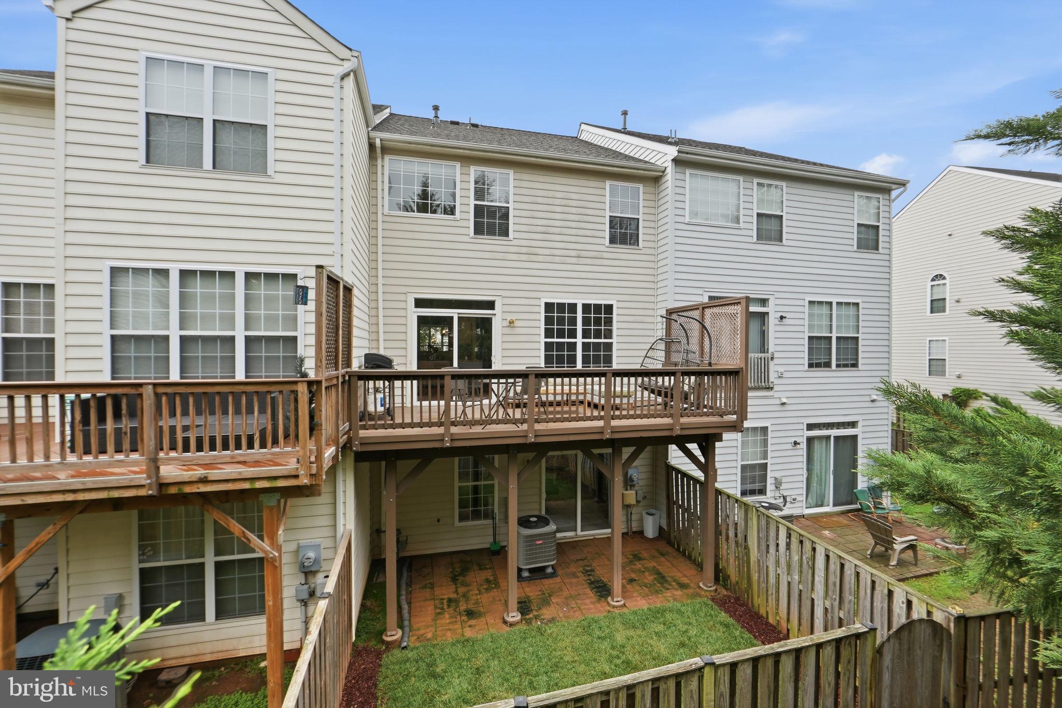
Enjoy outdoor living on the brand-new upgraded Trex deck, overlooking a beautifully manicured private backyard with a privacy fence and serene tree-lined views for a secluded feel. Major updates include a brand-new roof installed in 2025 giving peace of mind for years to come.
This home truly has it all! Location, updates, privacy, and space. Schedule your showing today!
Step inside to find gleaming hardwood floors throughout, fresh paint, and an abundance of natural light filling every room. The spacious primary suite features a vaulted ceiling, oversized en-suite bath, and a walk-in closet. Two additional upper-level bedrooms provide plenty of space, while the basement offers potential for a fourth bedroom, home office, or flex space.
Enjoy outdoor living on the brand-new upgraded Trex deck, overlooking a beautifully manicured private backyard with a privacy fence and serene tree-lined views for a secluded feel. Major updates include a brand-new roof installed in 2025 giving peace of mind for years to come.
This home truly has it all! Location, updates, privacy, and space. Schedule your showing today!
Overview
Property Type
Townhouse
Location
14222 LEGEND GLEN COURT, GAINESVILLE, VA 20155
Zoning
R16
MLS ID
VAPW2120894
Listing Last Updated
Property Features & Amenities
Interior
Total Bedrooms
3
Full Bathrooms
2
Half Bathrooms
2
Flooring
Carpet
Appliances
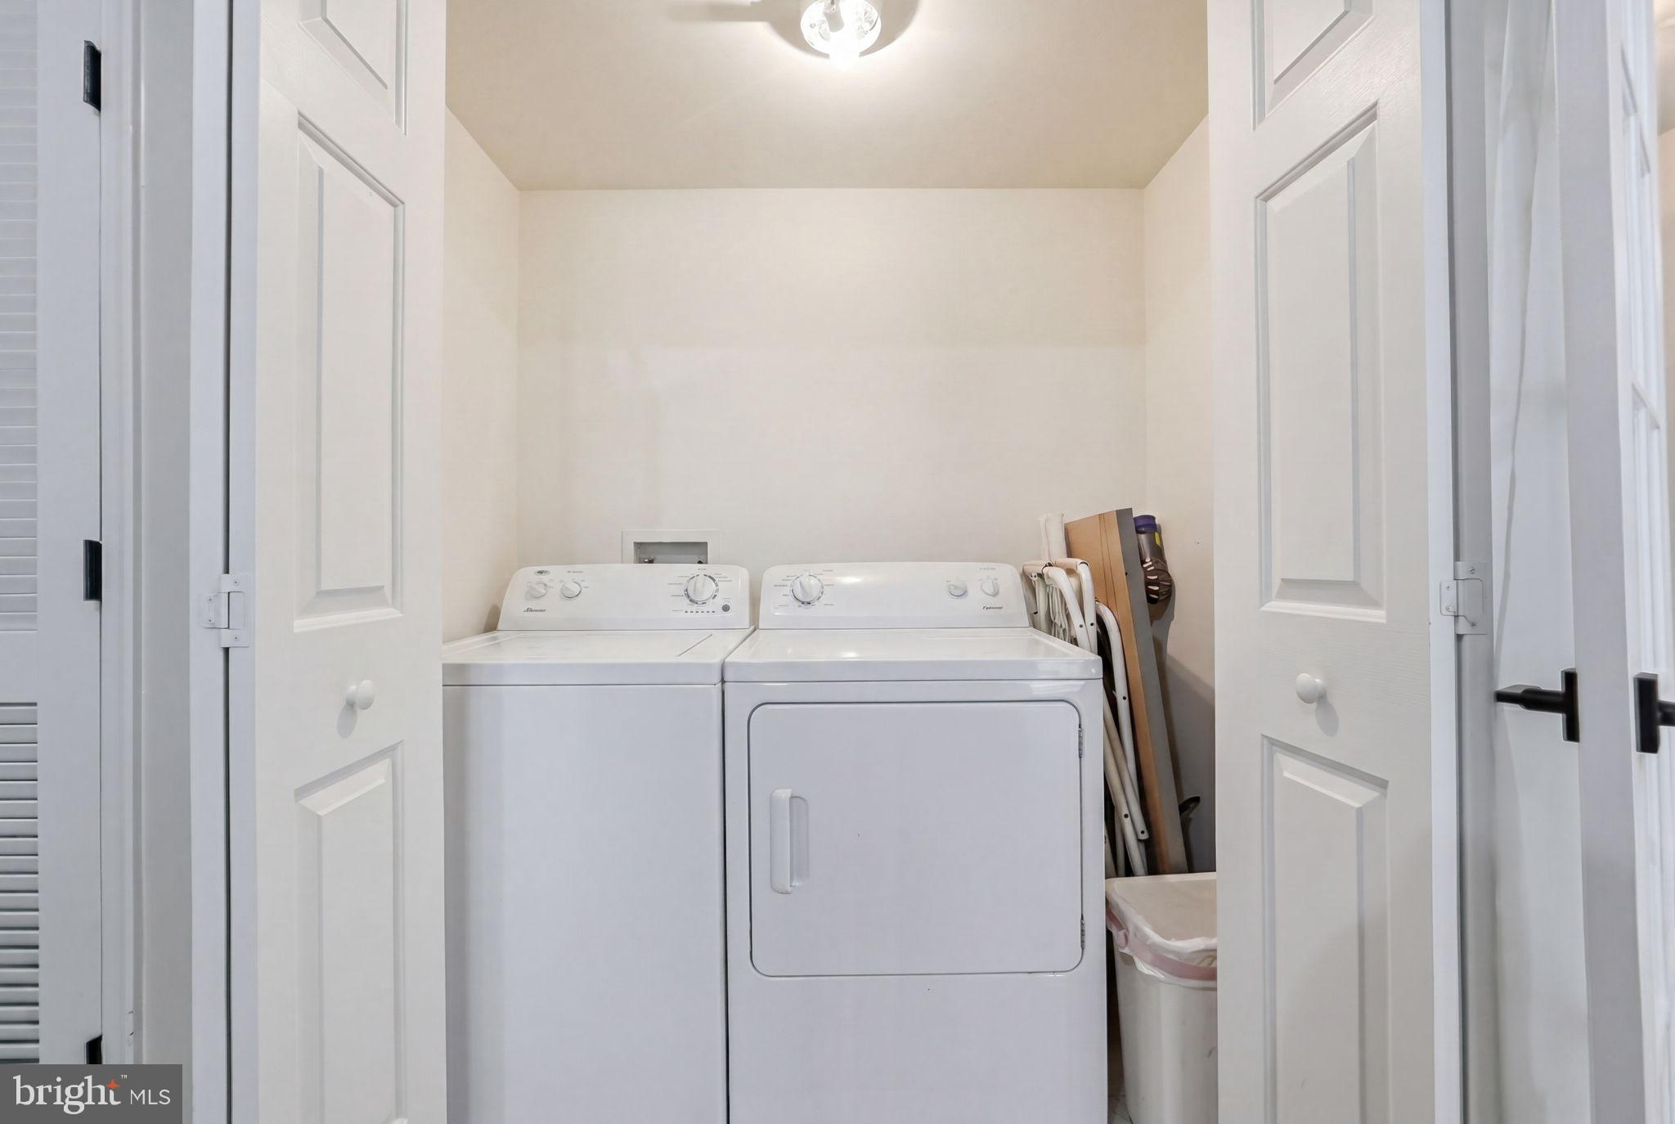
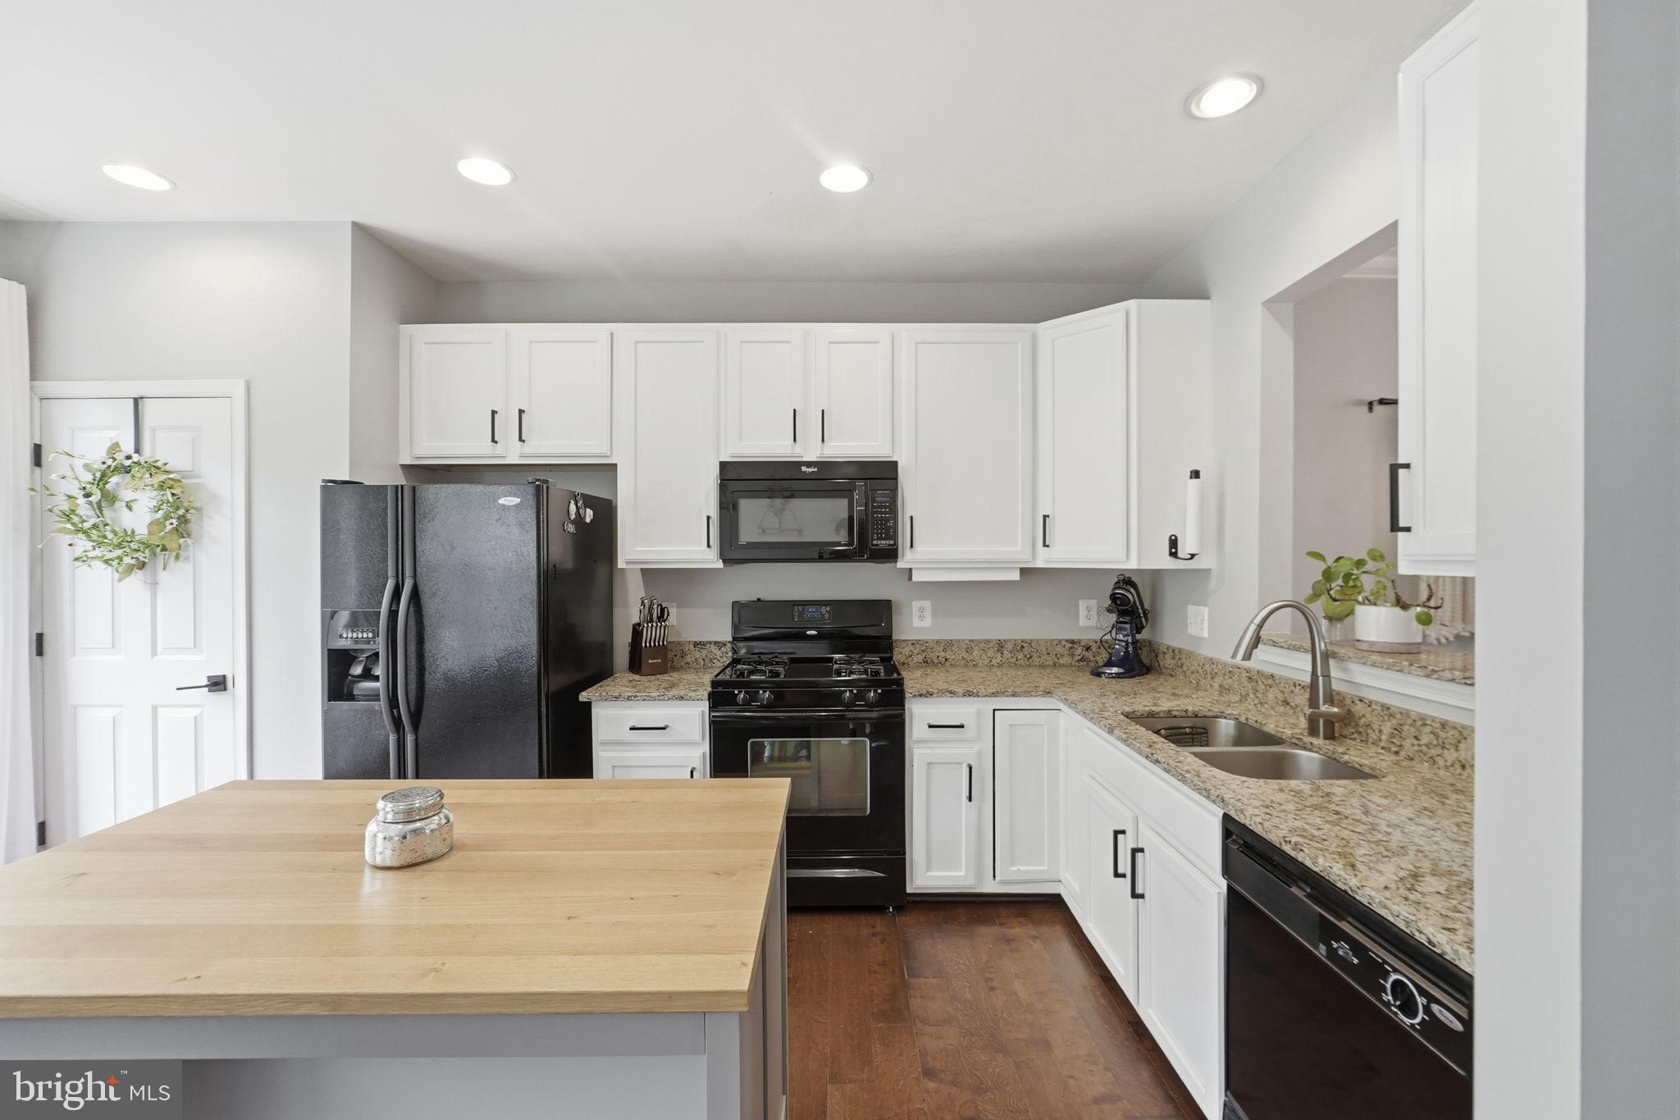
Cooktop, Gas Water Heater, Dishwasher, Disposal, Refrigerator, Microwave
Other Interior Features
Eat-in Kitchen, Ceiling Fan(s), Open Floorplan
Exterior
Stories
3
Garage Spaces
1.0
Water Source
Public
Pool
Community
Lot Features
Back Yard
Parking
Garage Door Opener, Garage, Driveway, Attached
Heat Type
Natural Gas, Forced Air
Air Conditioning
Central Air, Ceiling Fan(s), Electric
Sewer
Public Sewer
Substructure
Slab
Amenities
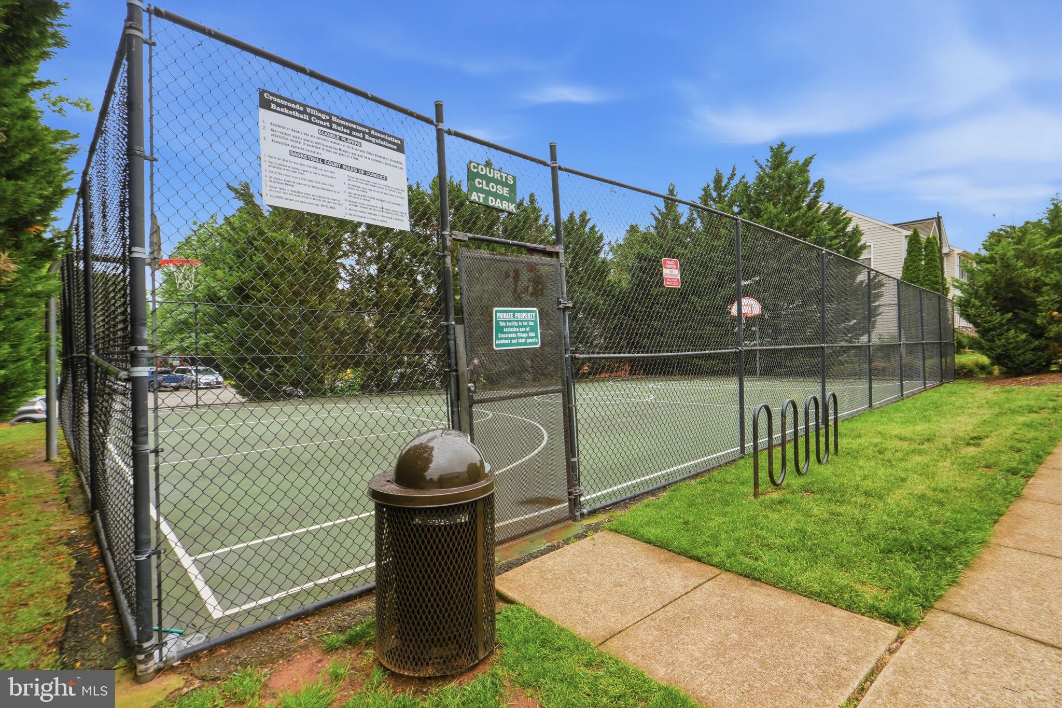
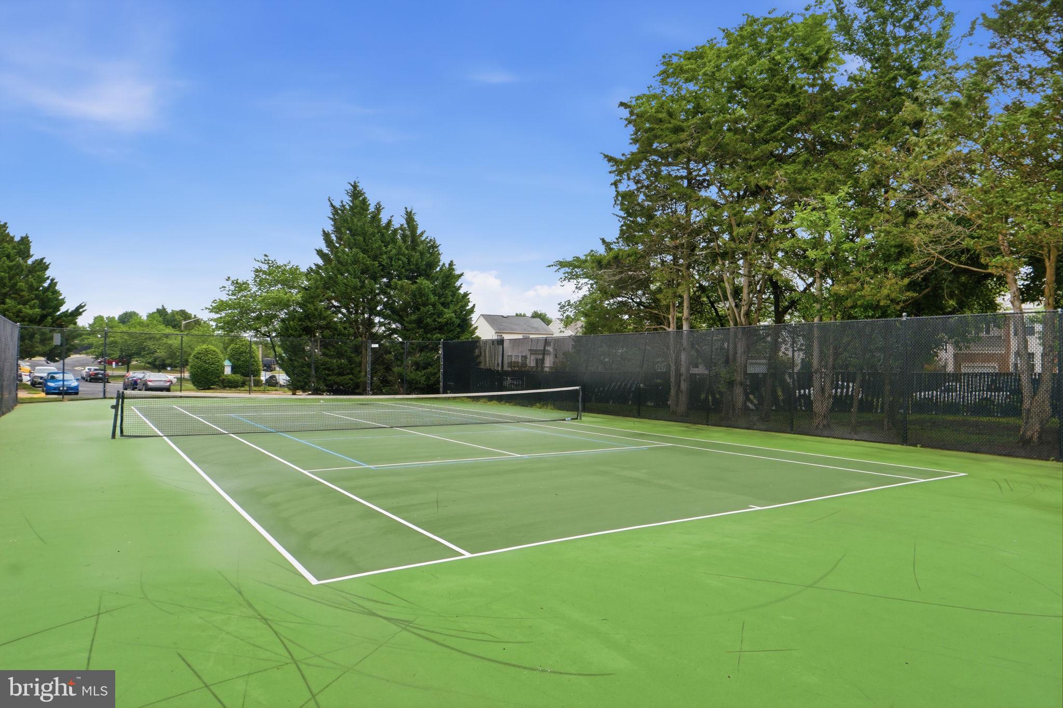
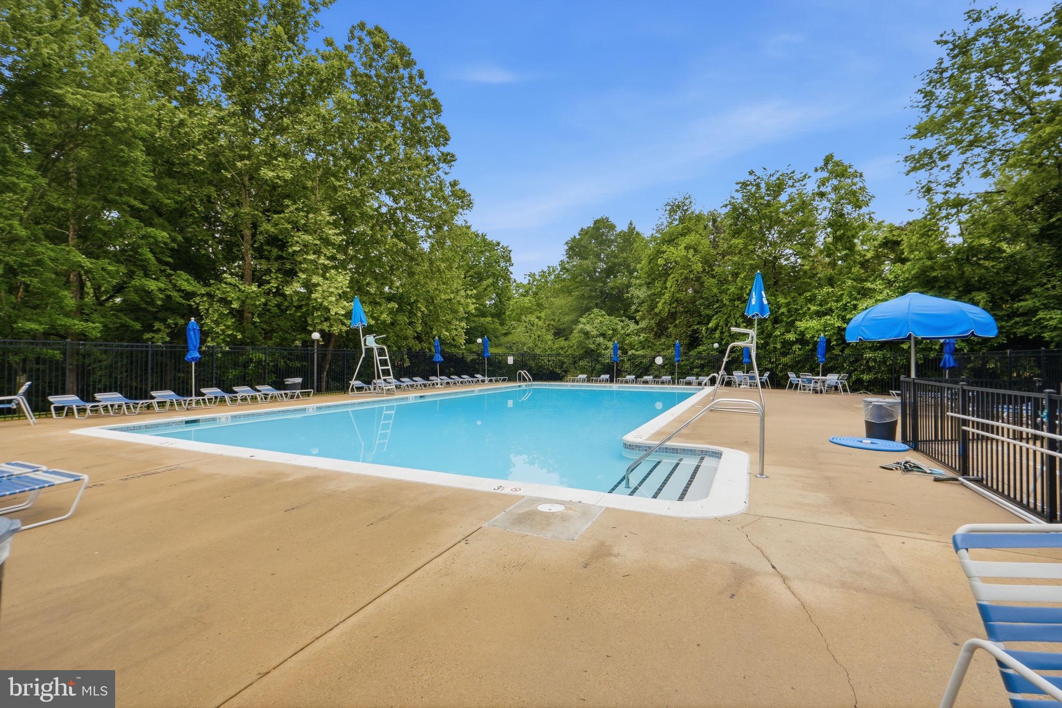
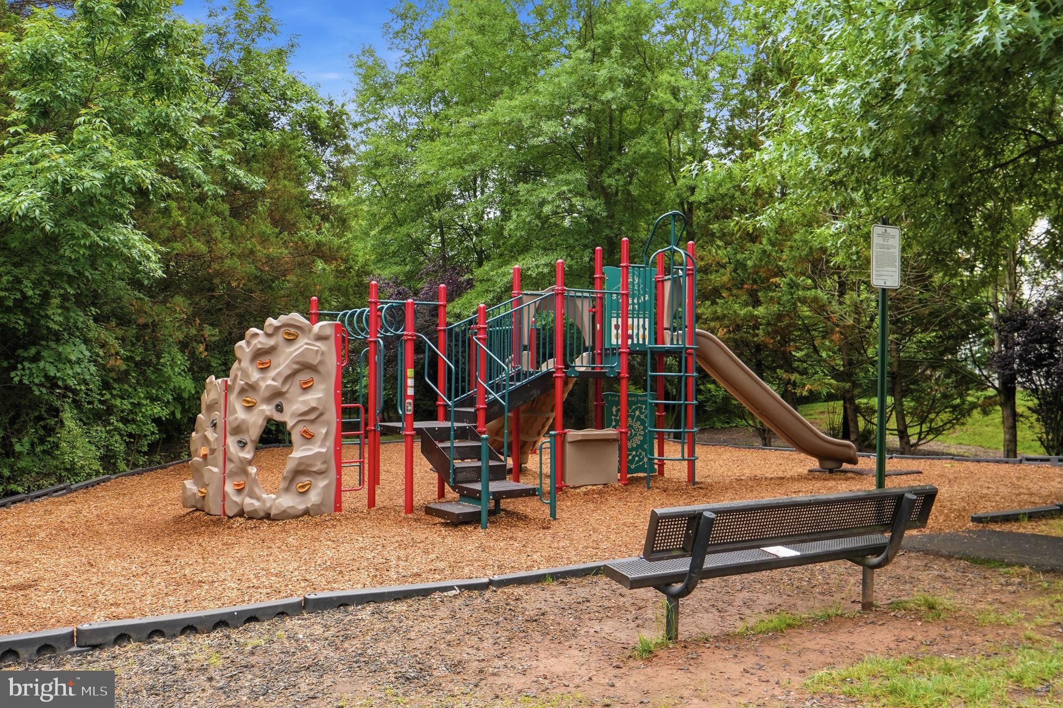
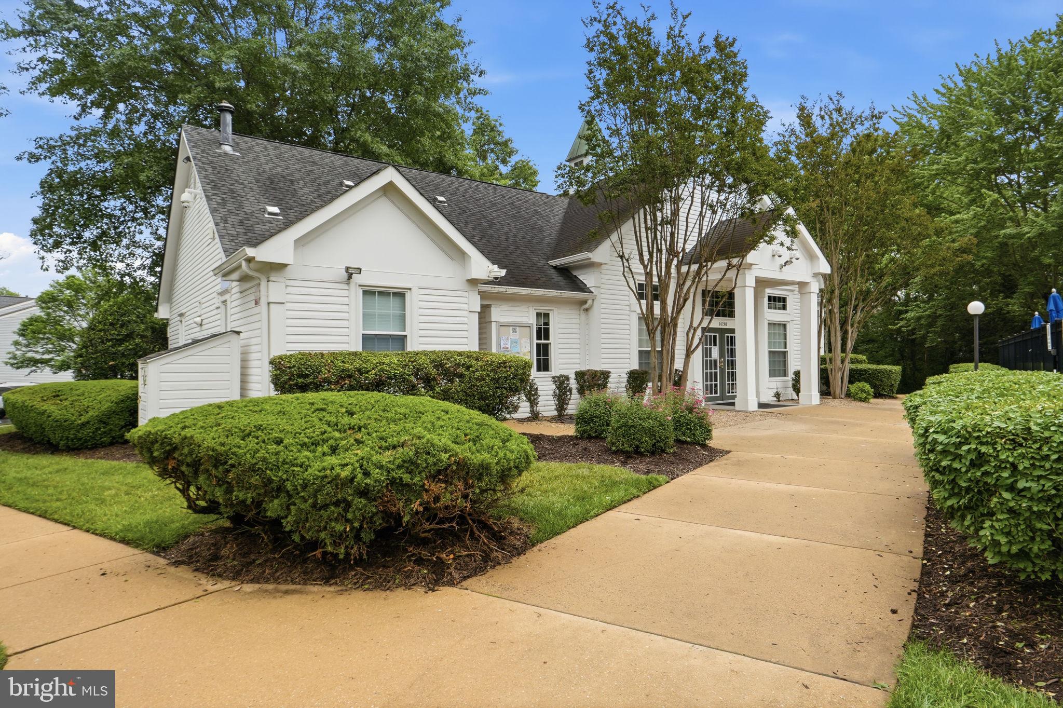
Clubhouse, Tennis Court(s), Other, Basketball Court, Playground
Details
Total Area
2,787 Sq.Ft.
Architecture Styles
Colonial
Financial
Price
$574,900
Real Estate Tax
$5,407/yr
HOA
$102/mo
Exclusive Listing Agents