

Property Description

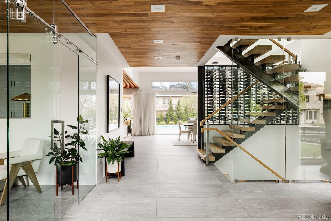
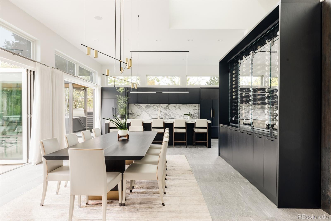
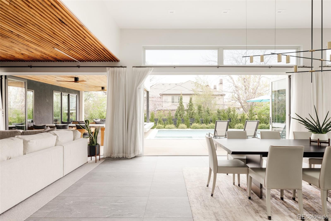
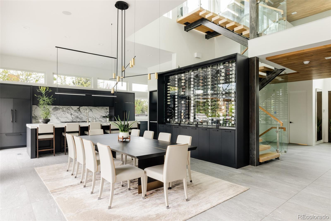
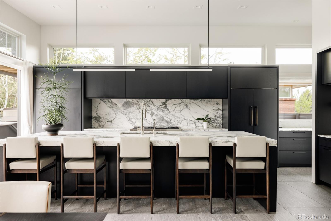
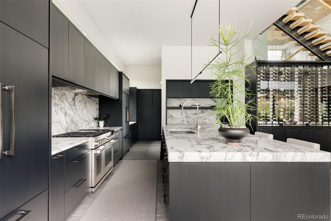
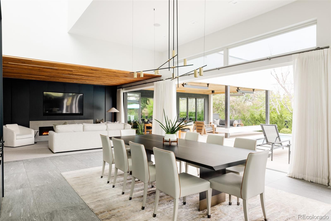
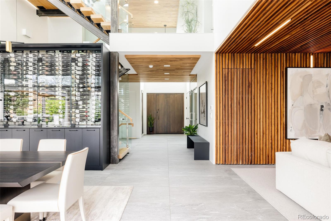
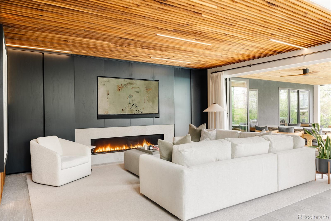
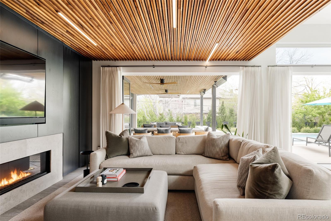
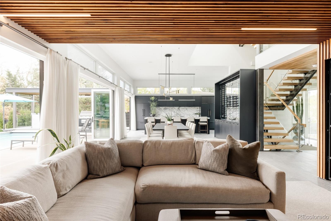
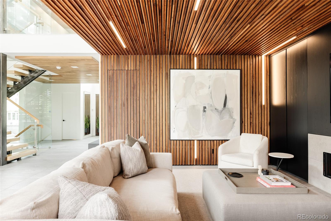
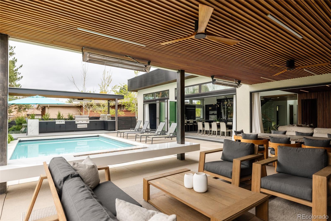
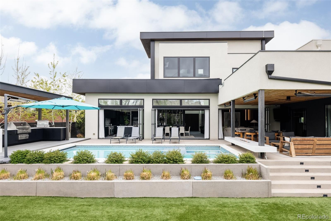
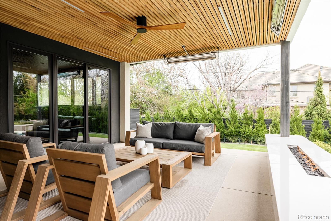
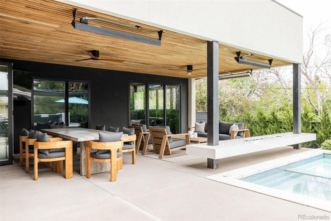
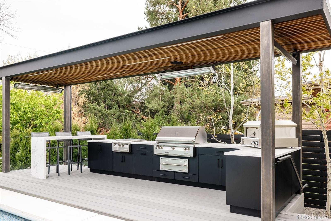
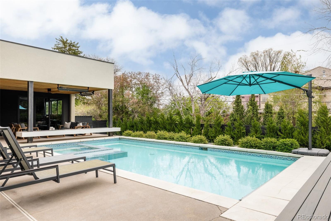
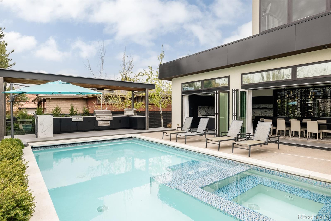
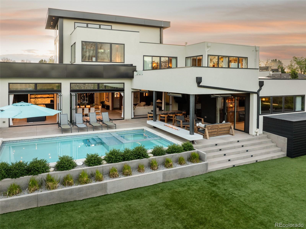
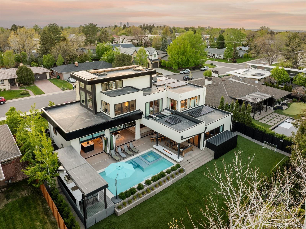
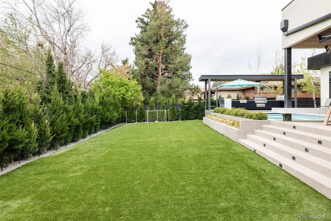
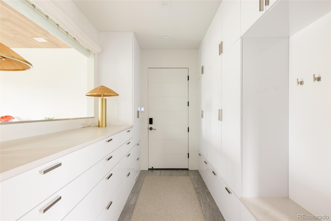
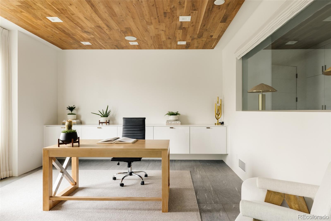
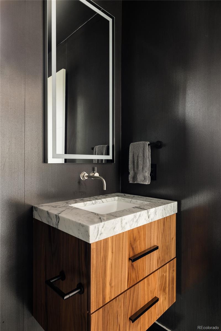
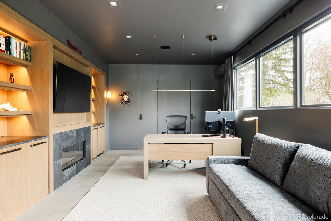
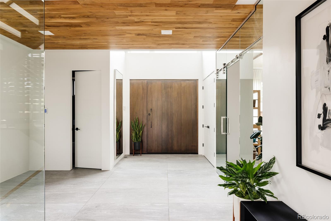
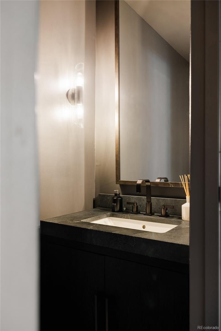
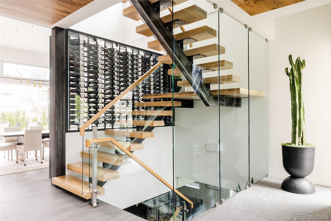
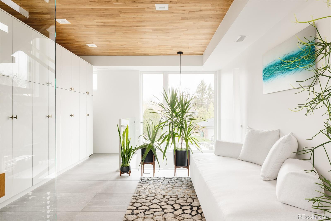
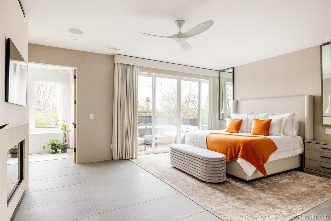
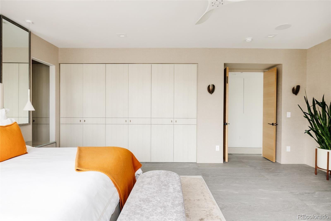
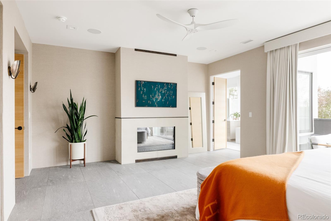
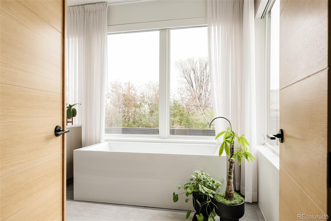
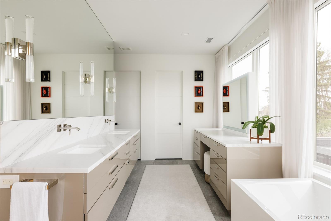
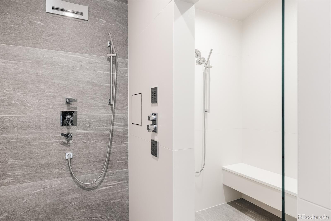
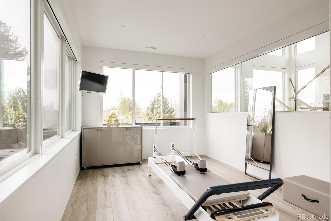
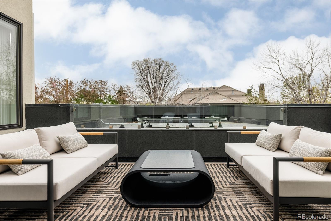
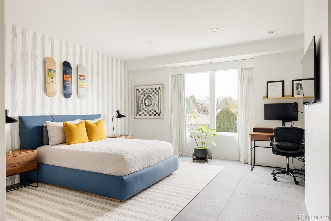
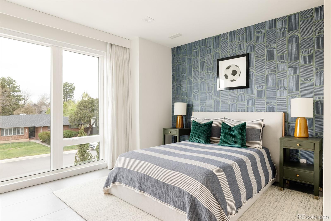
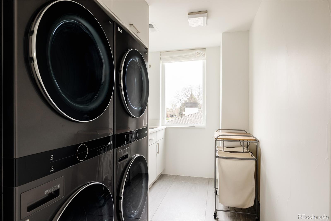
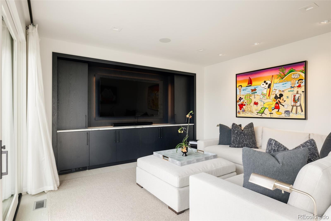
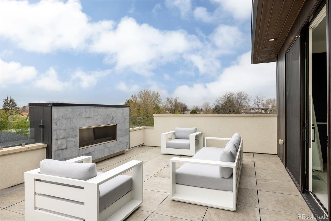
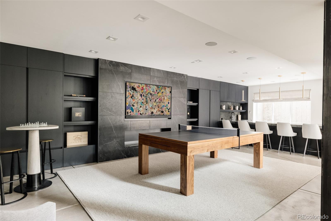
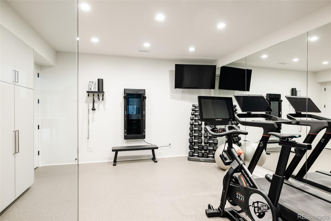
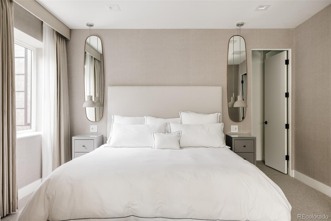
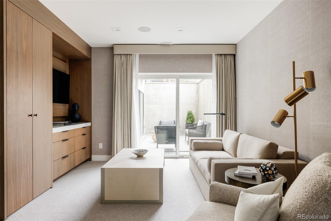
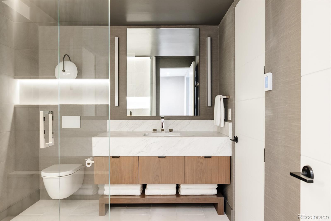
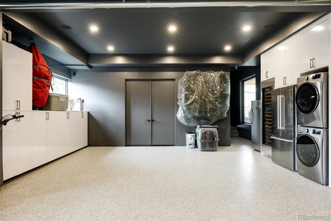
A rare opportunity to own one of Denver's most architecturally significant contemporary estates. Set on a 12,500 sq ft lot in a premier location, this custom-designed residence masterfully blends high design, luxury materials, and flawless functionality. A commanding exterior showcases stonework, a solid wood front door, and custom fencing enclosing a manicured front yard with a bocce court. Inside, seamless stone flooring and tailored cabinetry with soft-close finishes set a sophisticated tone. The open-concept main level centers around a sculptural slab marble island, matte black oak cabinetry, exotic honed marble countertops, pro-grade appliances, a coffee bar, and a fully appointed walk-in pantry. A custom glass wine wall anchors the dining area, while the family room stuns with walnut accents, sleek fireplace, and concealed mudroom access. Accordion doors open to a heated covered patio, resort-style pool and spa, full outdoor kitchen with grill, cooktop, pizza oven, fire pit, turf lawn, and mature trees. The main floor also includes a refined office. Upstairs, the primary suite is a sanctuary with a fully custom walk-in closet, wall of built-ins, spa bath with dual showers (steam), dual vanities and toilets, and an adjacent Pilates retreat. Two additional ensuite bedrooms and a laundry room with double W/Ds complete the level. The third-floor sky lounge opens to a rooftop terrace with fireplace. The over-excavated basement features a marble bar, gym, sunken courtyard, rec room with fireplace, and guest suite with sitting area. The 4-car tandem garage is conditioned with epoxy floors, built-ins, wine fridge, and sauna. Just off the garage, a second private office with built-ins, fireplace, and powder room offers an ideal in-law suite conversion. Additional amenities include radiant heat (14 zones), Sonos, smart home automation, six fireplaces/fire pits, custom lighting, window coverings, turf dog run, and backup forced air.
Overview
Property Type
Residential
Location
140 S Glencoe Street, Denver, CO 80246
Zoning
E-SU-G
MLS ID
3137545
Listing Last Updated
Property Features & Amenities
Interior
Total Bedrooms
4
Full Bathrooms
2
Three-Quarter Bathrooms
2
Half Bathrooms
2
Flooring
Concrete, Stone, Wood
Appliances
Bar Fridge, Cooktop, Dishwasher, Double Oven, Dryer, Range, Refrigerator, Self Cleaning Oven, Sump Pump, Washer, Water Softener, Wine Cooler
Other Interior Features
Built-in Features, Eat-in Kitchen, Entrance Foyer, Five Piece Bath, High Ceilings, Kitchen Island, Marble Counters, Open Floorplan, Pantry, Primary Suite, Smart Light(s), Smart Window Coverings, Sound System, Walk-In Closet(s), Wet Bar
Exterior
Stories
3
Garage Spaces
4.0
Water Source
Public
Pool
Outdoor Pool, Private
Roof
Membrane
Lot Features
Irrigated, Landscaped, Level, Sprinklers In Front, Sprinklers In Rear
Parking
220 Volts, Dry Walled, Exterior Access Door, Finished Garage, Floor Coating, Heated Garage, Lighted, Oversized, Storage, Tandem
Heat Type
Forced Air, Radiant Floor, Solar
Air Conditioning
Central Air
Sewer
Public Sewer
Security Features
Carbon Monoxide Detector(s), Security System, Smart Cameras, Smoke Detector(s)
Other Exterior Features
Balcony, Gas Grill
Details
Total Area
7,126 Sq.Ft.
Architecture Styles
Contemporary
View Description
Mountain(s)
Financial
Price
$5,800,000
Real Estate Tax
$29,932/yr
Exclusive Listing Agents
