Property Description
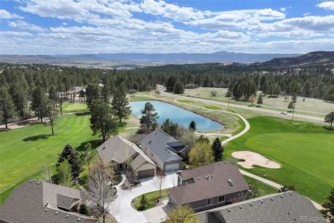
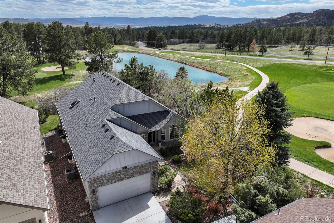
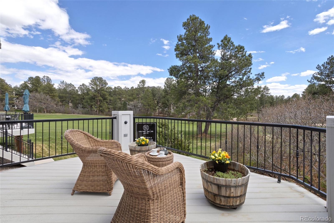
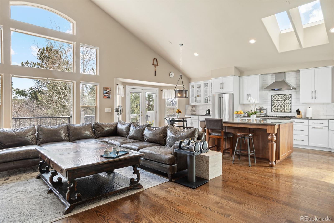
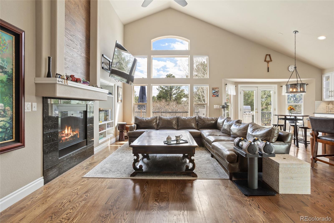
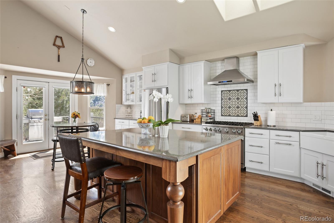
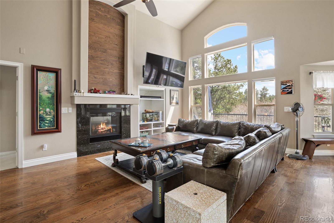
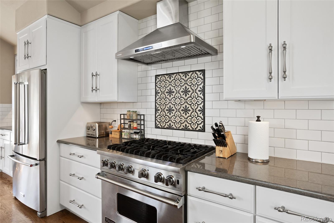
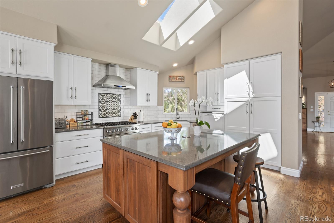
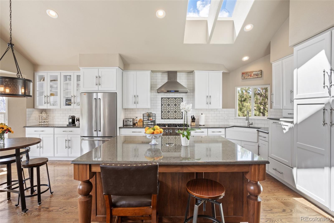
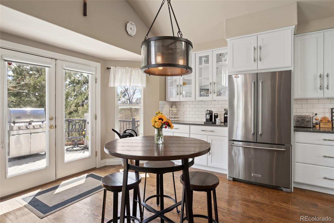
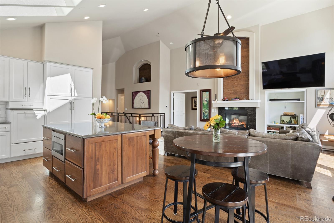
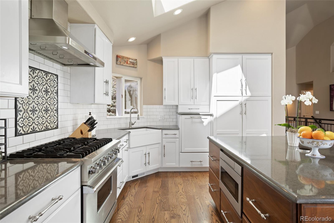
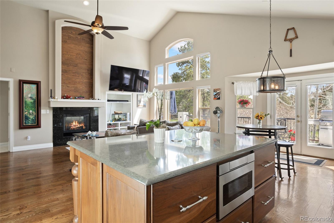
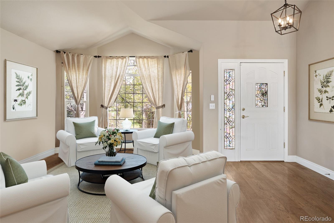
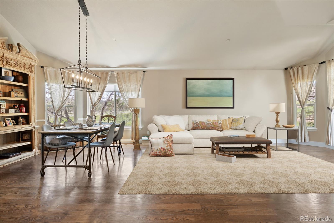
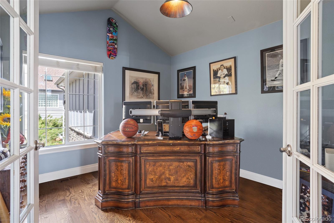
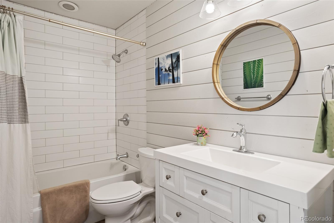
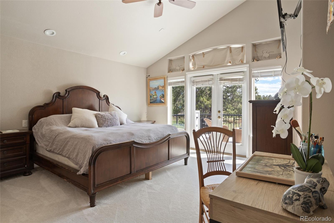
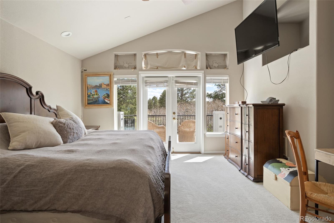
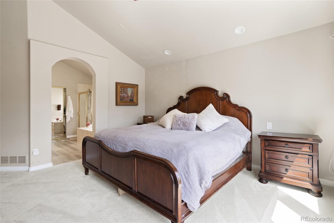
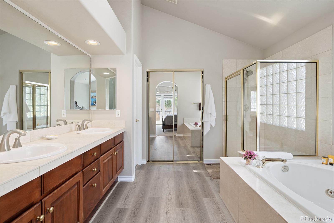
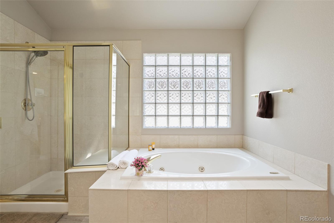
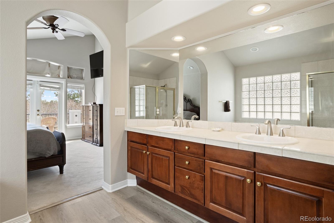
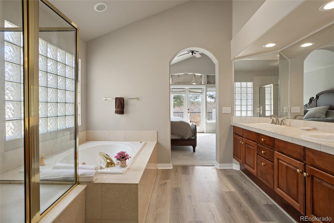
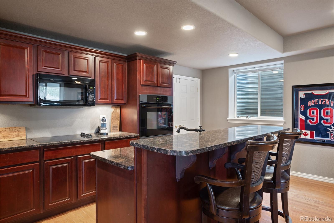
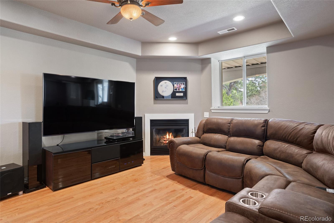
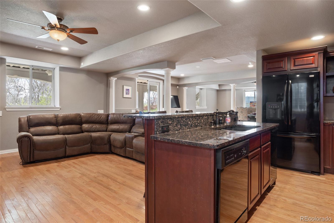
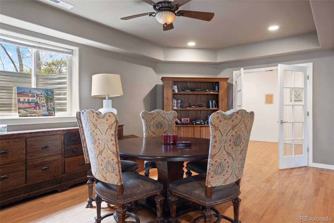
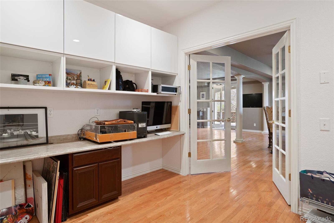
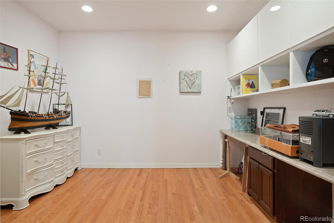
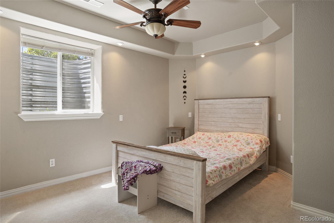
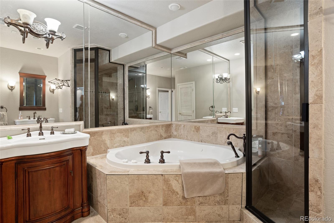
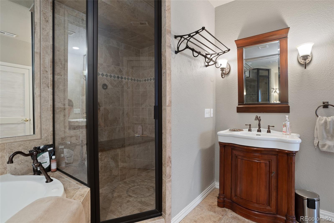
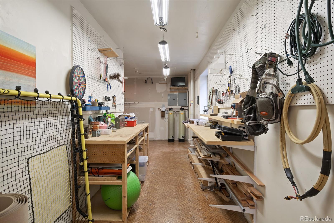
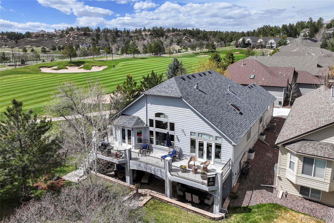
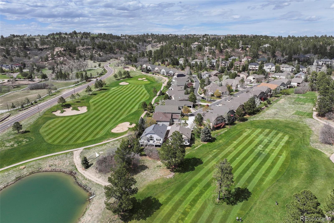
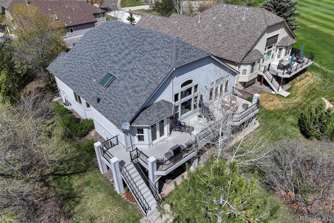
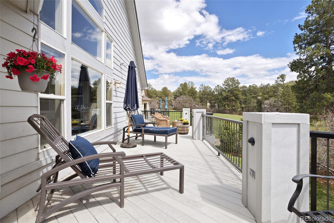
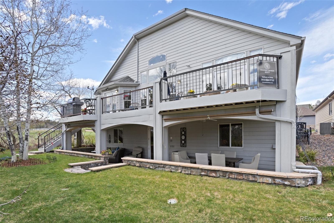
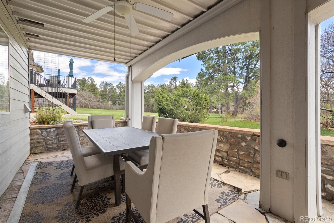
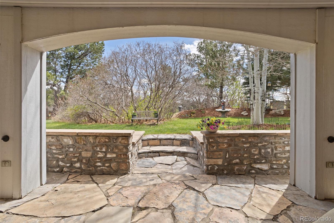
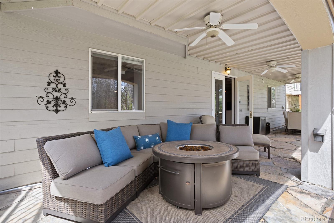
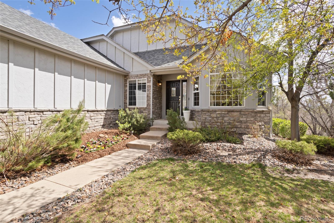
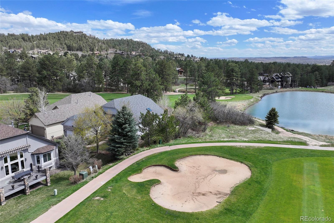
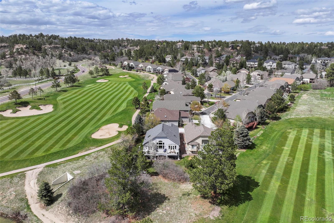
**BACK ON THE MARKET - BUYER COULD NOT SELL THEIR HOUSE. ** Rare opportunity to own this ranch perfectly situated between the 15th & 16th fairway on The Ridge Golf Couse in Castle Pines, Colorado. As you step inside, prepare to be mesmerized by a symphony of grandeur, from soaring vaulted ceilings to exquisite hardwood floors, and bespoke stair railings that showcase meticulous craftsmanship. The kitchen is a masterpiece in itself, adorned with a Viking stove, solid white maple cabinets, and a sprawling pantry, all complemented by a dazzling tiled backsplash and a luxurious island. Step out onto the expansive deck, accessible from both the kitchen and primary bedroom, where mornings are greeted with fresh coffee and evenings beckon for a leisurely glass of wine amidst unparalleled Rocky Mountain panoramas. Venture downstairs to discover a walk-out basement that mirrors the sophistication of the main floor, featuring a fully equipped kitchen, inviting fireplace, and a decadent spa like guest bath. Additional highlights include a versatile craft room, 2nd office or exercise room and a rugged workshop, providing ample space for hobbies and pursuits. Embrace a coveted lifestyle within this extraordinary residence--an epitome of elegance and refinement. Award winning Douglas County Schools, walking distance to newly renovated community pool, parks, hiking and biking through Daniels Park Bison Sanctuary, Coyote Ridge Tennis, Pickleball and Basketball. Easy access to 1-25, 20 minutes to Denver Tech Center and 45 minutes to Denver International Airport.
Overview
Property Type
Residential
Location
1361 Castlepoint Circle, Castle Pines, CO 80108
MLS ID
1662832
Listing Last Updated
Property Features & Amenities
Interior
Total Bedrooms
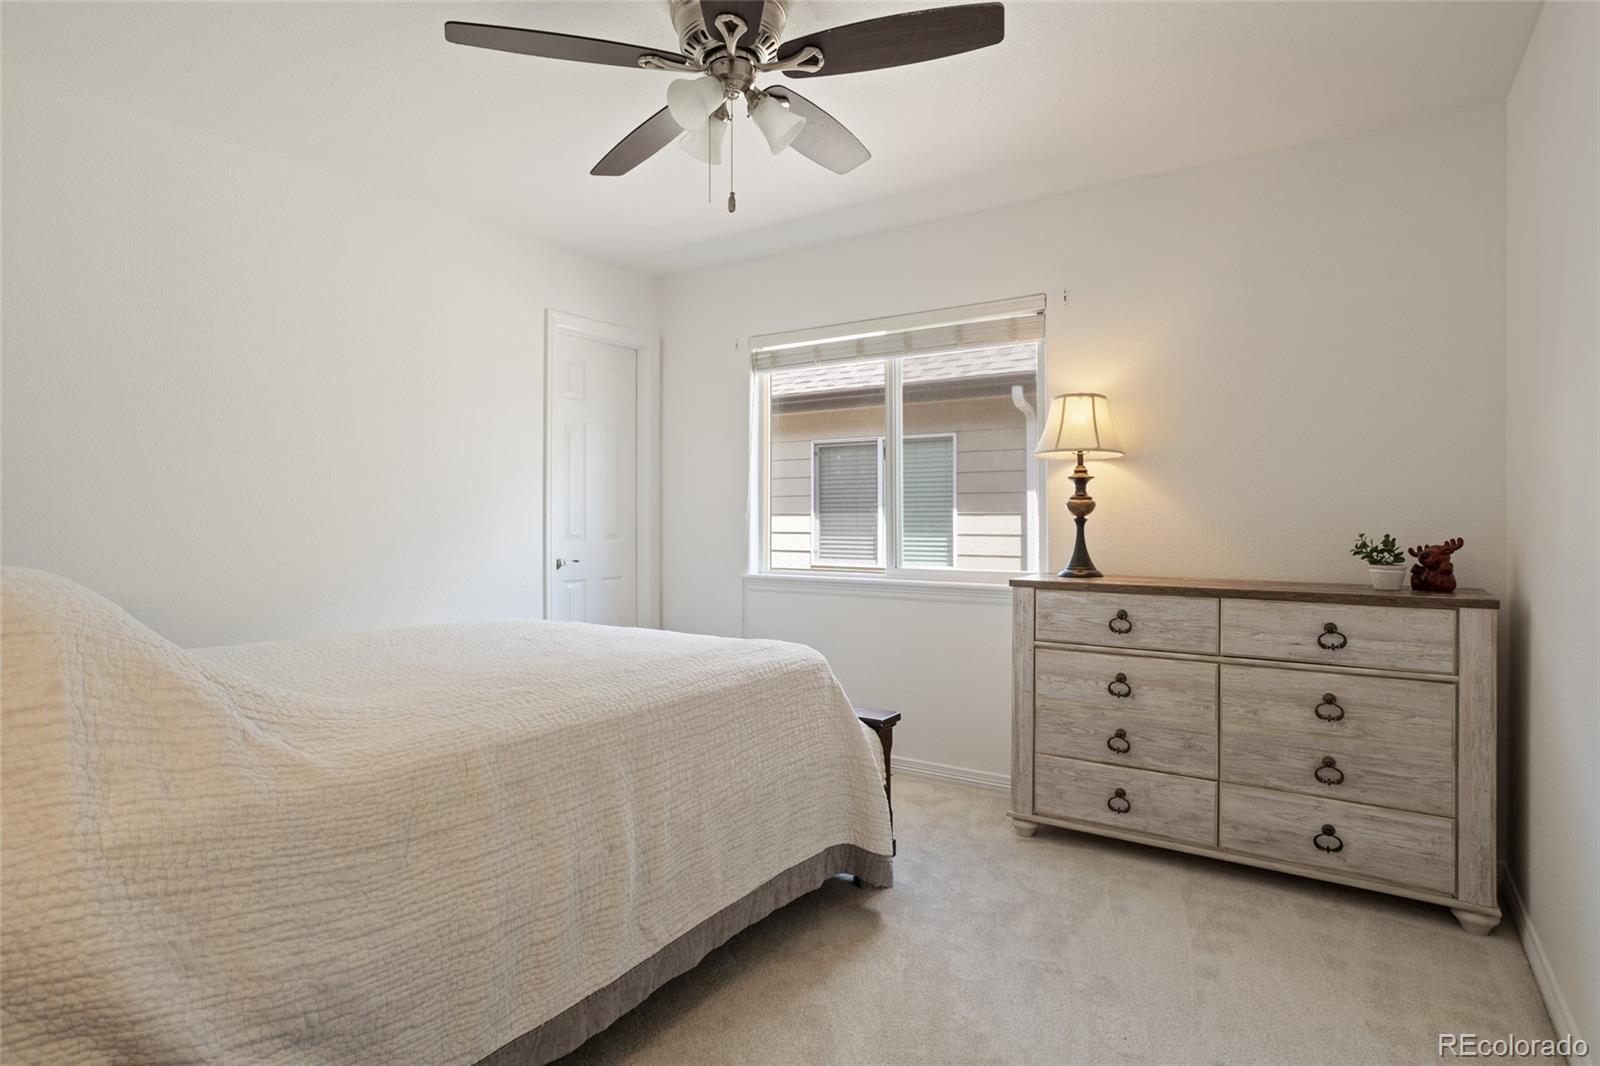
3
Full Bathrooms
3
Flooring
Carpet, Laminate, Wood
Appliances
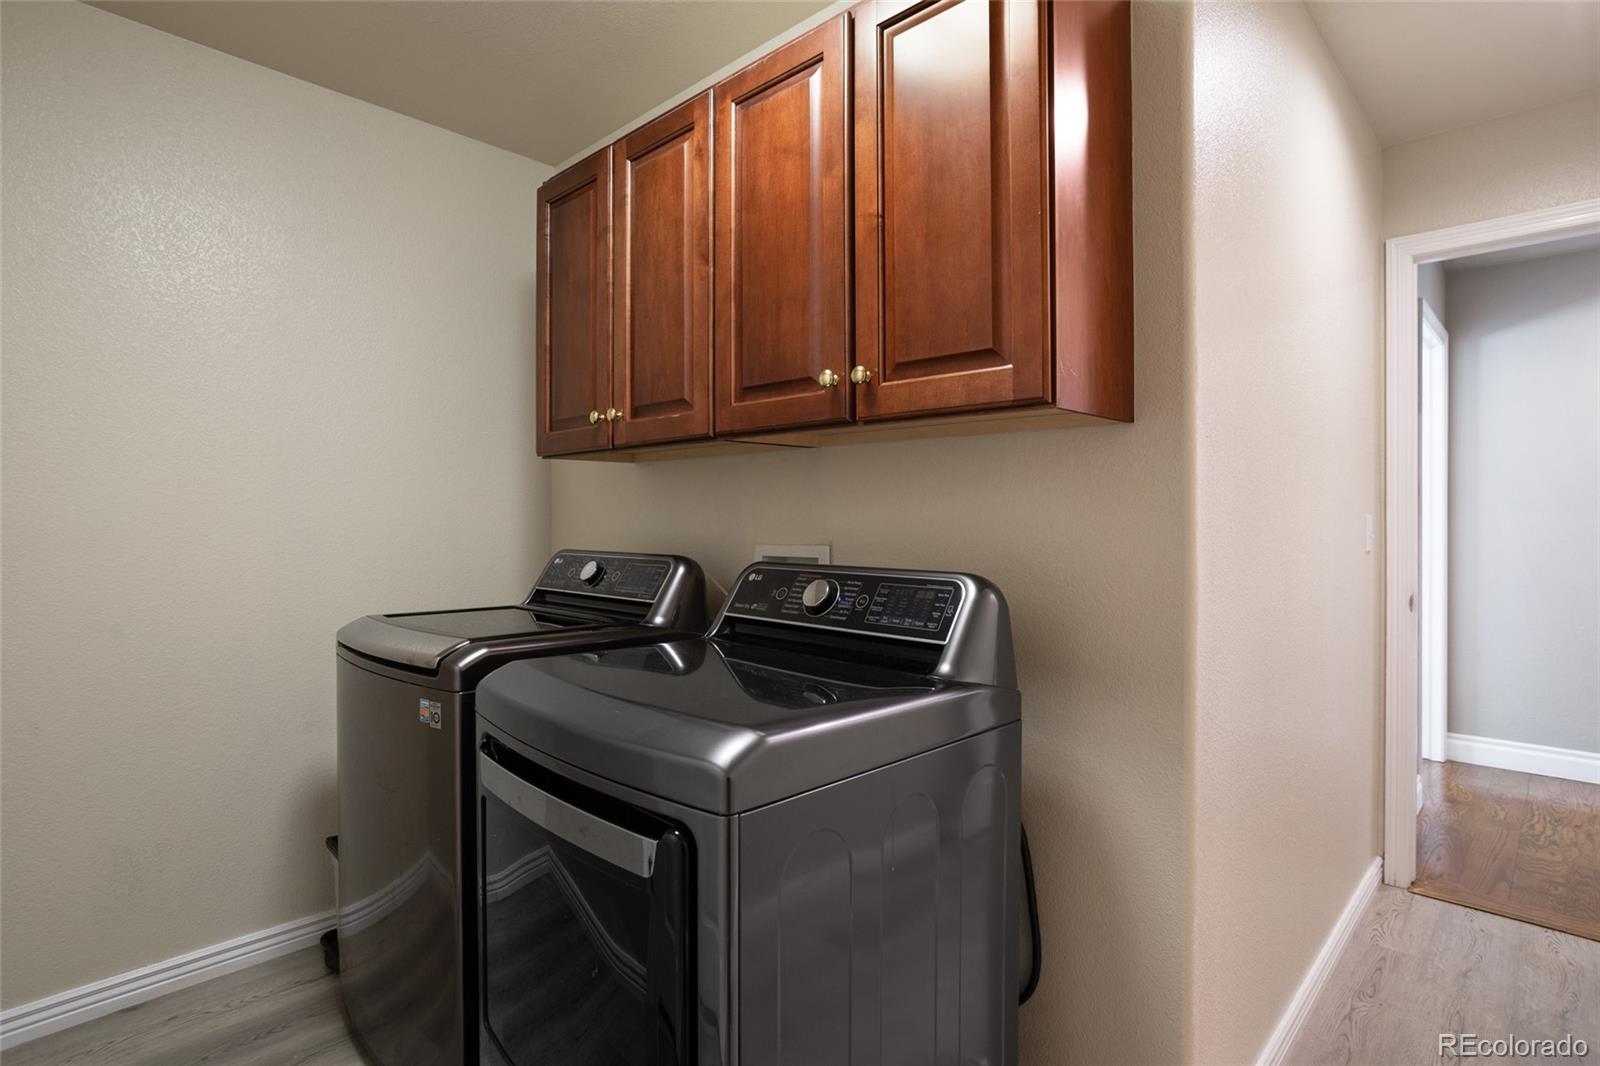
Bar Fridge, Dishwasher, Disposal, Double Oven, Dryer, Freezer, Microwave, Range, Refrigerator, Self Cleaning Oven, Sump Pump, Washer
Other Interior Features
Breakfast Nook, Built-in Features, Five Piece Bath, Granite Counters, High Ceilings, In-Law Floor Plan, Kitchen Island, Open Floorplan, Primary Suite, Radon Mitigation System, Smoke Free, Vaulted Ceiling(s), Walk-In Closet(s)
Exterior
Stories
1
Garage Spaces
2.0
Water Source
Public
Utilities
Cable Available, Electricity Connected, Internet Access (Wired), Natural Gas Available, Natural Gas Connected, Phone Available
Roof
Composition
Lot Features
Landscaped, Many Trees, On Golf Course, Secluded, Sprinklers In Front, Sprinklers In Rear
Parking
Concrete, Guest, Storage
Heat Type
Forced Air
Air Conditioning
Central Air
Sewer
Public Sewer
Substructure
Slab
Amenities
Pool, Tennis Court(s), Trail(s)
Security Features
Carbon Monoxide Detector(s), Radon Detector, Smoke Detector(s), Video Doorbell
Other Exterior Features
Balcony, Barbecue, Fire Pit, Gas Grill, Lighting, Private Yard
Details
Total Area
4,559 Sq.Ft.
Architecture Styles
Mountain Contemporary
View Description
Golf Course, Lake, Mountain(s), Plains, Water
Financial
Price
$985,000
Real Estate Tax
$7,183/yr
HOA
$349/3 mos
Exclusive Listing Agents