Image Modal
For Sale
1360 S MULBERRY Street
Courtesy of SERHANT., Sara J Weller Listing Contact: 480-823-1824 

1360 S MULBERRY Street

1360 S MULBERRY Street, Gilbert, AZ 85296

$1,795,000

  • 6 BEDS
  • 4 FULL BATHS
  • 1 HALF BATH
  • 4,757 Sq.Ft.

Property Description

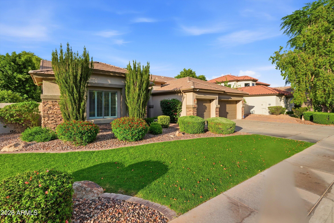
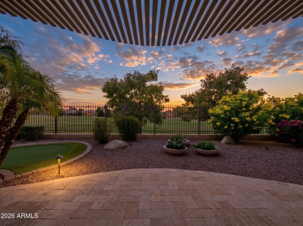
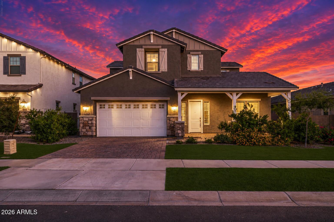
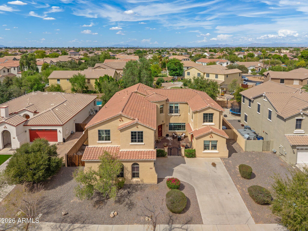
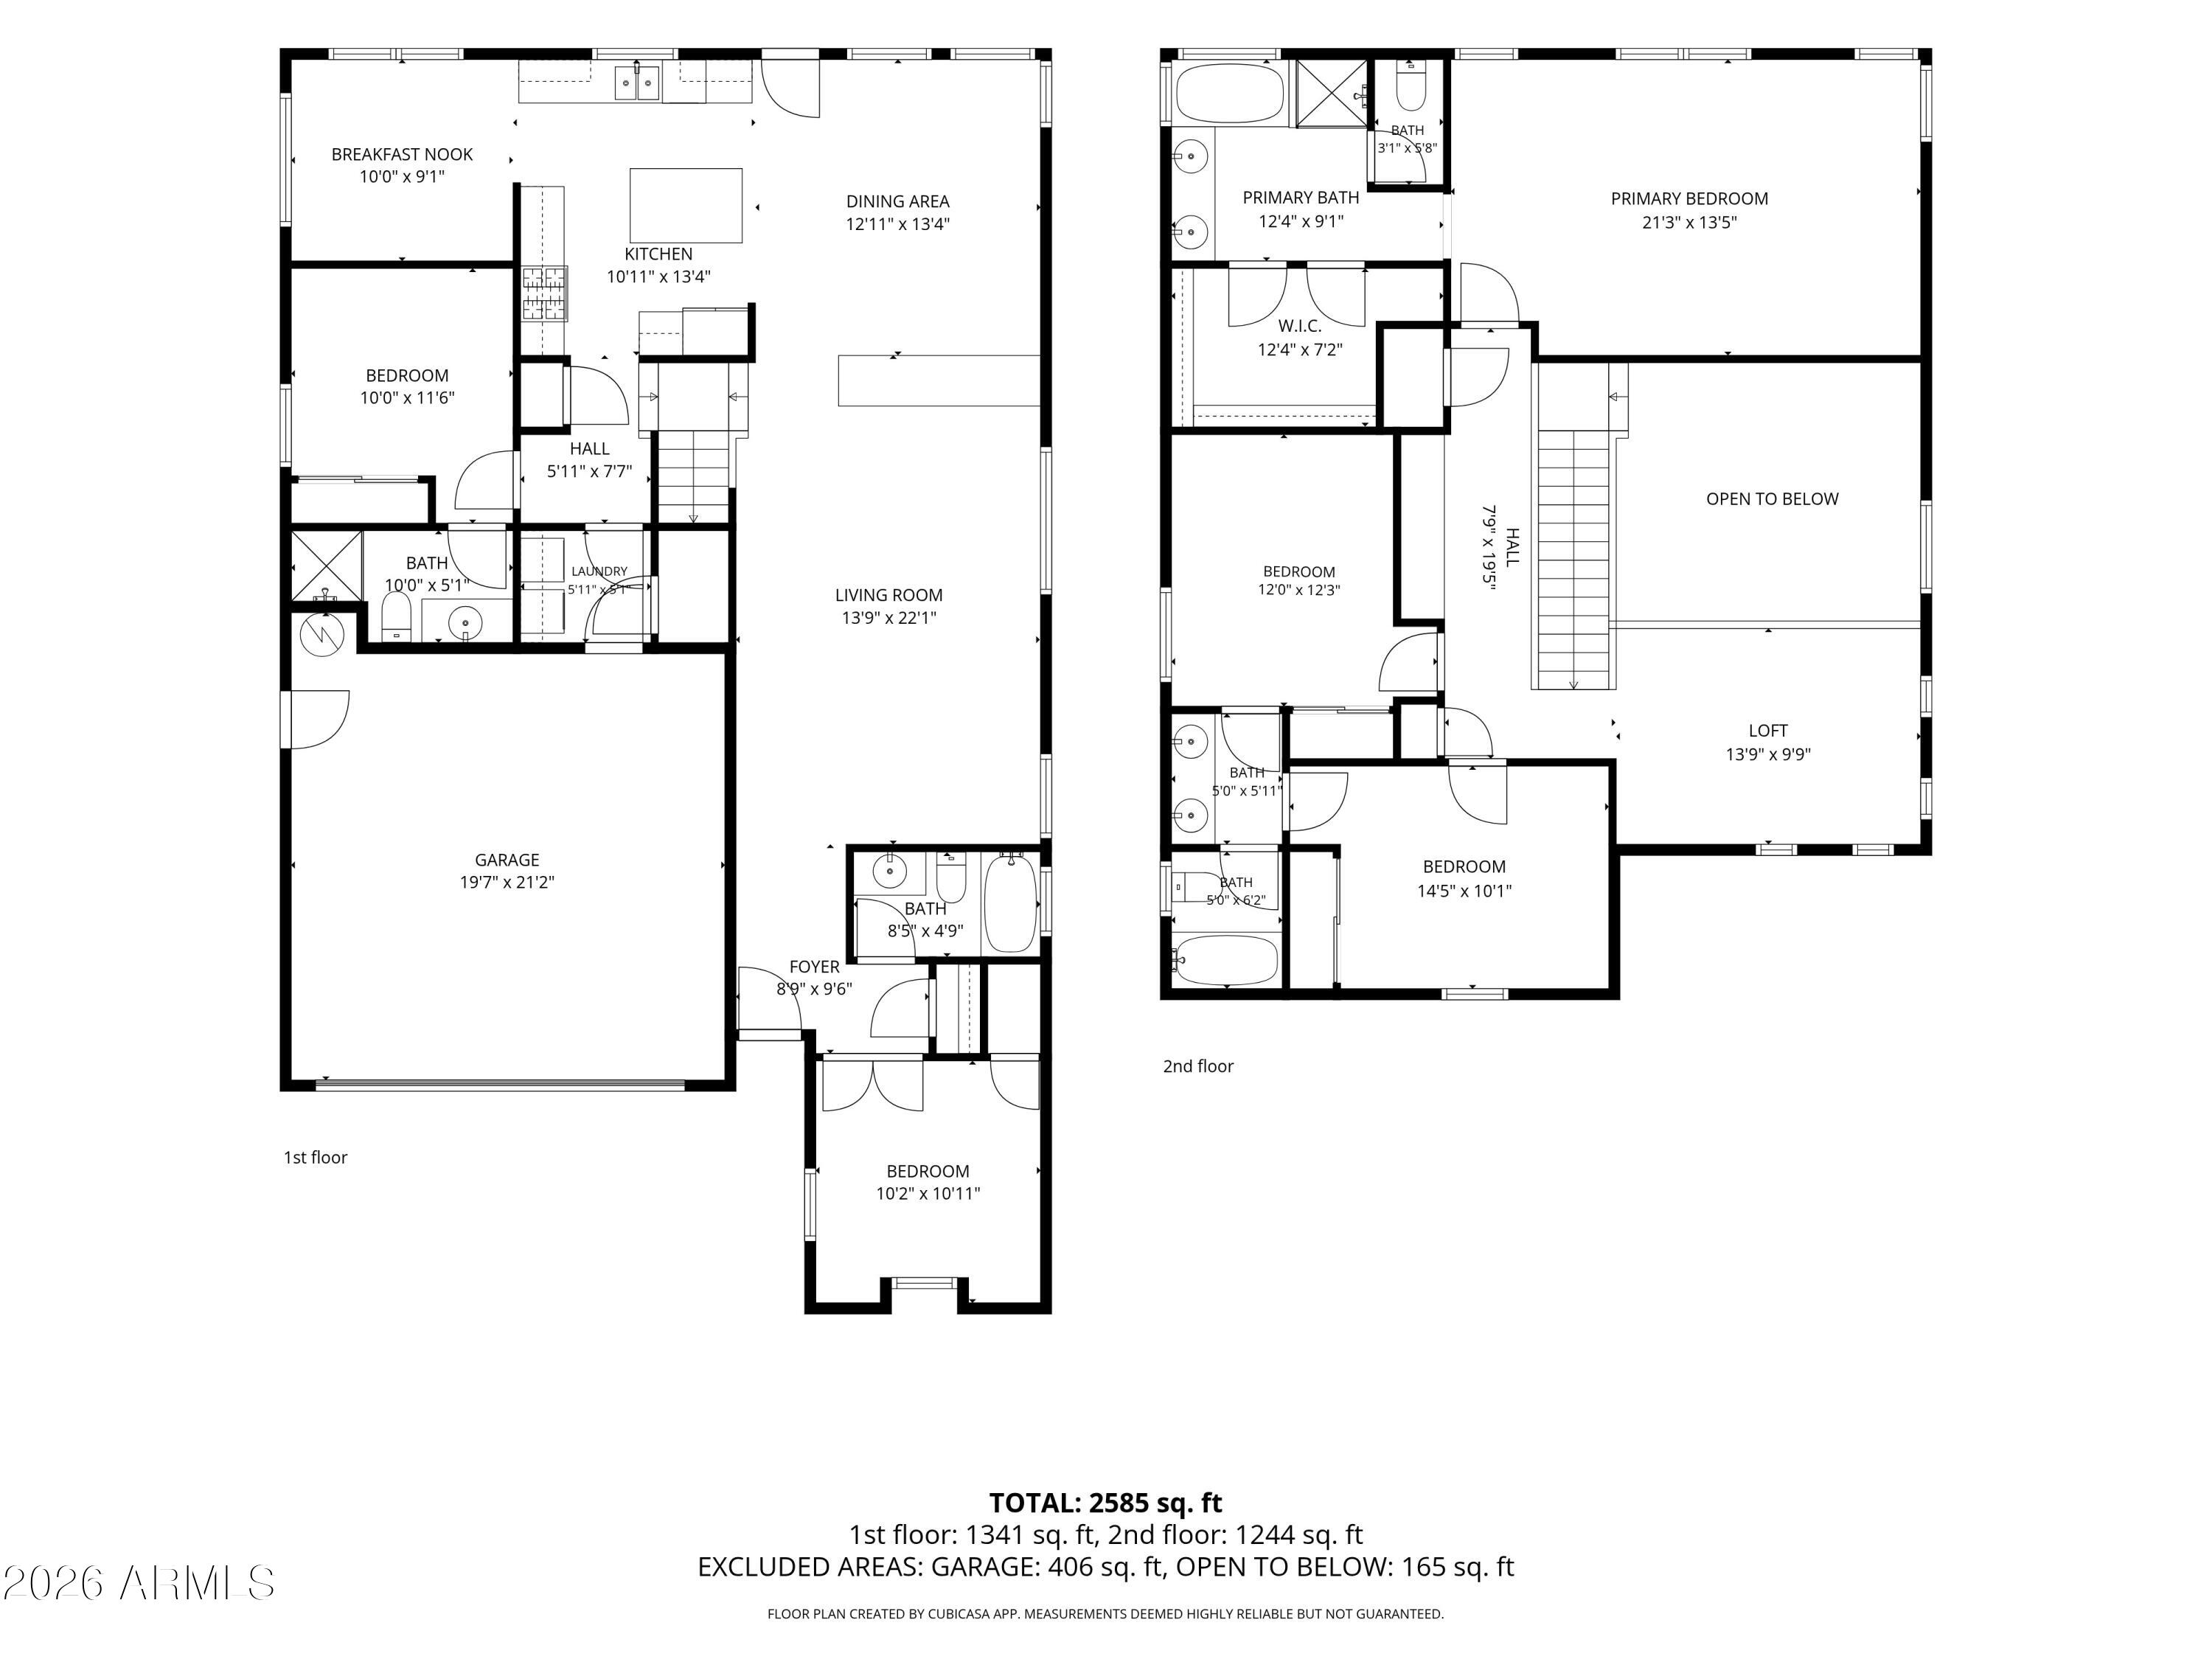
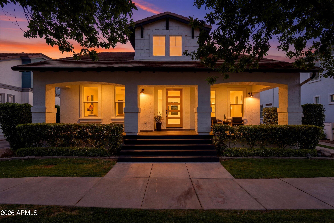
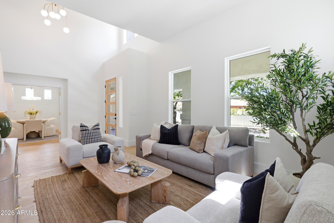
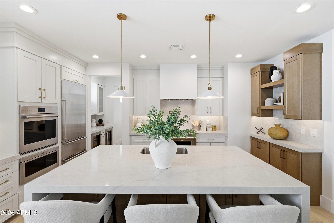
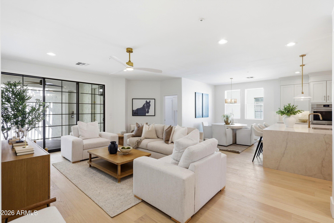
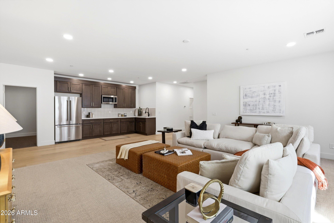
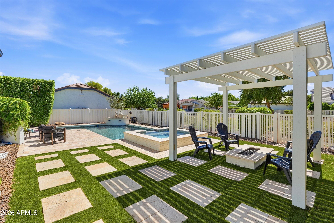
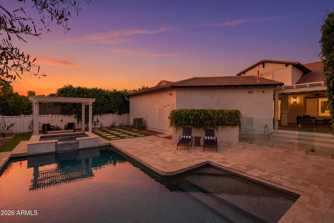
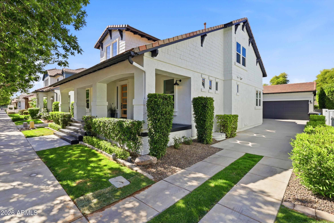
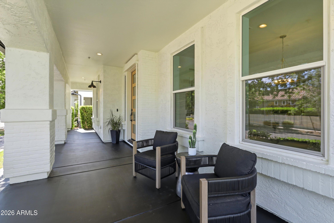
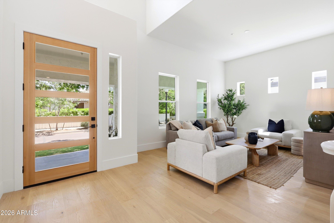
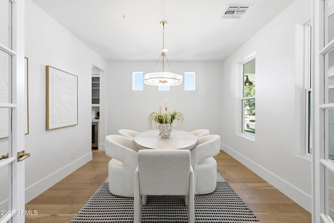
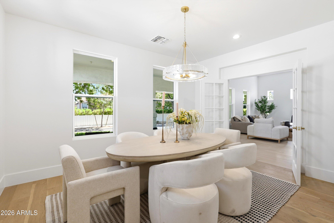
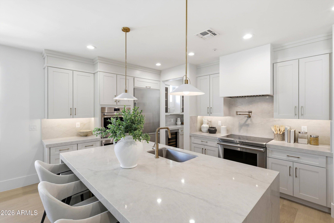
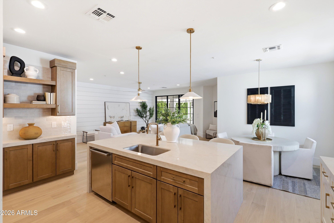
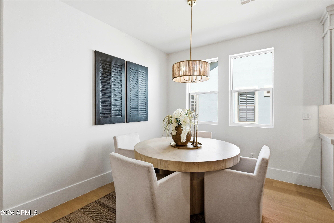
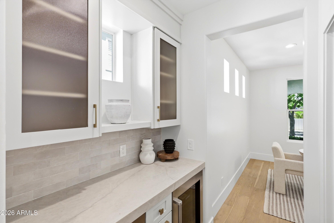
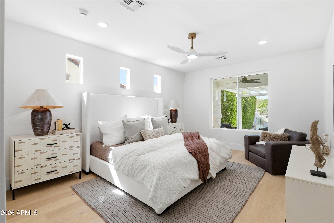
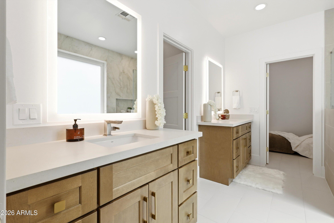
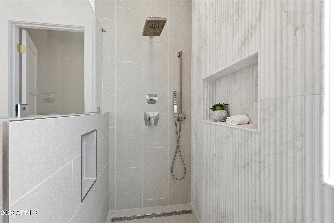
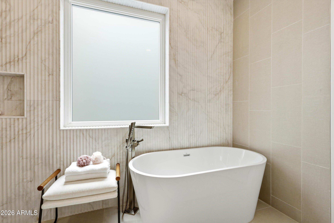
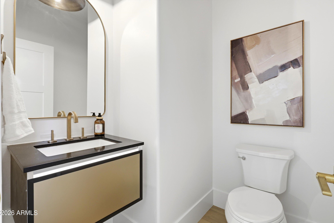
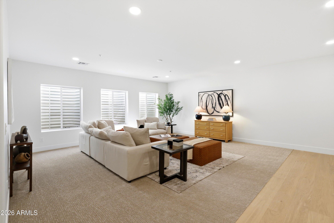
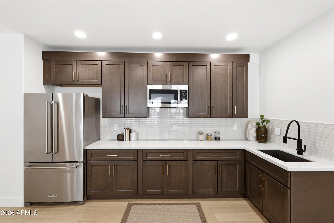
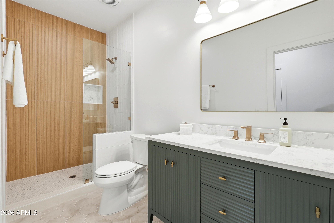
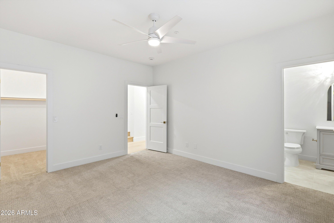
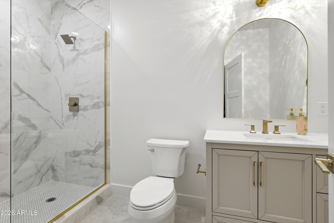
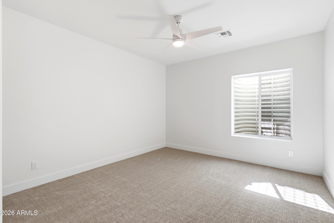
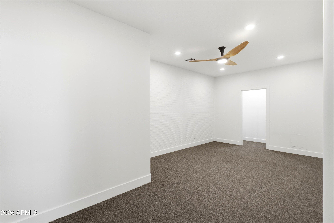
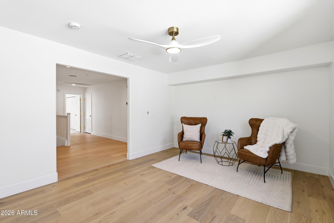
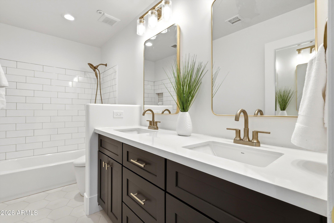
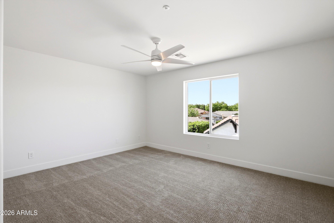
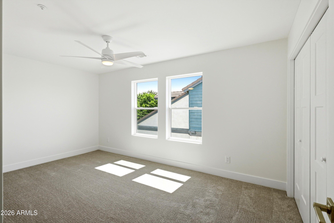
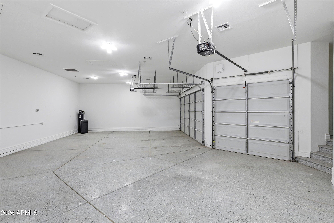
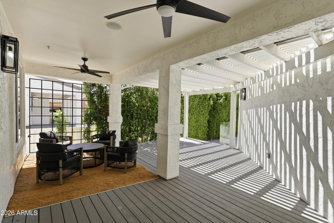
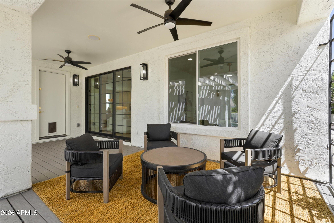
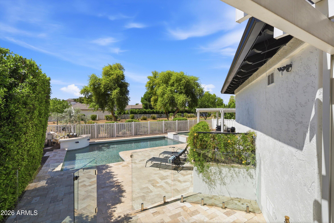
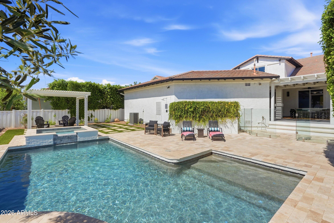
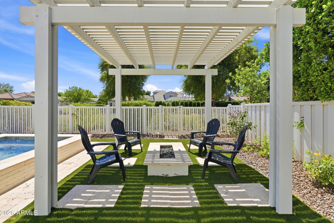
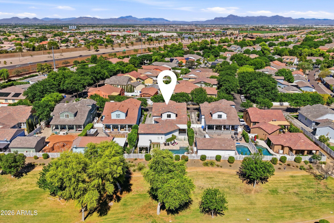
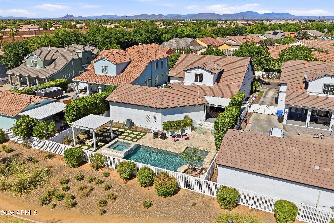
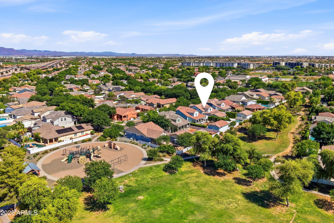
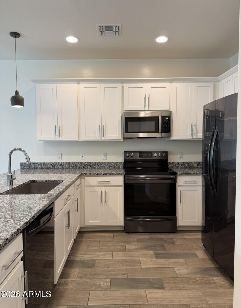
Completely reimagined in the heart of Agritopia and perfectly positioned on a greenbelt! This stunning home pairs elevated design with exceptional functionality, featuring light-filled living spaces, white oak flooring and designer-selected finishes throughout. The chef's kitchen showcases a Wolf appliance package and flows into expansive living and entertaining spaces. A first-floor primary suite, two laundry rooms and multigenerational living offer incredible versatility. The rare oversized 3-car garage offers room for lifts and is climate controlled. Three newer HVAC systems, new windows and a freshly painted exterior complete this beautifully updated home. A bonus feature - trim lighting to create a warm and inviting ambiance. Modern, charming and move-in ready.

Overview

Property Type
Residential
Location
1360 S MULBERRY Street, Gilbert, AZ 85296
Year Built
2004
MLS ID
7083887
Listing Last Updated

Property Features & Amenities

Interior

Total Bedrooms
6
Full Bathrooms
4
Half Bathrooms
1
Flooring
Carpet, Wood
Laundry Room
Wshr/Dry Hook Up Only
Fireplace
Gas
Appliances
Water Softener Owned, Gas Stub for Range, Reverse Osmosis, Built-in Microwave, Dishwasher, Disposal, Induction Cooktop, Built-In Electric Oven
Other Interior Features
Walk-in Pantry, Double Vanity, Eat-in Kitchen, Central Vacuum, Bidet, Full Bth Master Bdrm, Separate Shwr Tub

Exterior

Stories
2
Garage Spaces
3.0
Water Source
Public
Pool
Outdoor, Heated
Roof
Tile
Lot Features
East/West Exposure, Grass Front, Synthetic Grass Back, Auto Timer H 2 O Front
Parking
Attached Garage, Temp Controlled
Heat Type
Natural Gas
Air Conditioning
Gas, Central Air, Ceiling Fan(s), Programmable Thmstat
Sewer
Public Sewer

Details

Neighborhood
Gilbert
Architecture Styles
Other

Financial

Price
$1,795,000
Real Estate Tax
$4,874/yr
HOA
$693/3 mos

Request a Tour

Schedule a Tour

Enter a valid email

Thank you for your interest!

Your request for a tour of 1360 S MULBERRY Street, Gilbert, AZ 85296 has been received and an agent will reach out shortly

Done

Exclusive Listing Agents
Sara Weller

Licensed Real Estate Salesperson

(480) 823-1824

SERHANT. Lifestyle Index

Amplifying our listings by providing geo-targeted data insights that matter most.

    The Neighborhood

    Gilbert

    Get In Touch

    Sara Weller
    Sara Weller
    Licensed Real Estate Salesperson
    Please enter a valid email.

    More Properties

    Discover our expertly curated collection of properties for sale. With a focus on quality and value, we offer some of the best properties on the market.

    For Sale

    Courtesy of SERHANT.

    4241 S QUINN Avenue
    $3,000,000
    4241 S QUINN Avenue
  • 4 BEDS
  • 4 FULL BATHS
  • 1 HALF BATH
  • 4,126 Sq.Ft.
  • For Sale

    Courtesy of SERHANT.

    2744 E James Street
    $2,099,000
    2744 E James Street
  • 7 BEDS
  • 4 FULL BATHS
  • 1 HALF BATH
  • 5,187 Sq.Ft.
  • For Sale

    Courtesy of SERHANT.

    3066 E Kingbird Drive
    $1,050,000
    3066 E Kingbird Drive
  • 4 BEDS
  • 3 FULL BATHS
  • 1 HALF BATH
  • 3,953 Sq.Ft.
  • For Sale

    Courtesy of SERHANT.

    4432 E ARBOR Drive
    $1,049,000
    4432 E ARBOR Drive
  • 4 BEDS
  • 3 FULL BATHS
  • 2,860 Sq.Ft.
  • For Sale

    Courtesy of SERHANT.

    6722 S JACQUELINE Way
    $949,900
    6722 S JACQUELINE Way
  • 4 BEDS
  • 3 FULL BATHS
  • 3,216 Sq.Ft.
  • For Sale

    Courtesy of eXp Realty

    3943 E BOOT TRACK Trail
    $925,000
    3943 E BOOT TRACK Trail
  • 6 BEDS
  • 3 FULL BATHS
  • 3,601 Sq.Ft.
  • For Sale

    Courtesy of SERHANT.

    2894 E JANELLE Way
    $850,000
    2894 E JANELLE Way
  • 5 BEDS
  • 4 FULL BATHS
  • 1 HALF BATH
  • 4,903 Sq.Ft.
  • For Sale

    Courtesy of SERHANT.

    6280 S SINOVA Court
    $639,900
    6280 S SINOVA Court
  • 5 BEDS
  • 4 FULL BATHS
  • 2,528 Sq.Ft.
  • For Sale

    Courtesy of SERHANT.

    3338 E TIFFANY Court
    $624,900
    3338 E TIFFANY Court
  • 3 BEDS
  • 2 FULL BATHS
  • 2,079 Sq.Ft.
  • For Sale

    Courtesy of SERHANT.

    495 W DOUGLAS Avenue
    $615,000
    495 W DOUGLAS Avenue
  • 4 BEDS
  • 3 FULL BATHS
  • 2,239 Sq.Ft.
  • For Sale

    Courtesy of SERHANT.

    1403 S Western Skies Drive
    $600,000
    1403 S Western Skies Drive
  • 4 BEDS
  • 2 FULL BATHS
  • 1 HALF BATH
  • 2,182 Sq.Ft.
  • For Sale

    Courtesy of SERHANT.

    753 E BEAUCHAMP Drive 102
    $449,900
    753 E BEAUCHAMP Drive 102
  • 3 BEDS
  • 2 FULL BATHS
  • 1 HALF BATH
  • 1,589 Sq.Ft.
  • For Lease

    Courtesy of SERHANT.

    4038 E Erie Street 104
    $2,100/mo
    4038 E Erie Street 104
  • 3 BEDS
  • 2 FULL BATHS
  • 1,308 Sq.Ft.