Property Description
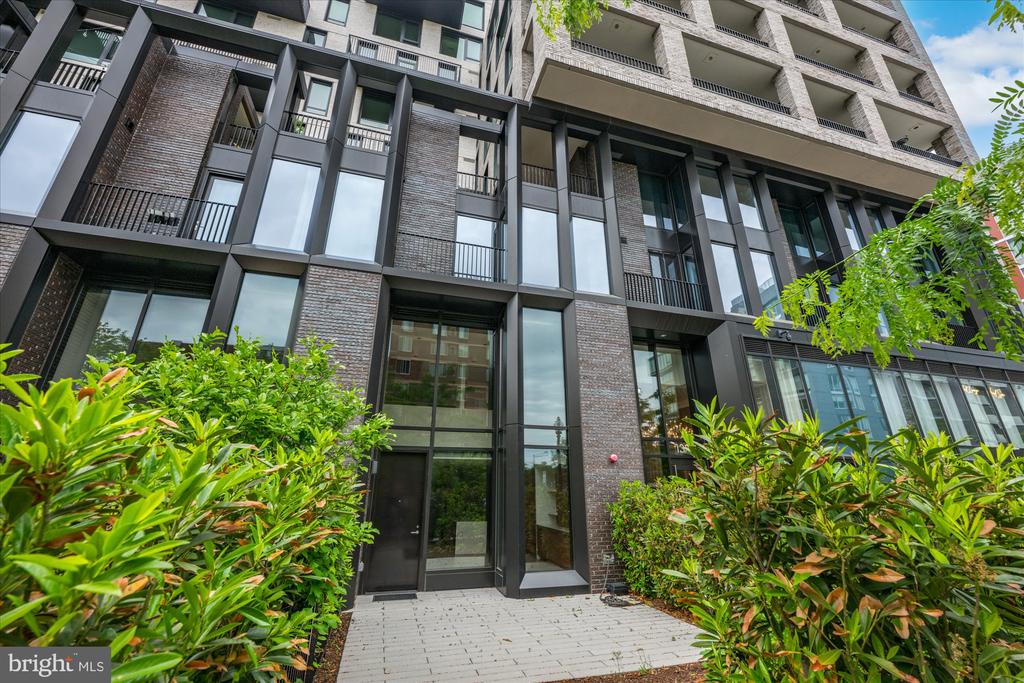
Welcome to 1336 8th Street NW, TH5--a bright and airy, sleek four-level condo that delivers modern design, exceptional functionality, and full-service amenities in the heart of Shaw.
Spanning four thoughtfully designed levels, this two-bedroom, two full and two half bath residence is defined by clean lines, generous proportions, and an abundance of natural light throughout. An in-unit elevator seamlessly connects each level, offering both convenience and long-term livability. The main living spaces feature an open, contemporary layout ideal for everyday living and entertaining, while large windows and high ceilings enhance the home's light-filled, expansive feel.
The kitchen is streamlined and modern, flowing effortlessly into the dining and living areas, while multiple levels allow for separation of space--perfect for working from home, hosting guests, or simply enjoying privacy. Both bedrooms are well-sized and positioned for comfort, complemented by beautifully appointed full baths, while two additional half baths add flexibility for guests.
At the top level, a private roof terrace elevates the home even further, complete with a gas fireplace and built-in grill--an exceptional outdoor retreat for year-round entertaining and relaxing above the city.
Private, secure garage parking completes the offering--an invaluable feature in this sought-after urban location.
What truly sets TH5 apart is access to the exceptional amenities of the attached luxury rental building. Ownership includes use of a stunning roof deck, pool and spa, fully equipped fitness center, concierge/front desk services, and a dedicated package room--bringing a full-service lifestyle to this boutique condo residence.
Located just steps from Shaw's renowned dining, nightlife, and Metro access, this is a rare opportunity to own a turnkey, elevator-served home with the benefits of both private living and luxury amenity access in one of DC's most dynamic neighborhoods.
Spanning four thoughtfully designed levels, this two-bedroom, two full and two half bath residence is defined by clean lines, generous proportions, and an abundance of natural light throughout. An in-unit elevator seamlessly connects each level, offering both convenience and long-term livability. The main living spaces feature an open, contemporary layout ideal for everyday living and entertaining, while large windows and high ceilings enhance the home's light-filled, expansive feel.
The kitchen is streamlined and modern, flowing effortlessly into the dining and living areas, while multiple levels allow for separation of space--perfect for working from home, hosting guests, or simply enjoying privacy. Both bedrooms are well-sized and positioned for comfort, complemented by beautifully appointed full baths, while two additional half baths add flexibility for guests.
At the top level, a private roof terrace elevates the home even further, complete with a gas fireplace and built-in grill--an exceptional outdoor retreat for year-round entertaining and relaxing above the city.
Private, secure garage parking completes the offering--an invaluable feature in this sought-after urban location.
What truly sets TH5 apart is access to the exceptional amenities of the attached luxury rental building. Ownership includes use of a stunning roof deck, pool and spa, fully equipped fitness center, concierge/front desk services, and a dedicated package room--bringing a full-service lifestyle to this boutique condo residence.
Located just steps from Shaw's renowned dining, nightlife, and Metro access, this is a rare opportunity to own a turnkey, elevator-served home with the benefits of both private living and luxury amenity access in one of DC's most dynamic neighborhoods.
Overview
Property Type
Townhouse
Location
1336 8TH STREET NW Unit: TH5, WASHINGTON, DC 20001
Year Built
2022
Zoning
PER DC
MLS ID
DCDC2258852
Listing Last Updated
Property Features & Amenities
Interior
Total Bedrooms
2
Full Bathrooms
2
Half Bathrooms
2
Laundry Room
Has Laundry, Washer In Unit, Dryer In Unit, Upper Floor
Appliances
Built-In Microwave, Microwave, Cooktop, Dishwasher, Disposal, Dryer, Dual Flush Toilets, Energy Efficient Appliances, Exhaust Fan, Oven - Double, Oven - Wall, Oven/Range - Electric, Refrigerator, Stainless Steel Appliances, Washer, Water Heater, Icemaker
Other Interior Features
Bar, Breakfast Area, Built-Ins, Combination Kitchen/Living, Dining Area, Elevator, Floor Plan - Open, Kitchen - Gourmet, Kitchen - Island, Primary Bath(s), Recessed Lighting, Bathroom - Soaking Tub, Sprinkler System, Upgraded Countertops, Walk-in Closet(s), Wet/Dry Bar, Window Treatments, Wood Floors, Wine Storage
Exterior
Stories
4
Garage Spaces
1.0
Water Source
Public
Utilities
Cable TV Available, Electric Available, Natural Gas Available, Phone Available, Sewer Available, Water Available
Pool
Yes - Community
Parking
Attached Garage, Off Street
Heat Type
Heat Pump(s)
Air Conditioning
Heat Pump(s)
Sewer
Public Sewer
Substructure
Concrete Perimeter
Disability Features
Elevator, 32 wide Doors
Amenities
Dog Park, Fitness Center, Meeting Room, Party Room, Pool - Outdoor, Swimming Pool, Concierge
Other Exterior Features
BBQ Grill
Details
Total Area
2,600 Sq.Ft.
Architecture Styles
Contemporary
Financial
Price
$1,515,000
Real Estate Tax
$13,944/yr
Exclusive Listing Agents