

Property Description
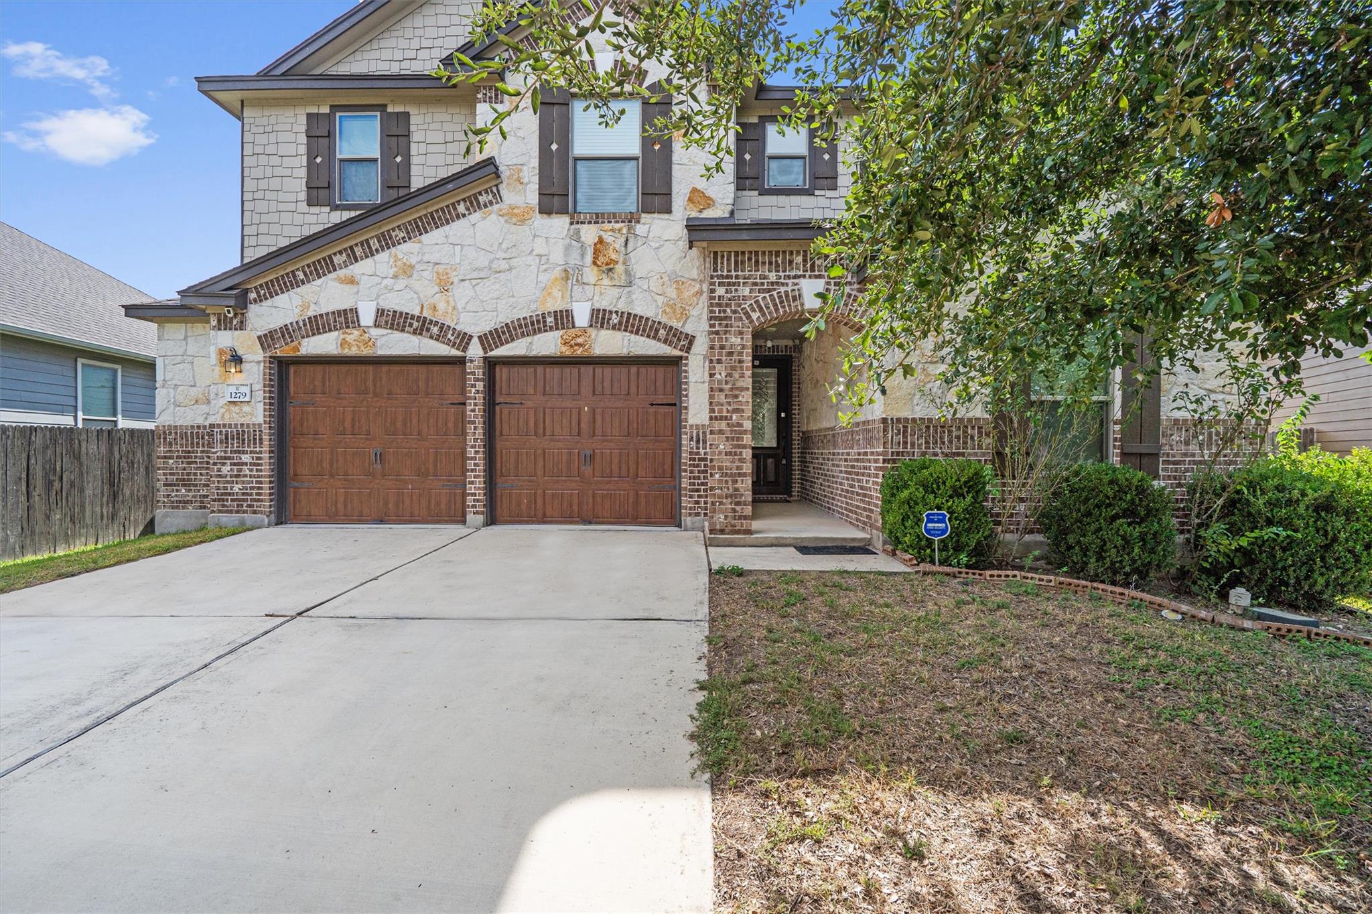
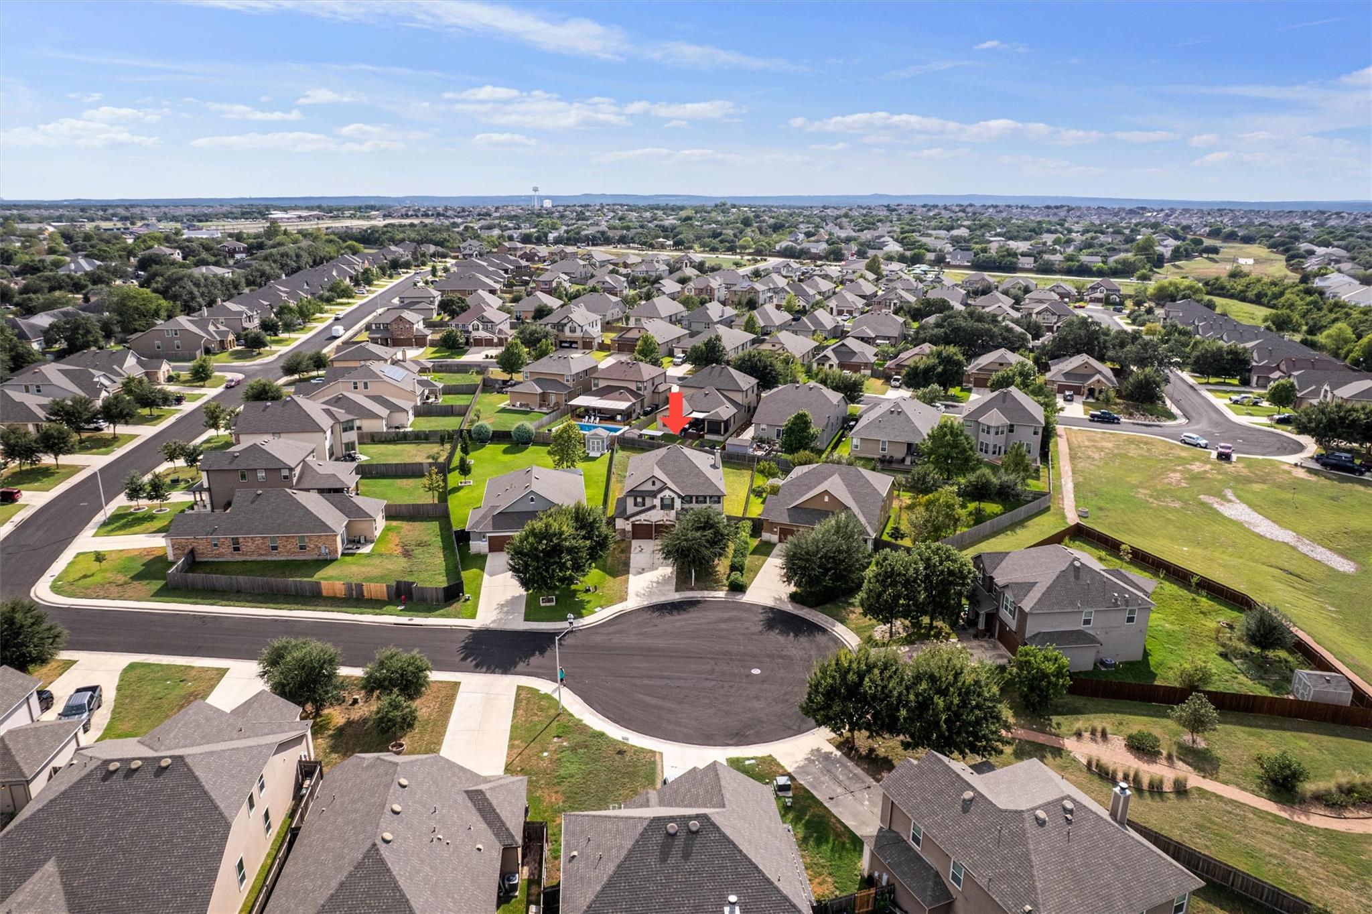
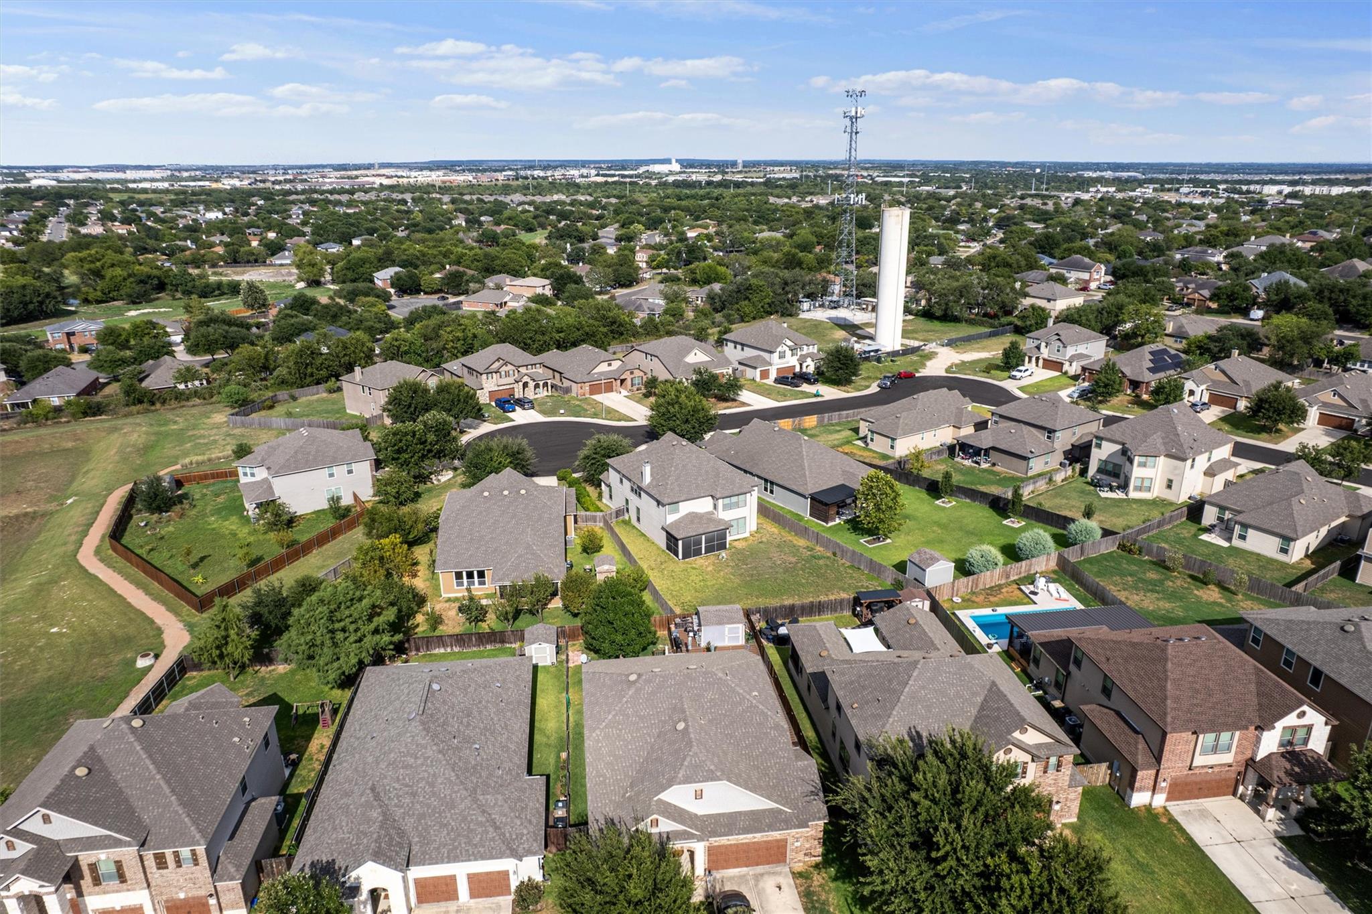
Space to spread out, room to entertain, and a quiet cul-de-sac setting come together in this impressive 3,646-square-foot home. With five bedrooms, three full baths, multiple living areas, and a flexible floor plan, there is a place for everyone and everything.
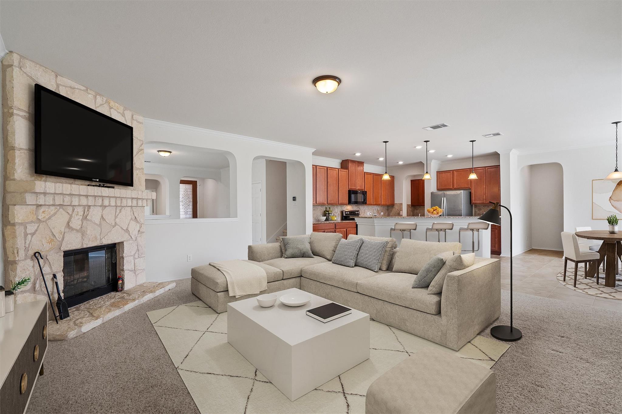
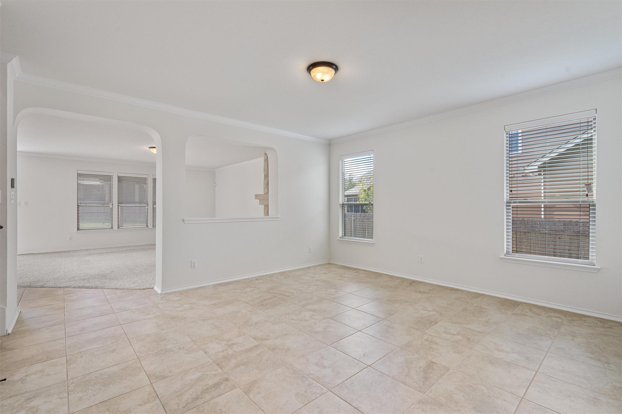
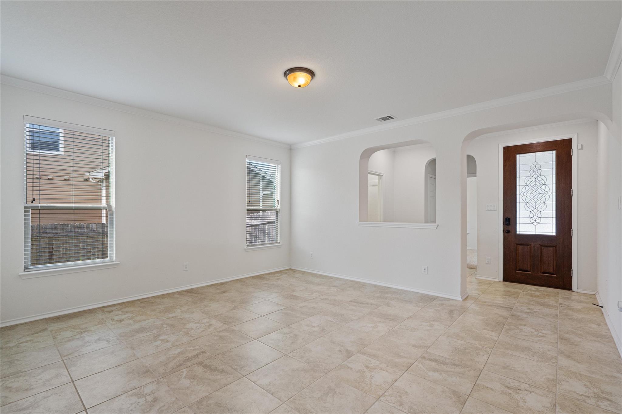
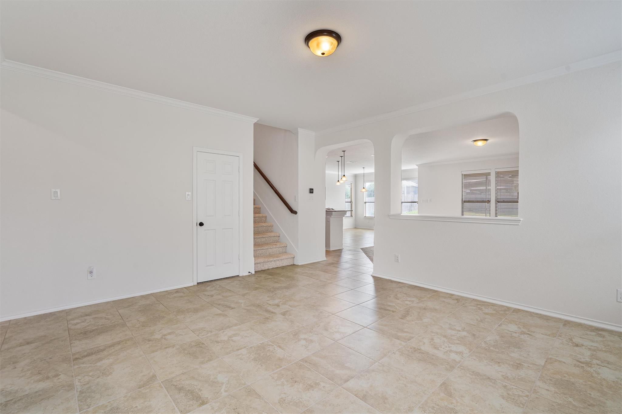
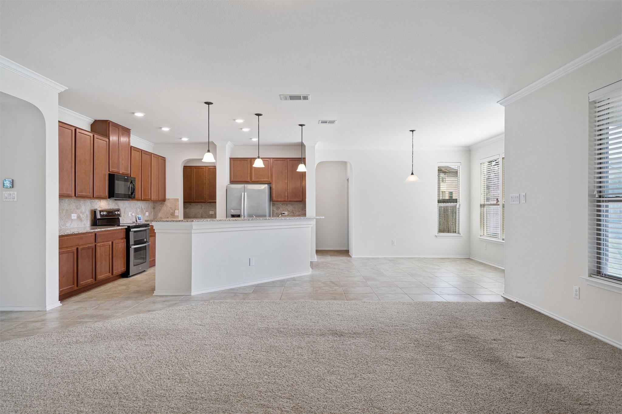
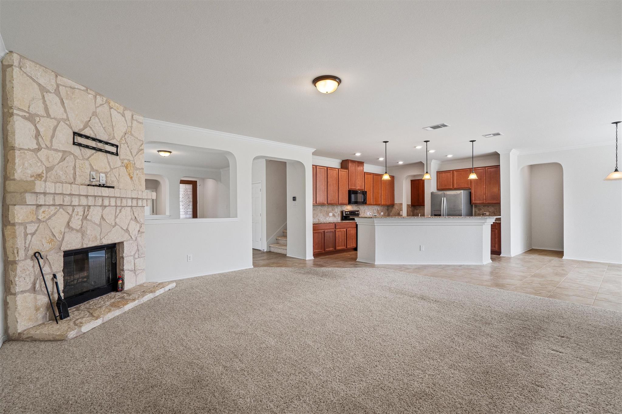
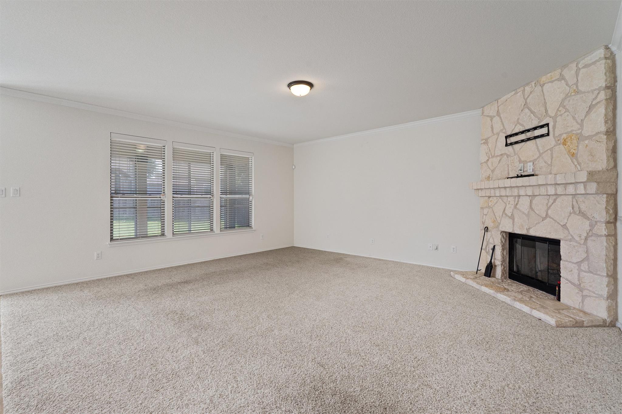
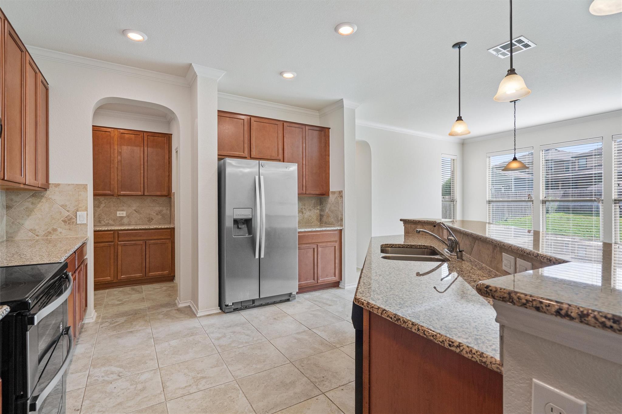
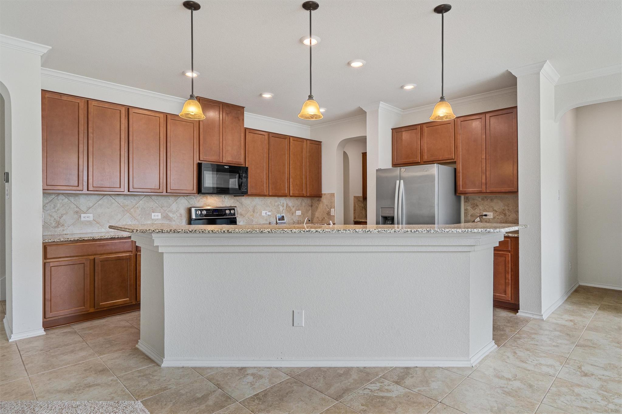
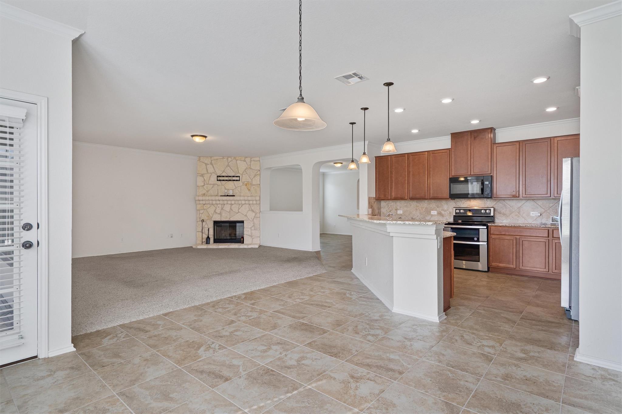
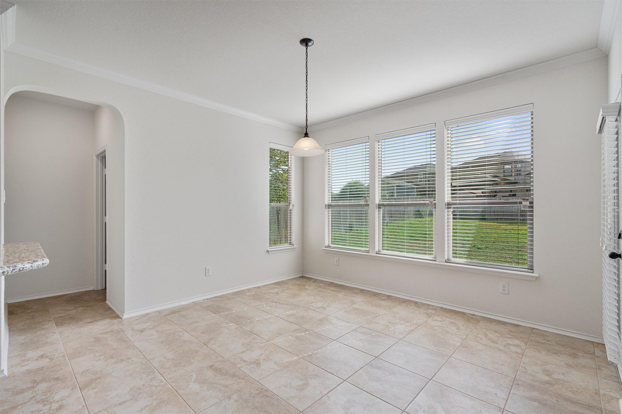
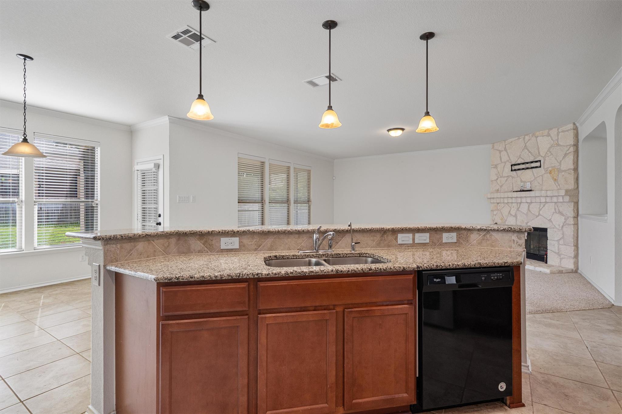
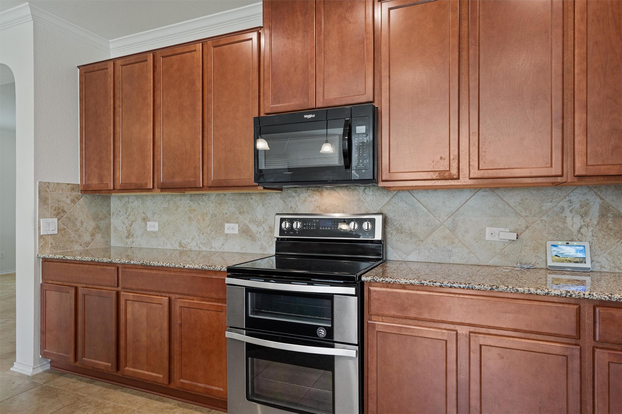
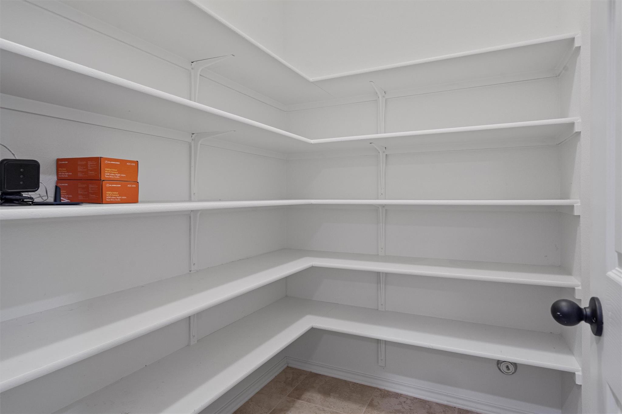
The main level features a private bedroom and full bath near the front of the home, ideal for guests or a home office, along with a formal dining room and generous living area. At the heart of the home, the oversized kitchen offers abundant counter space, a breakfast bar, walk-in pantry, additional storage room, and a bright adjoining breakfast area filled with natural light.
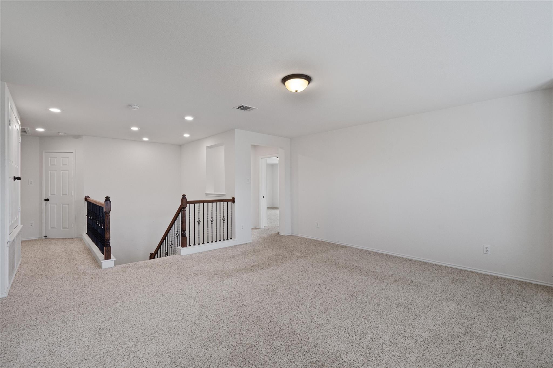
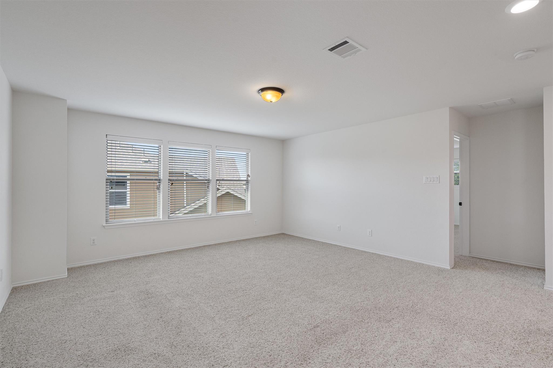
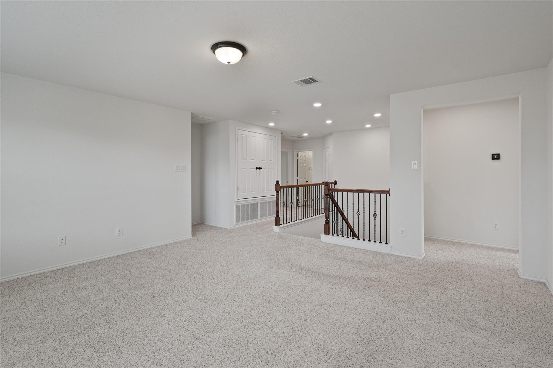
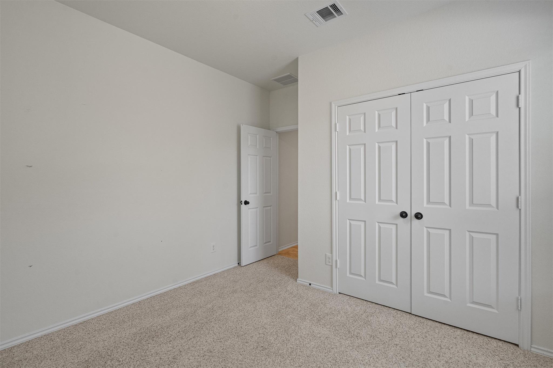
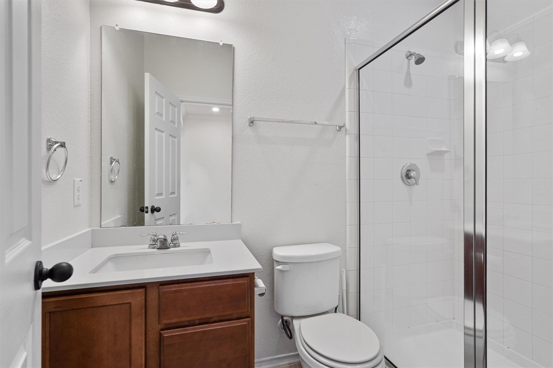
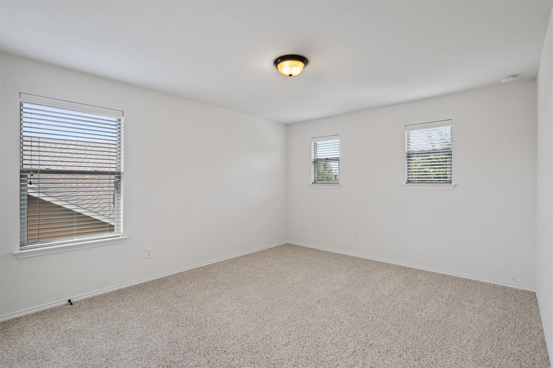
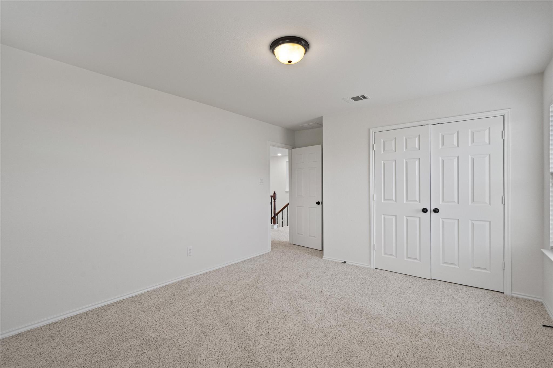
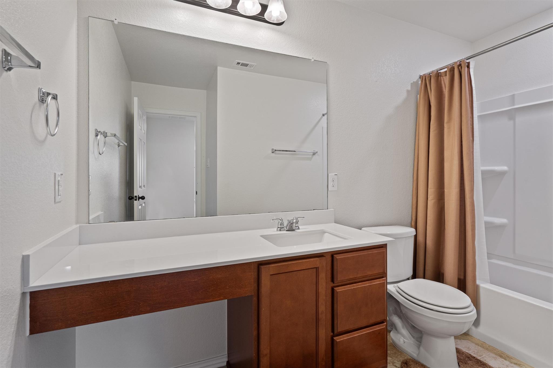
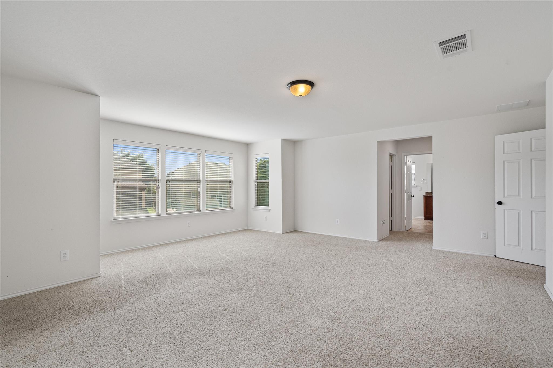
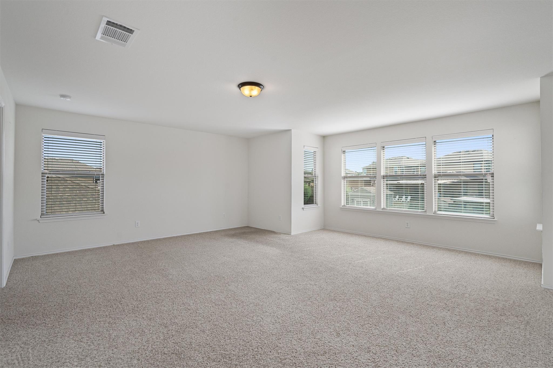
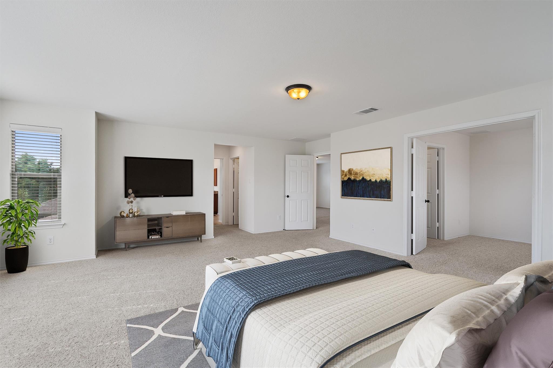
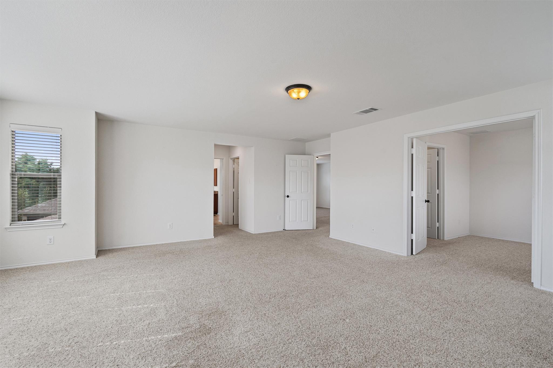
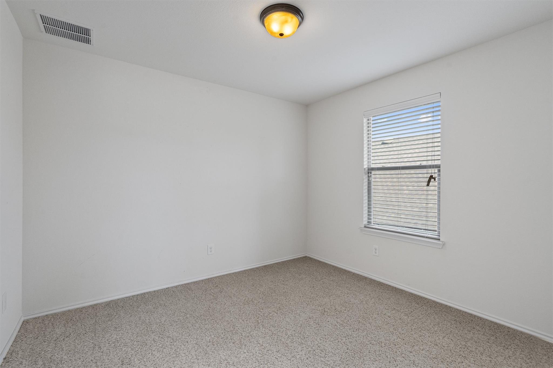
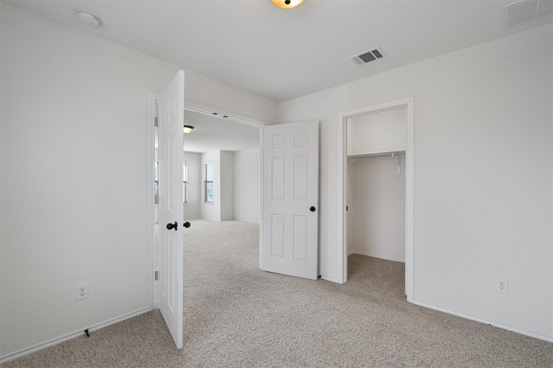
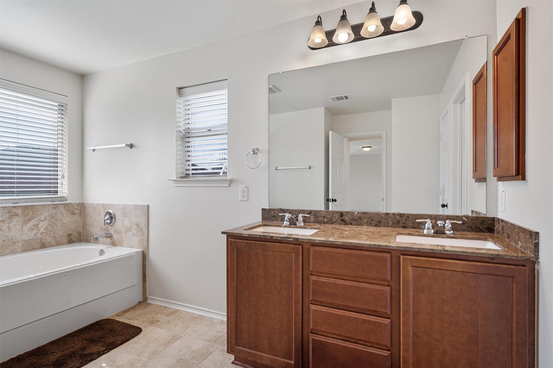
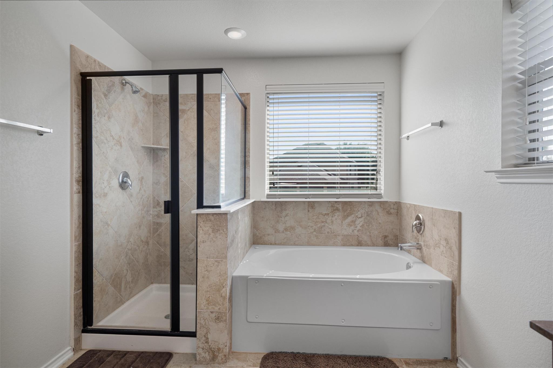
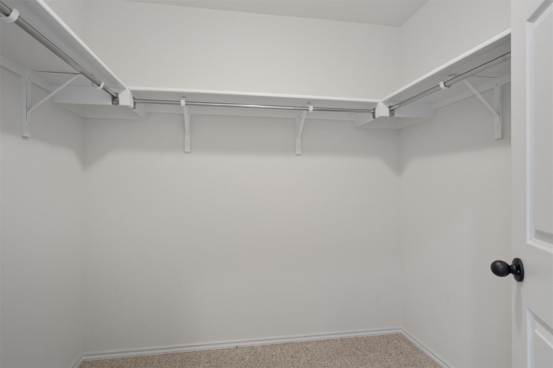
Upstairs, a spacious second living area provides plenty of flexibility for a game room, media room, playroom, or additional lounge space. The expansive primary suite features a versatile bonus nook that could serve as a reading area, nursery, or home office, plus dual closets, a double vanity, garden tub, separate shower, and additional storage. Three secondary bedrooms and another full bath complete the upper level.
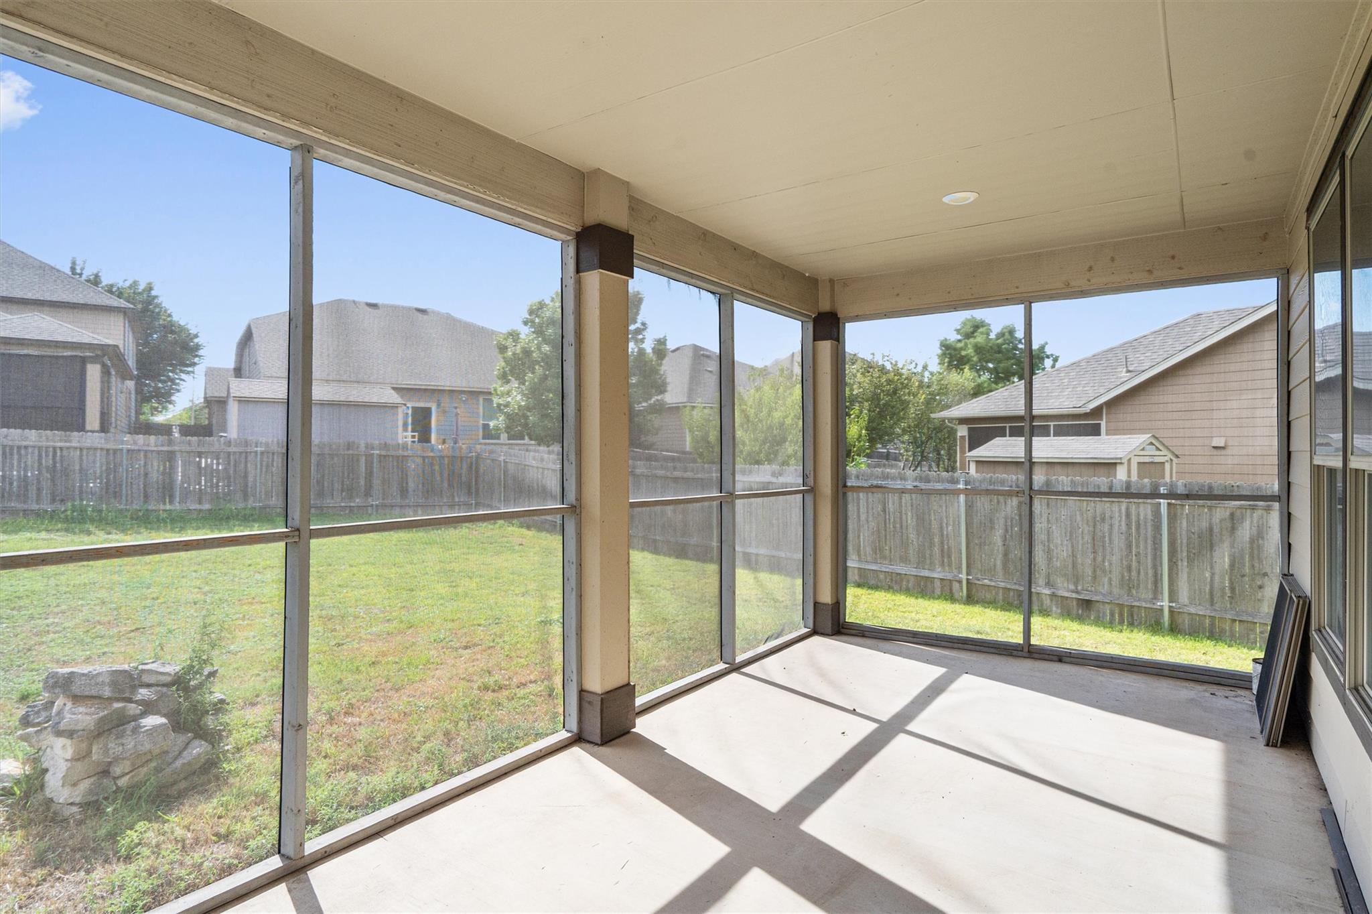
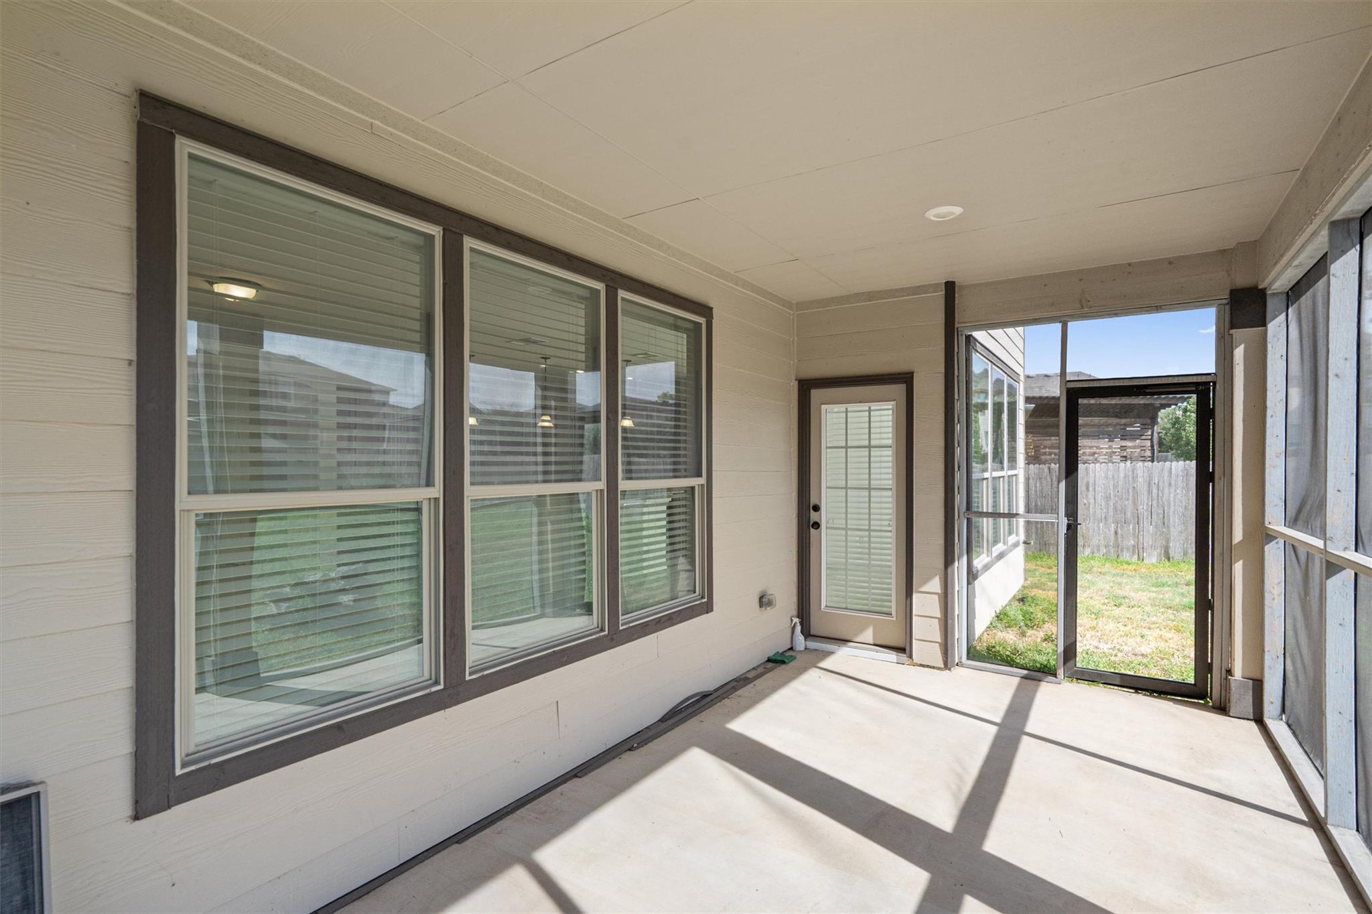
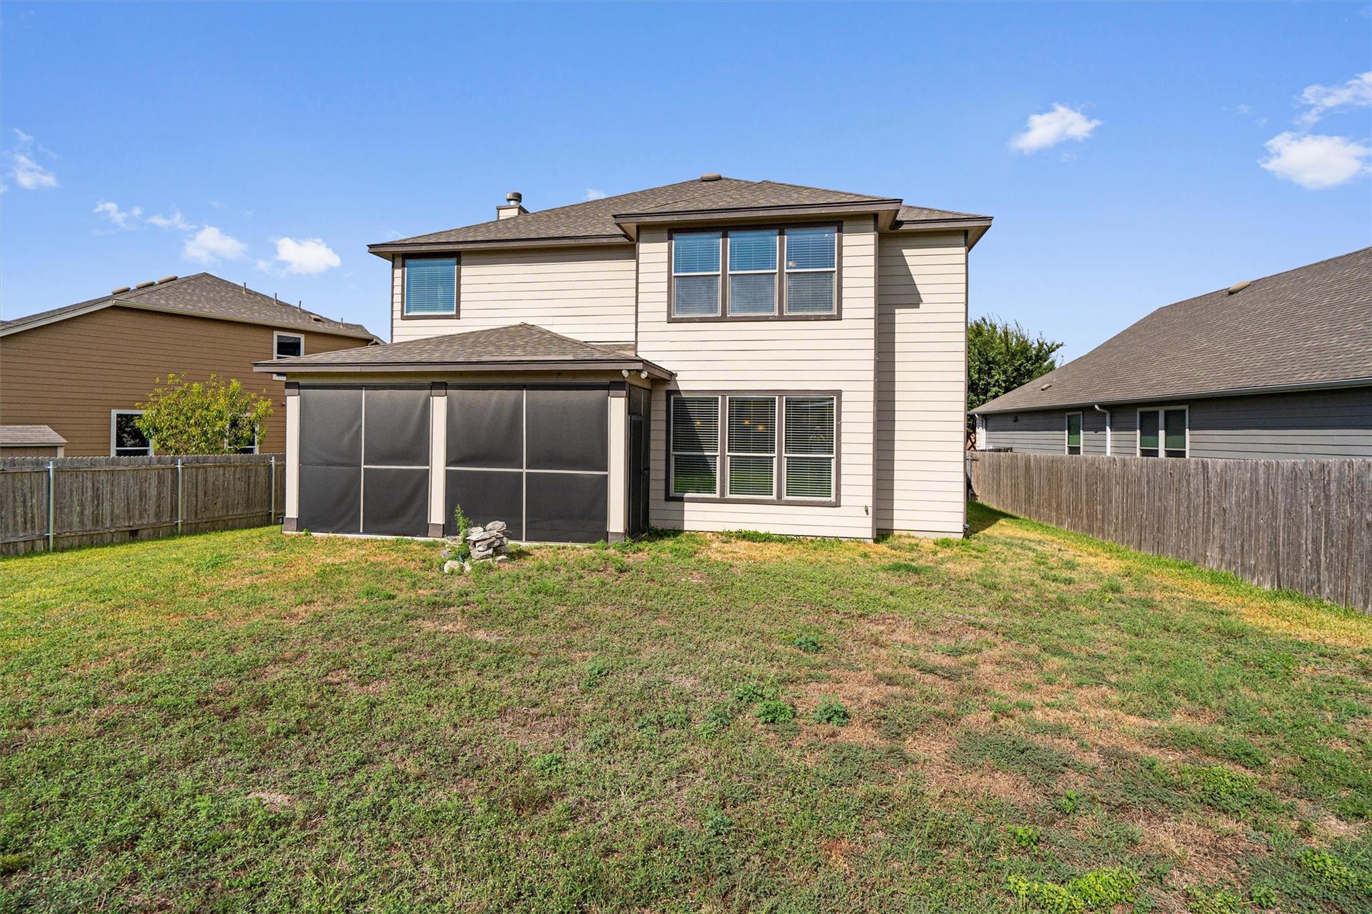
Step outside to the screened-in patio, a comfortable spot for morning coffee, casual entertaining, or enjoying those crisp Texas evenings. With generous storage, flexible spaces, and plenty of room to gather or retreat, this home is ready for its next chapter.
The main level features a private bedroom and full bath near the front of the home, ideal for guests or a home office, along with a formal dining room and generous living area. At the heart of the home, the oversized kitchen offers abundant counter space, a breakfast bar, walk-in pantry, additional storage room, and a bright adjoining breakfast area filled with natural light.
Upstairs, a spacious second living area provides plenty of flexibility for a game room, media room, playroom, or additional lounge space. The expansive primary suite features a versatile bonus nook that could serve as a reading area, nursery, or home office, plus dual closets, a double vanity, garden tub, separate shower, and additional storage. Three secondary bedrooms and another full bath complete the upper level.
Step outside to the screened-in patio, a comfortable spot for morning coffee, casual entertaining, or enjoying those crisp Texas evenings. With generous storage, flexible spaces, and plenty of room to gather or retreat, this home is ready for its next chapter.
Overview
Property Type
Residential
Location
1279 Verna Brooks WAY, Kyle, TX 78640
Year Built
2017
MLS ID
4847749
Listing Last Updated
Property Features & Amenities
Interior
Total Bedrooms
5
Full Bathrooms
3
Flooring
Carpet, Tile
Fireplace
Family Room, Living Room, Stone
Appliances
Dishwasher, Electric Range, Microwave, Oven, Range, Refrigerator, Stainless Steel Appliance(s)
Other Interior Features
Breakfast Bar, Granite Counters, Crown Molding, Double Vanity, Kitchen Island, Open Floorplan, Pantry, Recessed Lighting, Soaking Tub
Exterior
Stories
2
Garage Spaces
2.0
Water Source
Public
Utilities
Electricity Connected, Sewer Connected, Underground Utilities, Water Connected
Pool
None
Roof
Shingle
Lot Features
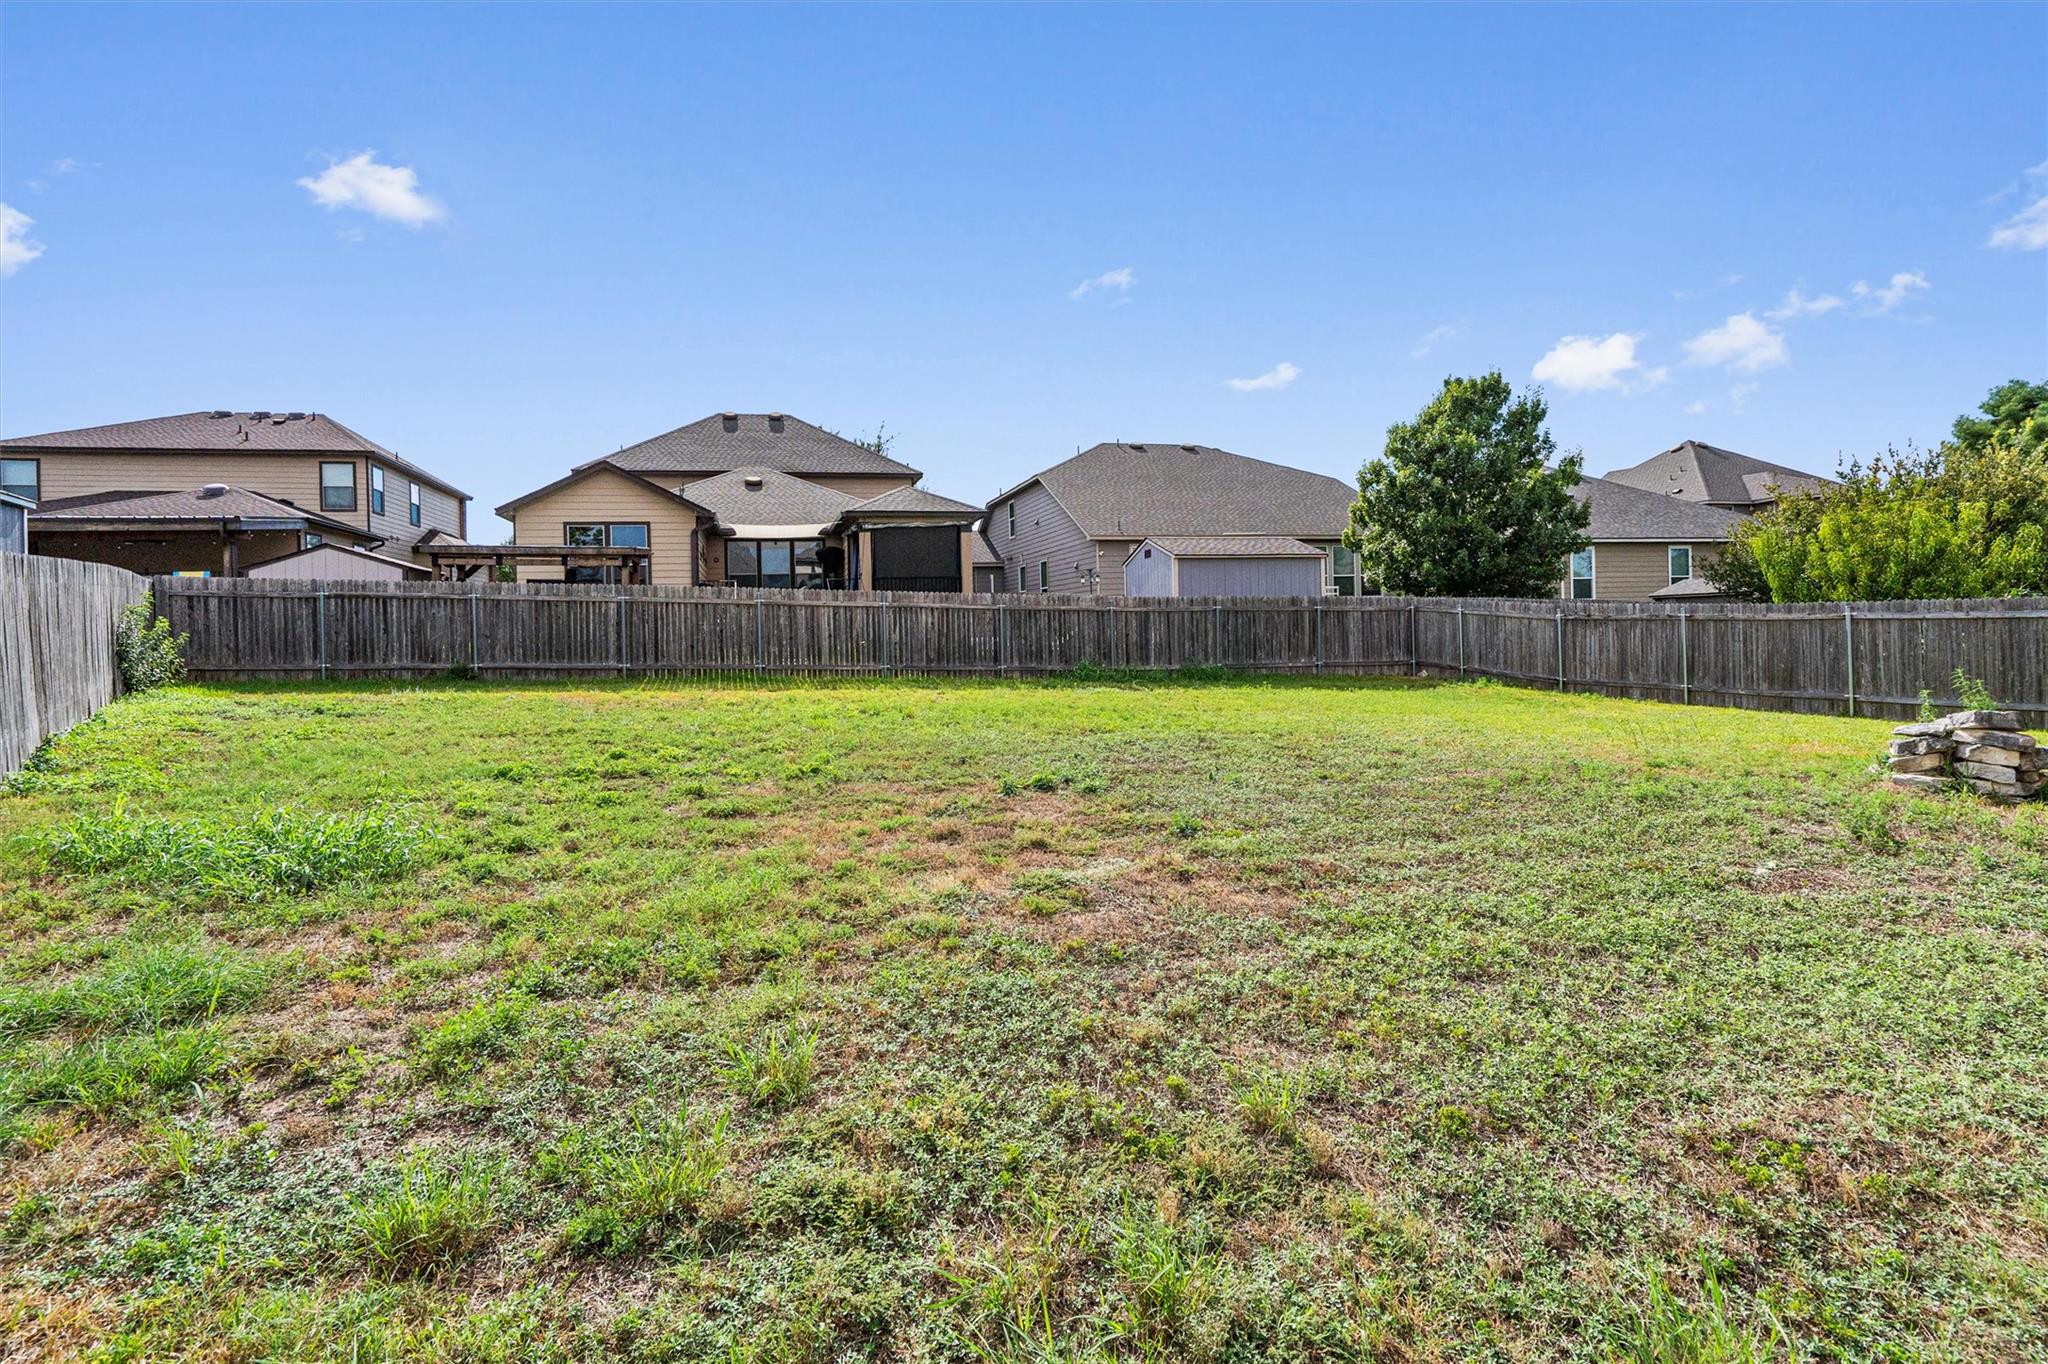
Back Yard, Cul-De-Sac, Few Trees, Front Yard, Sprinkler - Automatic
Parking
Attached, Driveway, Garage
Heat Type
Central
Air Conditioning
Central Air
Sewer
Public Sewer
Substructure
Slab
Disability Features
None
Other Exterior Features
Private Yard
Details
Water Frontage
None
View Description
None
Financial
Price
$469,999
Real Estate Tax
$13,063/yr
HOA
$140/3 mos
Exclusive Listing Agents


Arion Crenshaw
Founding Agent | Co-Team Leader, Crenshaw Residential Group
(512) 994-6949 [email protected]