

Property Description
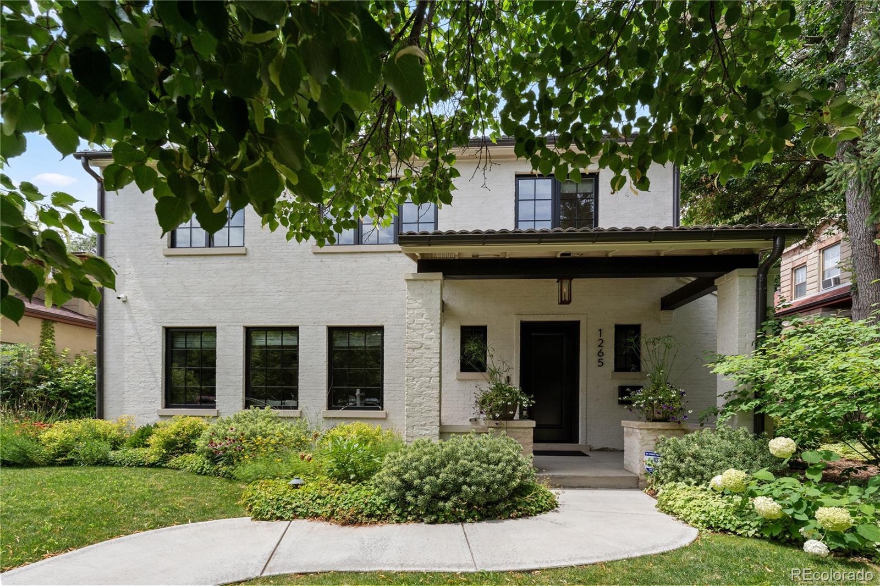
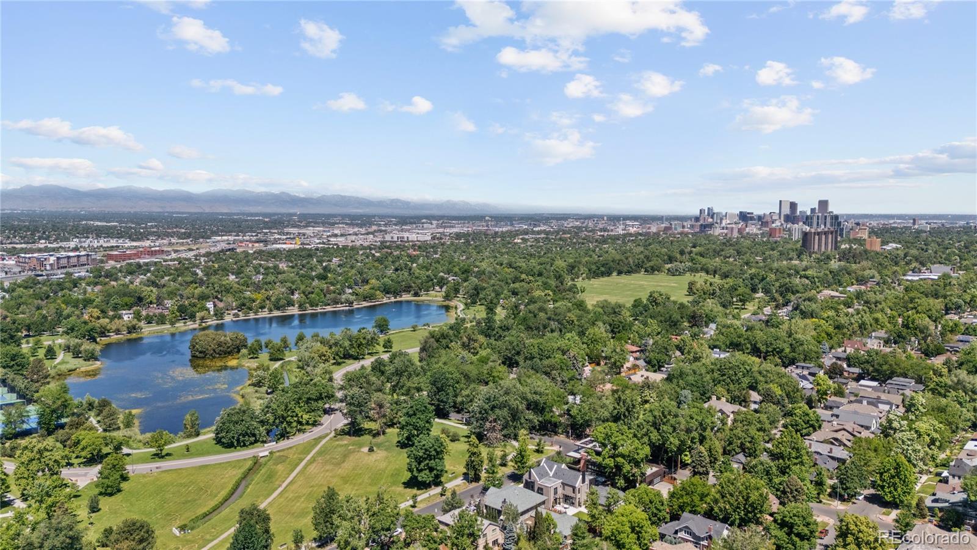
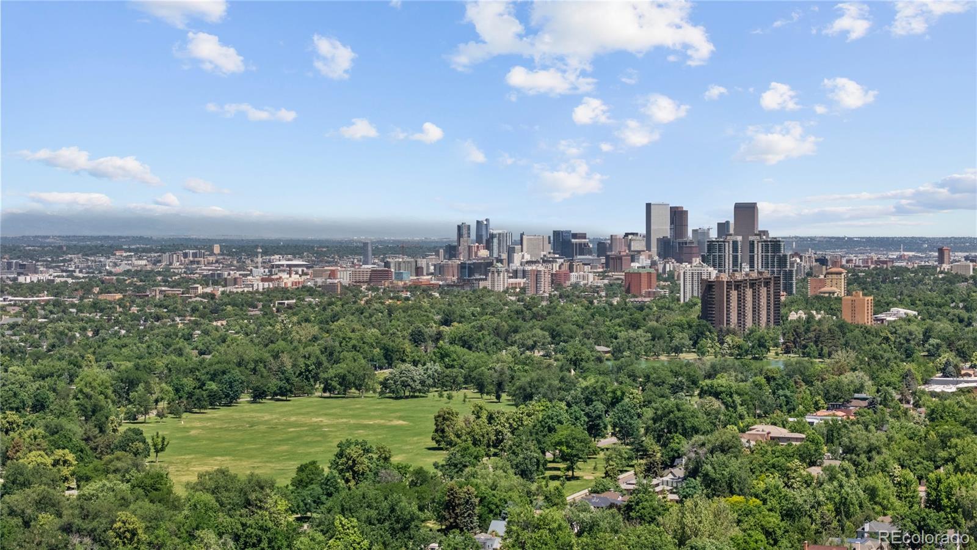
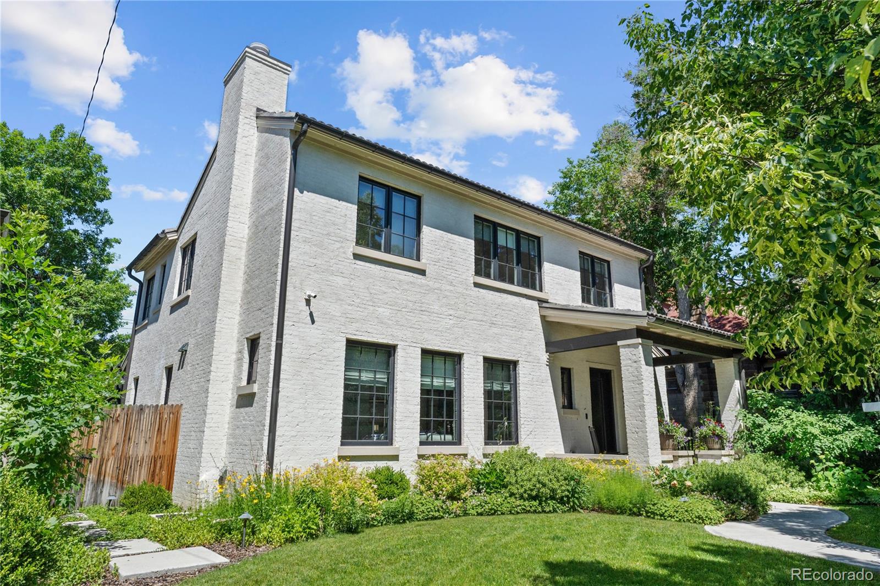
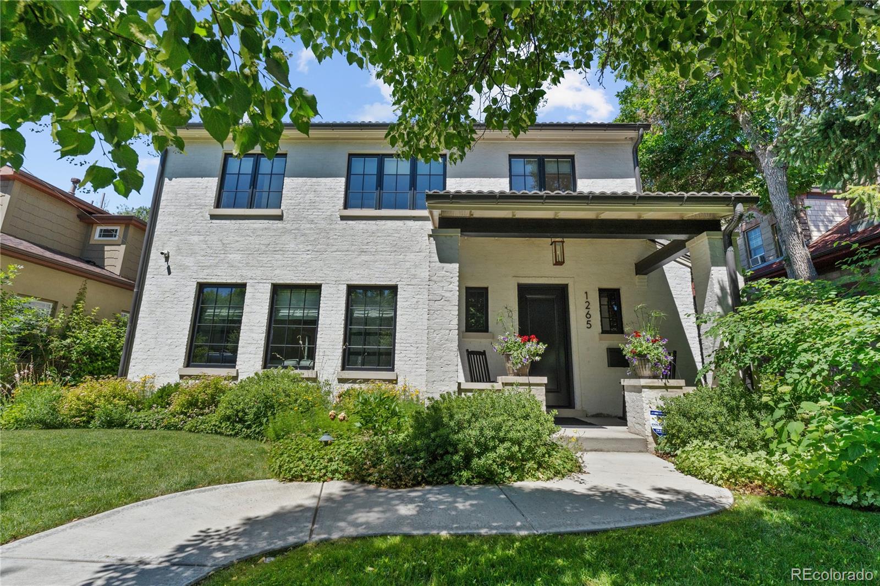
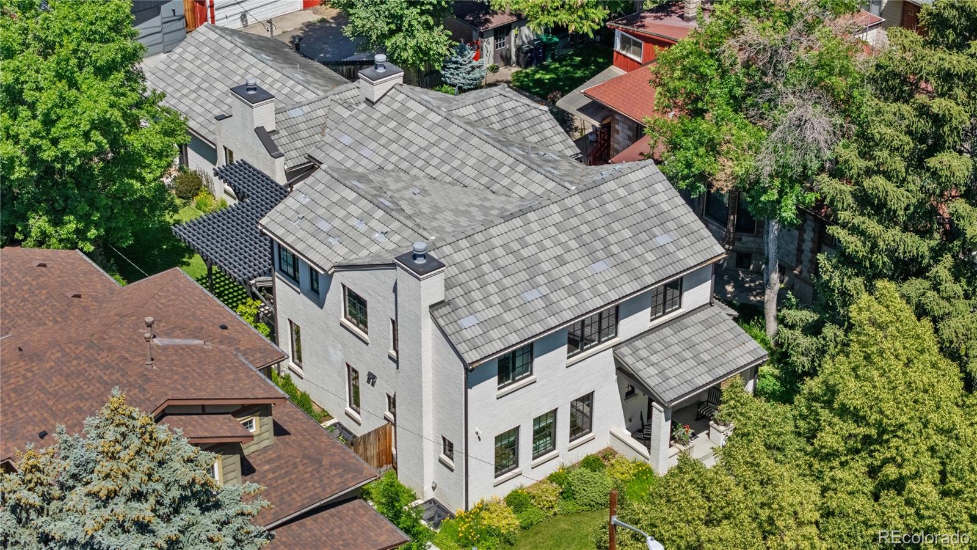
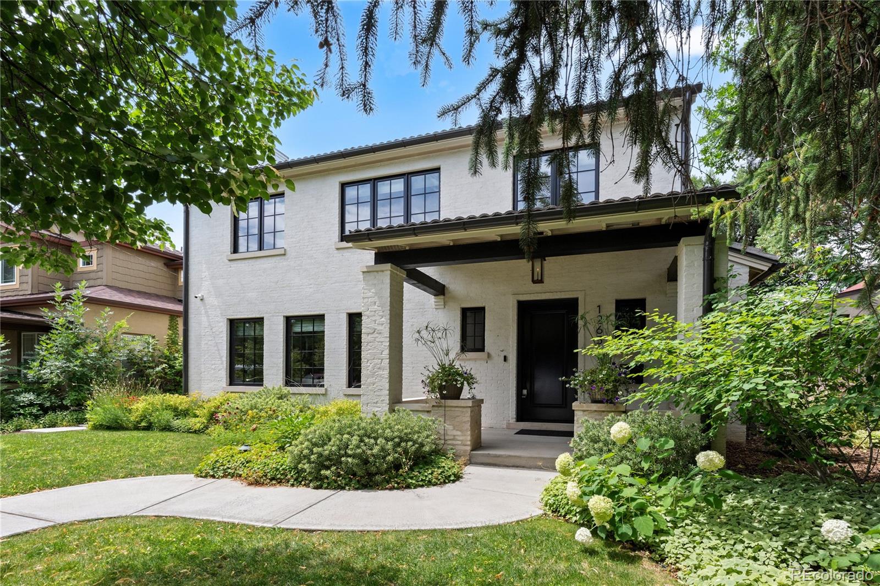
Welcome to this magnificent Chalet custom-built home in the heart of Denver's cherished Wash Park neighborhood. This home balances exquisite design with functionality, offering an unparalleled living experience. Located just a short walk from the vibrant array of eateries along Gaylord Street & Bonnie Brae, and a stone's throw from one of Denver's finest parks, this home presents an amazing opportunity for city living at its finest.
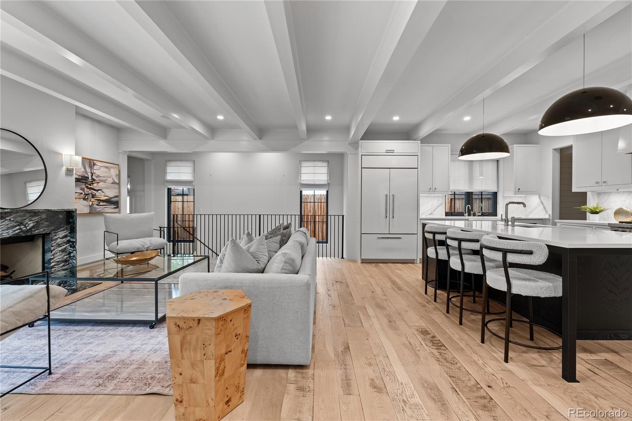
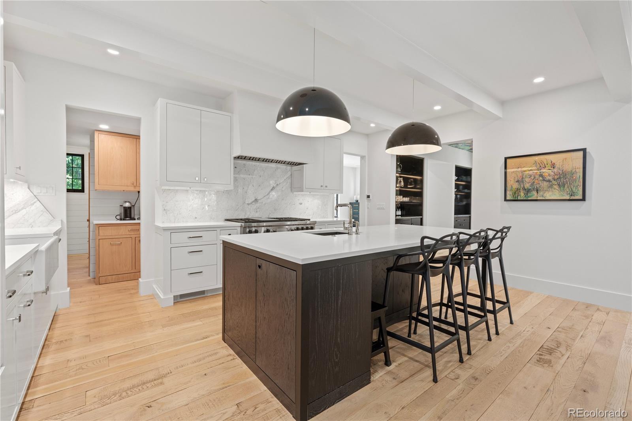
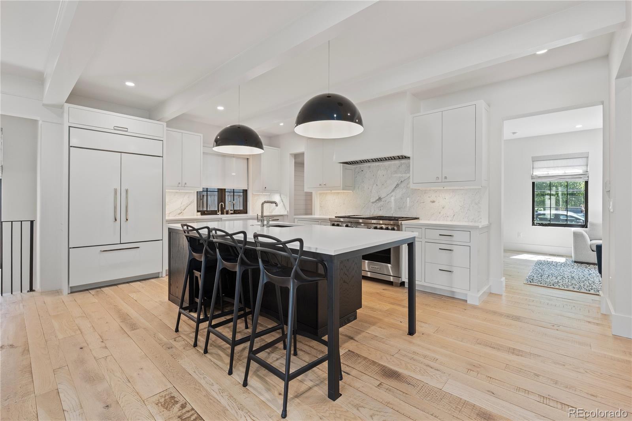
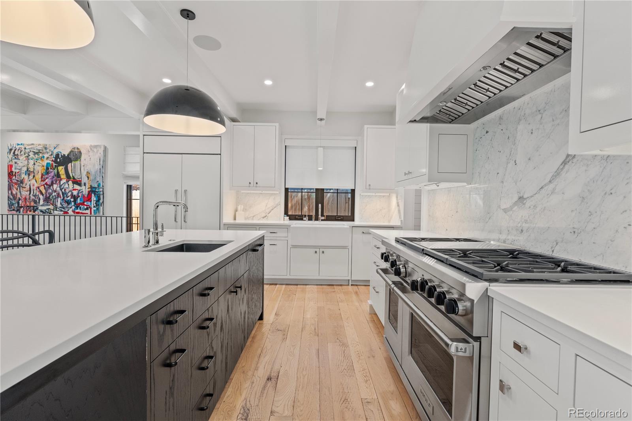
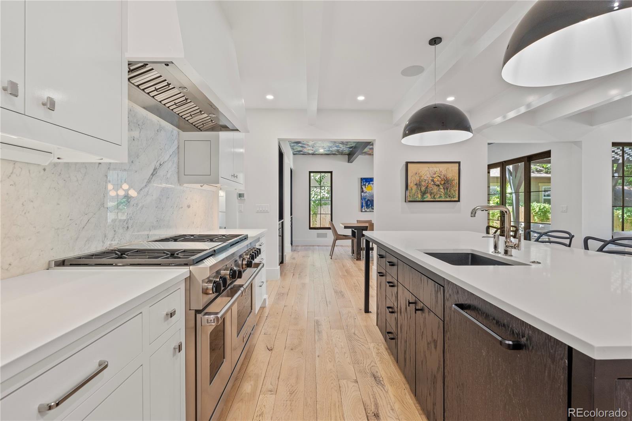
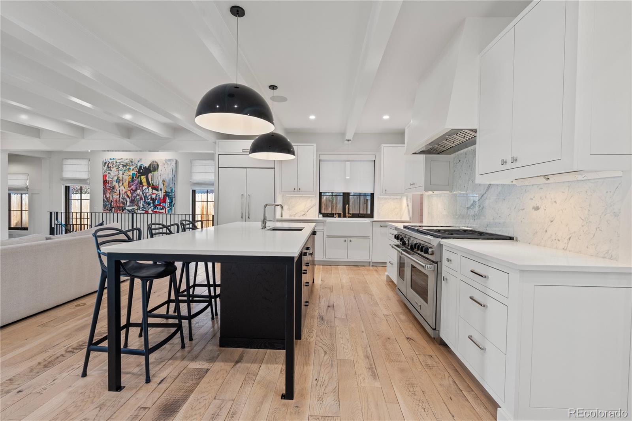
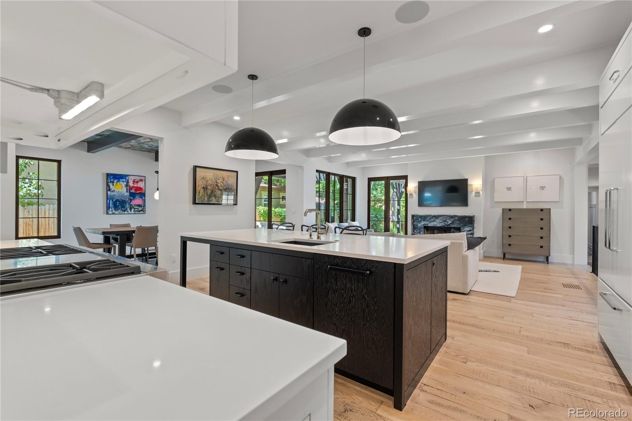
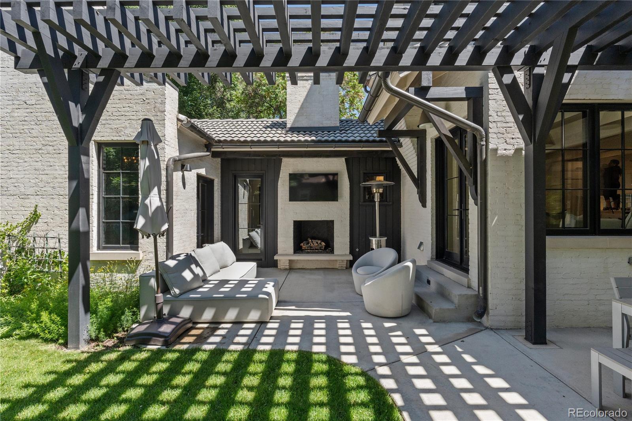
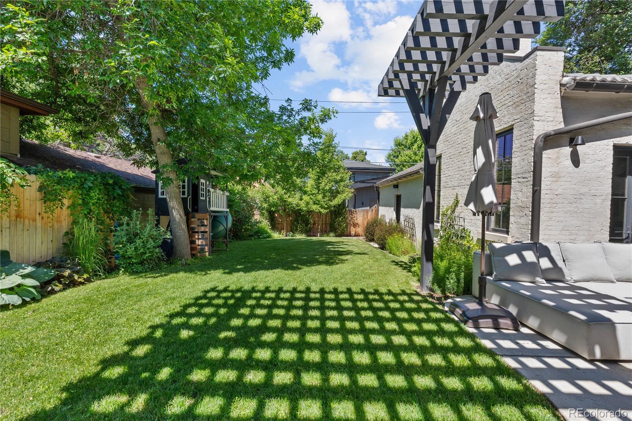
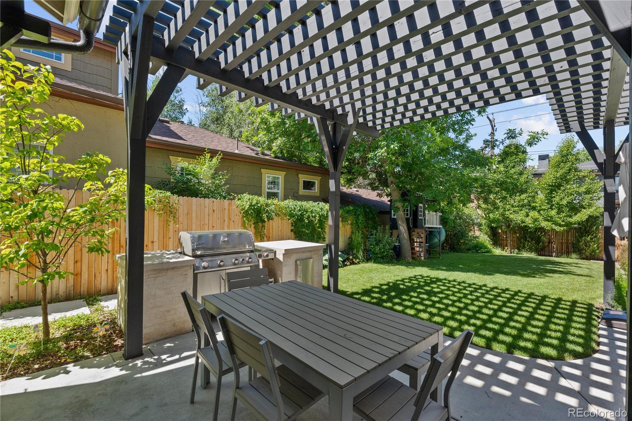
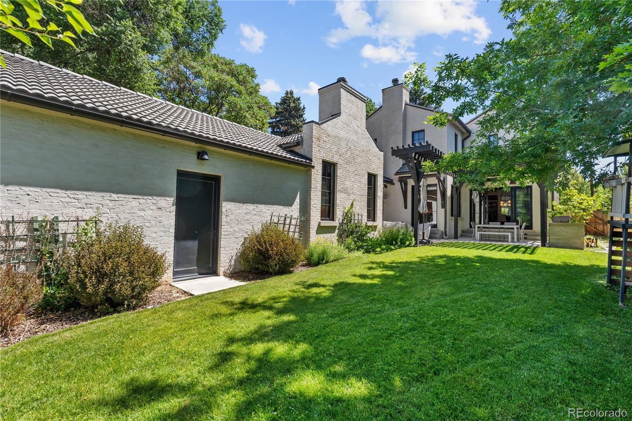
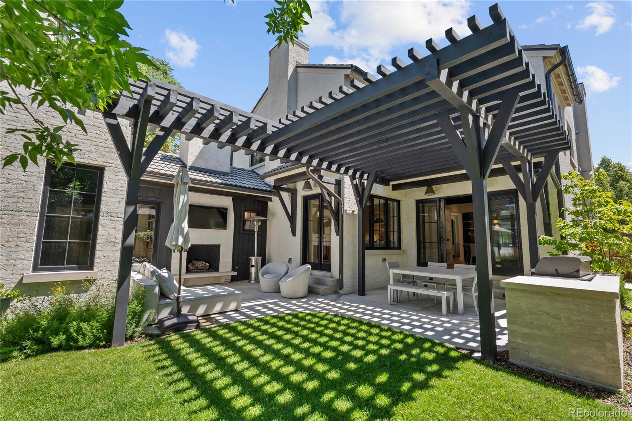
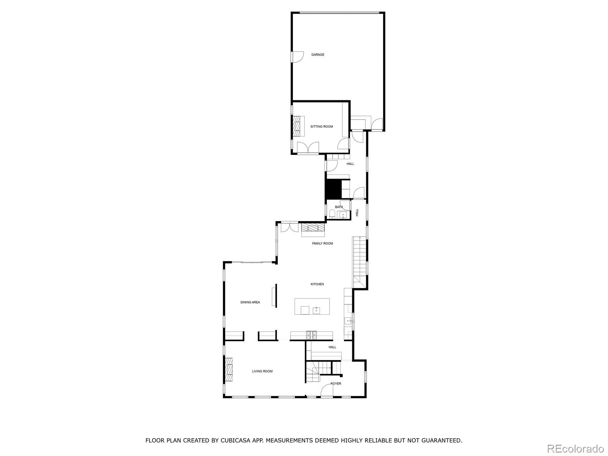
This elegant home sits on a rare 6,300 square foot lot. Featuring an expansive gourmet kitchen focusing around the large quartz center island with marble backsplash, top-tier stainless steel appliances including a 6-burner Wolf gas stove and double oven, Sub Zero fridge and 2 Miele dishwashers. The kitchen seamlessly transitions into the family room, centered around a striking gas fireplace with a soapstone mantle that opens up to the private outdoor space highlighted by a fully fenced yard, an additional gas fireplace, custom built in BBQ and pergola for year-round enjoyment.
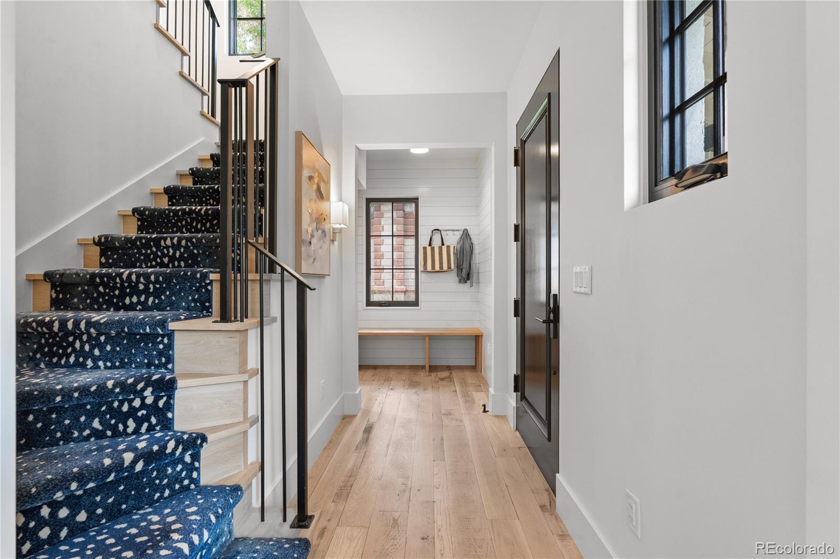
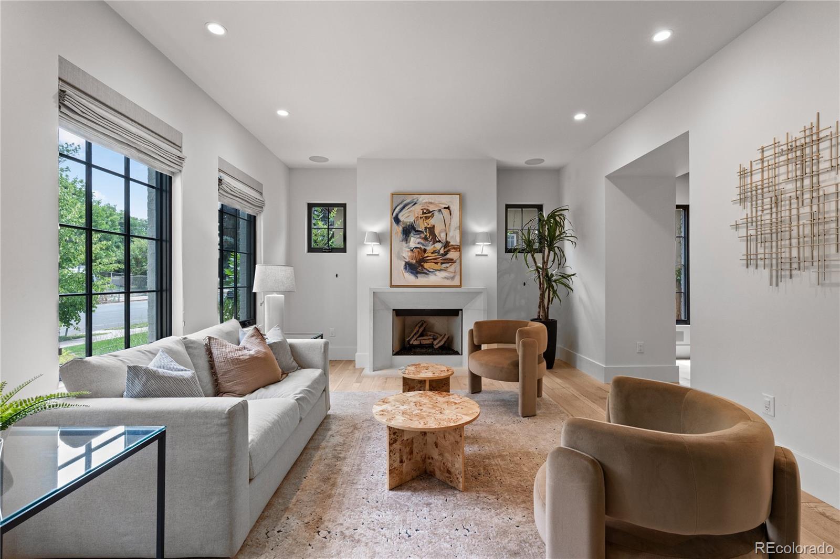
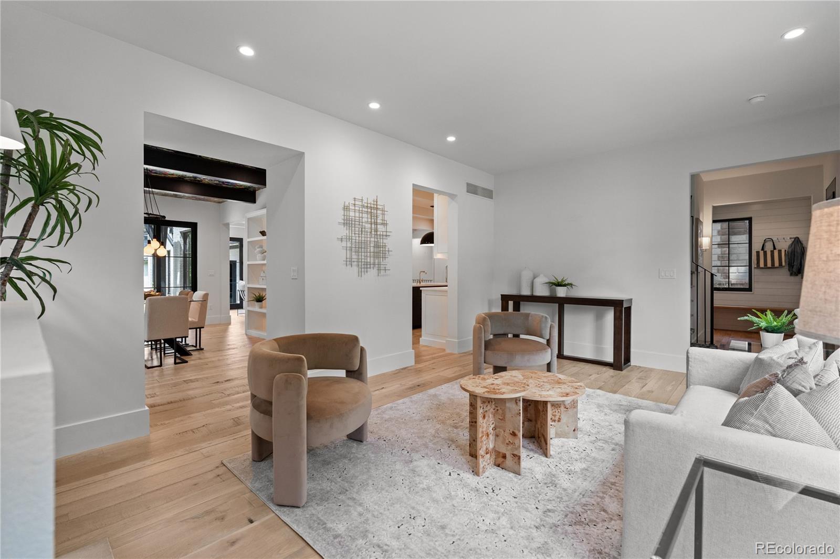
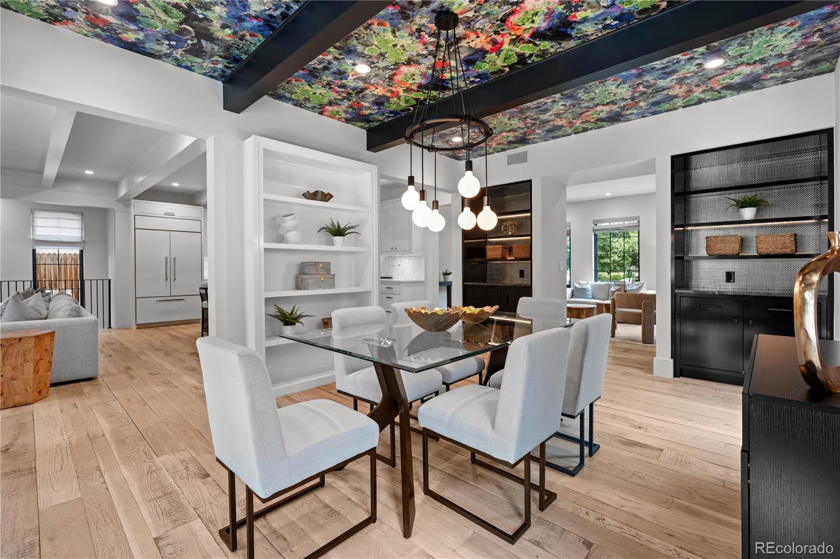
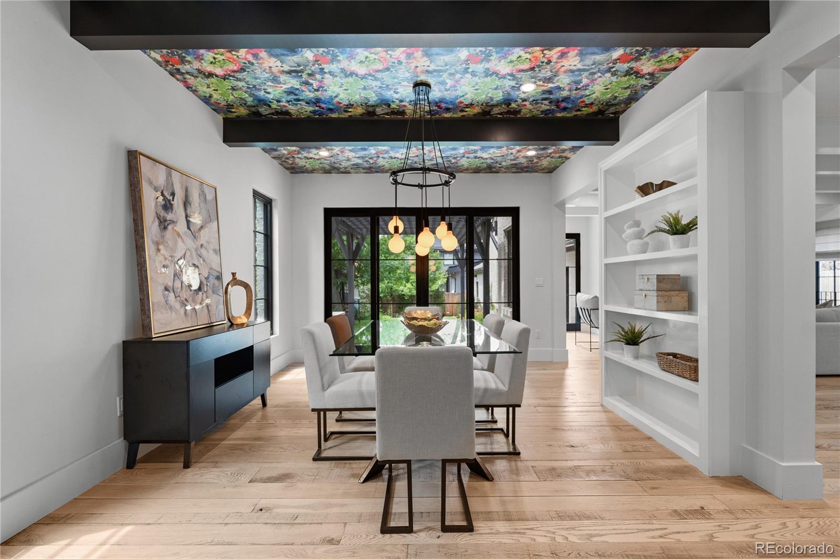
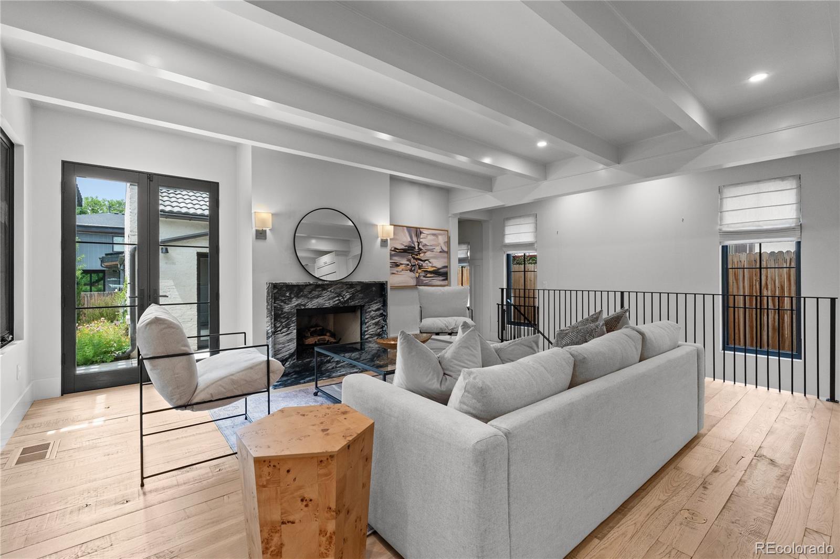
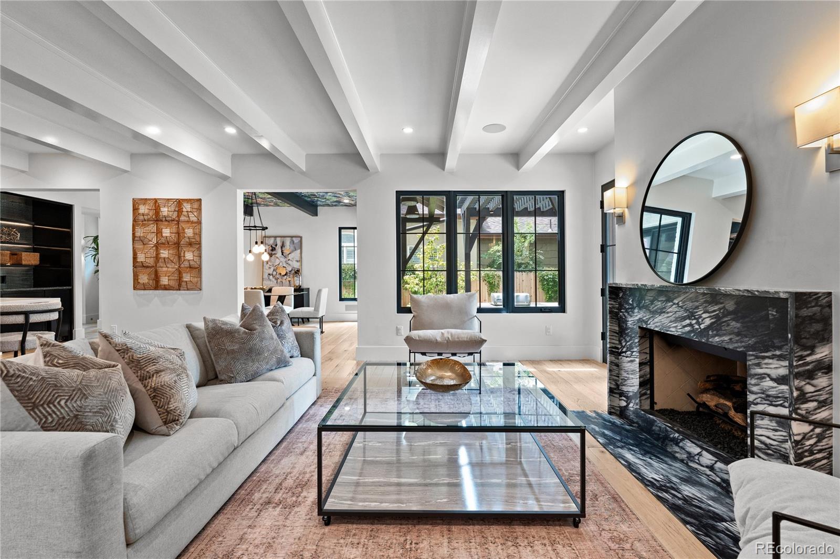
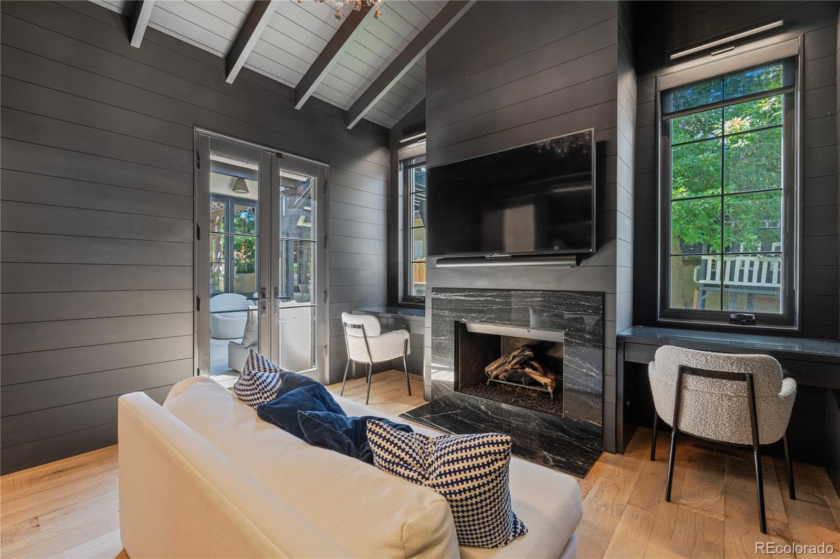
Additional features include white oak skip-sawn wood floors, a grand dining room with bespoke storage, and an inviting living room with a limestone mantle fireplace. Not to be overlooked, the main floor study is tucked away for privacy and also features a vaulted ceiling with wood paneling and access to the yard.
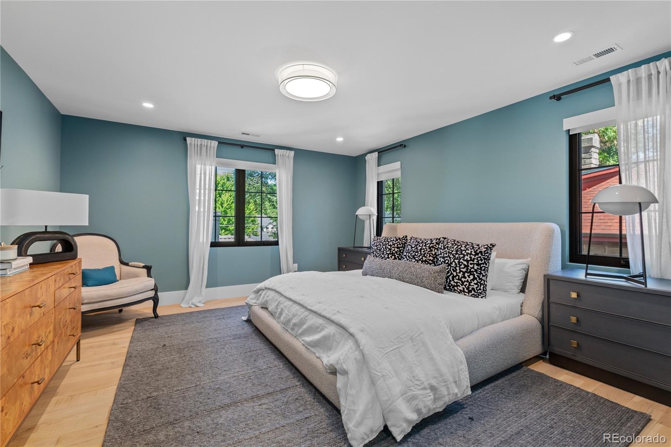
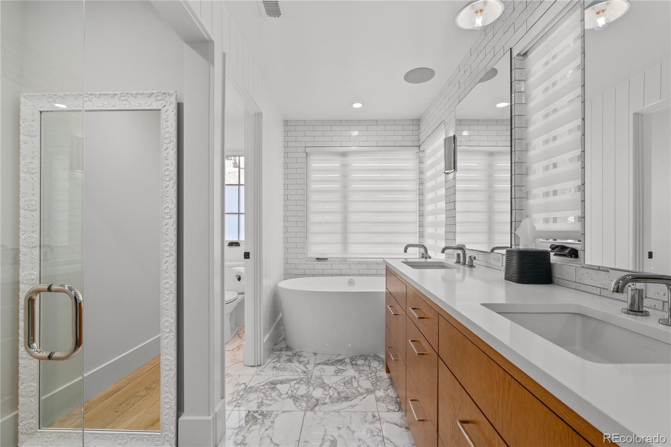
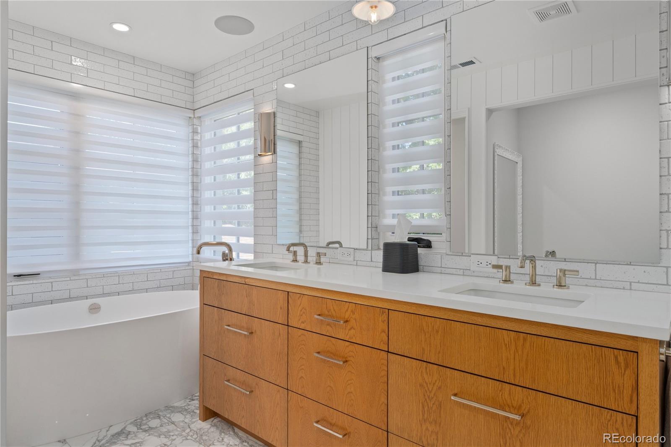
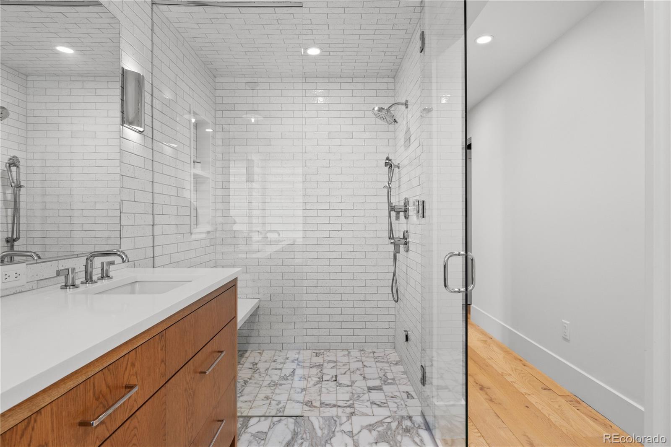
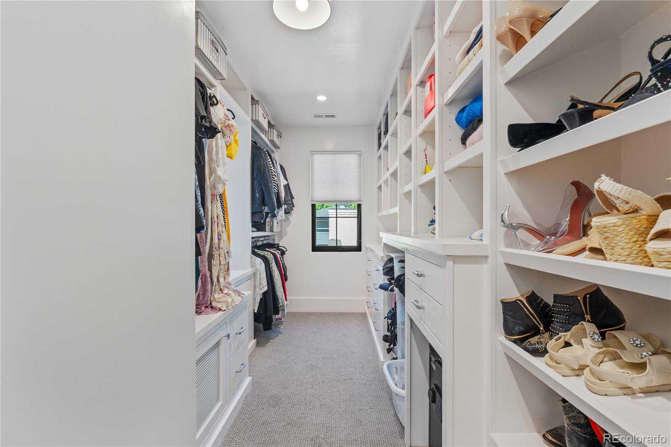
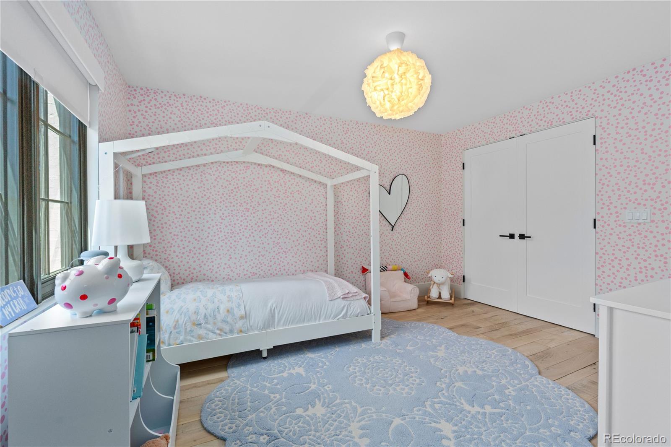
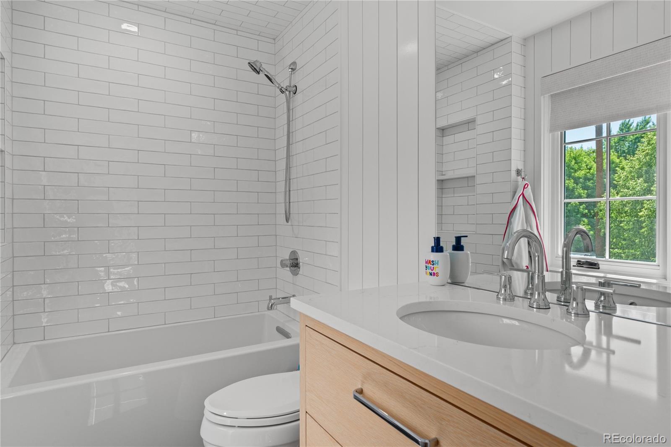
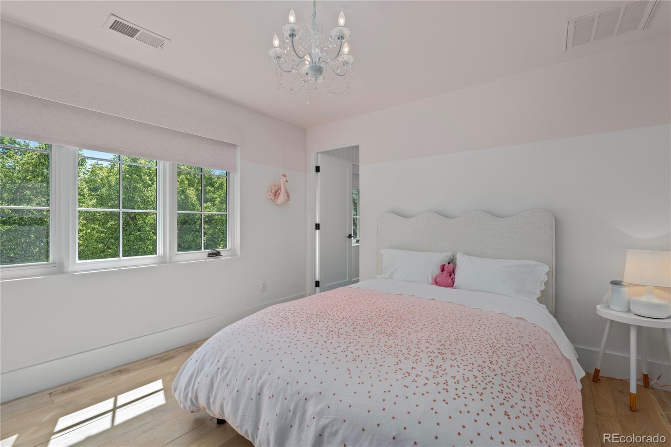
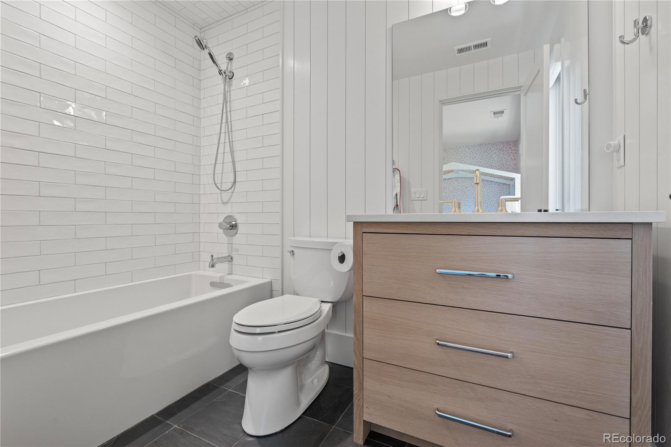
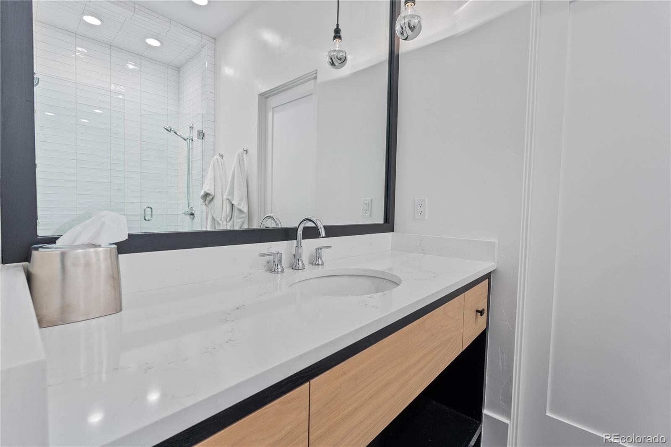
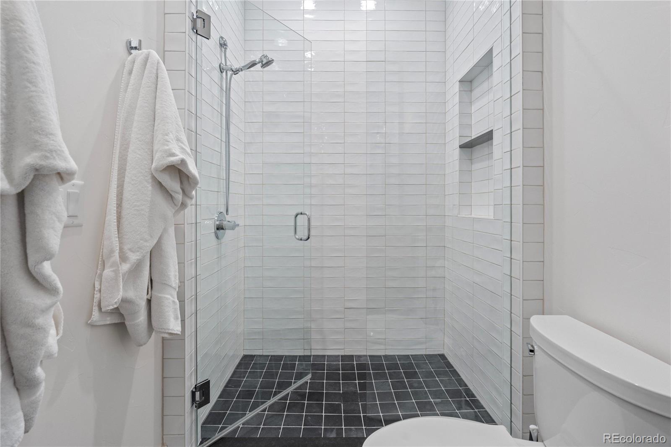
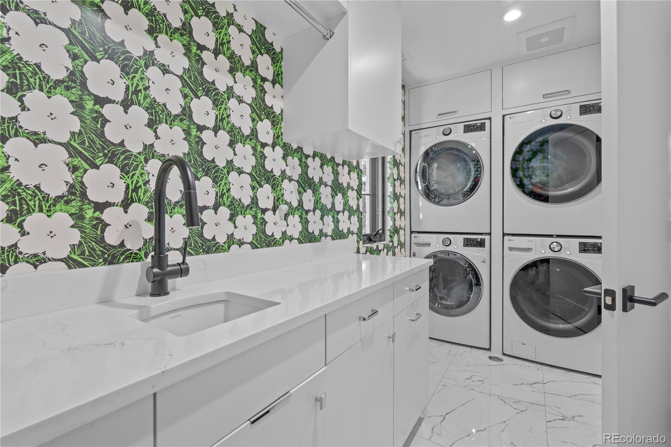
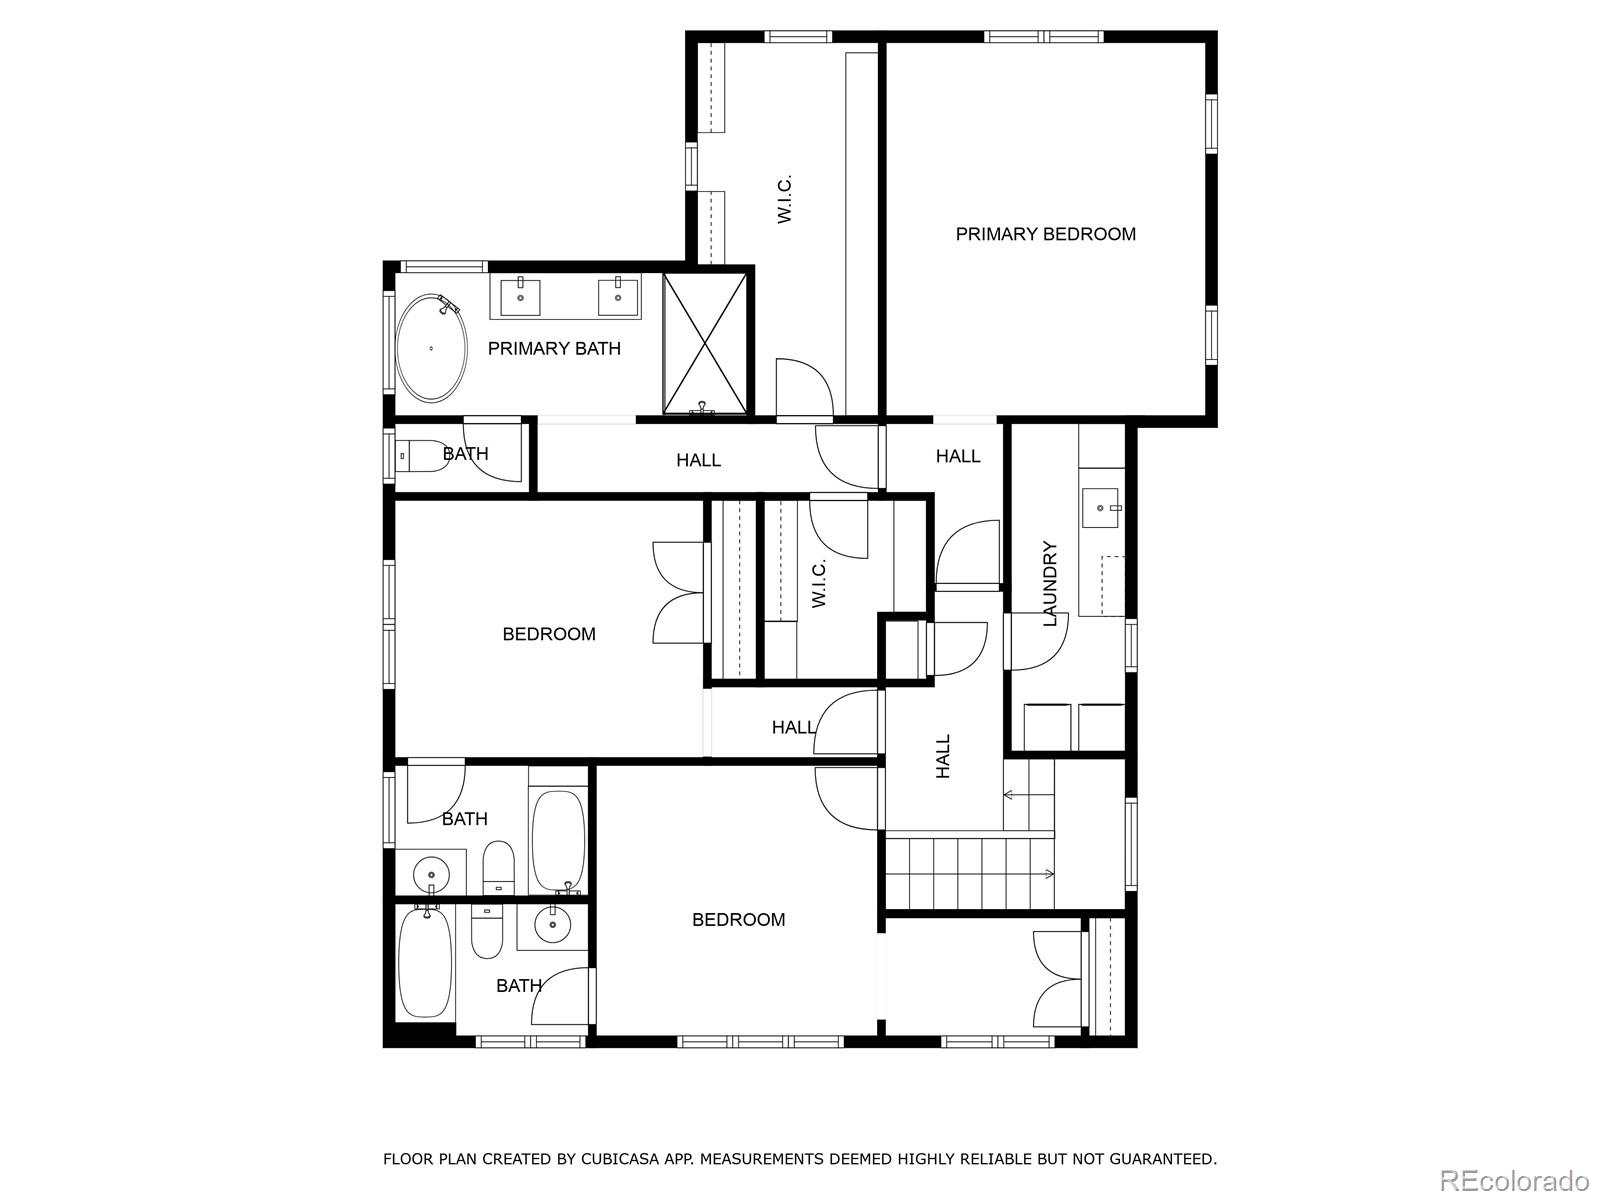
Upstairs, discover three bedrooms including a lavish primary suite with a stunning 5-piece en-suite primary bath that is complemented with dual custom walk-in closets, heated tile floors, steam shower and quartz counter. The 2 additional upstairs bedrooms feature full en-suite bathrooms & the upper level laundry room has room for 2 full size washers & dryers.
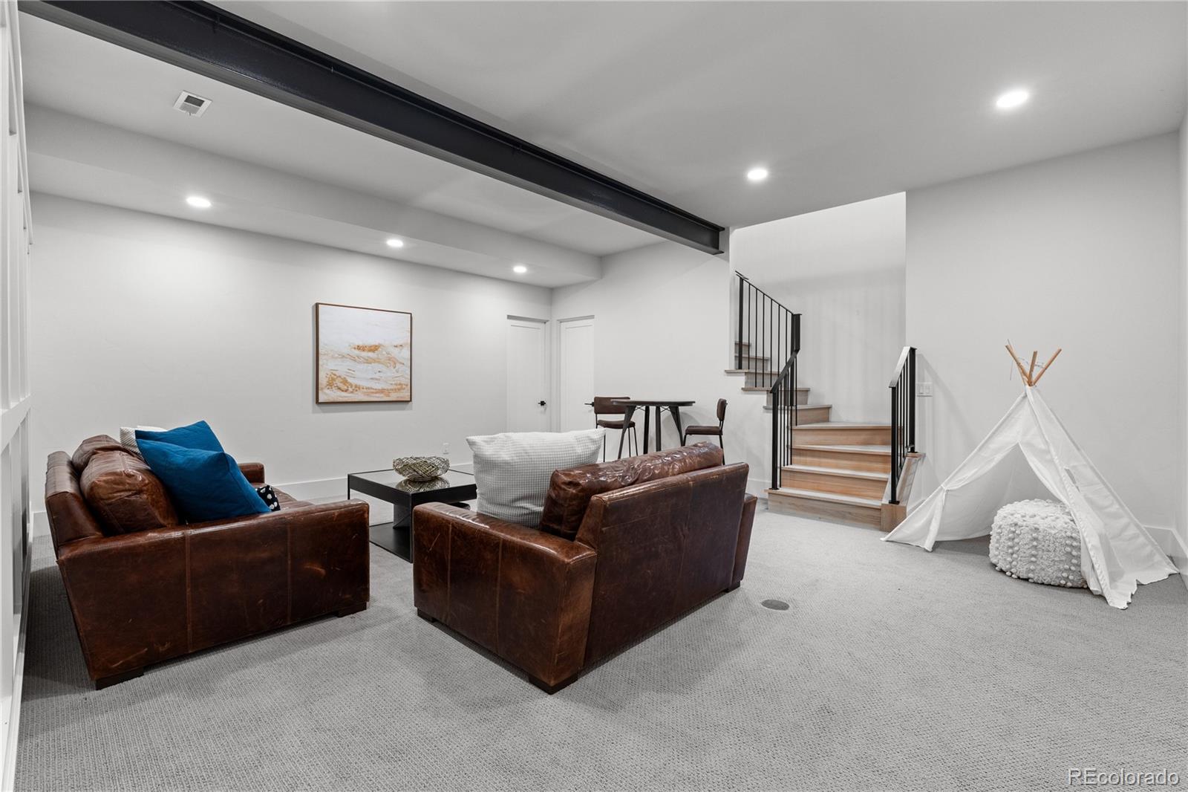
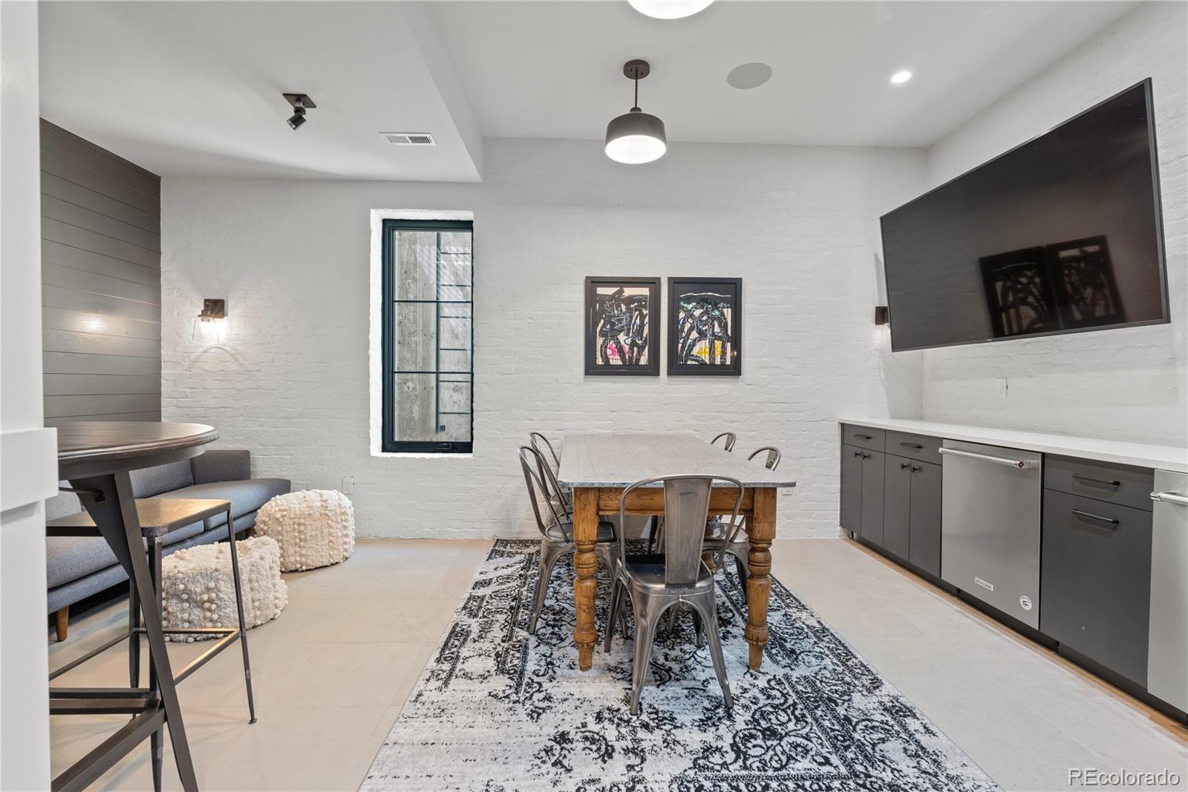
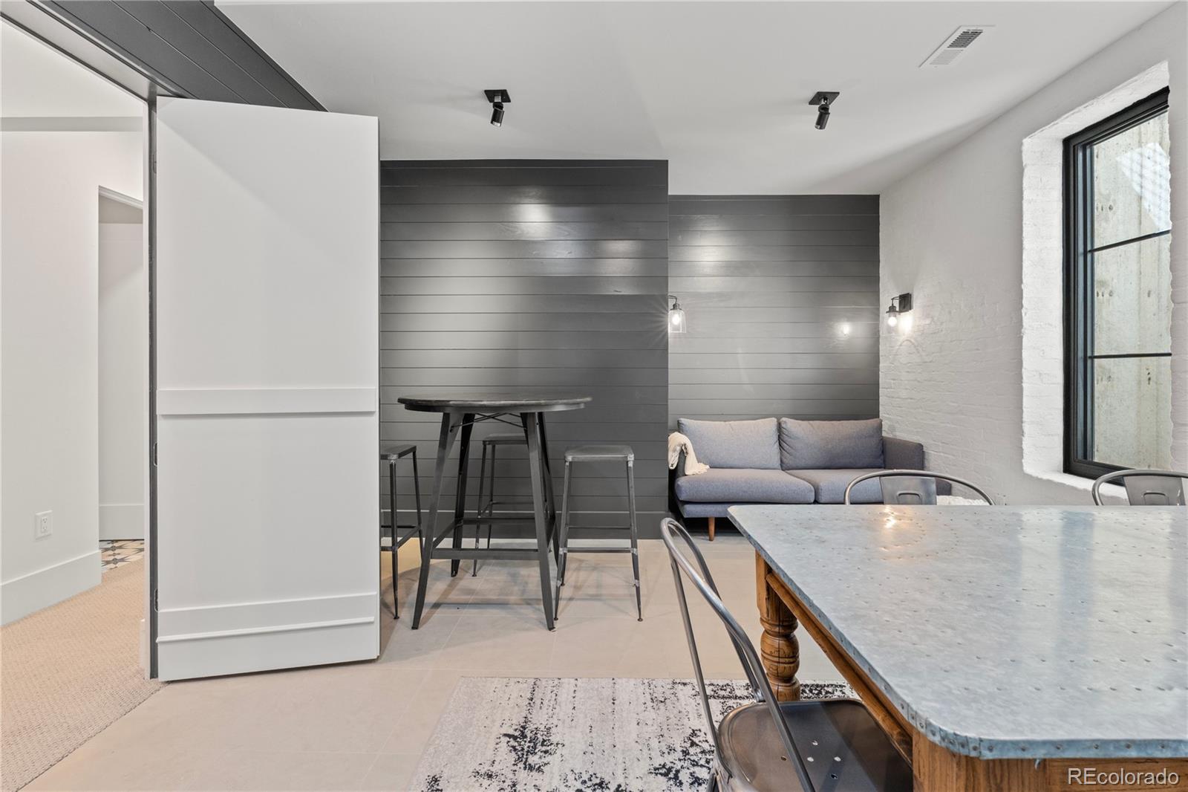
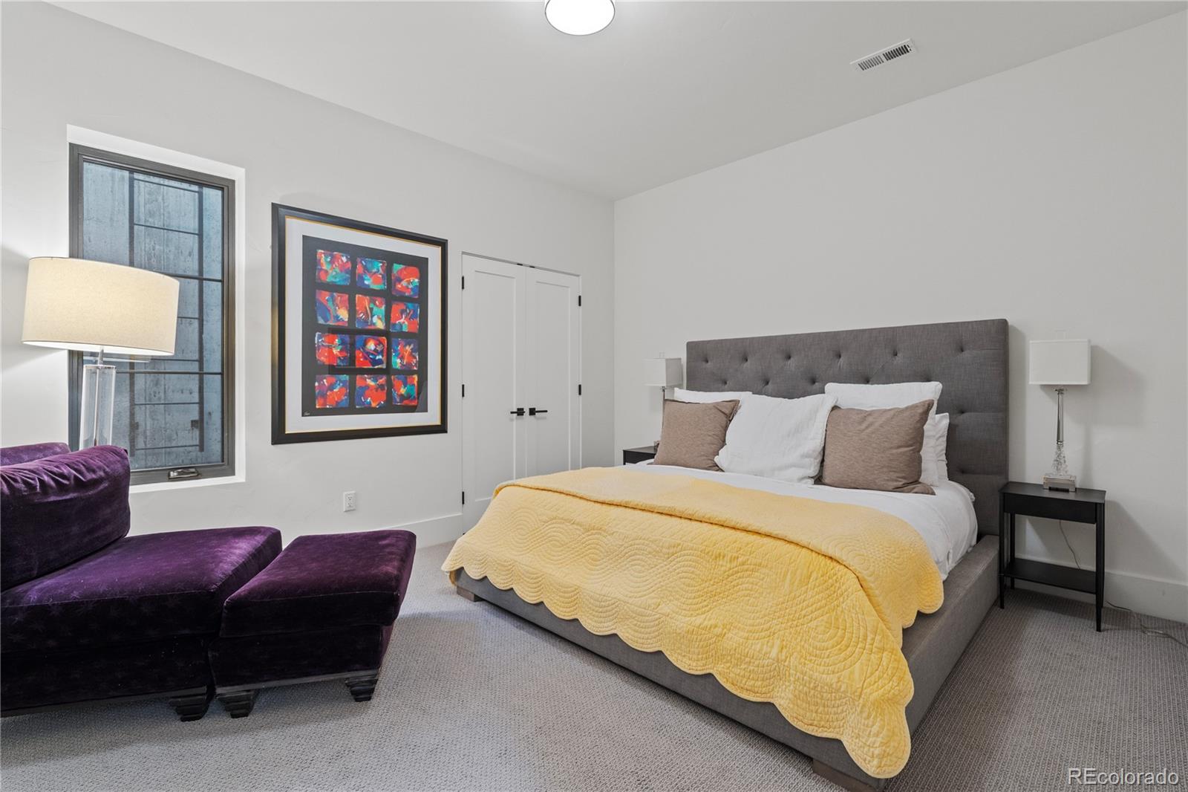
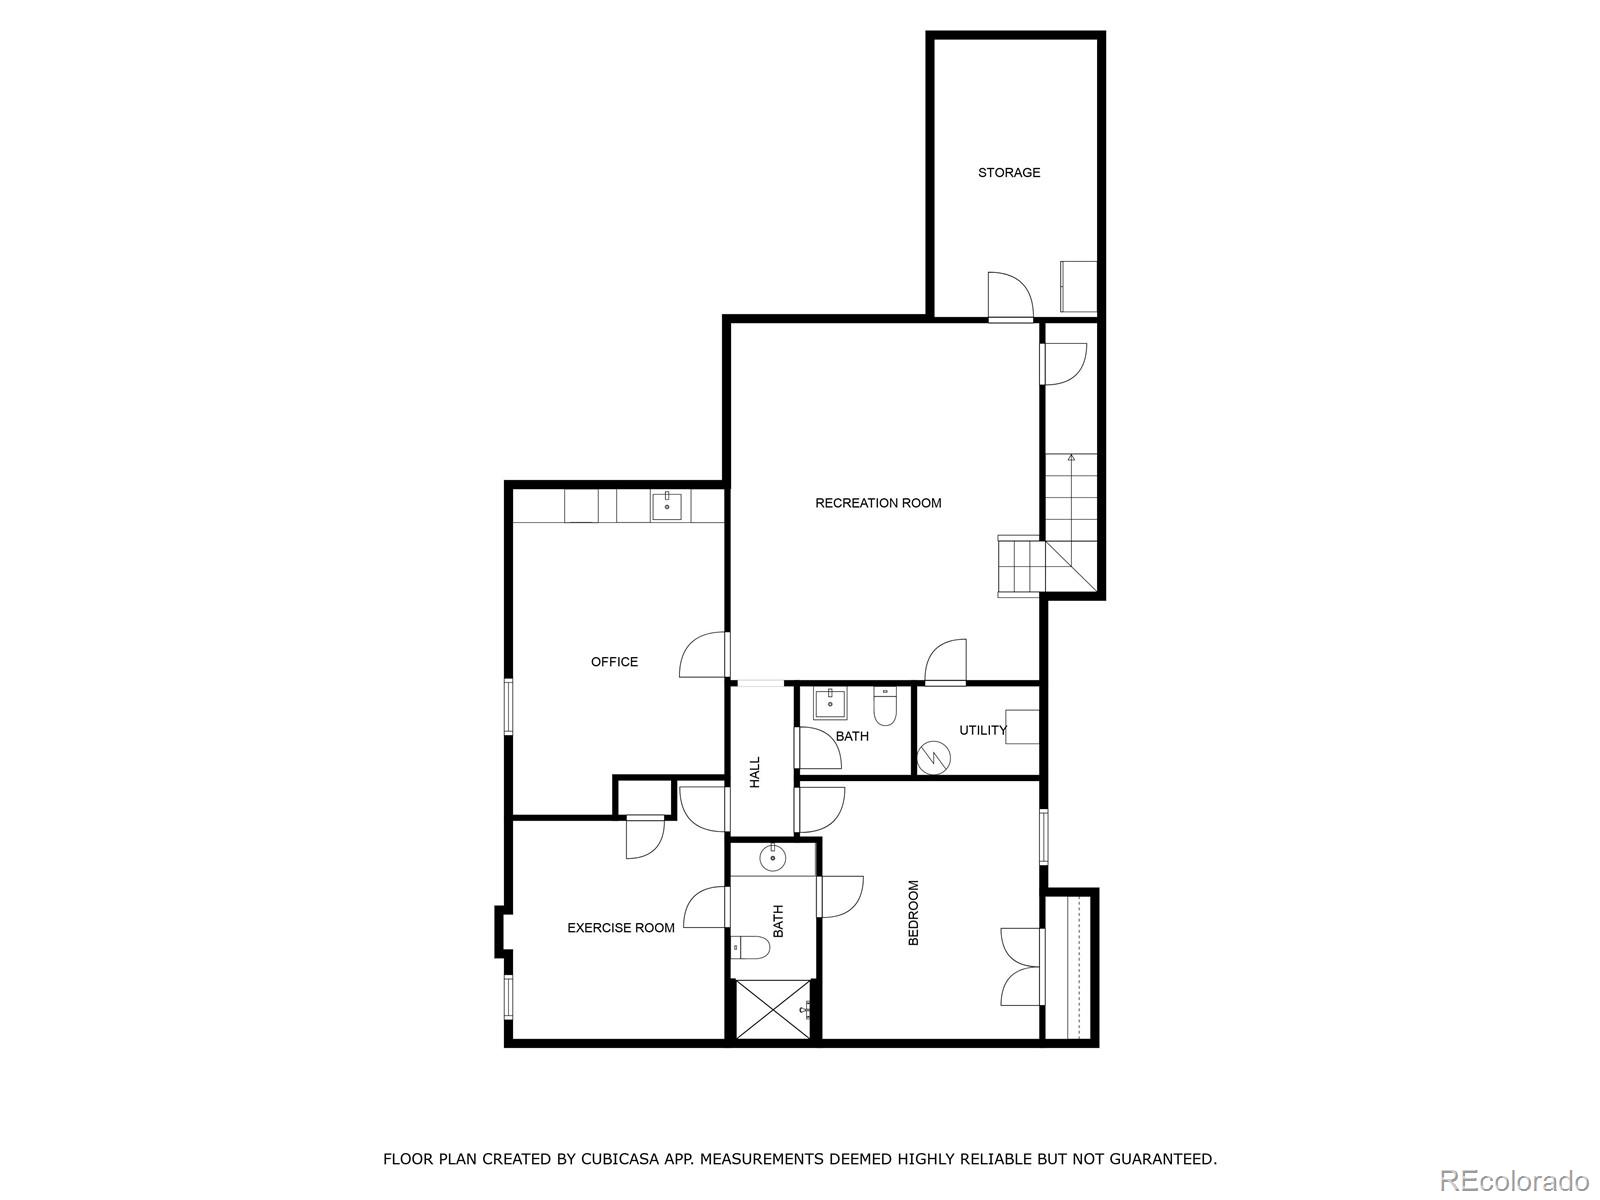
Escape to the finished basement with an additional two bedrooms & 2 baths, a large bonus room, & even a hidden speakeasy with additional wet bar area with a wine fridge, dishwasher & icemaker, turning this amazing space into a hidden retreat that is great for entertaining.
This elegant home sits on a rare 6,300 square foot lot. Featuring an expansive gourmet kitchen focusing around the large quartz center island with marble backsplash, top-tier stainless steel appliances including a 6-burner Wolf gas stove and double oven, Sub Zero fridge and 2 Miele dishwashers. The kitchen seamlessly transitions into the family room, centered around a striking gas fireplace with a soapstone mantle that opens up to the private outdoor space highlighted by a fully fenced yard, an additional gas fireplace, custom built in BBQ and pergola for year-round enjoyment.
Additional features include white oak skip-sawn wood floors, a grand dining room with bespoke storage, and an inviting living room with a limestone mantle fireplace. Not to be overlooked, the main floor study is tucked away for privacy and also features a vaulted ceiling with wood paneling and access to the yard.
Upstairs, discover three bedrooms including a lavish primary suite with a stunning 5-piece en-suite primary bath that is complemented with dual custom walk-in closets, heated tile floors, steam shower and quartz counter. The 2 additional upstairs bedrooms feature full en-suite bathrooms & the upper level laundry room has room for 2 full size washers & dryers.
Escape to the finished basement with an additional two bedrooms & 2 baths, a large bonus room, & even a hidden speakeasy with additional wet bar area with a wine fridge, dishwasher & icemaker, turning this amazing space into a hidden retreat that is great for entertaining.
Overview
Property Type
Residential
Location
1265 S Gaylord Street, Denver, CO 80210
Year Built
2019
Zoning
U-SU-C
MLS ID
5606254
Listing Last Updated
Property Features & Amenities
Interior
Total Bedrooms
5
Full Bathrooms
3
Three-Quarter Bathrooms
1
Half Bathrooms
2
Flooring
Carpet, Stone, Tile, Wood
Laundry Room
In Unit
Fireplace
Family Room, Gas, Gas Log, Living Room, Other, Outside
Appliances
Convection Oven, Dishwasher, Disposal, Double Oven, Microwave, Oven, Range Hood, Refrigerator, Self Cleaning Oven, Wine Cooler
Other Interior Features
Audio/Video Controls, Built-in Features, Ceiling Fan(s), Eat-in Kitchen, Five Piece Bath, High Ceilings, High Speed Internet, Jack Jill Bathroom, Kitchen Island, Pantry, Primary Suite, Quartz Counters, Smoke Free, Vaulted Ceiling(s), Walk-In Closet(s), Wet Bar, Wired for Data
Exterior
Stories
2
Garage Spaces
2.0
Water Source
Public
Utilities
Cable Available, Electricity Connected, Internet Access (Wired), Natural Gas Connected, Phone Available
Roof
Concrete
Lot Features
Level
Parking
Concrete, Dry Walled, Electric Vehicle Charging Station(s), Exterior Access Door, Floor Coating, Heated Garage, Oversized
Heat Type
Forced Air, Natural Gas
Air Conditioning
Central Air
Sewer
Public Sewer
Substructure
Concrete Perimeter, Slab
Security Features
Carbon Monoxide Detector(s), Smart Cameras, Smoke Detector(s), Video Doorbell
Other Exterior Features
Dog Run, Playground, Private Yard, Rain Gutters
Details
Total Area
4,755 Sq.Ft.
Architecture Styles
Contemporary
Financial
Price
$2,965,000
Real Estate Tax
$16,090/yr
Exclusive Listing Agents
