Property Description
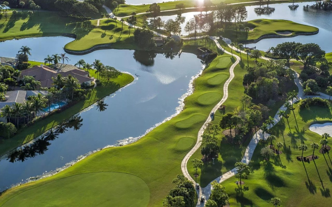
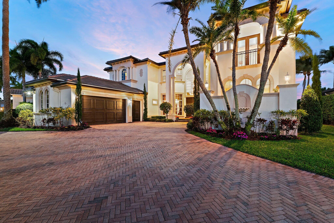
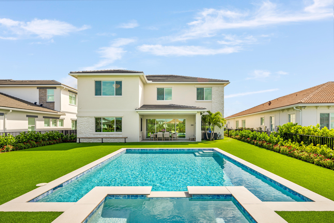
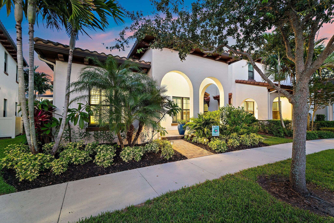
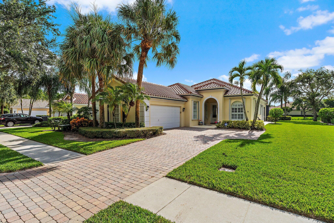
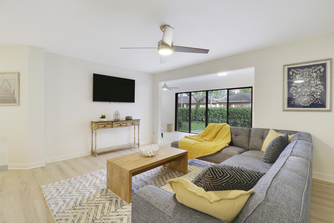
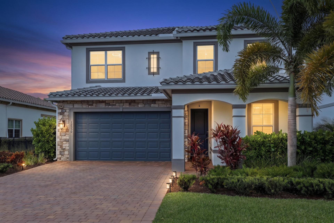
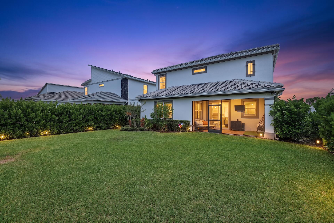
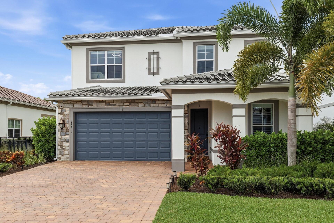
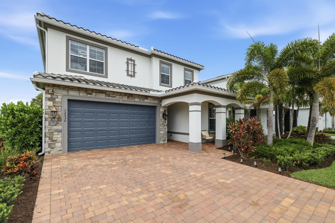
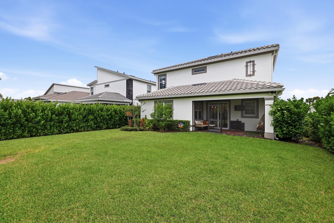
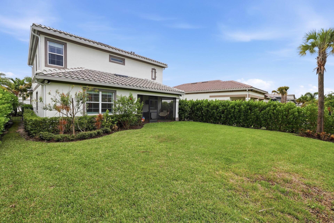
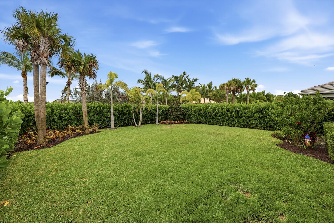
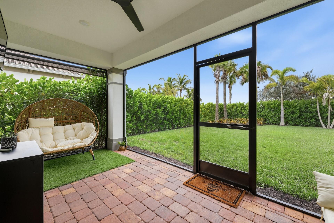
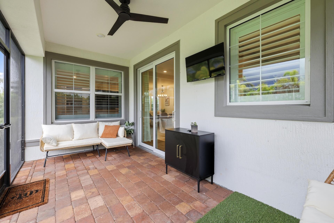
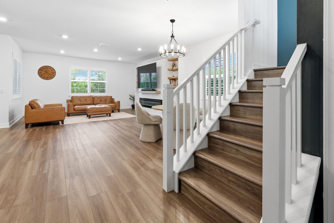
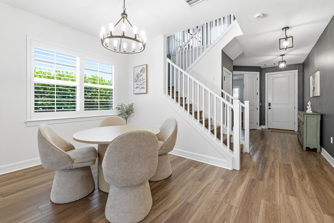
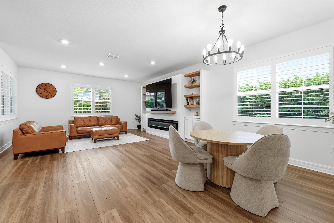
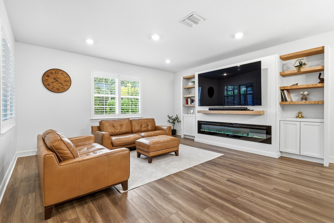
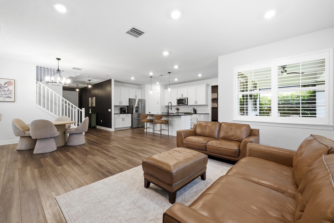
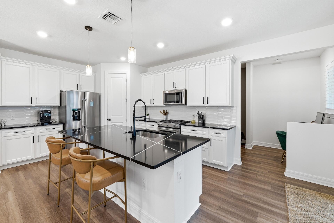
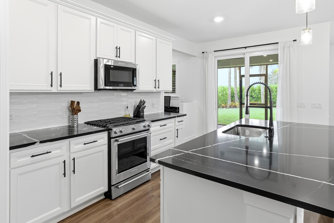
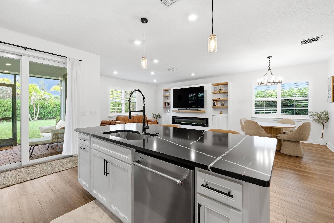
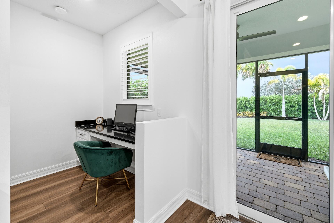
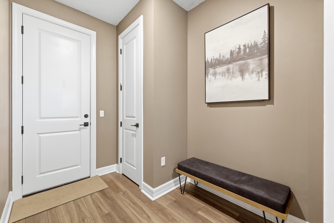
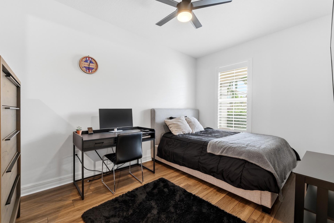
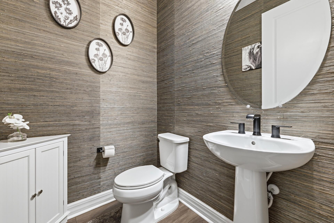
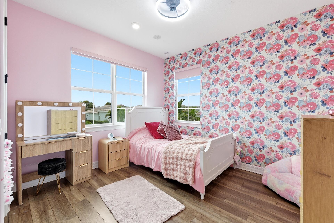
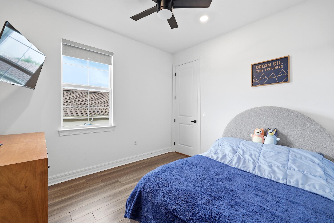
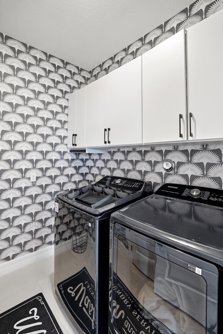
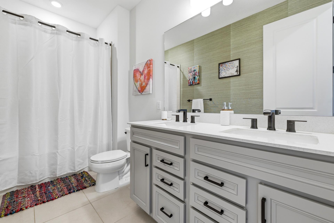
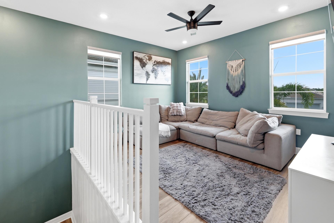
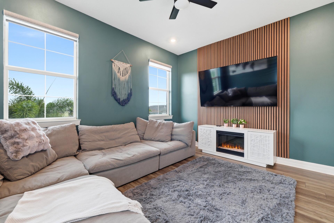
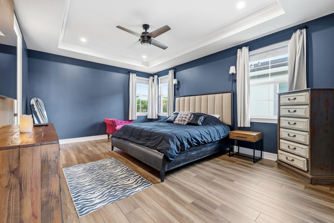
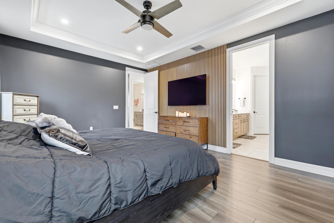
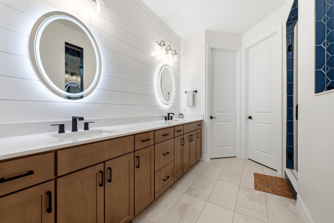
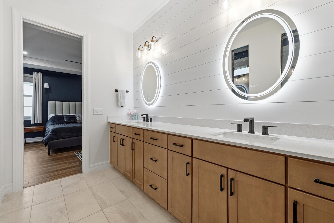
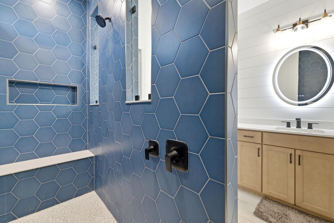
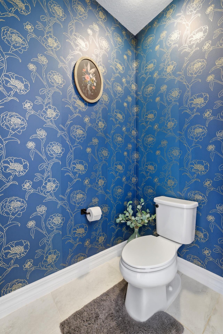
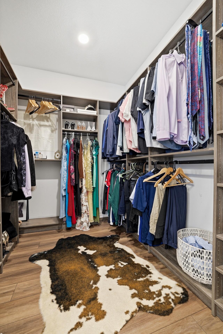
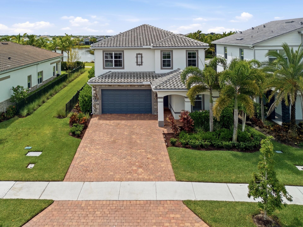
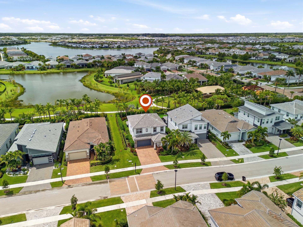
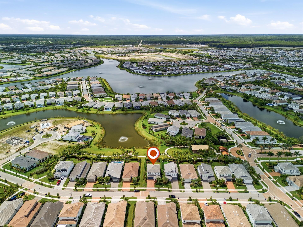
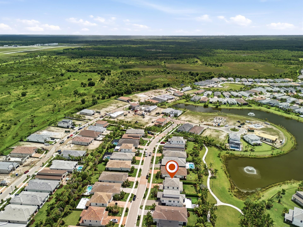
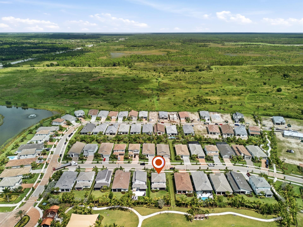
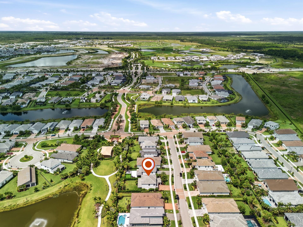
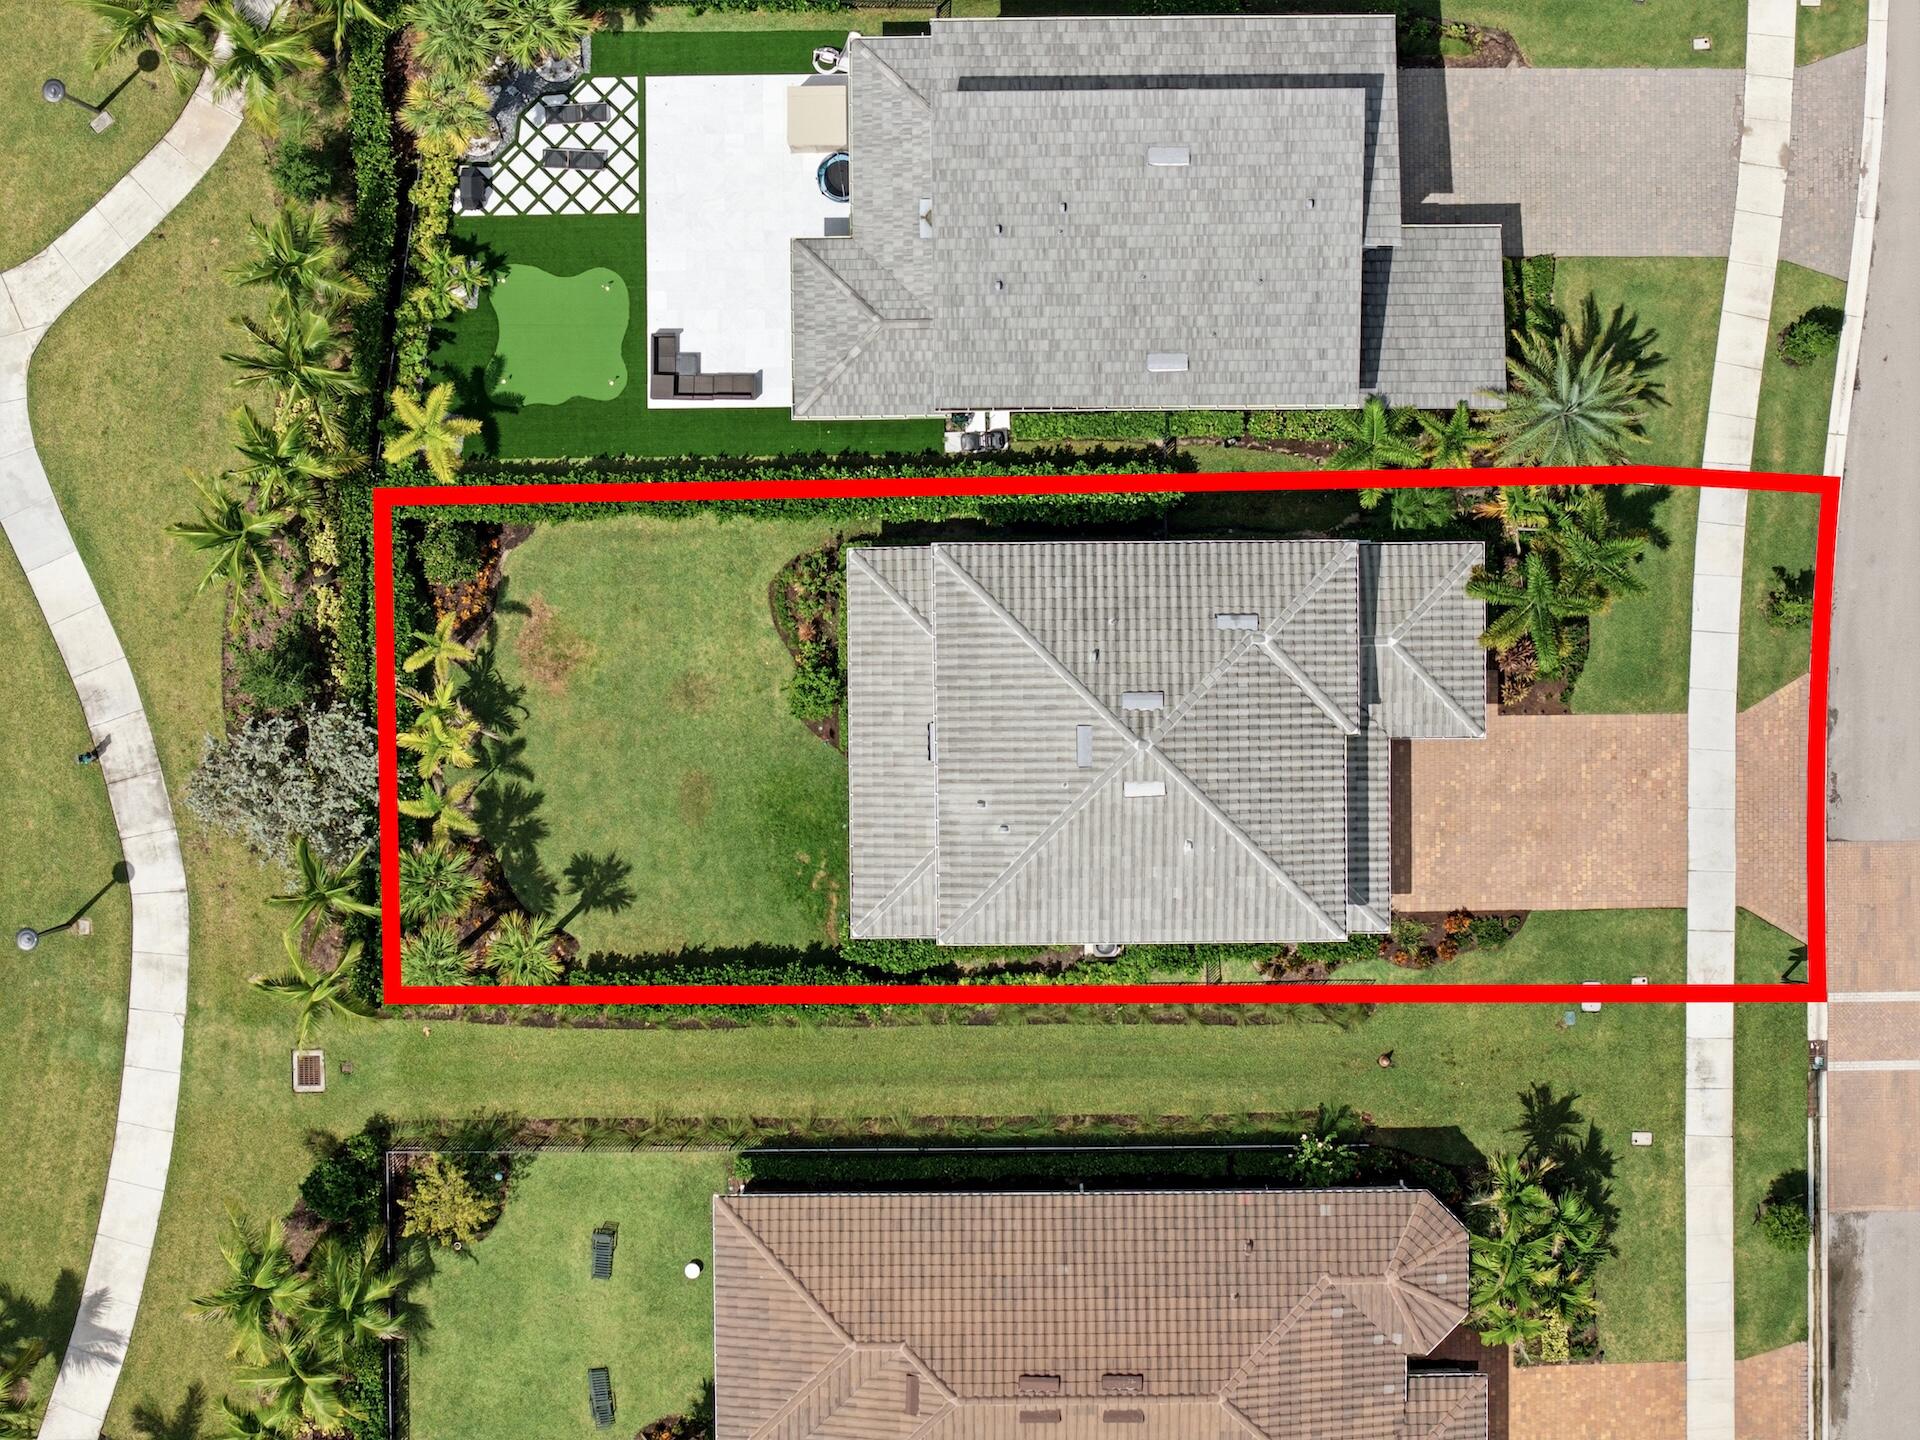
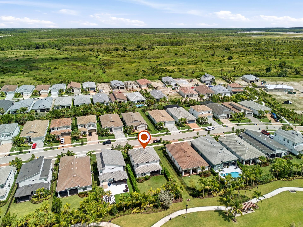
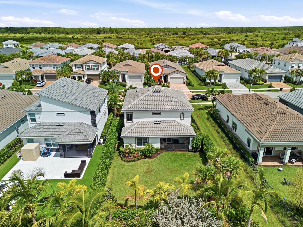
Step into Sophistication From the moment you walk through the door, you'll know this isn't your typical new construction. Backed by a transferable 10-year building warranty, this home showcases meticulous customization at every turn. The main level captivates with custom millwork, designer wall treatments, and built-in cabinetry that command attention. Premium flooring--including the staircase and entire second floor--elevates the architecture with finishes you simply won't find in builder-grade homes. Designer wallpaper, plantation shutters, and custom shades layer in the kind of polish that takes years to curate. The Kitchen & Primary Suite A chef's kitchen flows effortlessly into the main living spaces, appointed with premium upgrades throughout. The primary suite transcends the ordinary: a spa-inspired bathroom with high-end finishes and a fully custom walk-in closet create the sanctuary you deserve. The Outdoor Oasis One of the community's most private backyards awaits--fully fenced and shielded by mature 10-foot clusia hedges. A screened lanai and pre-wiring for a future pool provide endless possibilities. Even the climate-controlled, epoxy-floored garage elevates function into luxury--perfect for a fitness studio, workshop, or collector's haven. The Value Proposition All the benefits of like-new construction with zero wait--and tens of thousands in upgrades already invested. Positioned competitively, this is turnkey sophistication at an exceptional value for Avenir's high-end market. Plus the Avenir Advantage Resort-style clubhouse, state-of-the-art fitness, golf, pools, pickleball, and the brand-new Town Center--all at your doorstep. Homes with this caliber of customization don't linger on the market. Schedule your private showing today.
Overview
Property Type
Residential
Location
12530 Triumph Lane, Palm Beach Gardens, FL 33412
Zoning
PDA (city)
MLS ID
B26071382
Listing Last Updated
Property Features & Amenities
Interior
Total Bedrooms
3
Full Bathrooms
2
Half Bathrooms
1
Flooring
Tile, Vinyl, Wood
Appliances
Dryer, Dishwasher, Gas Range, Gas Water Heater, Ice Maker, Microwave, Range, Refrigerator, Trash Compactor, Water Heater, Washer
Other Interior Features
Built-in Features, Cathedral Ceiling(s), Dual Sinks, High Ceilings, Kitchen Island, Living/Dining Room, Pantry, Storage, Separate Shower, Upper Level Primary, Vaulted Ceiling(s), Walk-In Closet(s)
Exterior
Stories
2
Garage Spaces
2.0
Water Source
Public
Utilities
Cable Available, Natural Gas Available, Sewer Available, Water Available
Pool
Association
Roof
Concrete, Tile
Lot Features
Sprinklers Automatic, 1/4 Acre
Parking
Attached, Driveway, Garage, Garage Door Opener
Heat Type
Central, Electric
Air Conditioning
Central Air, Ceiling Fan(s), Electric
Sewer
Public Sewer
Substructure
Slab
Disability Features
None
Amenities
Clubhouse, Dog Park, Fitness Center, Golf Course, Gated, Maintenance, Playground, Pickleball, Park, Pool, Security, Sidewalks, Tennis Court(s)
Security Features
Gated Community, Smoke Detector(s)
Other Exterior Features
None, Outdoor Living Area
Details
Total Area
3,344 Sq.Ft.
Neighborhood
Palm Beach Gardens
Architecture Styles
Contemporary
View Description
Pond
Financial
Price
$975,000
Real Estate Tax
$13,591/yr
HOA
$243/mo
Exclusive Listing Agents