


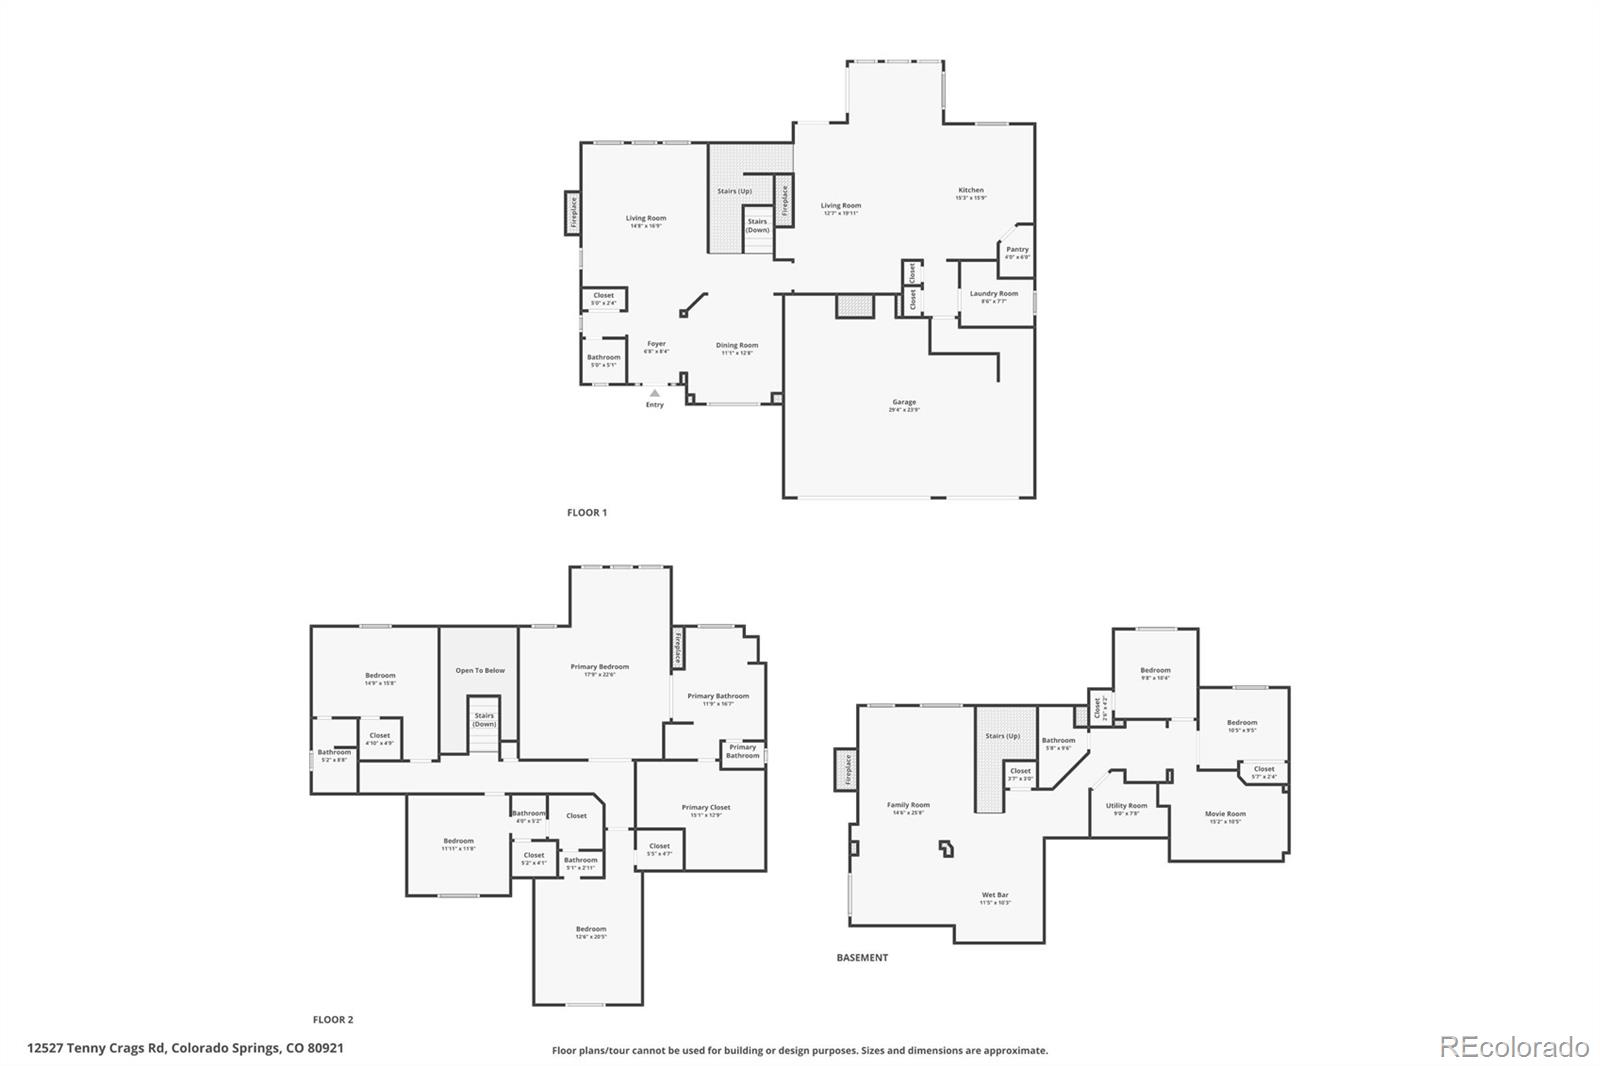
Property Description
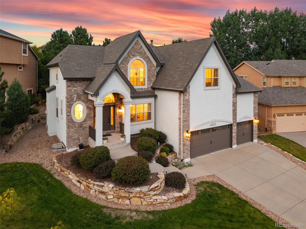
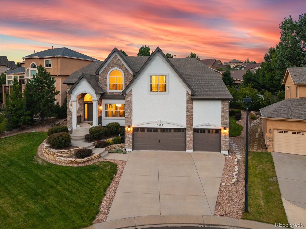
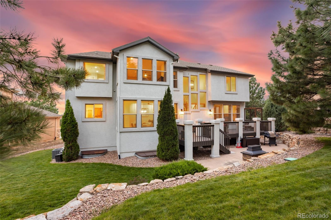
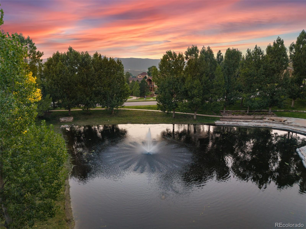
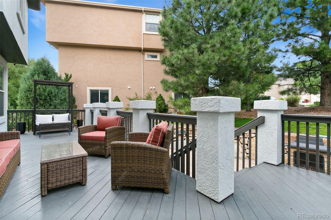
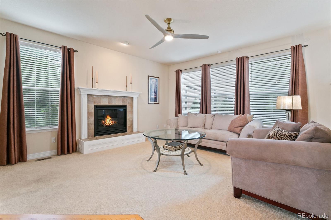
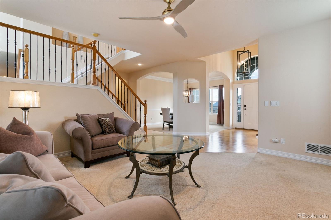
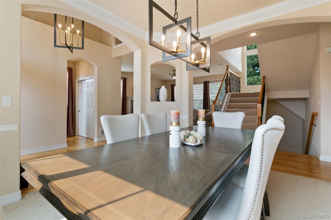
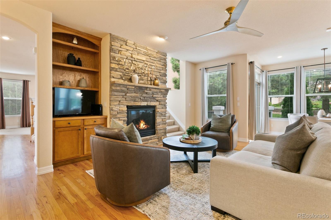
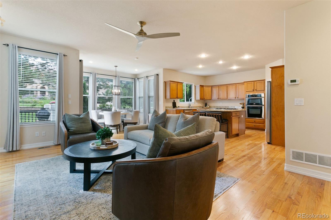
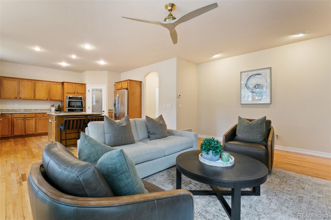
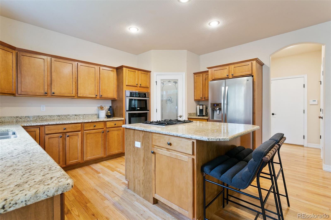
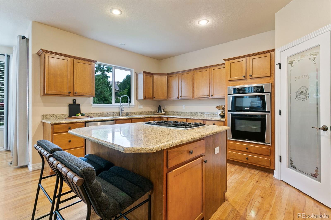
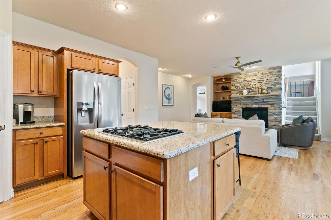
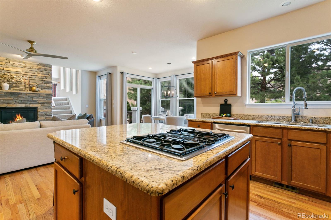
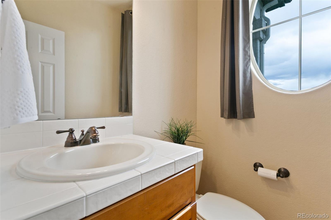
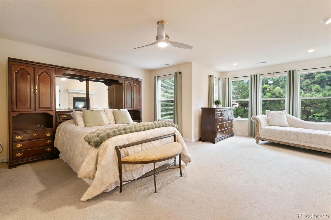
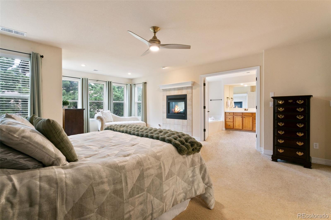
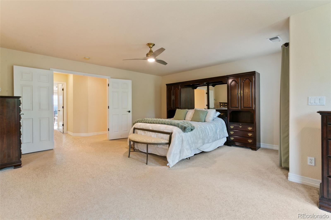
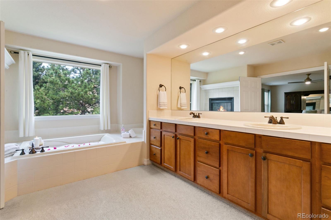
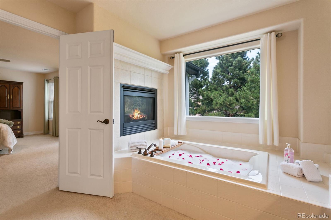
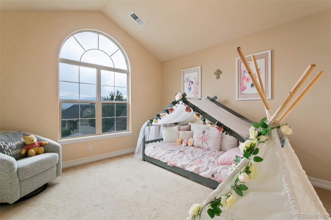
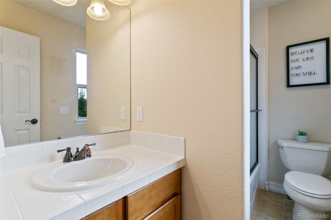
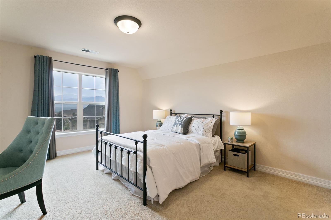
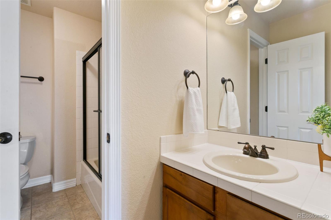
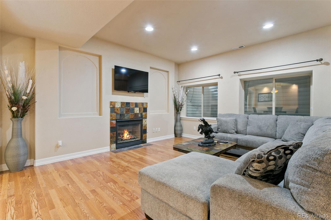
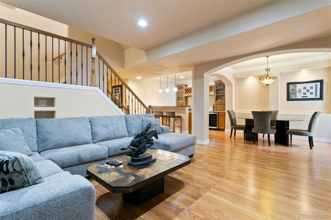
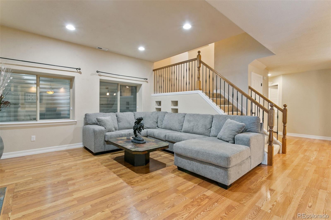
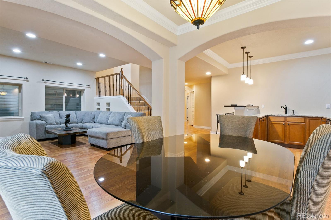
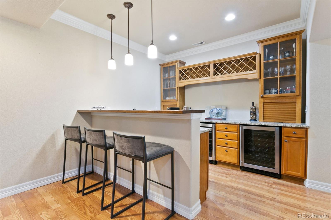
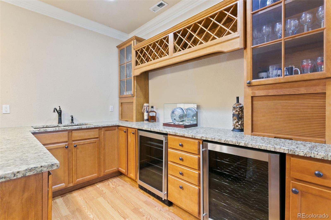
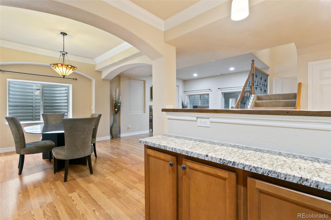
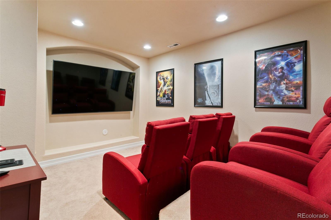
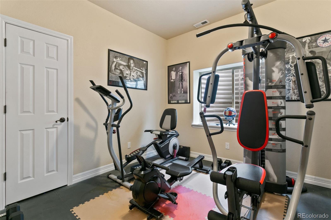
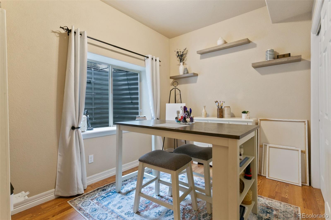
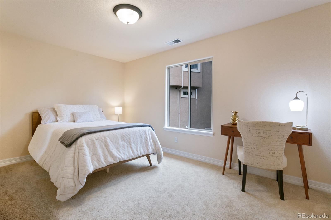
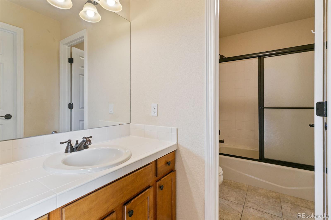
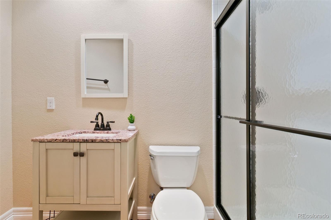
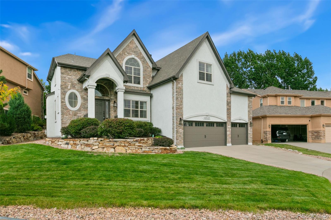
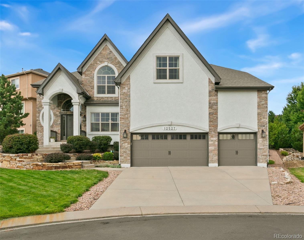
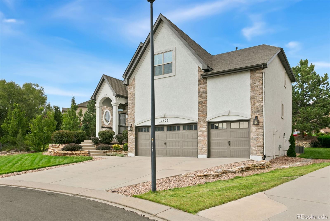
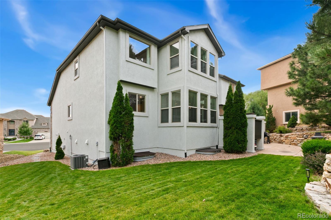
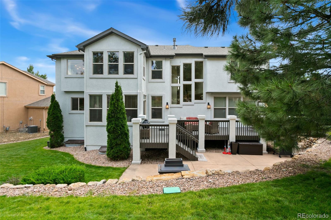
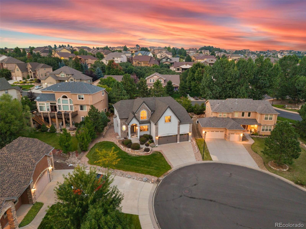
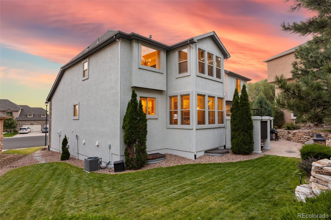
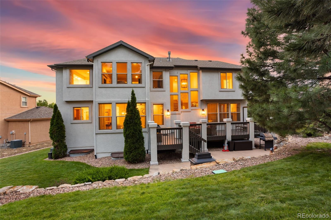
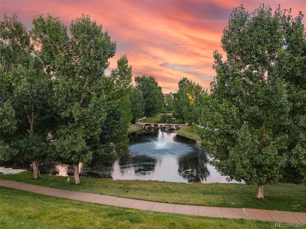
Welcome to this stunning 6-bedroom, 5-bathroom home with over 4,500 sq ft and a spacious 3-car oversized garage, perfectly situated in the highly desirable Stone Crossing neighborhood. Surrounded by community amenities including an outdoor amphitheater, scenic pond, and trails, this home offers a true Colorado lifestyle near schools, shopping, and the Air Force Academy. The beautifully manicured front yard and covered porch invite you inside, where hardwood floors and a vaulted ceiling create a grand entrance accented by modern lighting. The formal dining room is ideal for family gatherings. Adjacent, the formal living room offers a cozy tile fireplace and plush carpet, creating the perfect space to unwind or entertain. A convenient powder room with tile counters and storage is just steps away. Continue into the hearth room with hardwood floors, stone fireplace, and custom built-ins. The gourmet kitchen boasts granite countertops, hardwood flooring, stainless sink, gas cooktop, walk-in pantry with wood shelving, appliance storage closet, and a large eat-in island. The breakfast nook opens to a spacious deck, with mature trees lining the backyard. Upstairs, the luxurious primary suite offers a sitting area, tile fireplace, 5-piece bath with soaking tub, and a generous walk-in closet with center island. The second bedroom has an en-suite full bath, while the third and fourth bedrooms share a Jack-and-Jill bath with private vanities, walk-in closets, and Pikes Peak views. Basement flex areas are perfectly suited for extra bedrooms, home fitness, studio, office, or gaming space. An additional bathroom with a shower, a large family room with slate fireplace, and a wet bar with granite counters, copper sink, wine cooler, and a beverage fridge The dedicated theater room features six plush chairs for a cozy viewing experience. With access to District 20 schools, proximity to the Air Force Academy, this home is ideally located!
Overview
Property Type
Residential
Location
12527 Tenny Crags Road, Colorado Springs, CO 80921
Year Built
2006
Zoning
PUD HS
MLS ID
5940151
Listing Last Updated
Property Features & Amenities
Interior
Total Bedrooms
6
Full Bathrooms
3
Three-Quarter Bathrooms
1
Half Bathrooms
1
Flooring
Carpet, Tile, Vinyl, Wood
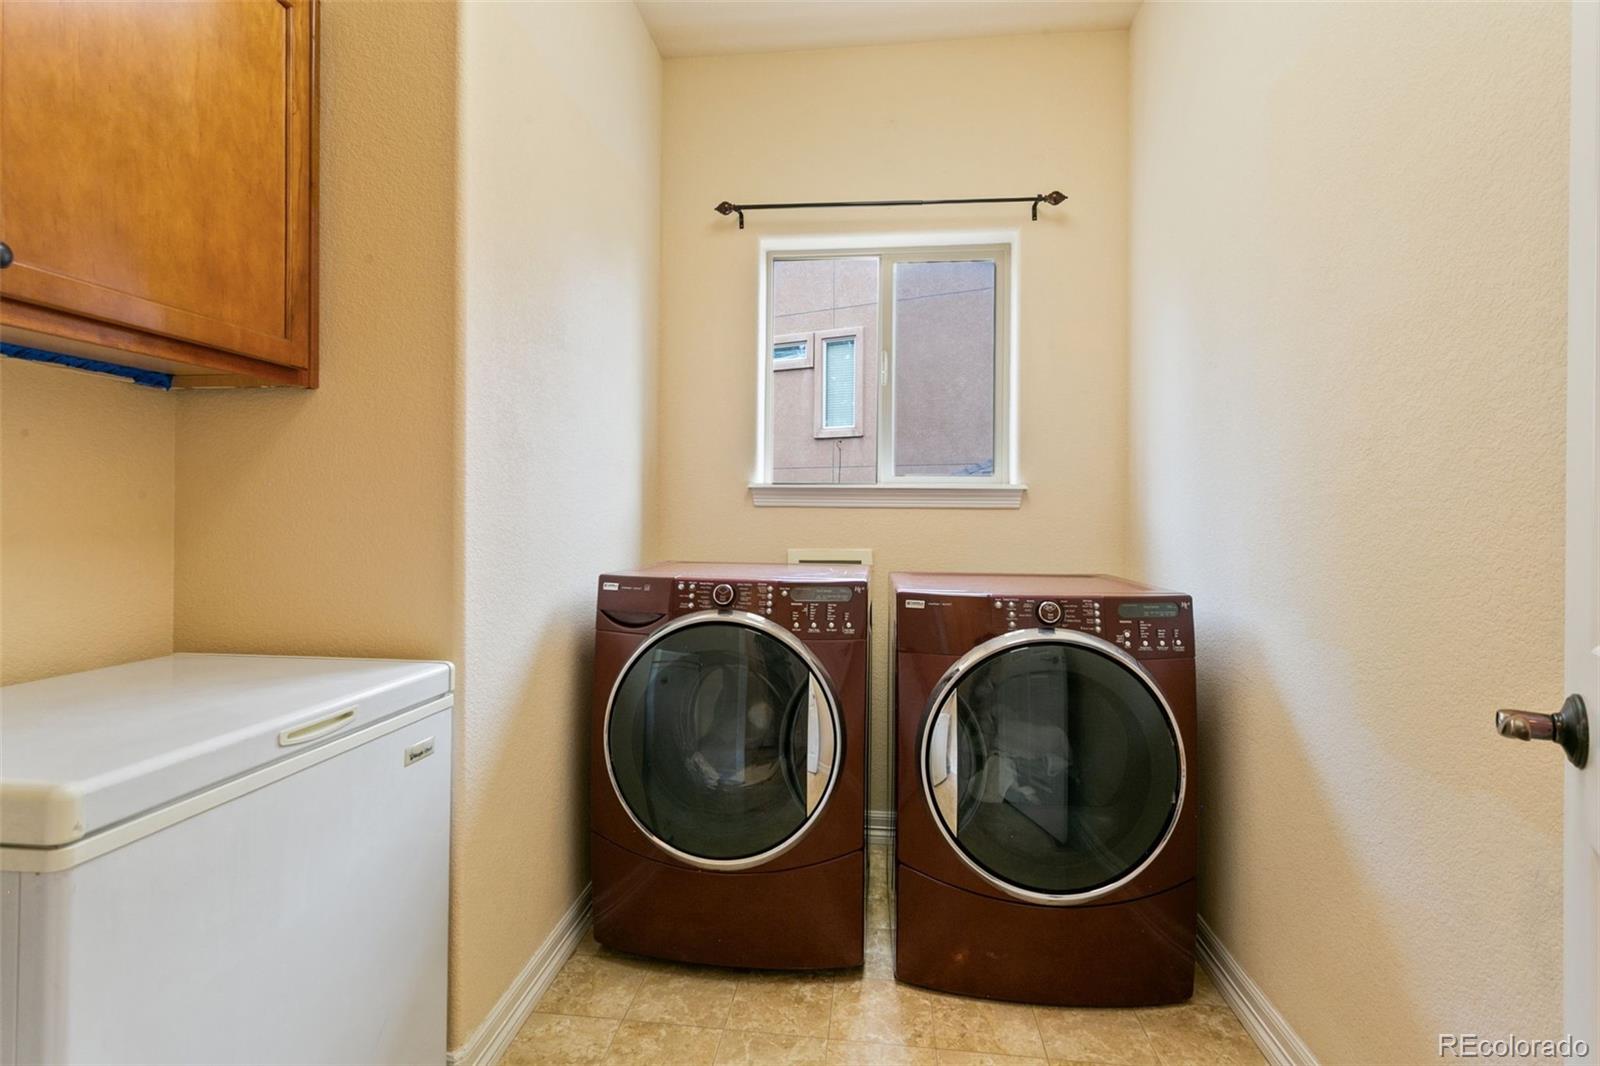
Laundry Room
In Unit
Fireplace
Basement, Family Room, Living Room, Primary Bedroom
Appliances
Bar Fridge, Cooktop, Dishwasher, Disposal, Freezer, Microwave, Oven, Refrigerator, Wine Cooler
Other Interior Features
Breakfast Bar, Built-in Features, Ceiling Fan(s), Eat-in Kitchen, Entrance Foyer, Five Piece Bath, Granite Counters, Jack Jill Bathroom, Kitchen Island, Pantry, Primary Suite, Tile Counters, Vaulted Ceiling(s), Walk-In Closet(s), Wet Bar
Exterior
Stories
2
Garage Spaces
3.0
Water Source
Public
Utilities
Electricity Connected, Natural Gas Connected
Roof
Composition
Lot Features
Cul-De-Sac, Landscaped, Level, Near Public Transit, Sprinklers In Front, Sprinklers In Rear
Parking
Concrete, Oversized, Storage
Heat Type
Forced Air
Air Conditioning
Central Air
Sewer
Public Sewer
Substructure
Slab
Amenities
Park, Pond Seasonal, Trail(s)
Other Exterior Features
Rain Gutters
Details
Total Area
4,520 Sq.Ft.
Architecture Styles
Traditional
View Description
Mountain(s)
Financial
Price
$790,000
Real Estate Tax
$2,606/yr
HOA
$350/3 mos
Exclusive Listing Agents
