Property Description
**ACCEPTING BACKUP OFFERS.**
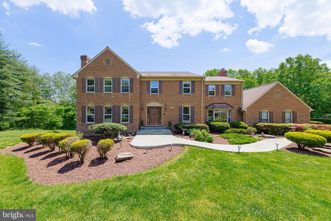
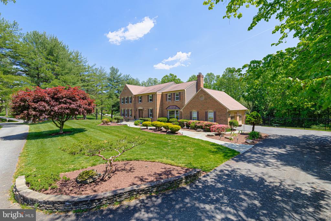
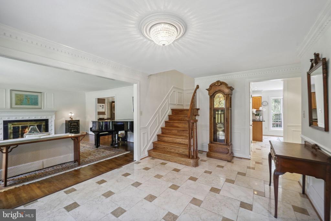
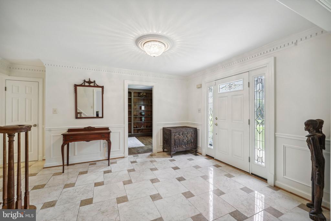
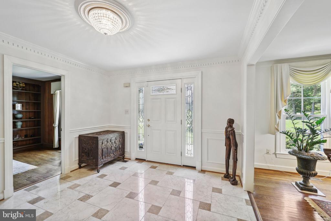
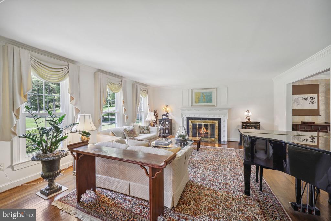
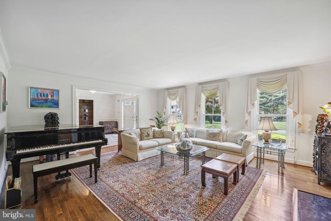
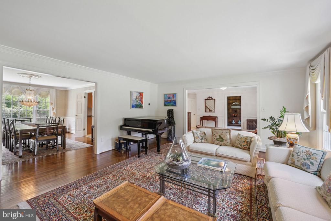
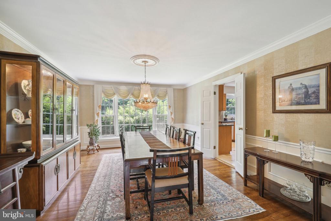
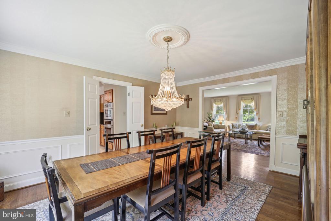

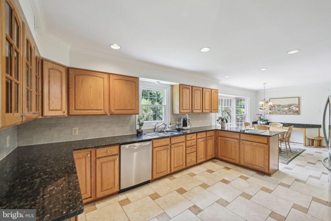
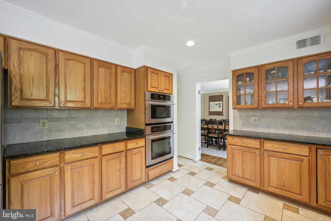
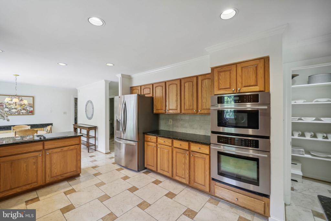
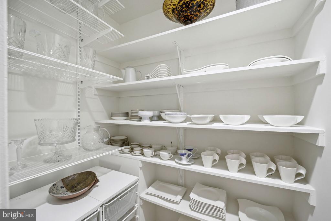
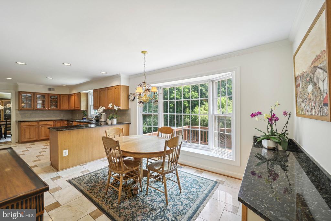
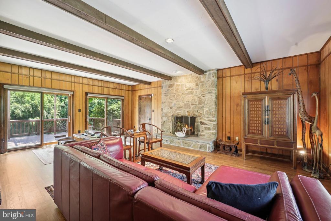
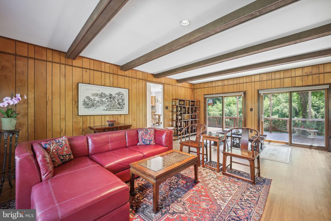
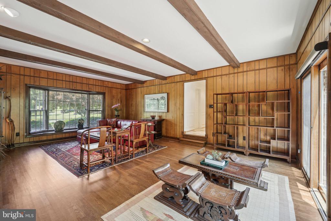
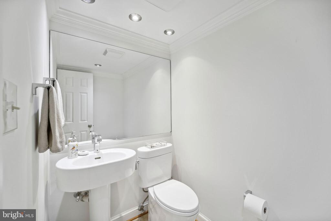
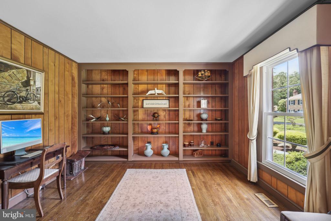
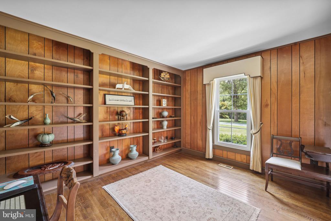
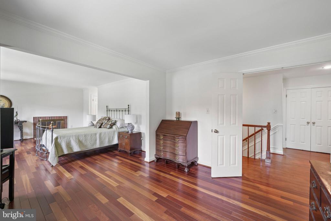
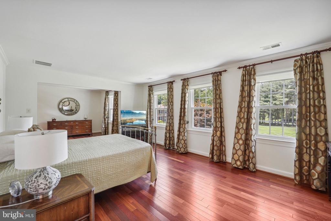
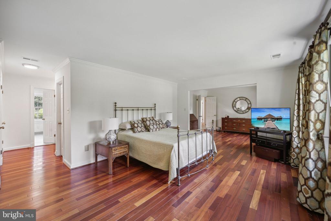
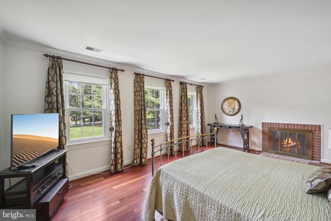
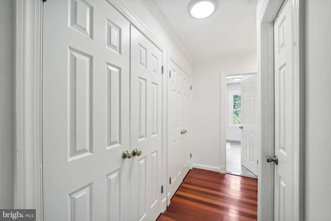
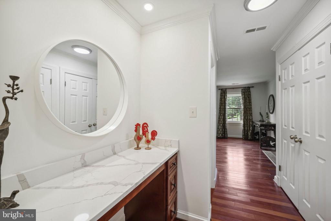
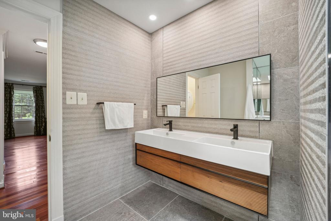
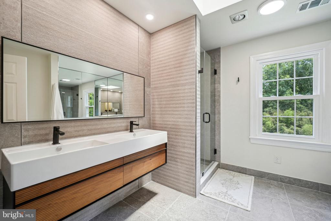
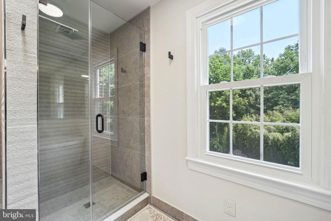
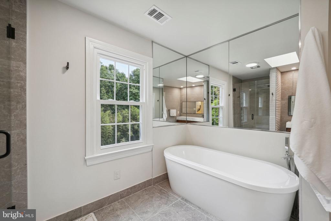
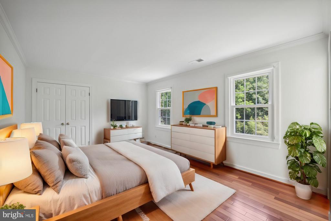
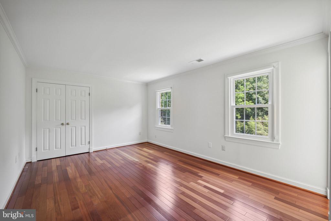
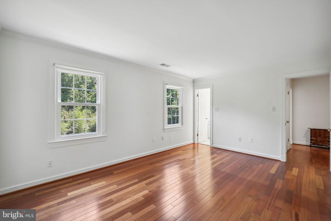
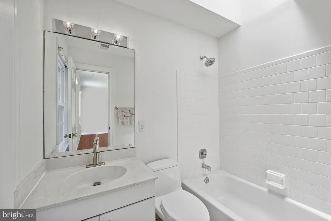
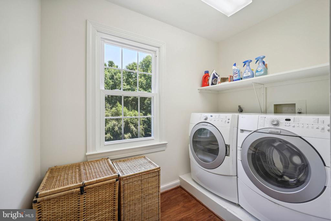
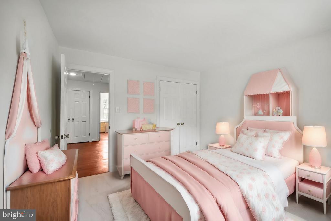
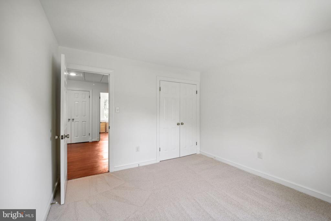
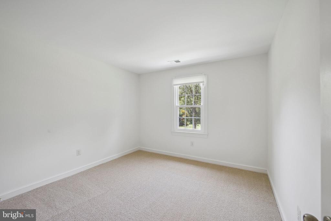
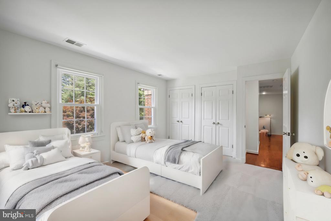
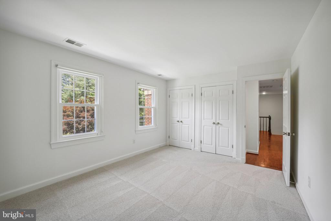
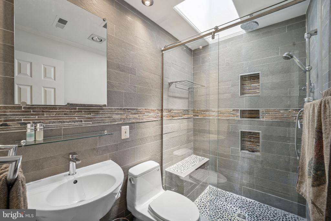
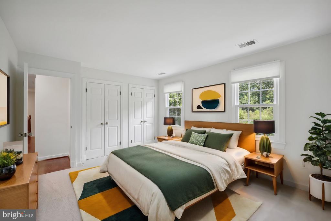
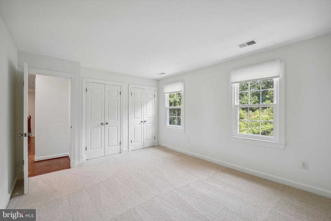
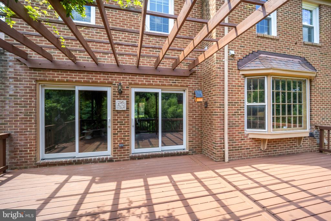
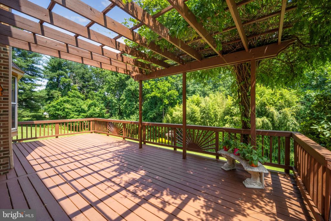
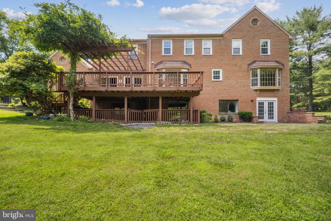
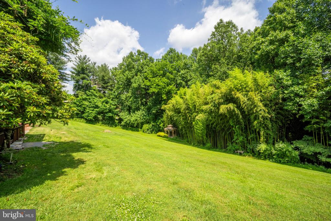
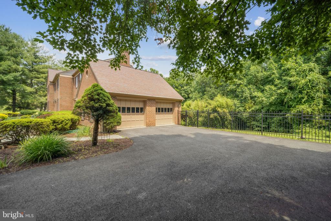
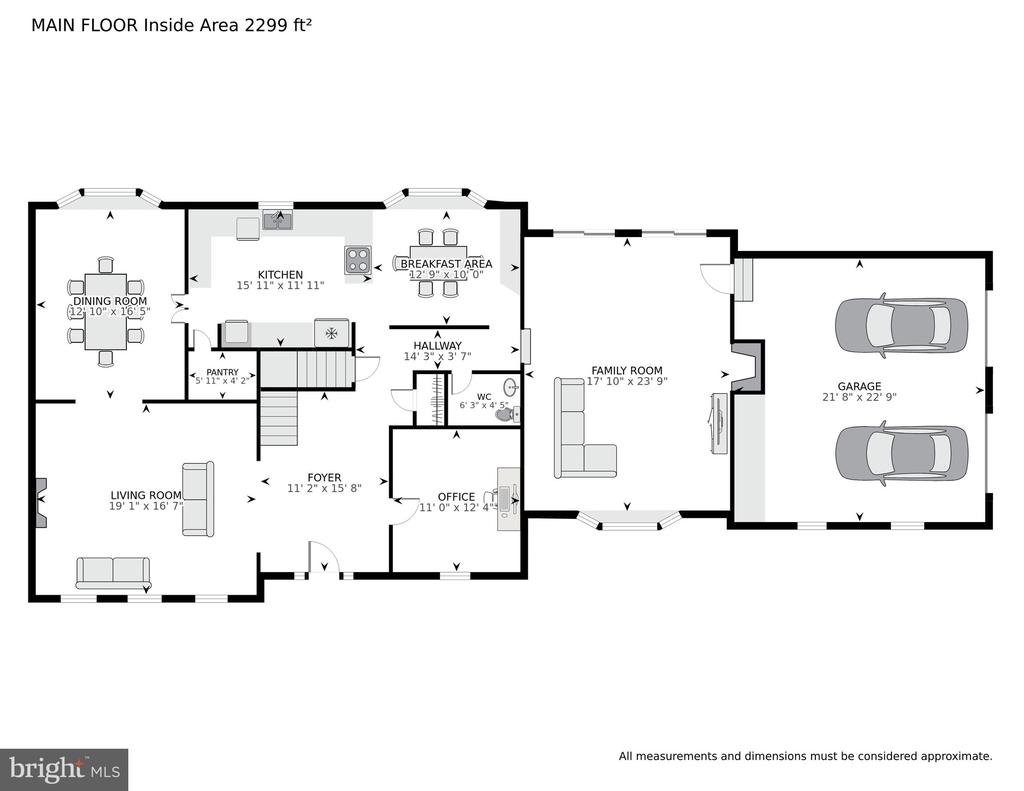
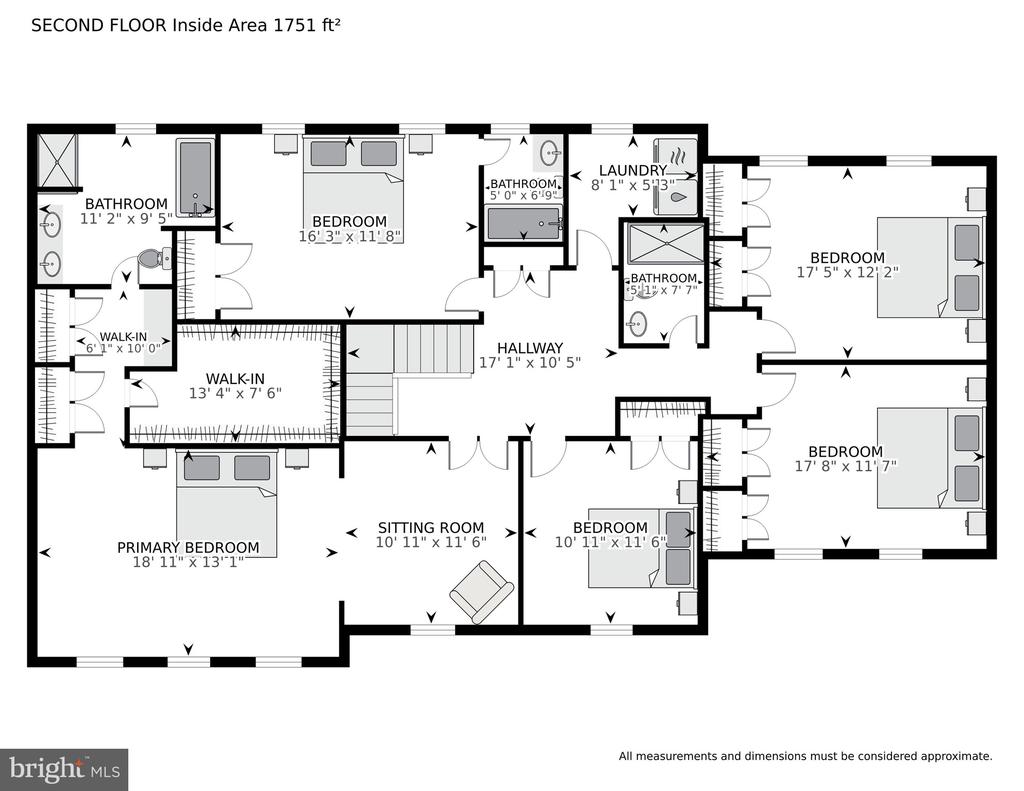
Welcome to this picturesque Potomac center hall colonial within the coveted Rivers Edge community. This elegant bright and open residence offers 6 bedrooms, 4.5 baths, a two-car garage, and a spacious driveway. Situated on a vast corner 2-acre lot, the property features an expansive lawn for playing and entertaining. The gracious front entry hall leads you to a home office space with built-in shelving, and an inviting formal living room with fireplace. Enter the large dining room ideal for formal get-togethers and special occasions. The kitchen boasts a separate pantry, wood cabinetry, stainless steel appliances, and granite countertops. A large, light-filled breakfast area with a bay window and built-in desk, completes the space. Steps from the kitchen is a family room with a floor to ceiling stone fireplace and access to the expansive deck for outdoor relaxation overlooking the lush backyard. On the second floor there is a primary suite with walk-in closet, fireplace, and an updated ensuite bathroom that includes a soaking tub, separate shower, and double vanity. Four generously sized additional bedrooms, each with ample closet space, two full baths, and a convenient laundry room grace this floor.
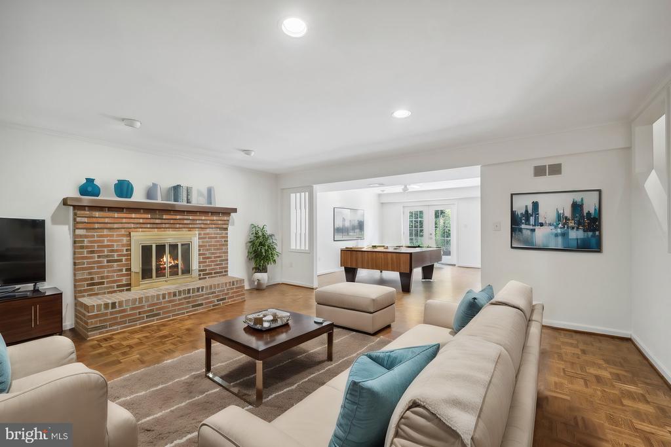
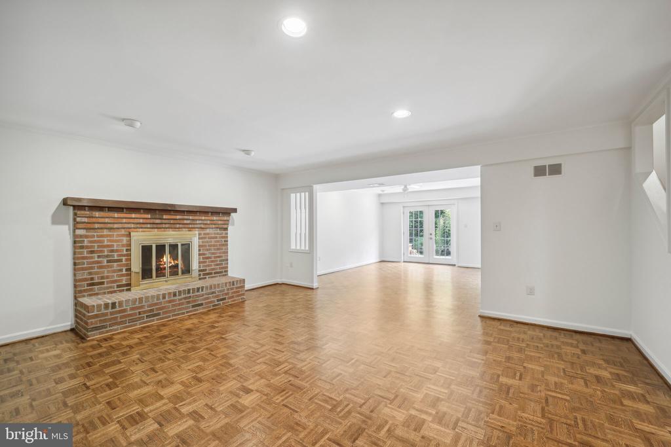
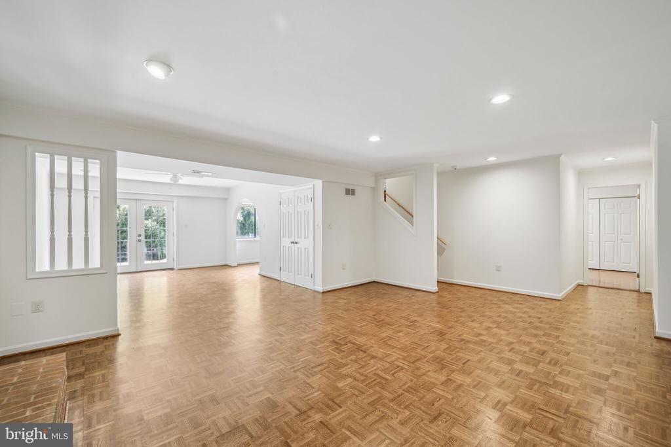
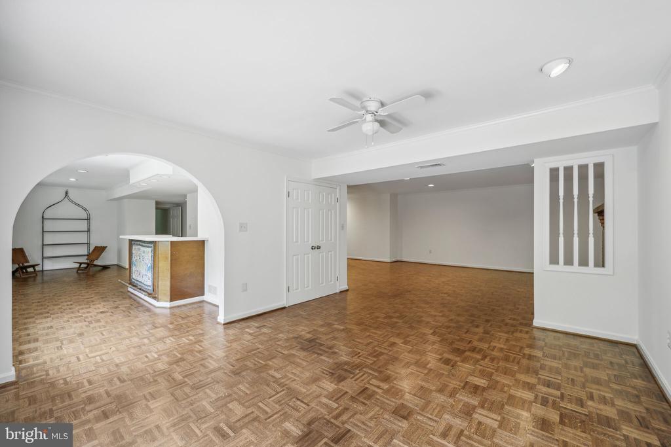
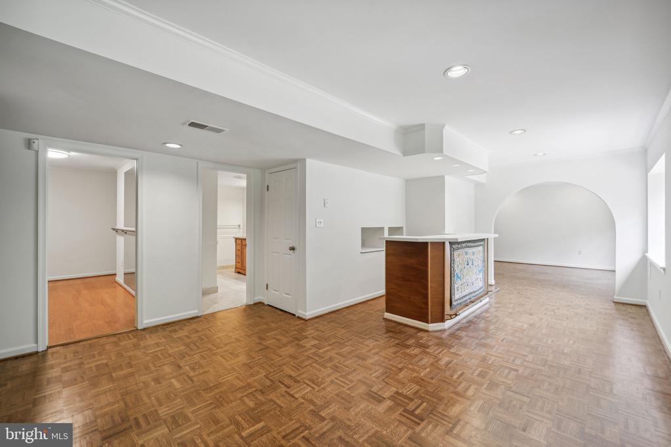
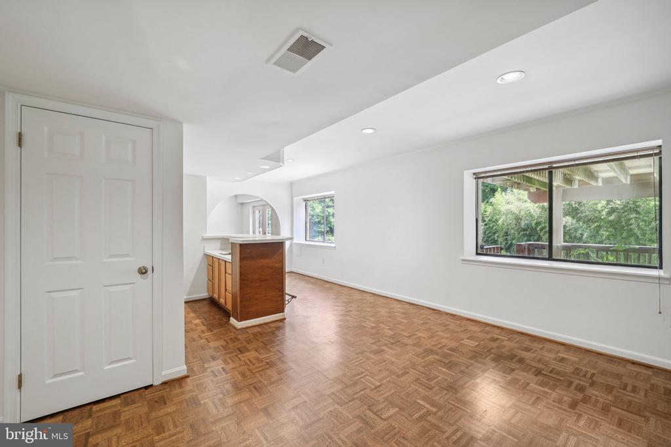
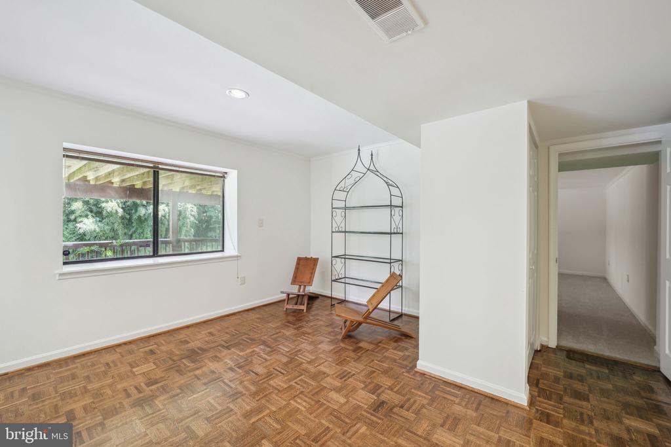
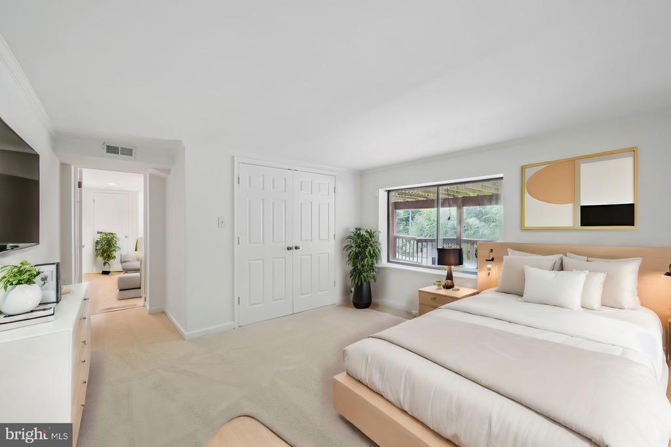
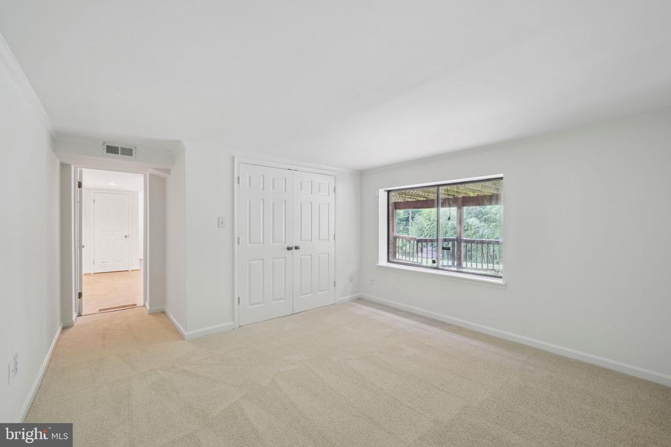
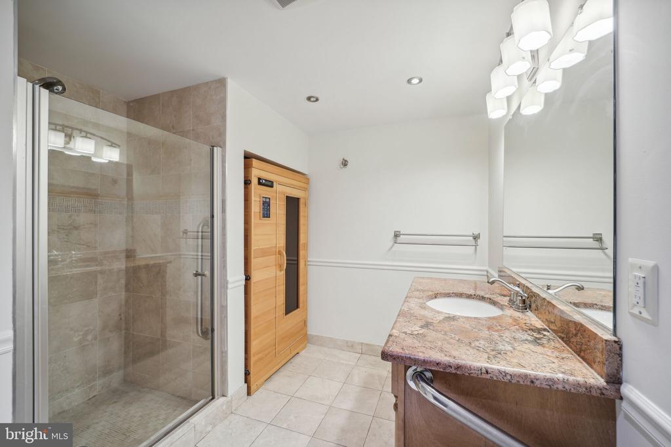
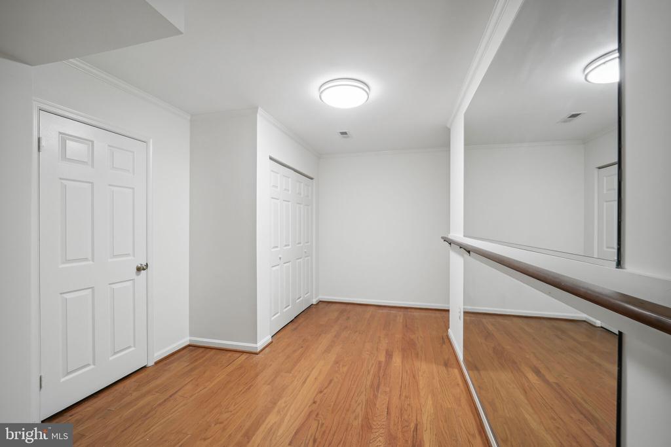
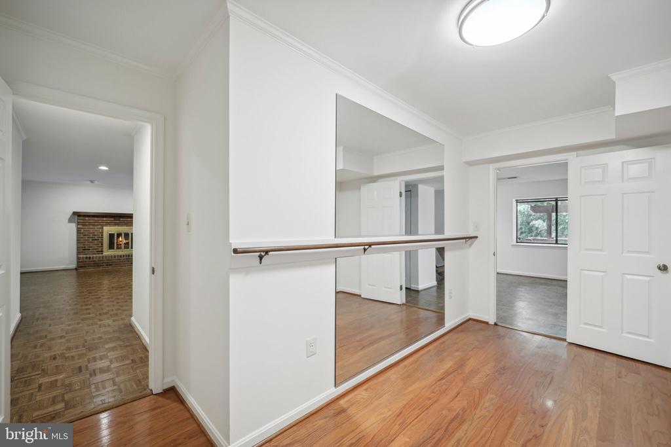
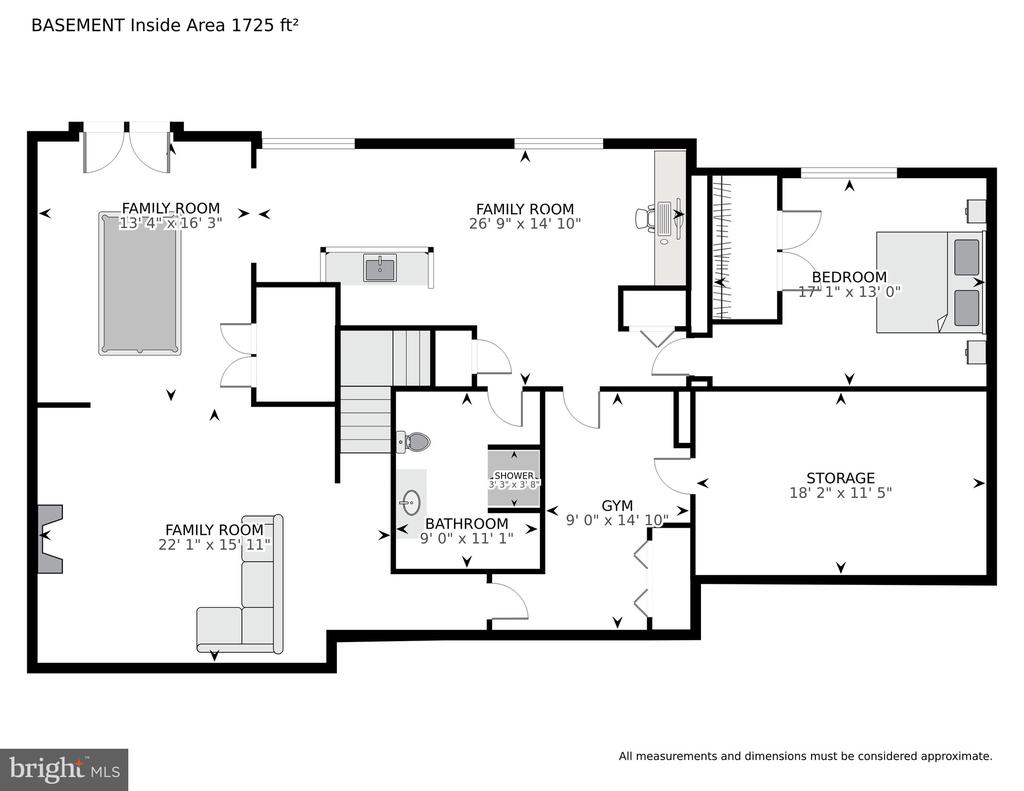
The fully finished, walkout lower level is a highlight of this home, featuring a sizable recreation area complete with wet bar, brick fireplace, a large bedroom, full bath, and additional storage. This level opens to the backyard for outdoor living.
Recent upgrades include new windows, carpets, flooring, and freshly painted throughout.
Rivers Edge is a desirable neighborhood in the Wooton high school district that features walking trails that lead to the C&O canal tow path. Ideally located with easy access to the 270 corridor, Potomac Village and downtown Crown. Experience the perfect blend of space, privacy and nature. Welcome home.
Welcome to this picturesque Potomac center hall colonial within the coveted Rivers Edge community. This elegant bright and open residence offers 6 bedrooms, 4.5 baths, a two-car garage, and a spacious driveway. Situated on a vast corner 2-acre lot, the property features an expansive lawn for playing and entertaining. The gracious front entry hall leads you to a home office space with built-in shelving, and an inviting formal living room with fireplace. Enter the large dining room ideal for formal get-togethers and special occasions. The kitchen boasts a separate pantry, wood cabinetry, stainless steel appliances, and granite countertops. A large, light-filled breakfast area with a bay window and built-in desk, completes the space. Steps from the kitchen is a family room with a floor to ceiling stone fireplace and access to the expansive deck for outdoor relaxation overlooking the lush backyard. On the second floor there is a primary suite with walk-in closet, fireplace, and an updated ensuite bathroom that includes a soaking tub, separate shower, and double vanity. Four generously sized additional bedrooms, each with ample closet space, two full baths, and a convenient laundry room grace this floor.
The fully finished, walkout lower level is a highlight of this home, featuring a sizable recreation area complete with wet bar, brick fireplace, a large bedroom, full bath, and additional storage. This level opens to the backyard for outdoor living.
Recent upgrades include new windows, carpets, flooring, and freshly painted throughout.
Rivers Edge is a desirable neighborhood in the Wooton high school district that features walking trails that lead to the C&O canal tow path. Ideally located with easy access to the 270 corridor, Potomac Village and downtown Crown. Experience the perfect blend of space, privacy and nature. Welcome home.
Overview
Property Type
Residential
Location
12401 RIVERS EDGE DRIVE, POTOMAC, MD 20854
Zoning
RE2
MLS ID
MDMC2137056
Listing Last Updated
Property Features & Amenities
Interior
Total Bedrooms
6
Full Bathrooms
4
Half Bathrooms
1
Flooring
Hardwood, Partially Carpeted, Ceramic Tile
Appliances
Built-In Microwave, Cooktop, Dishwasher, Disposal, Dryer, Freezer, Oven - Wall, Refrigerator, Stainless Steel Appliances, Washer
Other Interior Features
Built-Ins, Breakfast Area, Carpet, Ceiling Fan(s), Central Vacuum, Crown Moldings, Dining Area, Family Room Off Kitchen, Formal/Separate Dining Room, Kitchen - Eat-In, Pantry, Primary Bath(s), Bathroom - Soaking Tub, Wood Floors
Exterior
Stories
3
Garage Spaces
2.0
Water Source
Public
Pool
No Pool
Roof
Asphalt
Lot Features
Corner, Cul-de-sac
Parking
Attached Garage, Driveway
Heat Type
Forced Air
Air Conditioning
Central A/C
Sewer
Public Sewer
Substructure
Slab
Disability Features
None
Details
Total Area
5,082 Sq.Ft.
Architecture Styles
Colonial
View Description
Trees/Woods
Financial
Price
$1,510,000
Real Estate Tax
$14,076/yr
HOA
$165/yr
Exclusive Listing Agents