Property Description
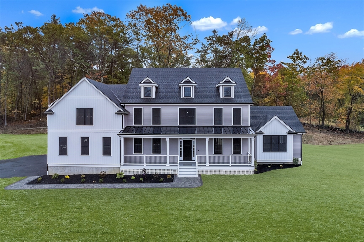
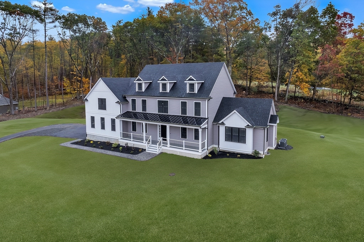
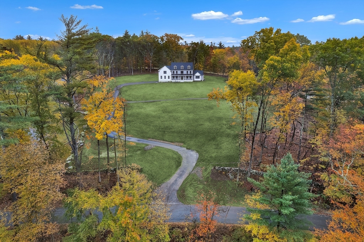
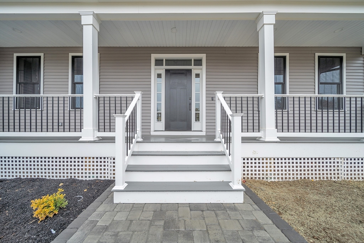
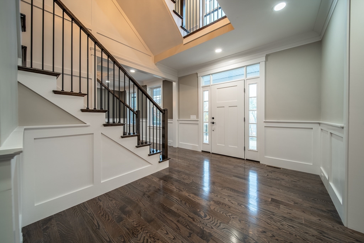
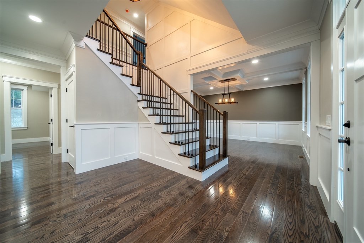
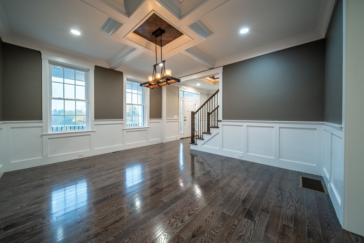
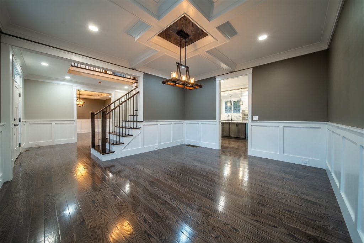
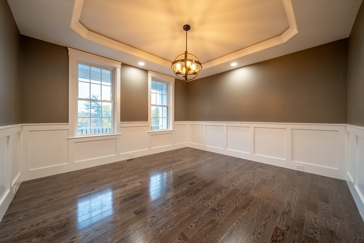
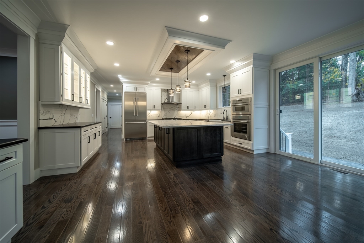
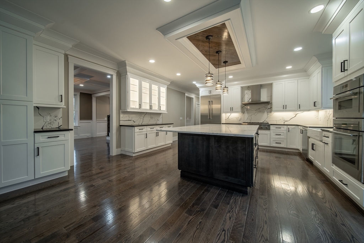
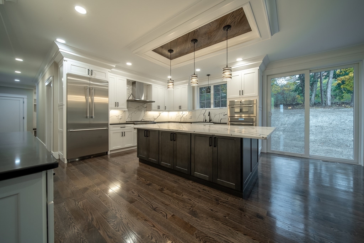
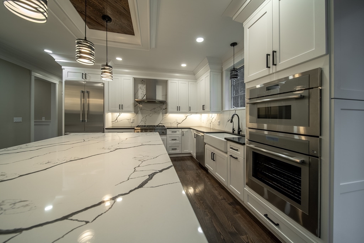
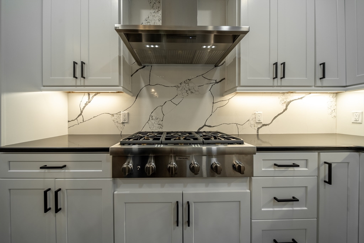
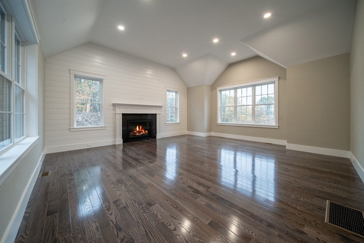
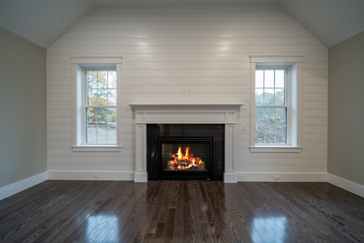
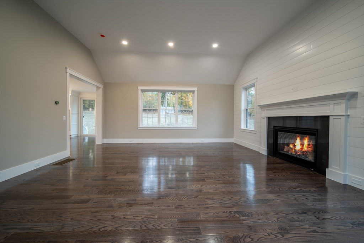
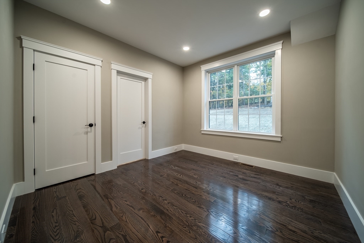
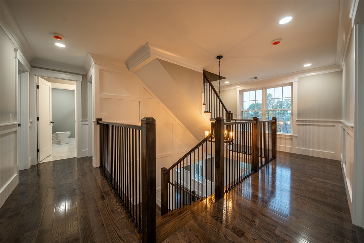
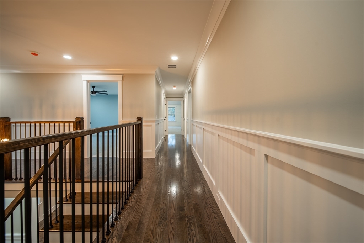
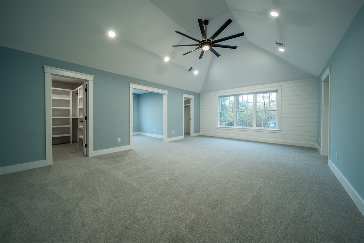
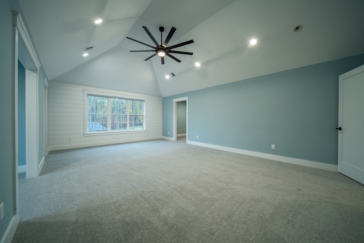
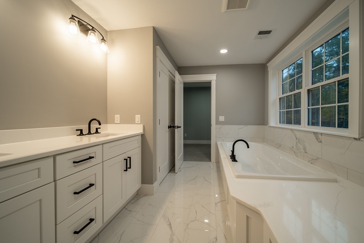
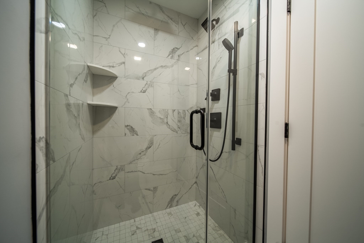
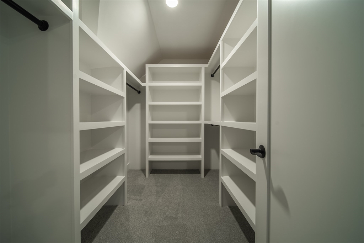
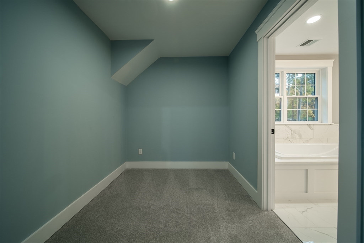
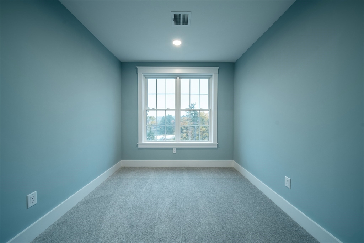
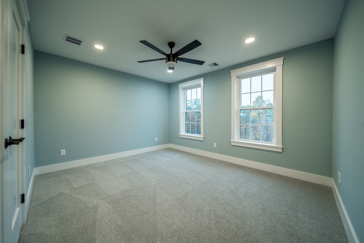
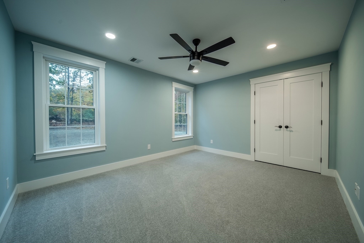
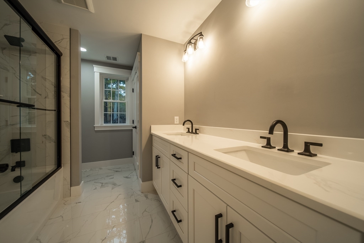
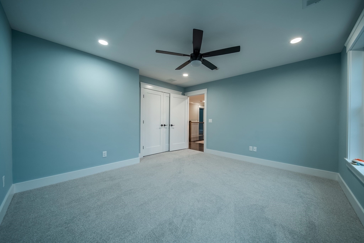
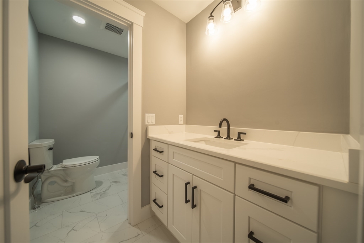
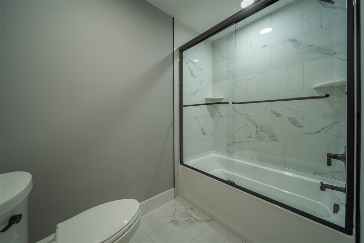
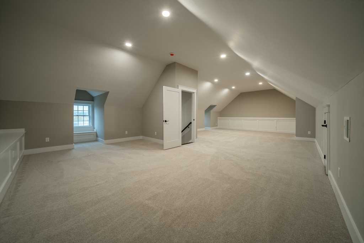
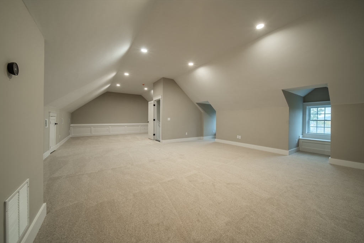
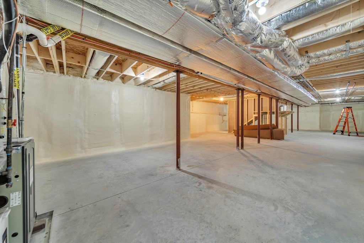
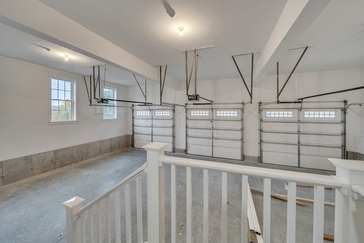
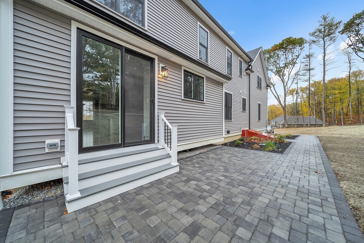
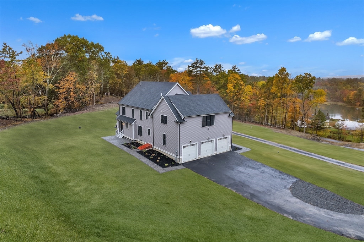
Experience the pinnacle of luxury at 124 Meadow Rd - a brand new, beautifully crafted home offering 5,200 sqft of exquisite living space. Set in a serene, picturesque location yet minutes from highway 495 & the top-rated Nashoba Regional High School, this property offers the perfect balance of tranquility and convenience. Featuring 5 spacious bedrooms & 4 elegantly designed bathrooms, this home is perfect for both relaxing & entertaining. The expansive yard provides ample space for outdoor fun & is ideal for family gatherings and recreation. The gourmet kitchen dazzles with high-end countertops & flows into a grand living room with gleaming hardwood floors, vaulted ceilings, & a cozy fireplace. The 3-car garage offers ample space for vehicles & storage, while the 3 floors of living space provide room for everyone. With thoughtful details, luxurious finishes, & a prime location, this home is a rare find in one of Bolton's most desirable neighborhoods. Don't miss Bolton's newest gem!!!
Overview
Property Type
Residential
Location
124 Meadow Rd, Bolton, MA 01740
Year Built
2024
Zoning
RA
MLS ID
73412439
Listing Last Updated
Property Features & Amenities
Interior
Total Bedrooms
5
Full Bathrooms
4
Flooring
Wood, Carpet
Laundry Room
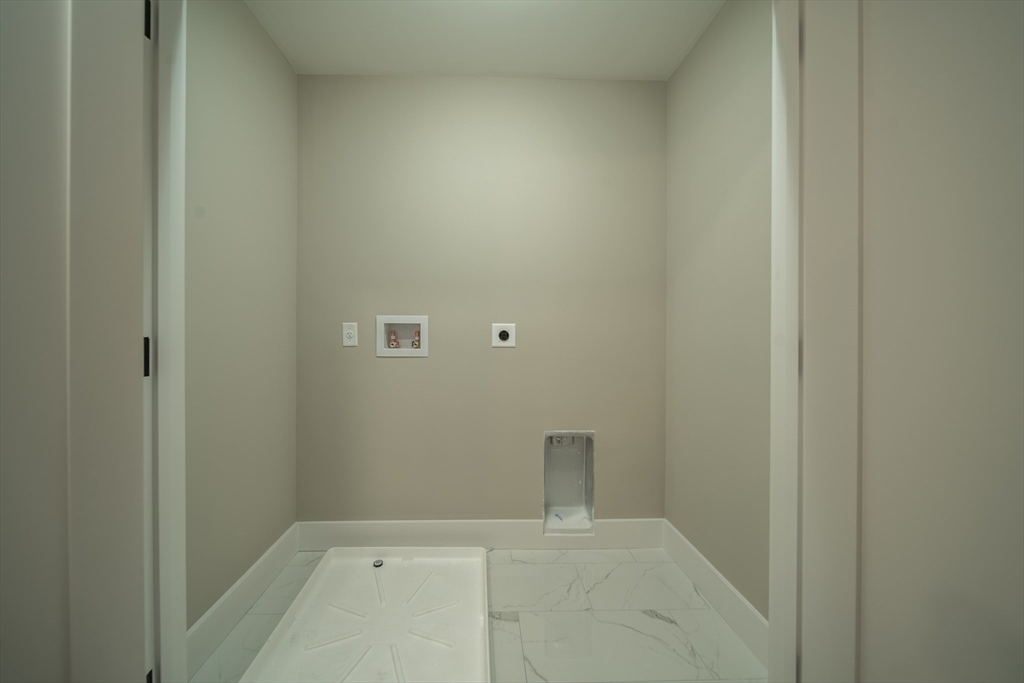
Second Floor, Electric Dryer Hookup, Washer Hookup
Appliances
Water Heater, Tankless Water Heater, Oven, Dishwasher, Microwave, Range, Refrigerator, Freezer, Range Hood, Water Softener, Instant Hot Water, Plumbed For Ice Maker
Other Interior Features
Bathroom, Walk-up Attic, High Speed Internet
Exterior
Garage Spaces
3.0
Water Source
Private
Utilities
for Gas Range, for Electric Range, for Electric Dryer, Washer Hookup, Icemaker Connection
Roof
Shingle
Lot Features
Wooded, Easements, Sloped
Parking
Attached, Insulated, Paved Drive, Shared Driveway, Off Street, Paved
Heat Type
Central, Forced Air, Propane
Air Conditioning
Central Air
Sewer
Private Sewer
Substructure
Concrete Perimeter
Other Exterior Features
Patio, Covered Patio/Deck, Rain Gutters
Details
Total Area
5,200 Sq.Ft.
Architecture Styles
Colonial
View Description
Scenic View(s)
Financial
Price
$1,316,000
Exclusive Listing Agents