
Property Description
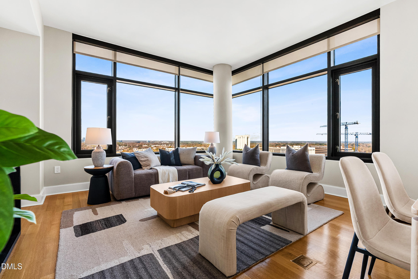
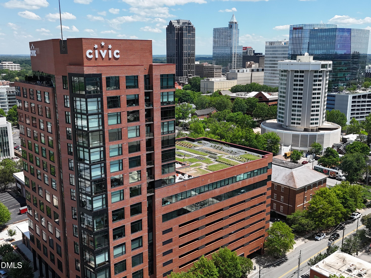
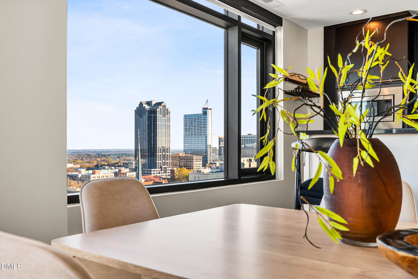
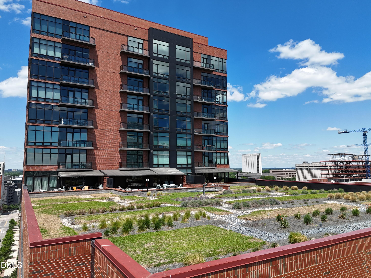
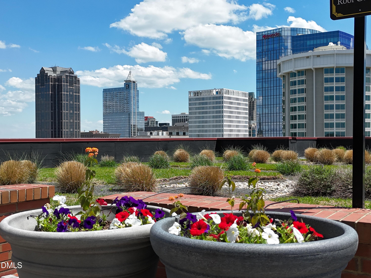
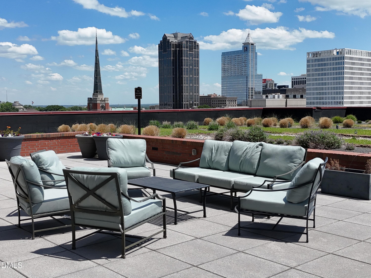
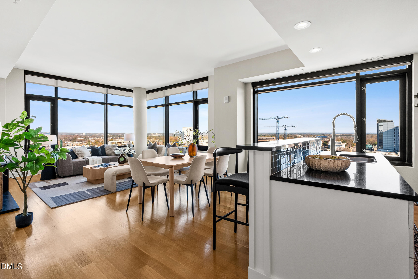
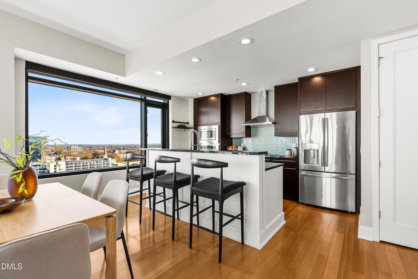
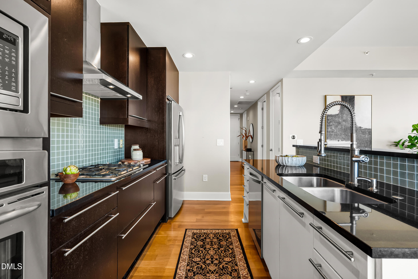
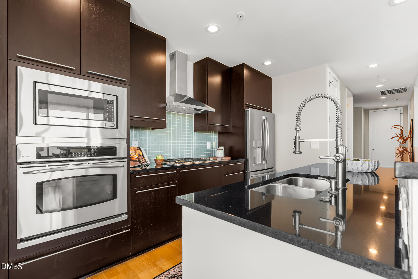
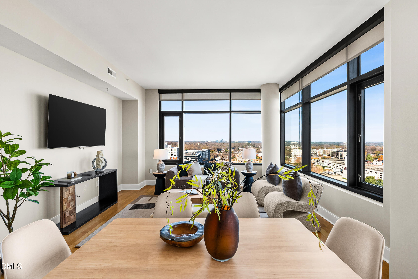
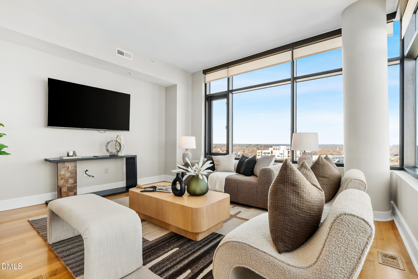
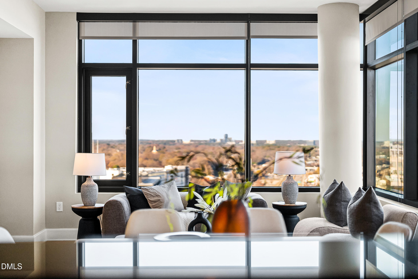
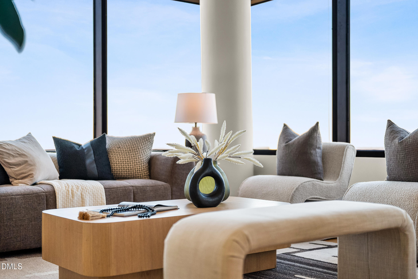
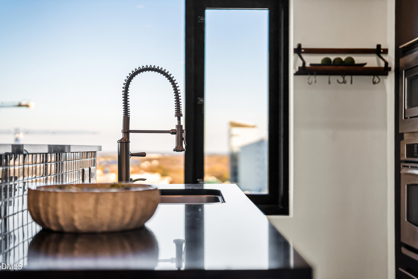
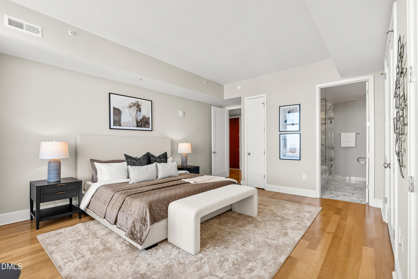
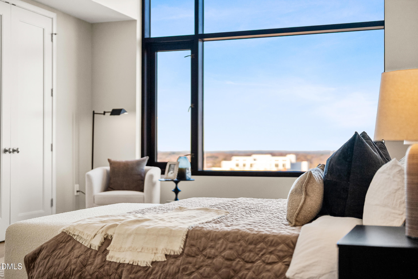
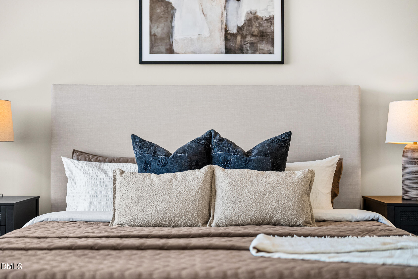
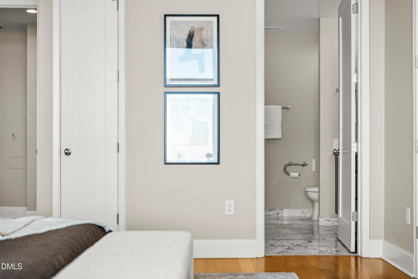
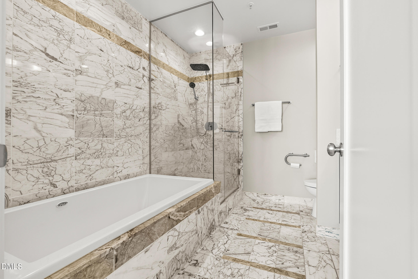
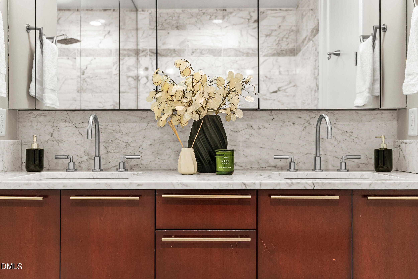
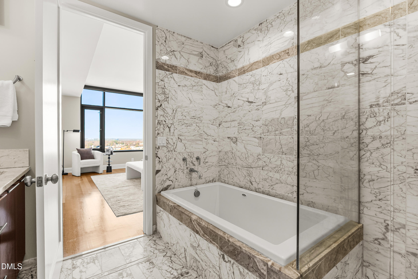
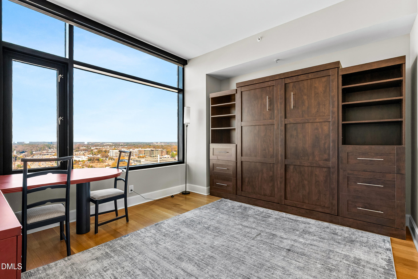
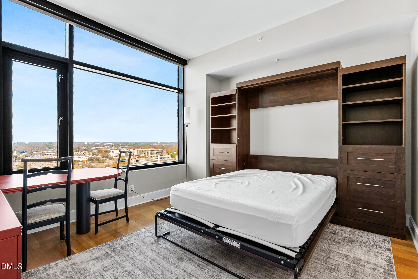
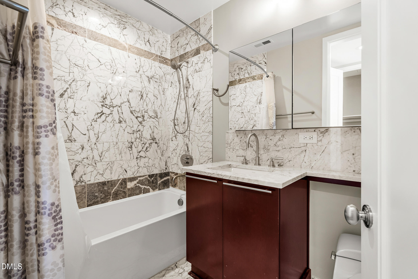
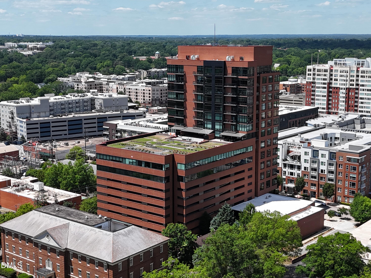
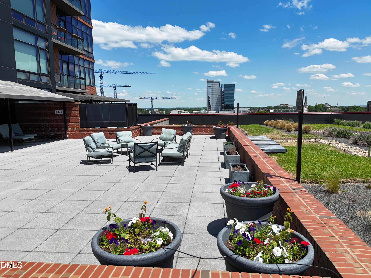
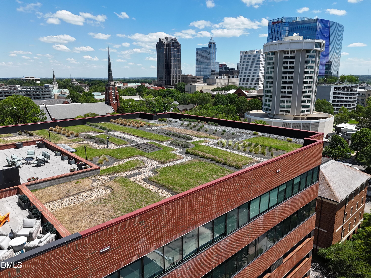
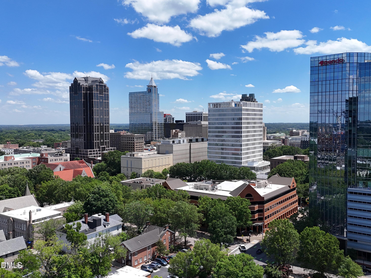
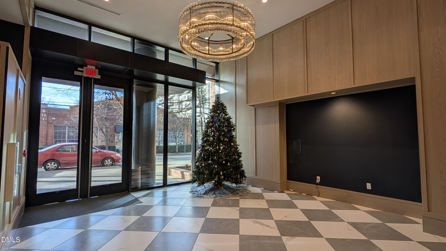
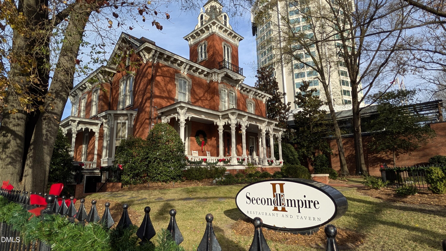
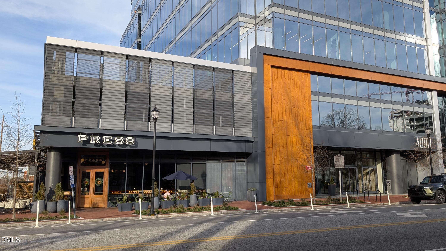
DOWNTOWN RALEIGH IS CHANGING FAST -- and opportunities like this are disappearing even faster. With a RECENT PRICE ADJUSTMENT, this luxury condo now stands out as one of the BEST VALUES in Downtown Raleigh as BILLIONS of dollars in new development, luxury high-rises, and projects like The Creamery continue transforming the skyline around it. This beautifully designed residence features an OPEN, LIGHT-FILLED floor plan with expansive CITY VIEWS, HARDWOOD FLOORS, HIGH CEILINGS, and a gourmet kitchen with QUARTZ COUNTERTOPS and premium appliances. The spacious primary suite offers a SPA-INSPIRED bath and luxury finishes throughout. Residents enjoy secure access, dedicated parking, a stunning TERRACE LOUNGE, and unbeatable WALKABILITY to Raleigh's top restaurants, nightlife, coffee shops, and entertainment. As Downtown Raleigh continues to grow, finding luxury at this price point becomes harder and harder. This is more than just a condo -- it's a chance to buy into the FUTURE OF RALEIGH at an incredible value
Overview
Property Type
Condo
Location
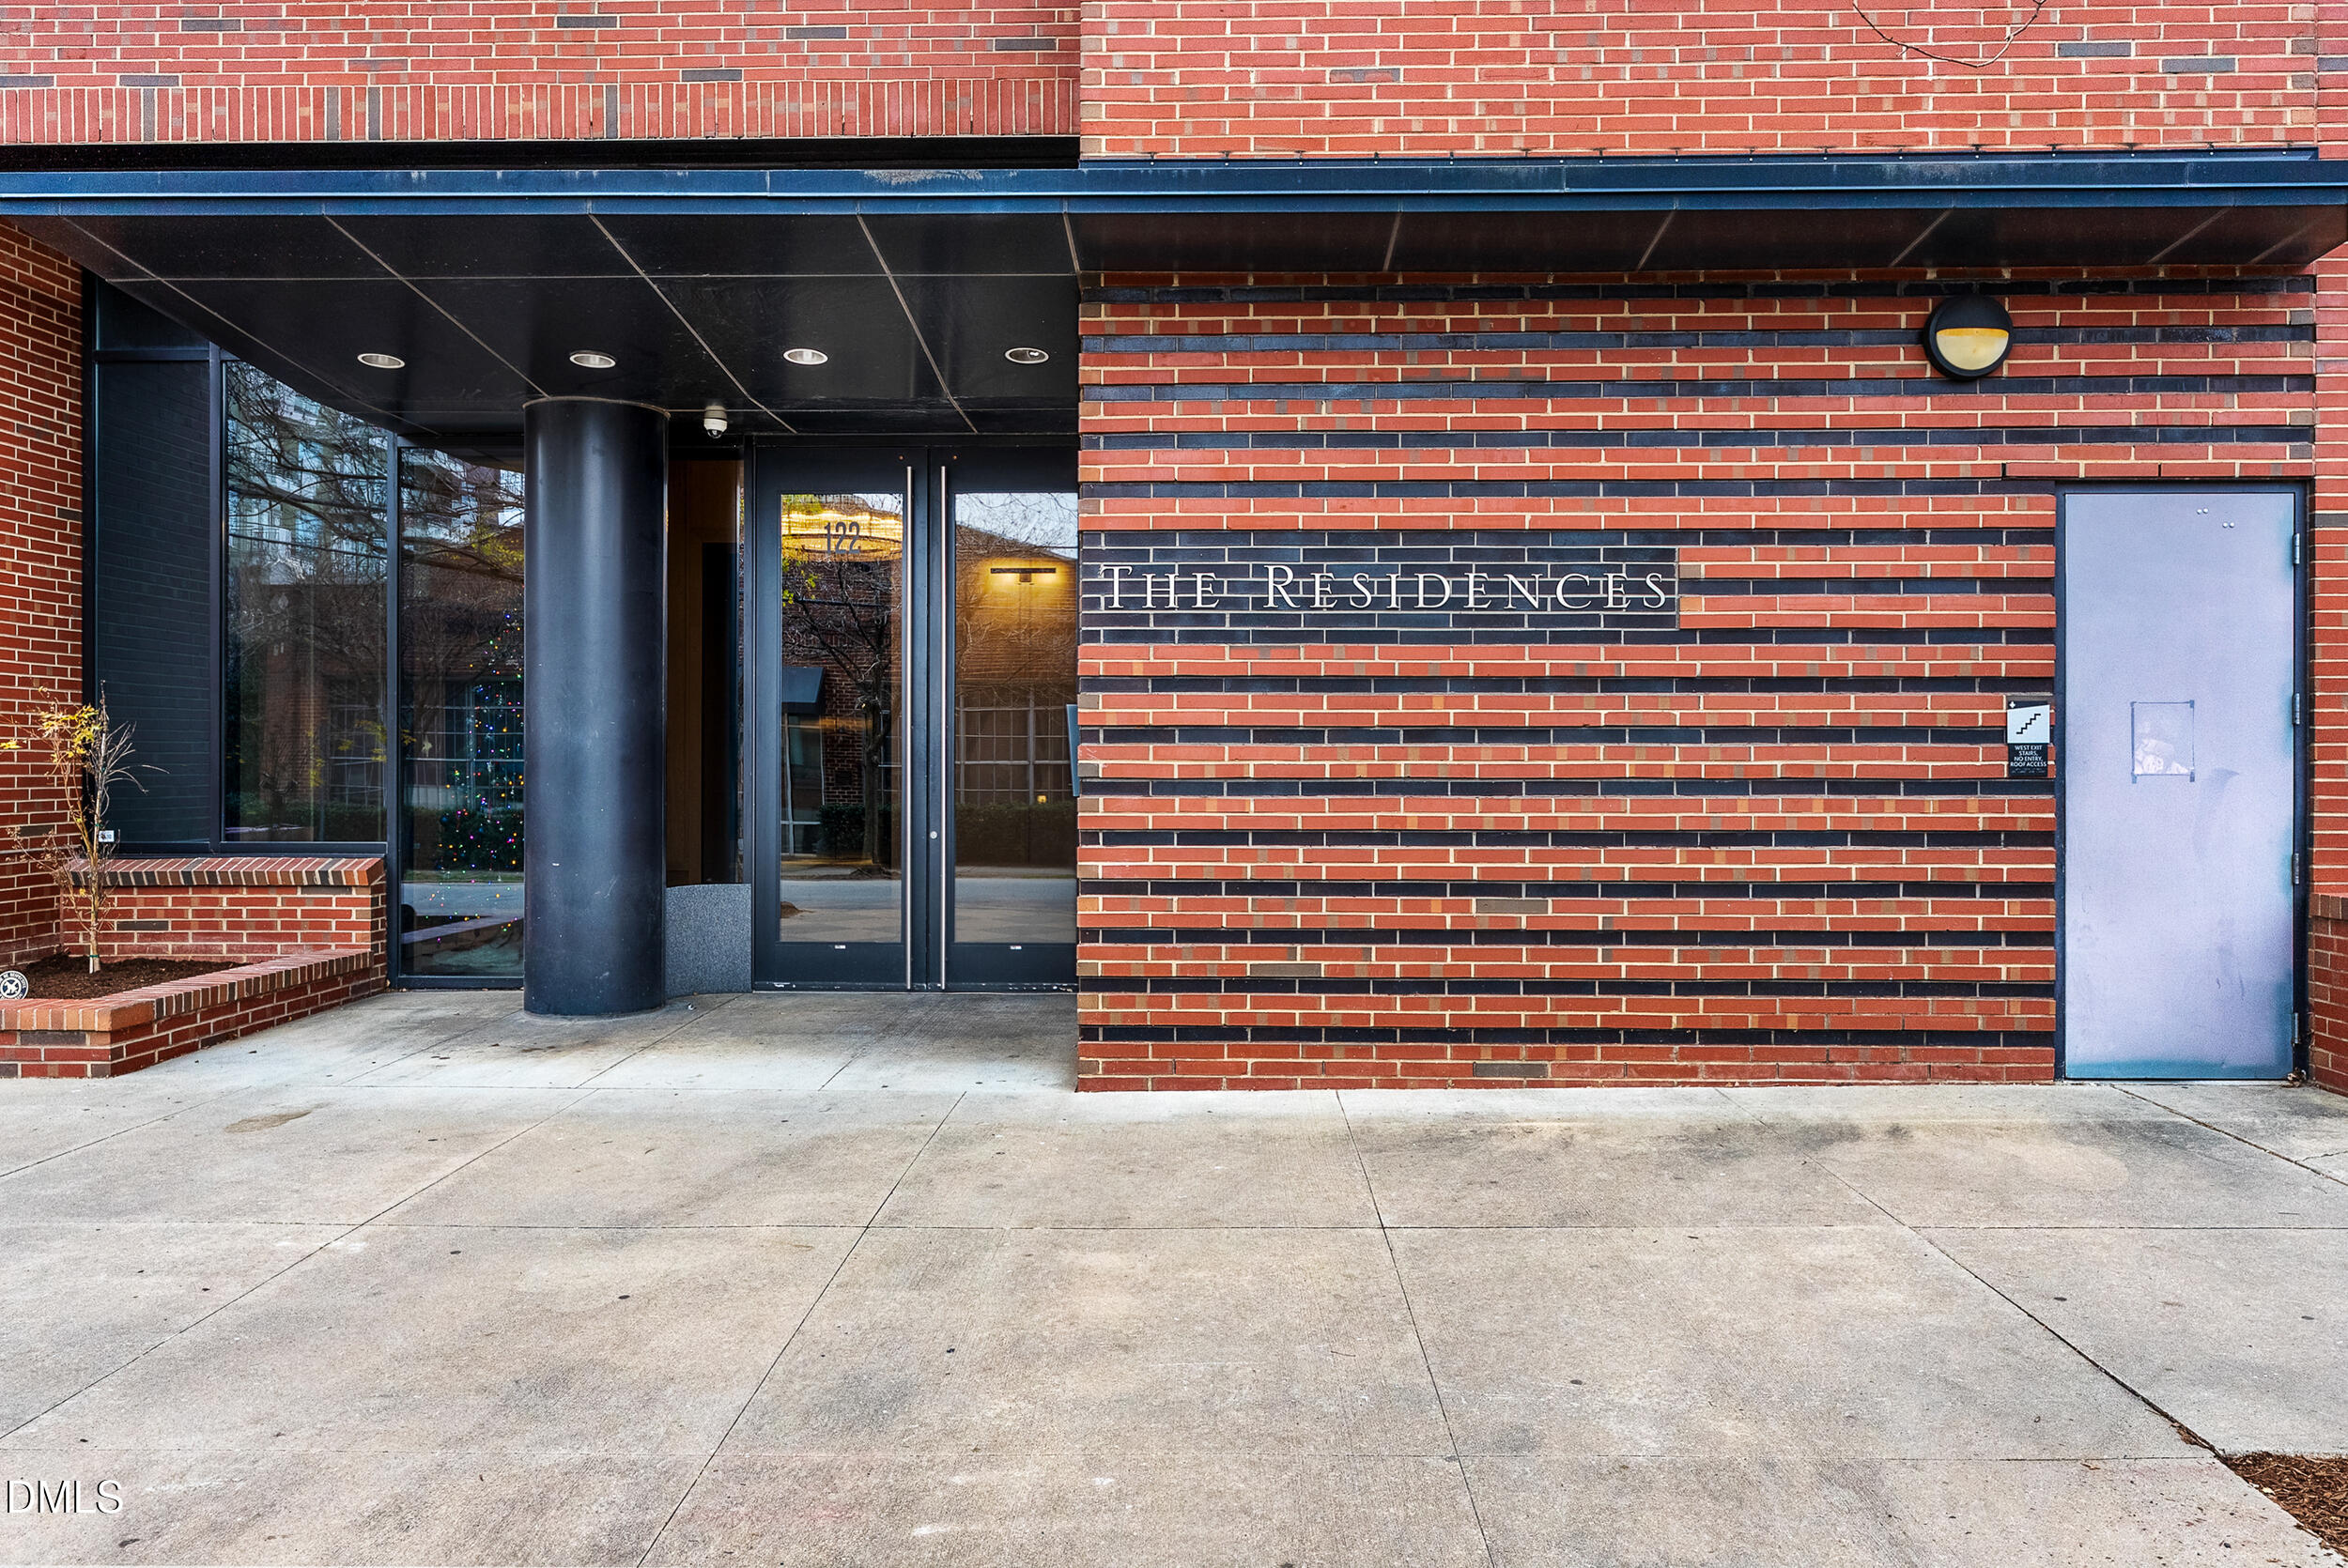
122 N Harrington Street # 1425, Raleigh, NC 27603
Zoning
dx-20
MLS ID
10136765
Listing Last Updated
Property Features & Amenities
Interior
Total Bedrooms
2
Full Bathrooms
2
Half Bathrooms
1
Flooring
Hardwood, Marble, Tile, Wood
Appliances
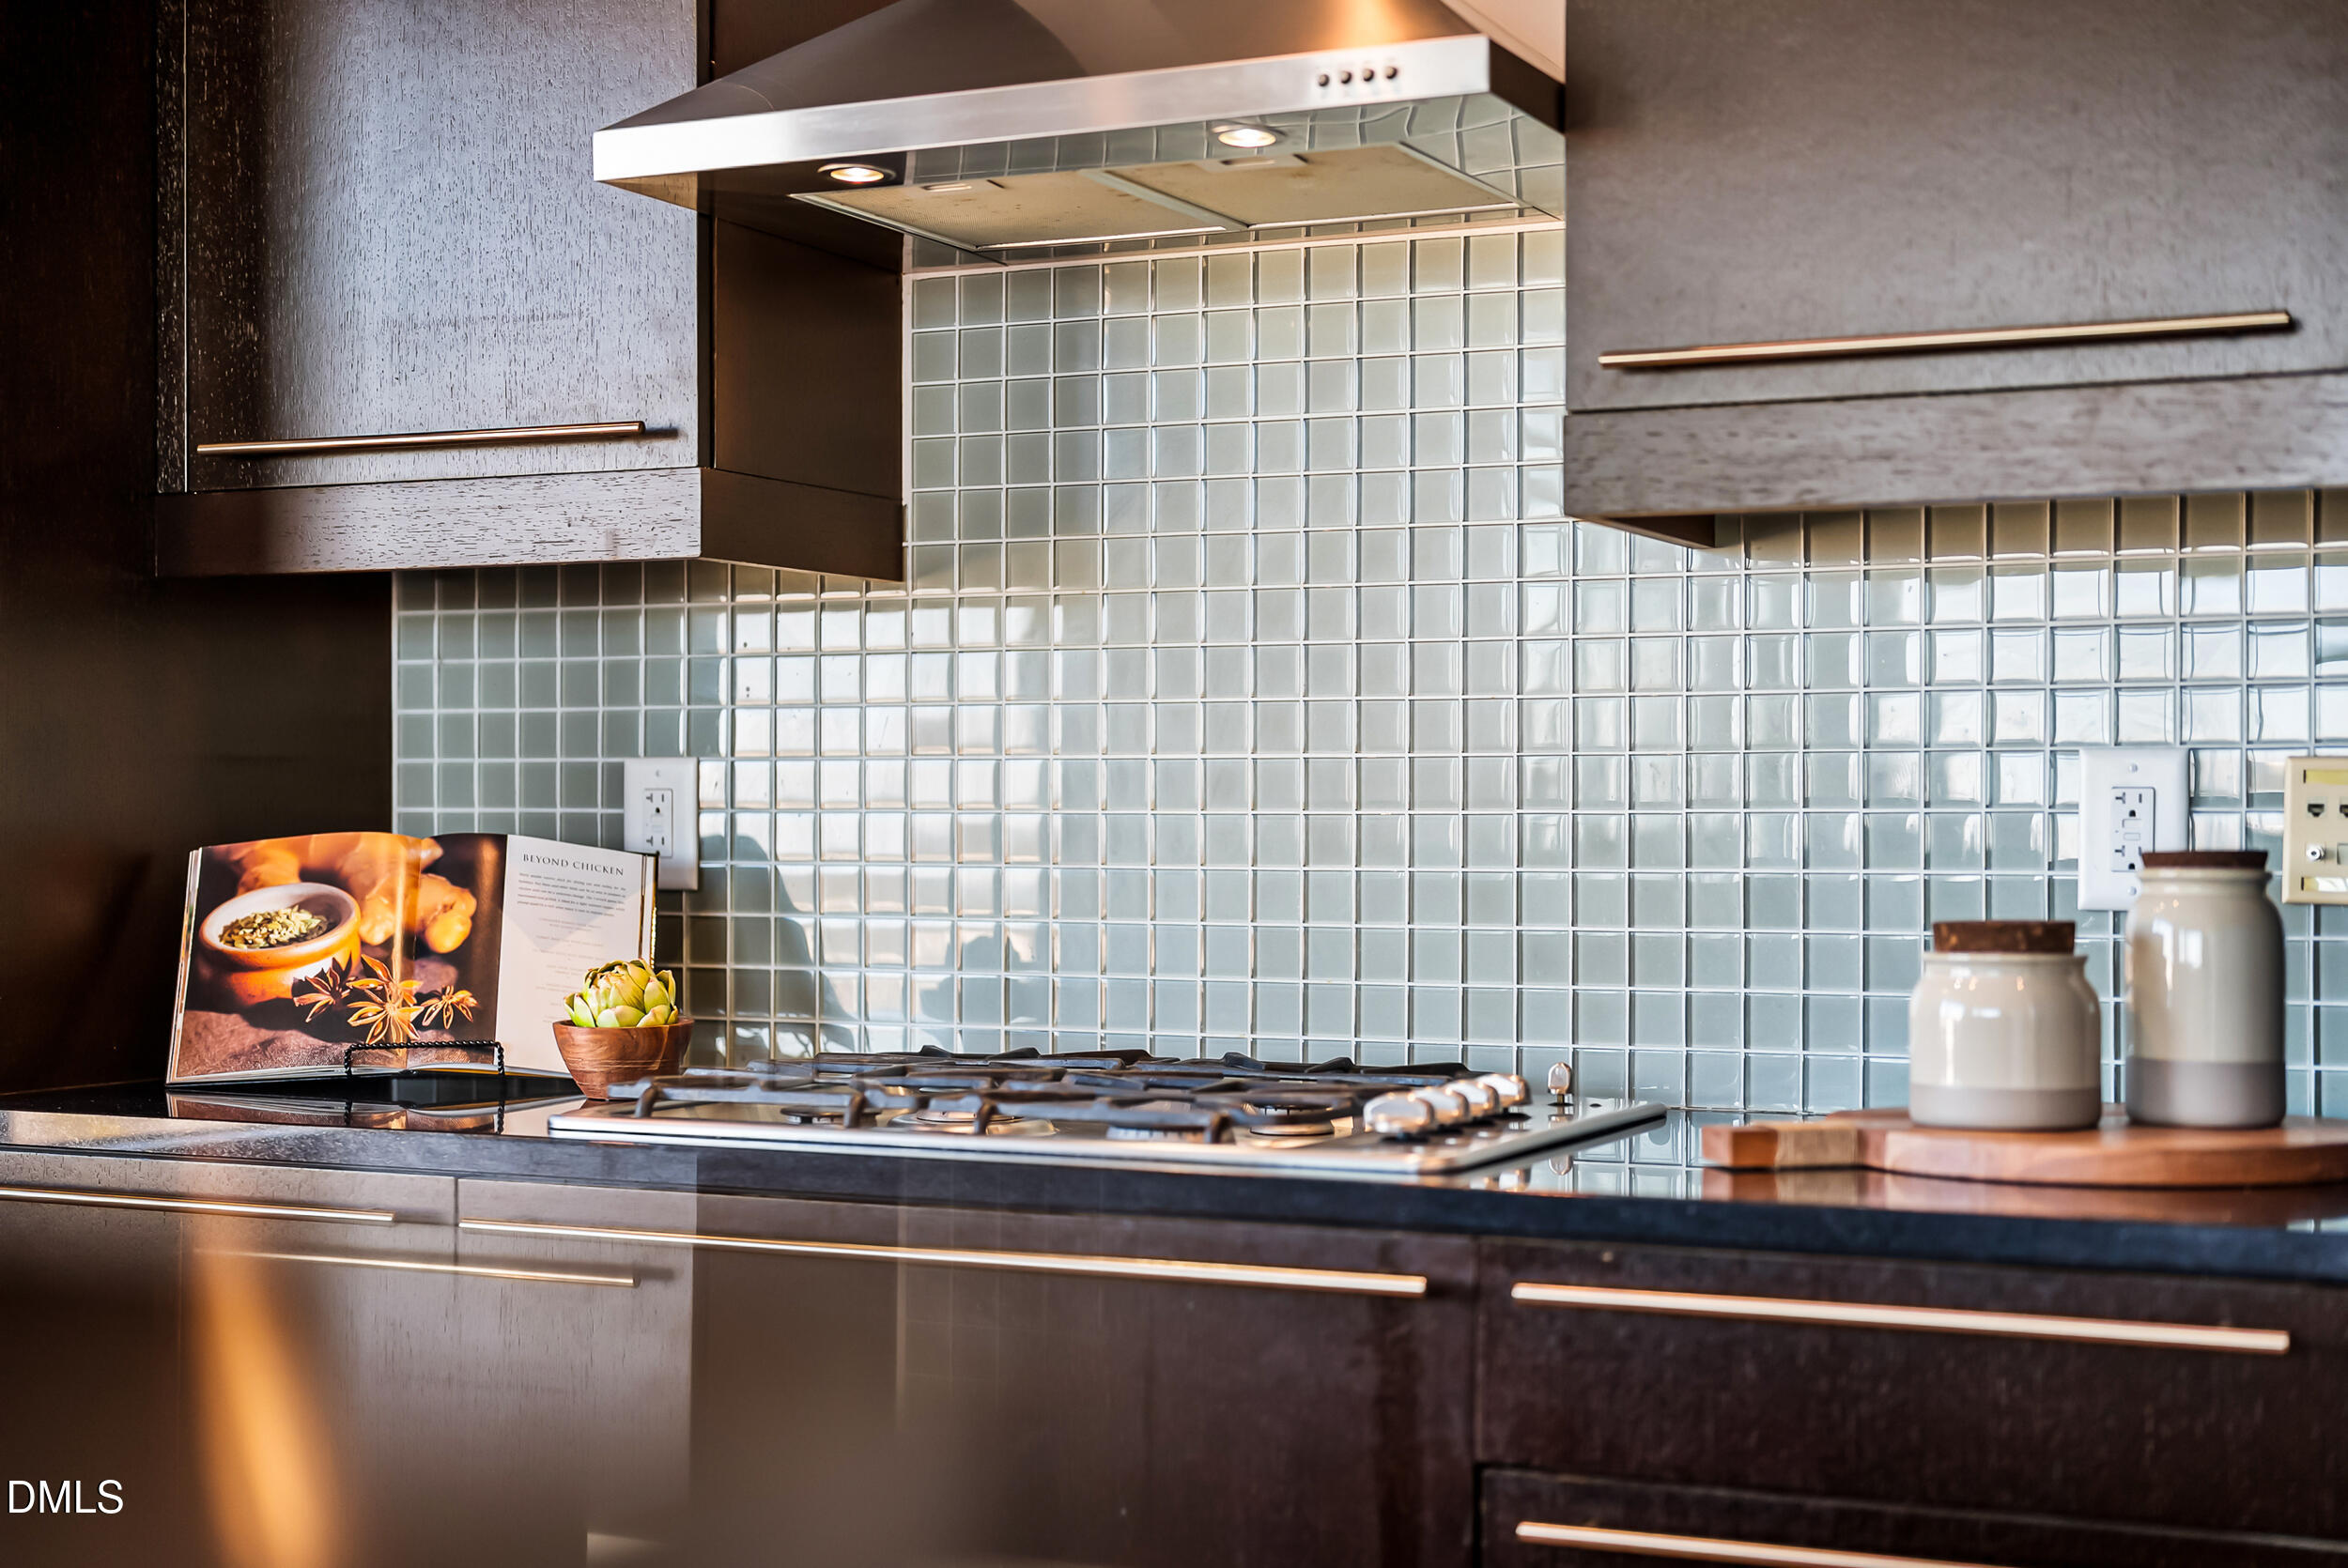
Cooktop, Dishwasher, Free-Standing Refrigerator, Gas Cooktop, Ice Maker, Microwave, Oven, Range Hood, Refrigerator, Smart Appliance(s), Stainless Steel Appliance(s), Washer/Dryer
Other Interior Features
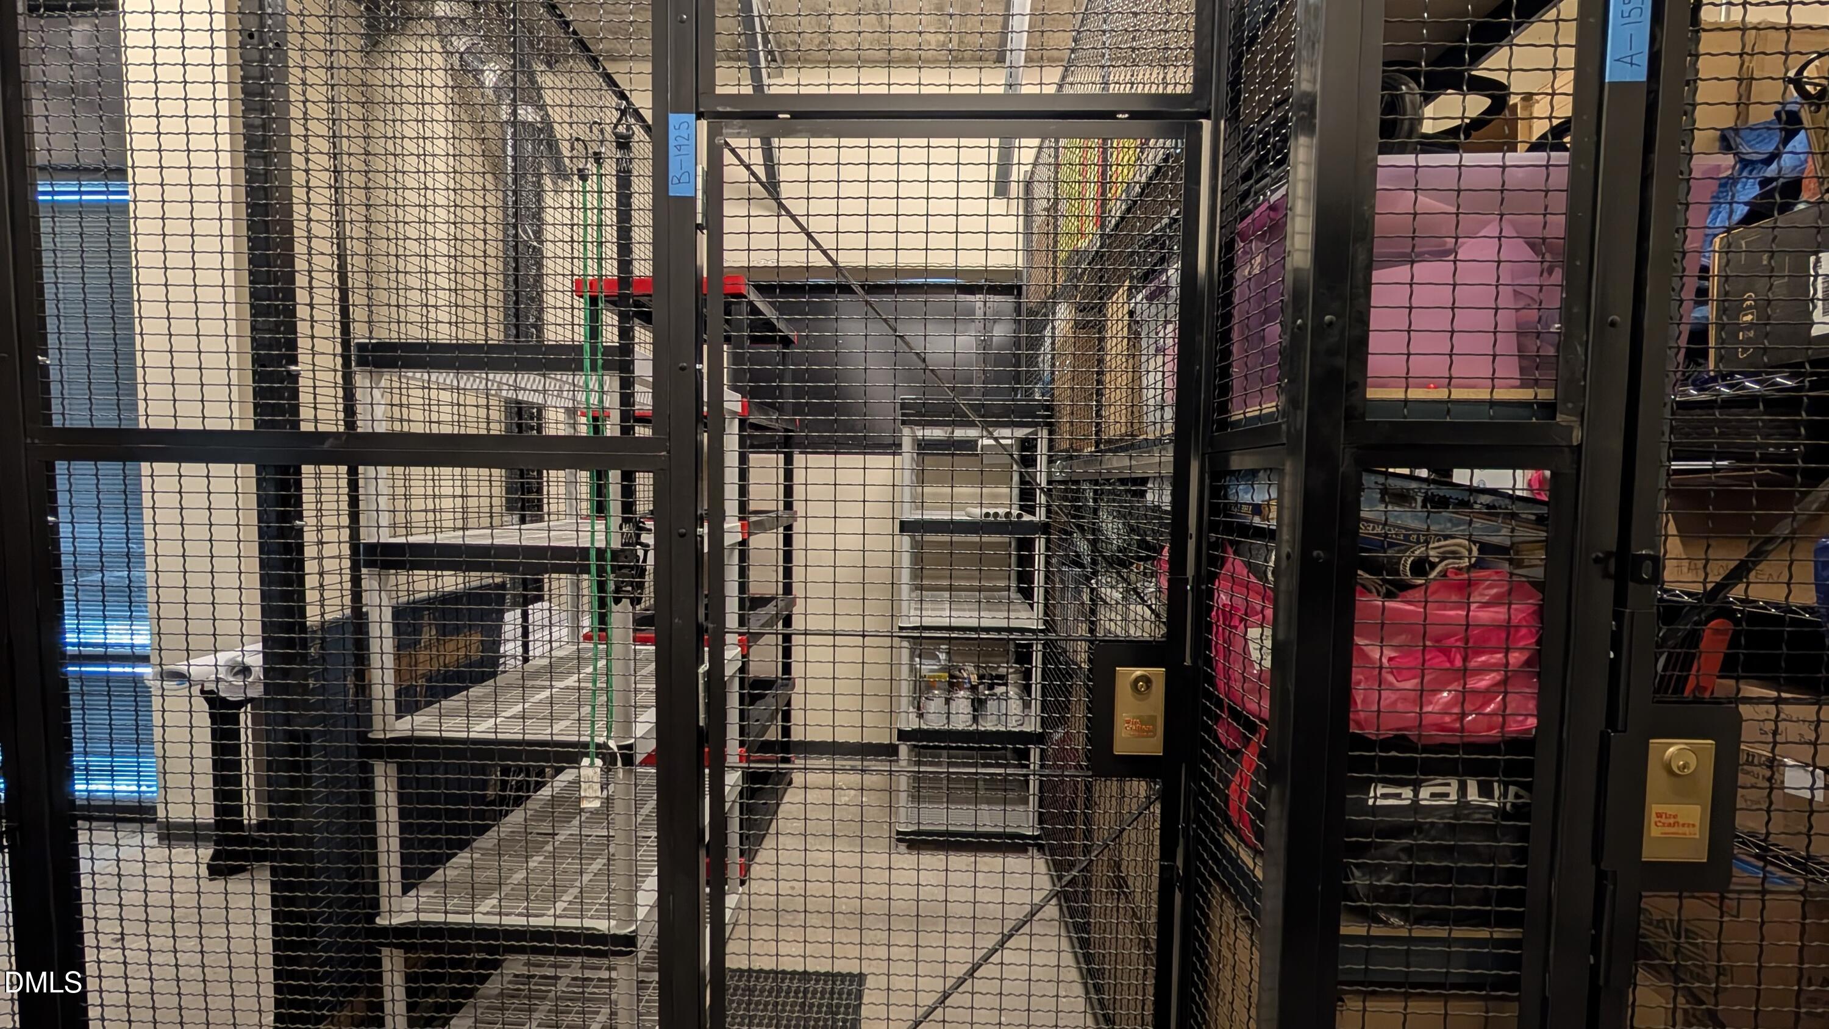
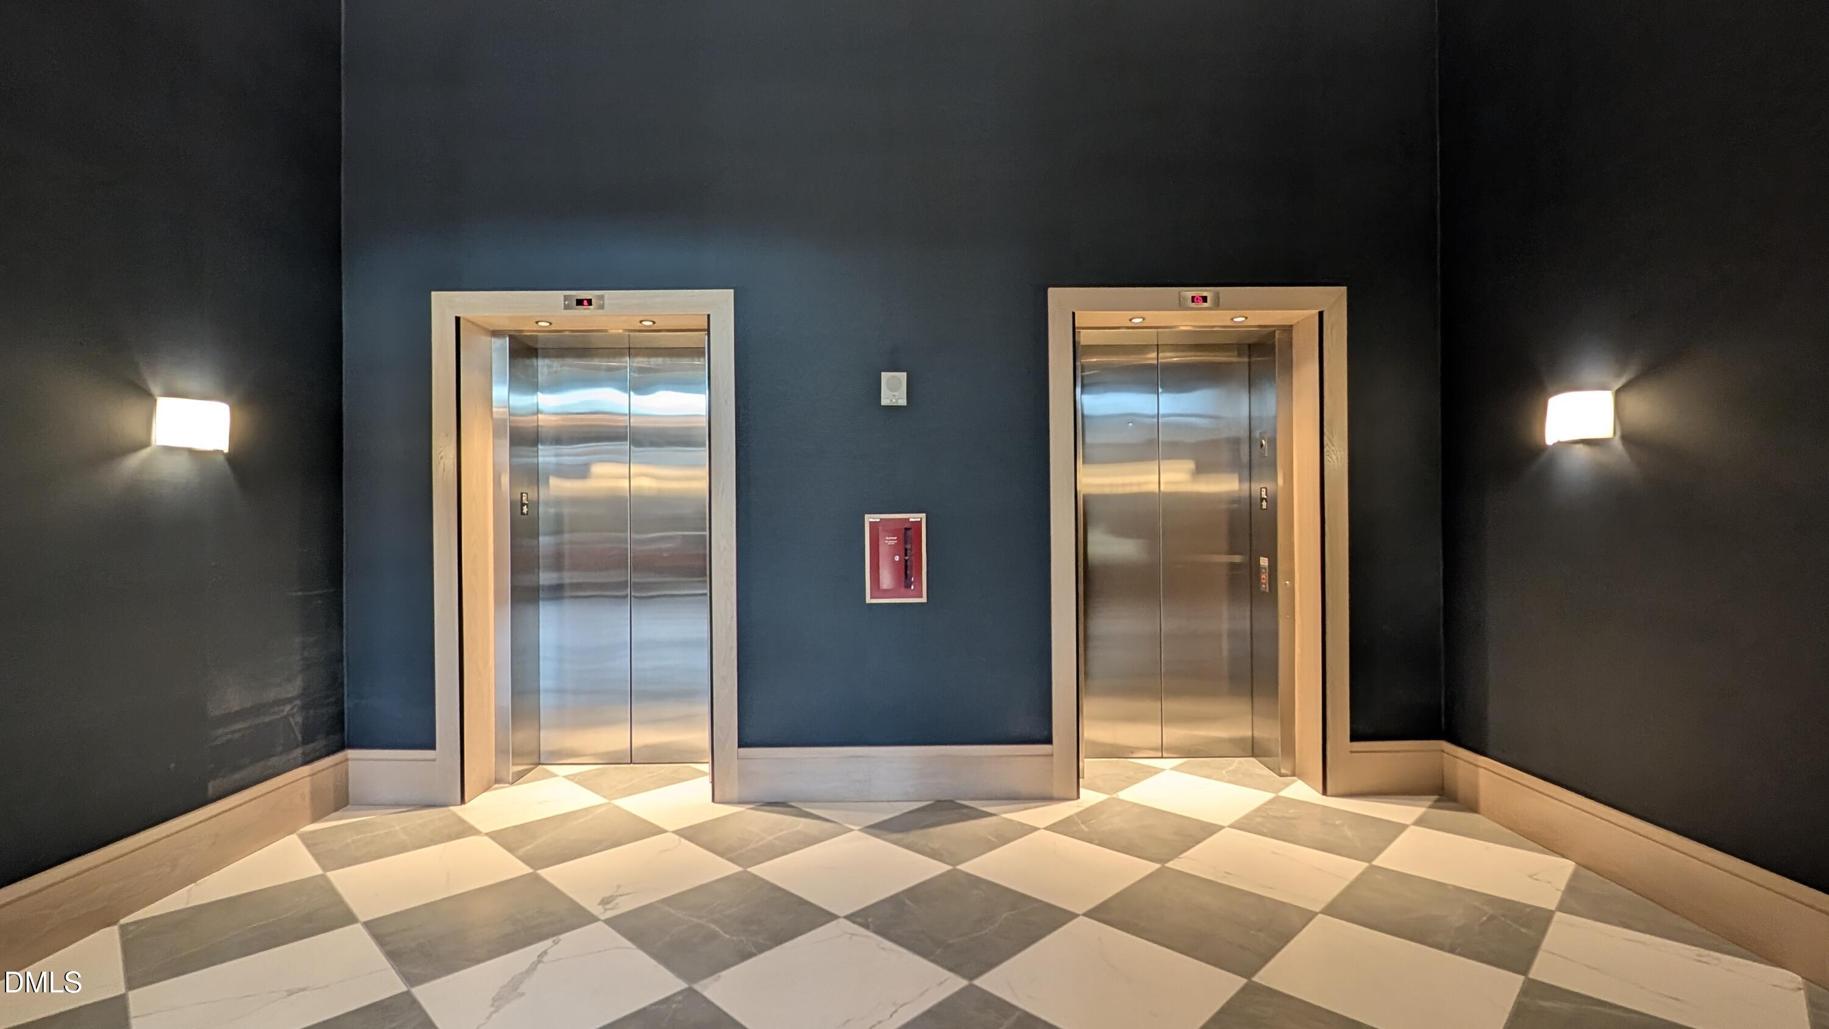
Bidet, Breakfast Bar, Ceiling Fan(s), Eat-in Kitchen, Elevator, High Ceilings, High Speed Internet, Kitchen Island, Quartz Counters, Recessed Lighting, Separate Shower, Smart Thermostat, Soaking Tub, Stone Counters, Storage
Exterior
Stories
1
Garage Spaces
2.0
Water Source
Public
Roof
Other
Parking
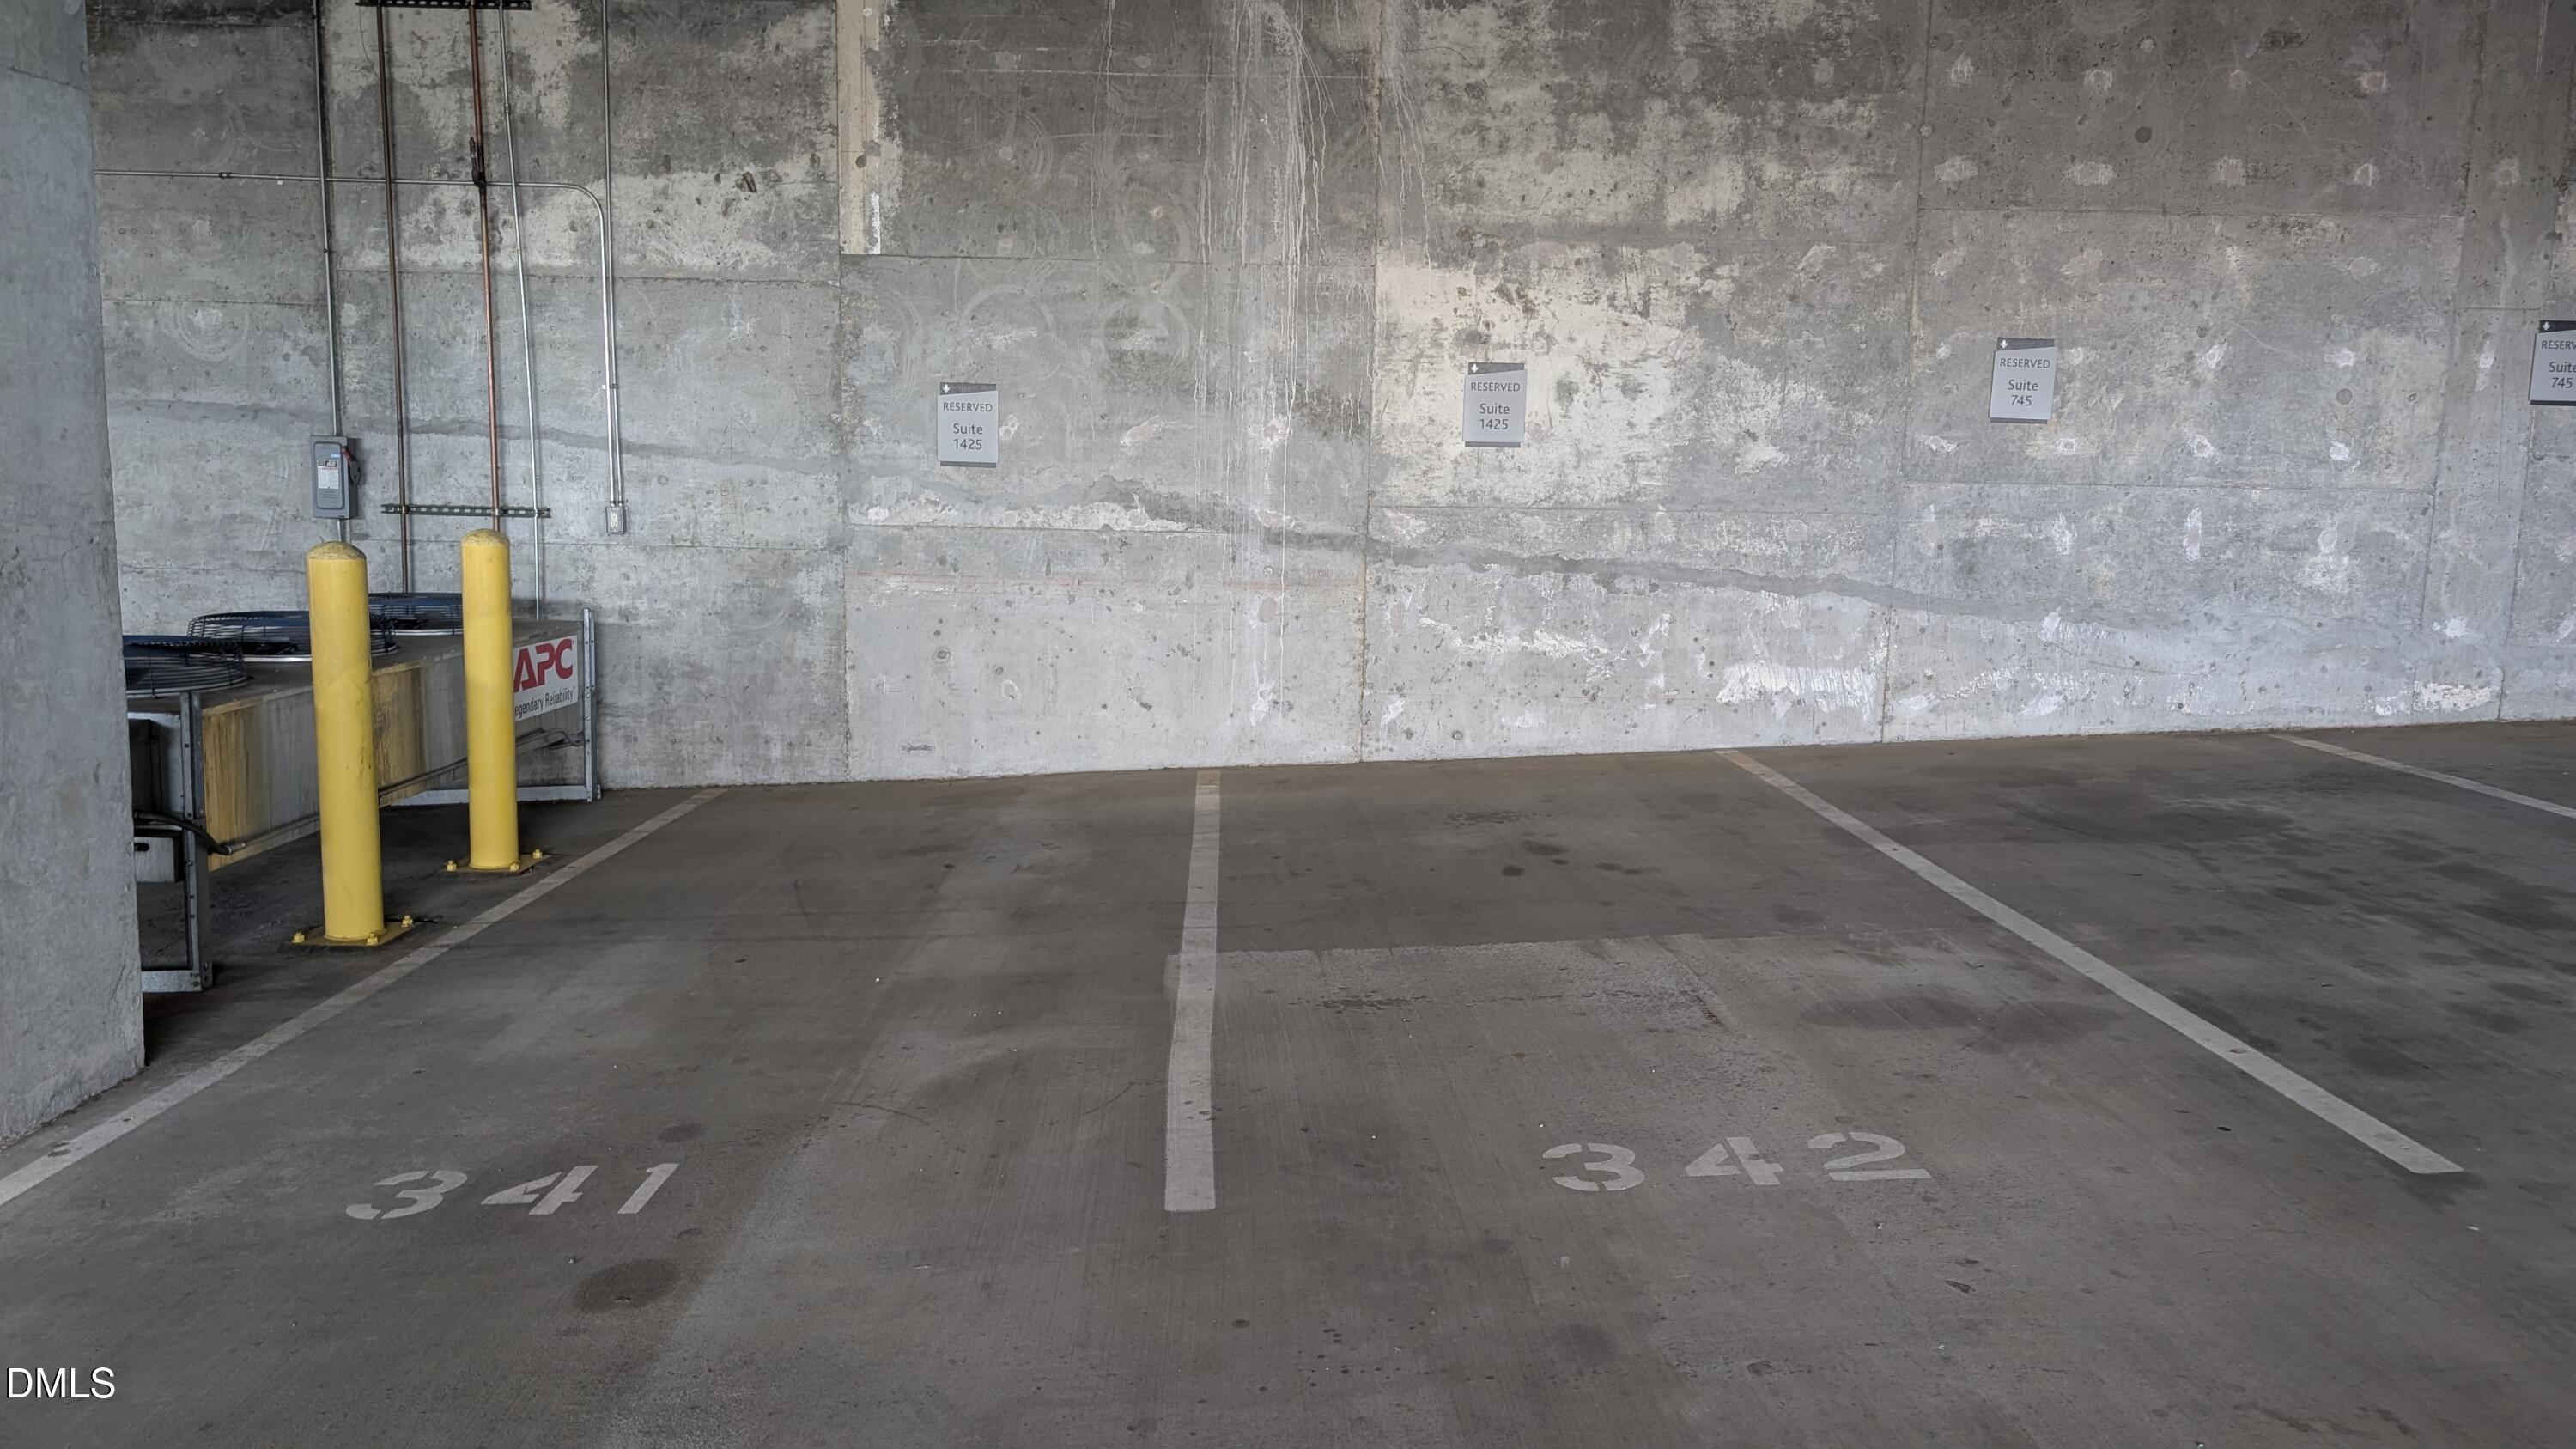
Assigned, Community Structure, Covered, Deck, Deeded
Heat Type
Forced Air
Air Conditioning
Central Air
Sewer
Public Sewer
Substructure
Concrete, Concrete Perimeter
Disability Features
Accessible Elevator Installed, Accessible Entrance, Accessible Full Bath, Accessible Windows, Reinforced Floors
Amenities
Maintenance Grounds, Maintenance Structure, Pest Control, Sewer, Trash, Water
Details
Total Area
1,372 Sq.Ft.
Architecture Styles
Contemporary, Transitional, Victorian
View Description
City, City Lights, Panoramic, Skyline
Financial
Price
$610,000
Real Estate Tax
$8,292/yr
HOA
$794/mo
Exclusive Listing Agents