Property Description
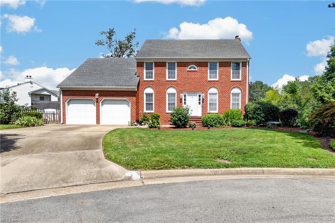
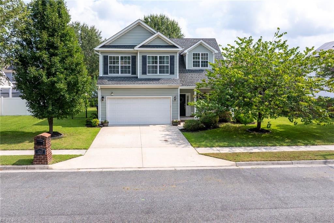
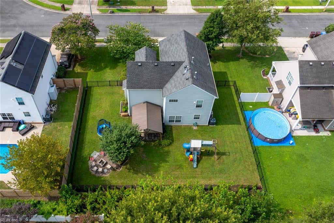
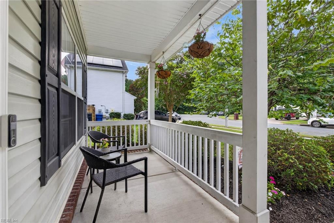
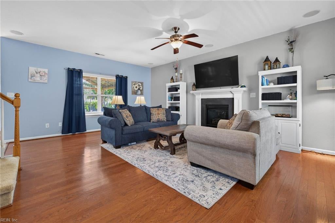
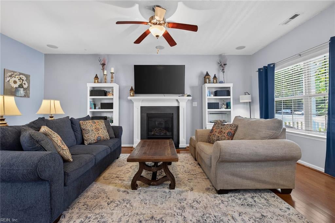
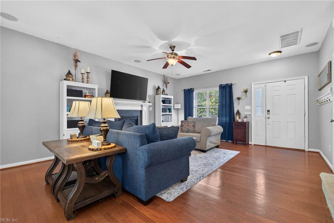
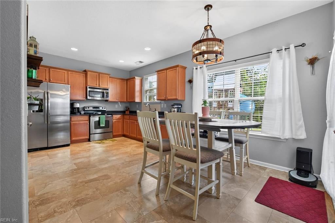
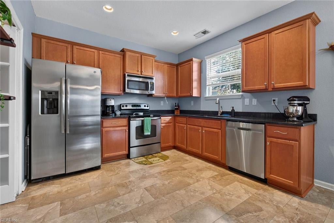
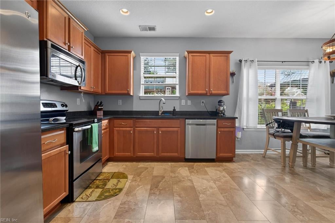
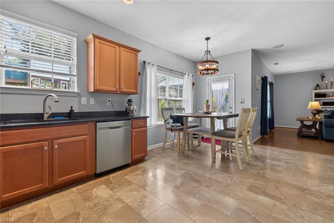
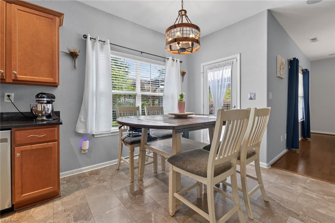
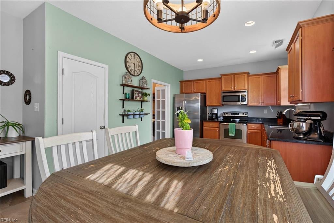
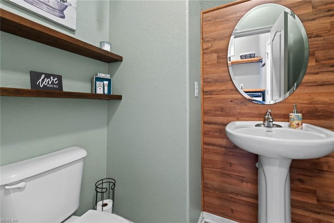
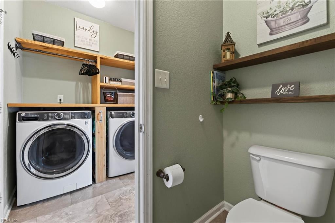
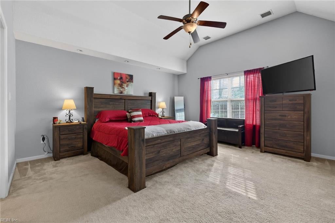
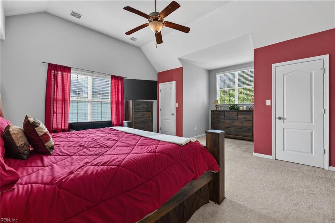
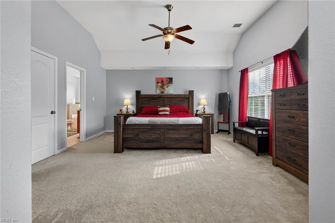
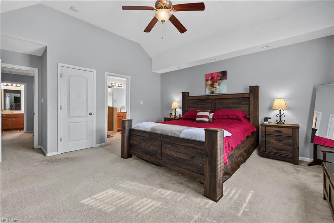
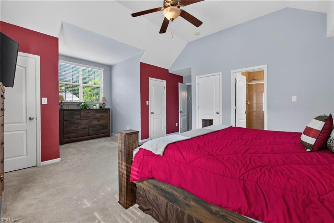
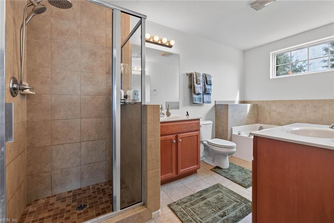
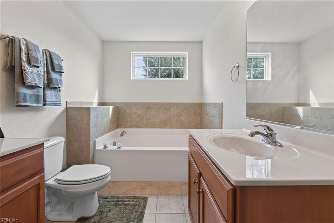
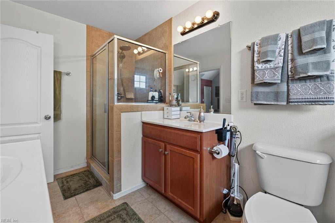
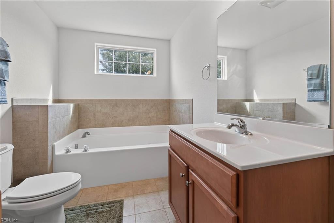
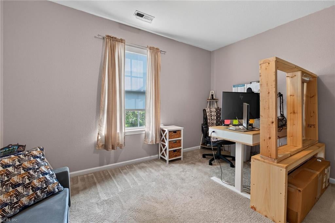
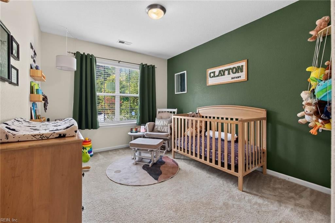
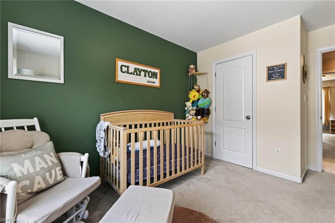
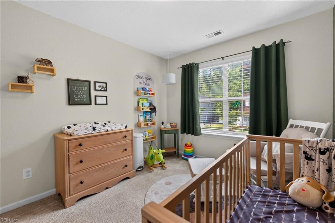
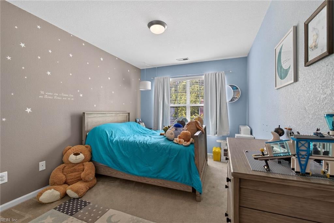
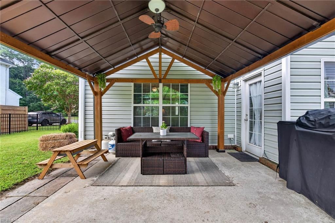
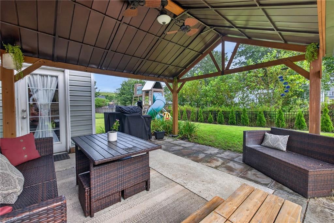
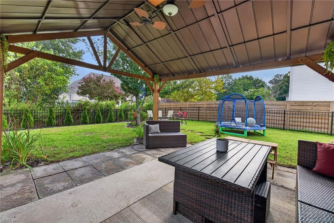
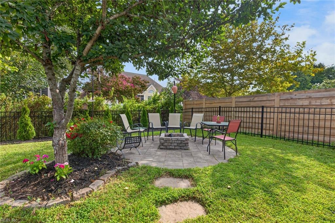
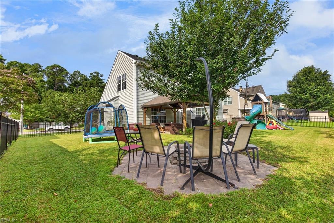
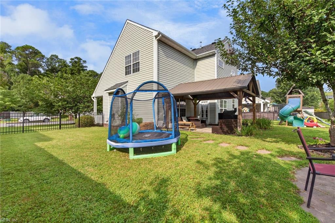
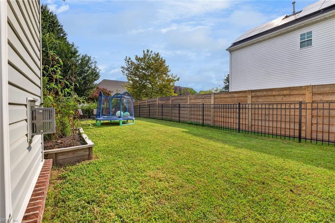
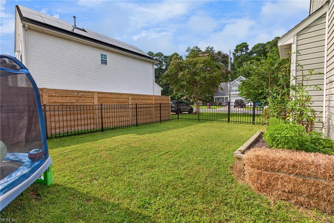
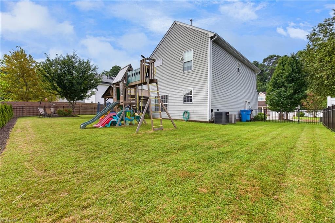
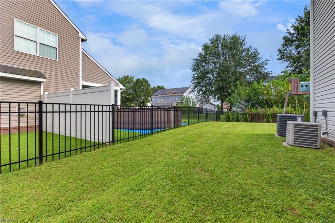
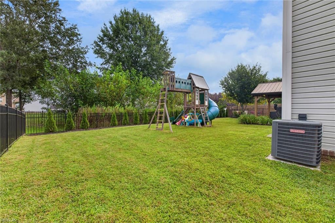
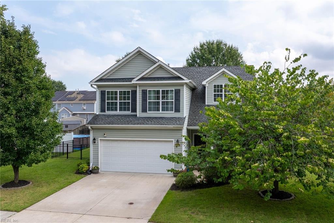
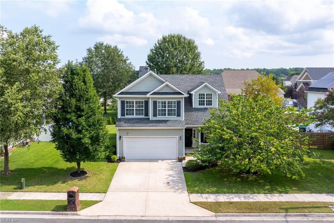
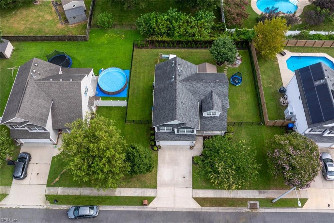
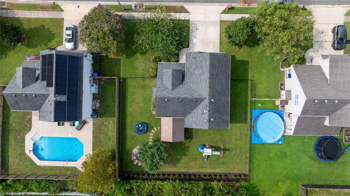
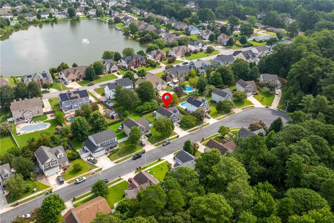
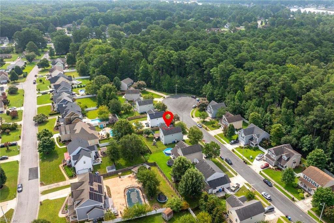
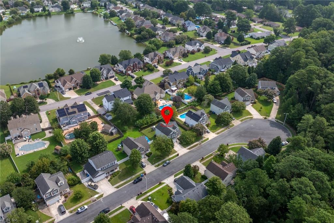
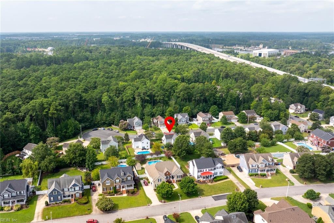
Comfortable living, generous spaces, and an inviting backyard come together in this 4-bedroom, 2.5-bath Chesapeake home tucked away on a cul-de-sac. A covered front porch welcomes you before heading inside to the spacious living room, where a gas fireplace creates a cozy focal point. The first floor continues into the eat-in kitchen with plenty of cabinetry, stainless steel appliances, a pantry, newer flooring, and a dining area overlooking the backyard. Upstairs, you'll find all four bedrooms, including a generously sized primary suite with a walk-in closet and private bath featuring a double vanity, jetted tub, and separate shower. Three additional bedrooms and a second full bath complete the upper level. Out back, a large covered patio extends the living space outdoors and overlooks the fully fenced backyard, creating a great setting for dining, entertaining, or simply relaxing around the fire pit at the end of the day. Recent updates include kitchen flooring, dishwasher, newer fence and so much more. Conveniently located close to highways, shopping and dining.
Overview
Property Type
Residential
Location
1217 Destiny WAY, Chesapeake, VA 23320
Zoning
R15S
MLS ID
10649389
Listing Last Updated
Property Features & Amenities
Interior
Total Bedrooms
4
Full Bathrooms
2
Half Bathrooms
1
Flooring
Carpet, Ceramic Tile, Laminate, Wood
Appliances
Dishwasher, Electric Range, Refrigerator, Microwave, Disposal, Gas Water Heater
Other Interior Features
Walk-In Closet(s), Pantry
Exterior
Stories
2
Garage Spaces
2.0
Water Source
Public
Pool
None
Roof
Asphalt
Lot Features
Cul-De-Sac
Parking
Garage Door Opener, On Street
Heat Type
Heat Pump, Natural Gas, Zoned
Air Conditioning
Central Air, Zoned, Ceiling Fan(s)
Sewer
Public Sewer
Substructure
Slab
Details
Total Area
1,733 Sq.Ft.
Neighborhood
Chesapeake
Architecture Styles
Traditional
Financial
Price
$439,000
Real Estate Tax
$4,151/yr
Exclusive Listing Agents