Property Description
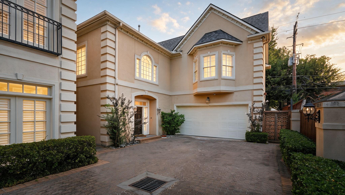
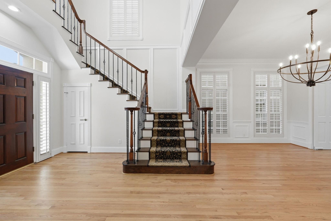
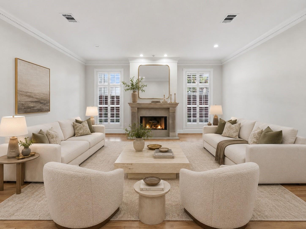
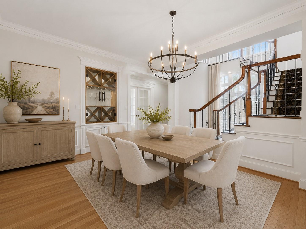
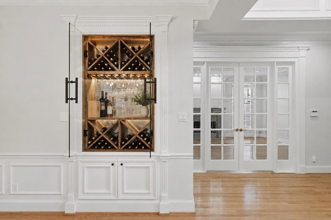
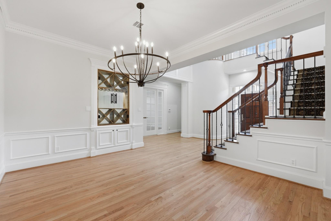
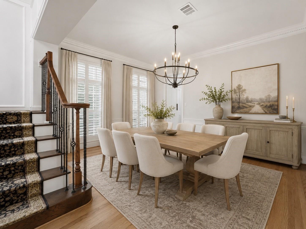
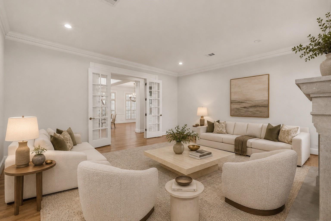
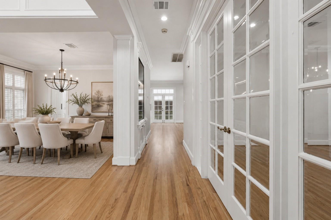
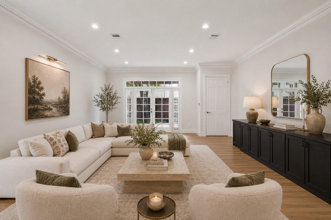
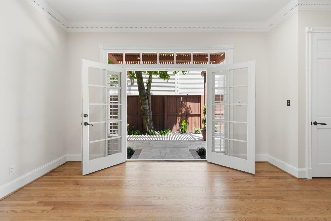
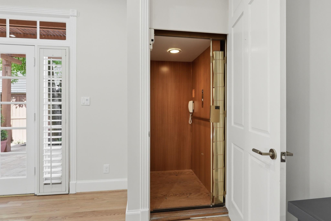
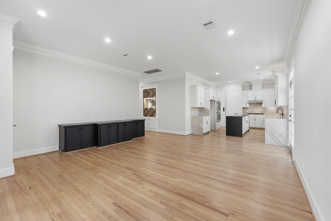
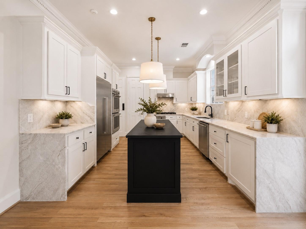
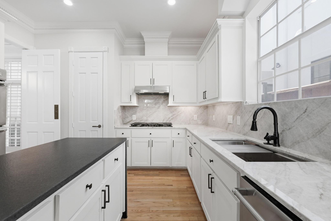
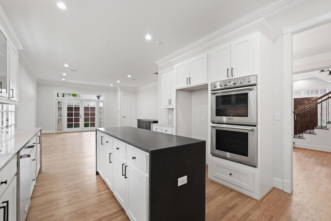
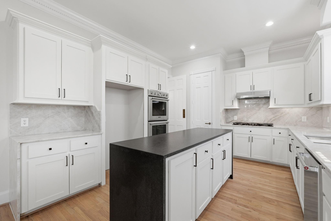
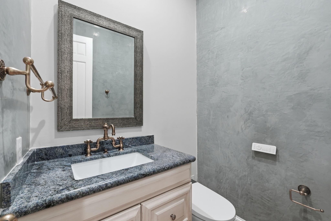
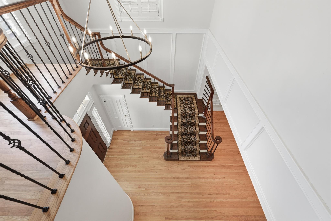
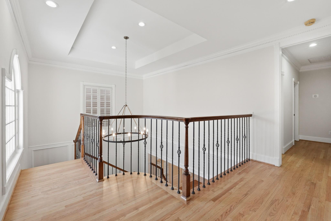
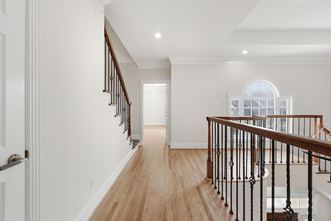
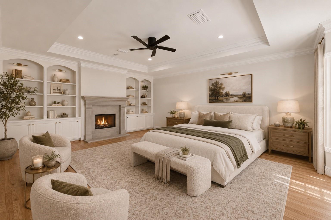
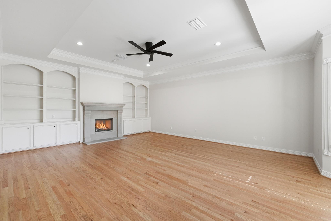
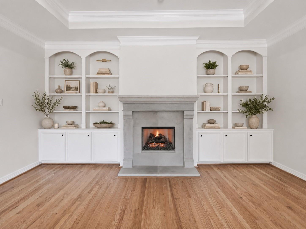
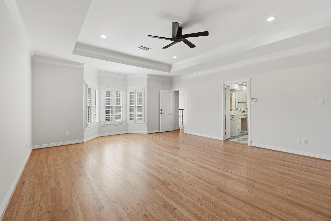
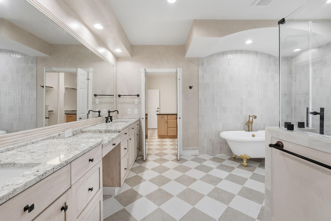
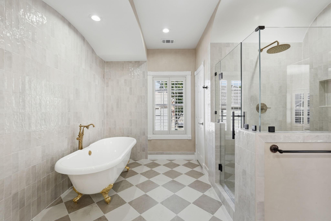
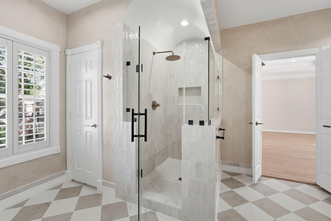
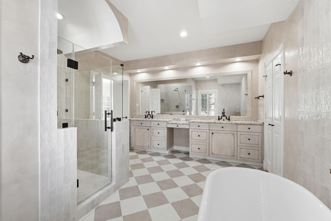
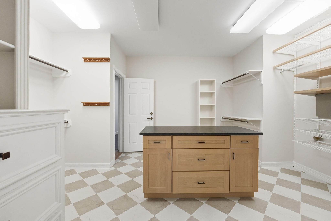
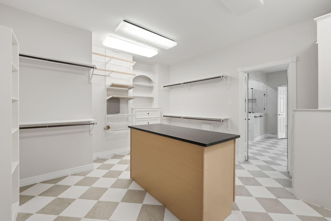
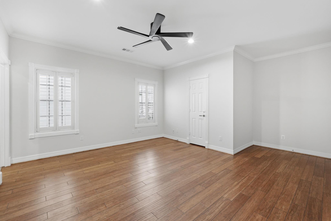
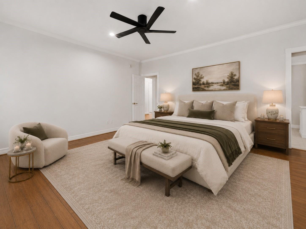
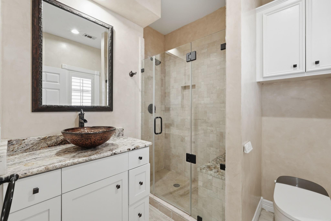
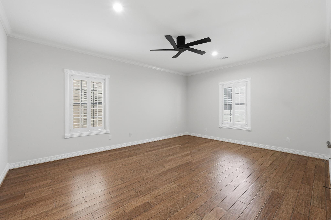
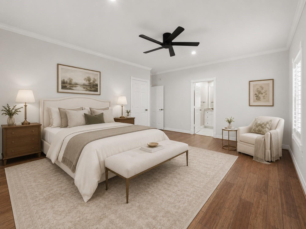
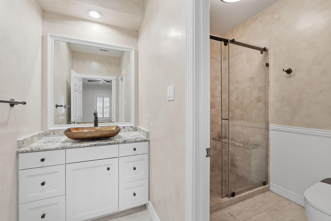
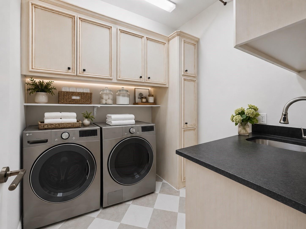
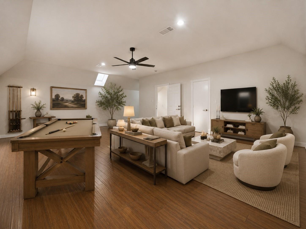
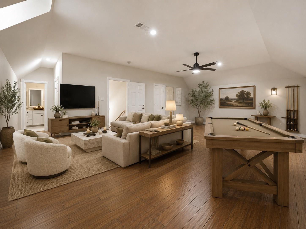
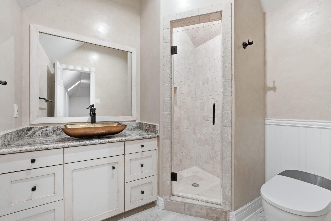
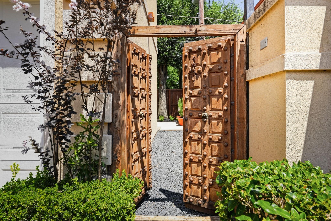
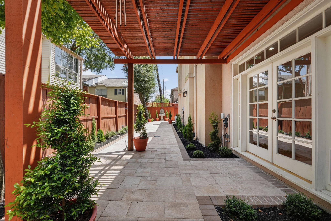
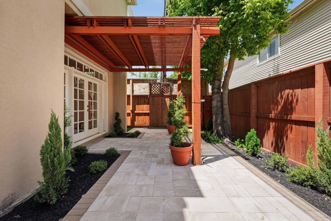
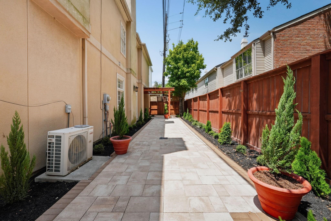
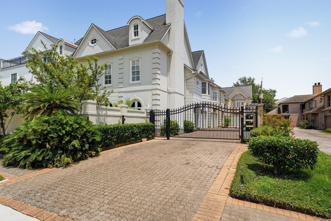
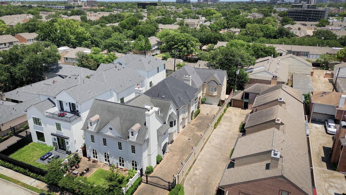
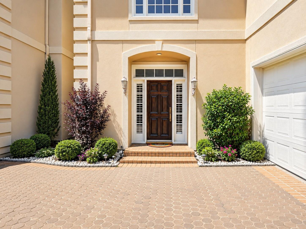
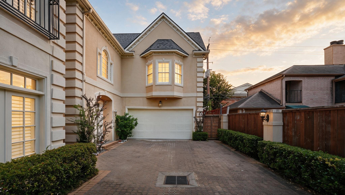
BEAUTIFULLY RENOVATED in 2026! Nestled in gated Westhaven Estate, one of the Galleria's premier addresses, this 4-bed, 4.5-bath, 4,695 sqft residence lives large across three levels with a PRIVATE ELEVATOR and every bedroom offering its own en-suite bath. The 3rd story offers a large game-room or media room with its own private bathroom. This renovation is extensive: a brand-new kitchen with quartz counters, custom tile backsplash & new fixtures; a spa-inspired brand-new primary bath; a custom brand-new primary closet with built-ins; refinished hardwood floors throughout; fresh designer paint in & out; new plumbing including 5 smart toilet/bidet combos; updated lighting fixtures; Step out to a brand-new back patio with paver hardscape, a large statement water fountain & professionally landscaped grounds. Two gas fireplaces, high ceilings, formal living & dining complete the home. Minutes to Galleria shopping, dining & Uptown. See upgrades list attached under documents. Show and Sell!
Overview
Property Type
Residential
Location
1211 Nantucket Drive # C, Houston, TX 77057
Year Built
1994
MLS ID
83901392
Listing Last Updated
Property Features & Amenities
Interior
Total Bedrooms
4
Full Bathrooms
4
Half Bathrooms
1
Flooring
Stone, Tile, Wood
Laundry Room
Electric Dryer Hookup, Gas Dryer Hookup, Washer Hookup
Fireplace
Gas Log
Appliances
Disposal, Electric Oven, Microwave, Gas Cooktop, Dishwasher
Other Interior Features
Crown Molding, Dry Bar, Elevator, Elevator Shaft, Formal Entry/Foyer, High Ceilings, All Bedrooms Up, En-Suite Bath, Primary Bed - 2nd Floor, Walk-In Closet(s)
Exterior
Stories
3
Garage Spaces
2.0
Water Source
Public
Roof
Composition
Lot Features
Back Yard, Subdivided, 0 Up To 1/4 Acre
Parking
Automatic Gate, Driveway Gate, Attached, Additional Parking, Auto Driveway Gate, Garage Door Opener
Heat Type
Natural Gas
Air Conditioning
Electric
Sewer
Public Sewer
Substructure
Slab
Other Exterior Features
Side Yard
Details
Total Area
4,695 Sq.Ft.
Architecture Styles
French, Mediterranean, Victorian
Financial
Price
$894,990
Real Estate Tax
$24,062/yr
Exclusive Listing Agents