Property Description
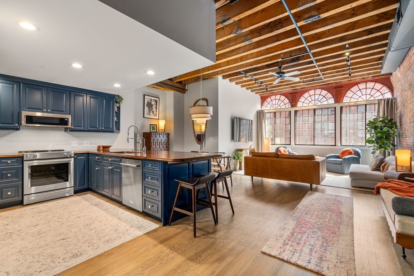
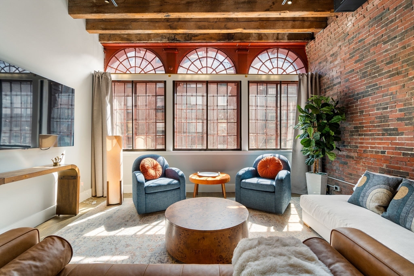
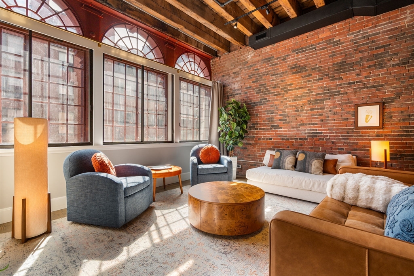
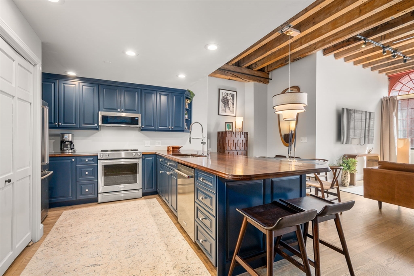
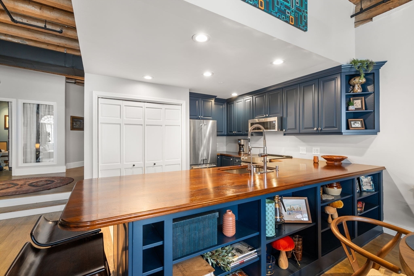
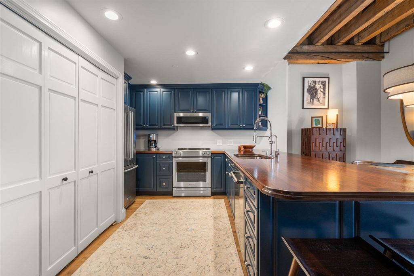
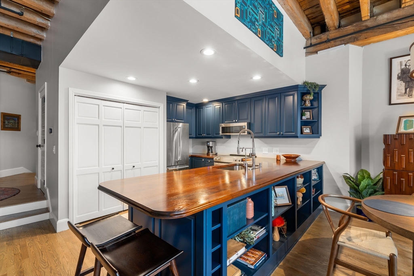
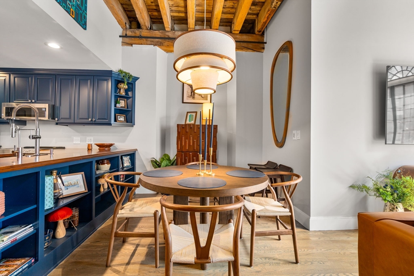
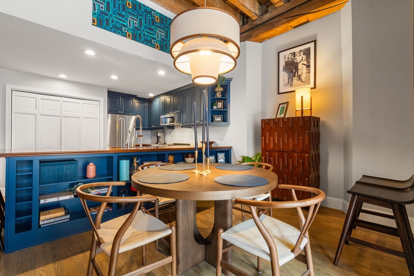
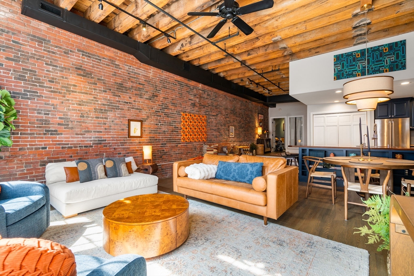
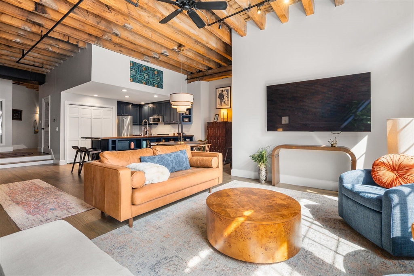
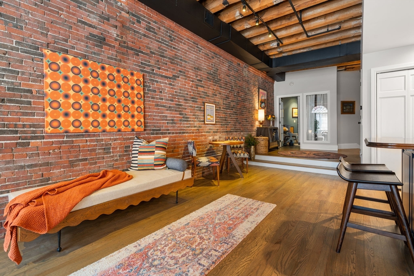
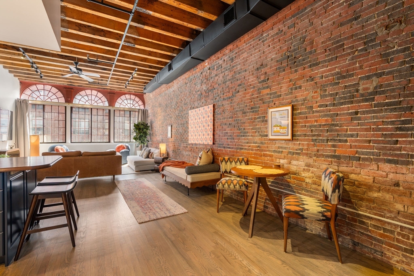
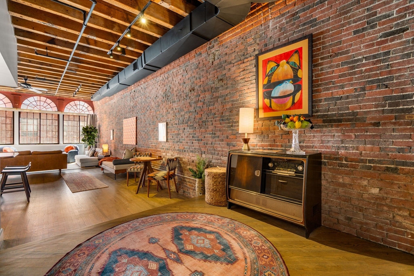
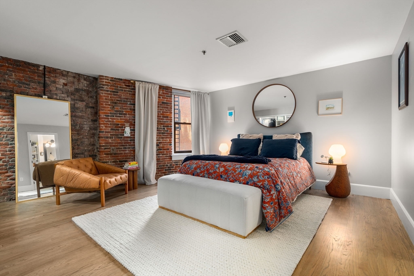
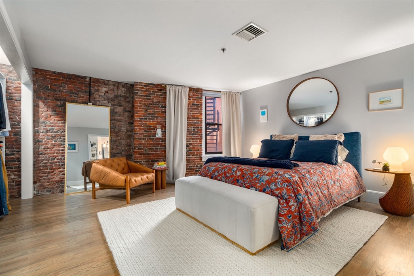
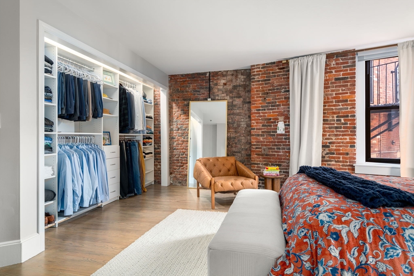
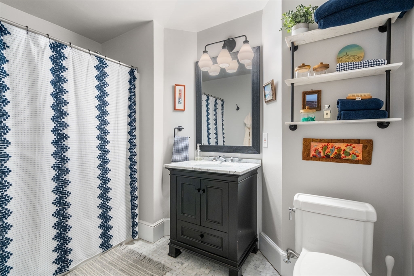
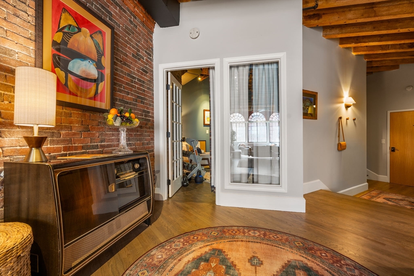
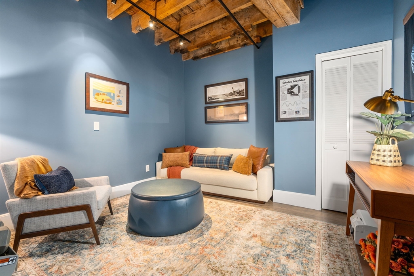
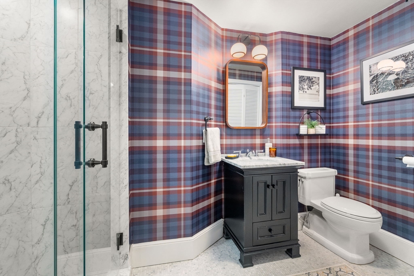
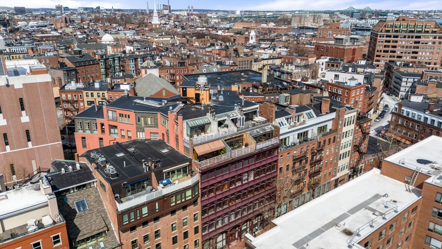
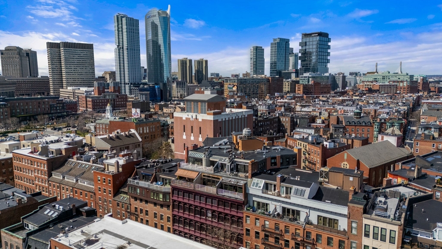
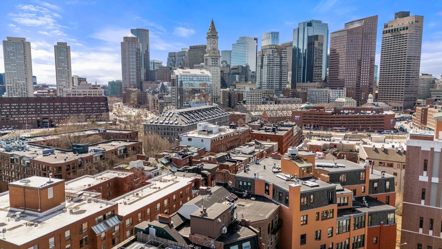
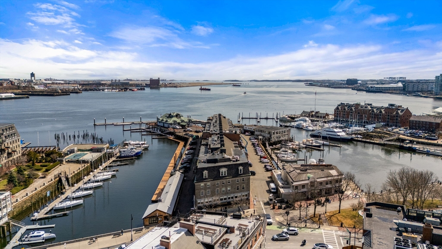
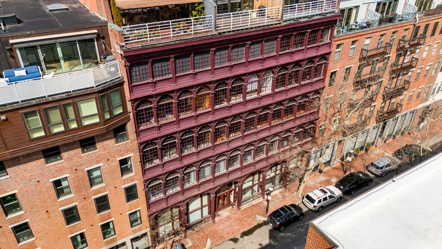
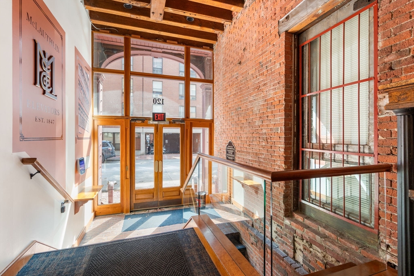
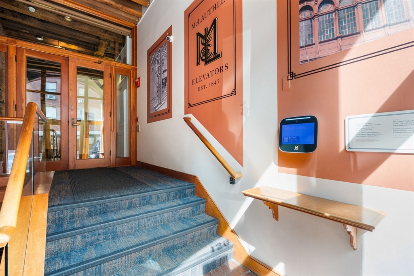
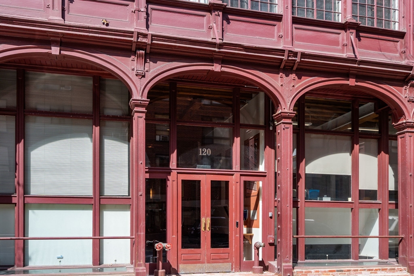
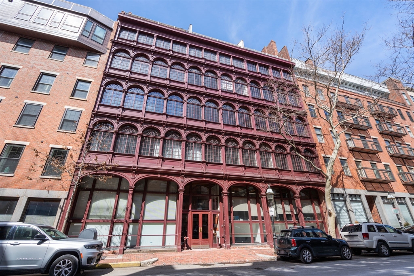
Welcome to the McLauthlin Building, one of the oldest iron cast front buildings in the country. Spectacular loft style condominium offers exposed brick walls, 12-foot ceilings with original industrial steel and beams, gorgeous wood flooring and beautiful Palladium style arched windows, front facing onto tree lined Fulton Street. The open floor plan flows seamlessly between the oversized living room with retractable privacy shades, dining room with designer lighting fixtures and kitchen, featuring KitchenAid stainless appliances, and stunning, polished walnut counters. The spacious main bedroom, which is positioned privately away from the living area, features brick accents, a double closet, and en-suite bath. The versatile second bedroom is currently used as a den. The guest bath offers a marble walk in glass enclosed shower and deep linen closet. Fulton Street is conveniently located to Boston Harbor, Christopher Columbus Park, Rose Kennedy Greenway, bakeries/cafes of the North End!
Overview
Property Type
Condo
Location
120 Fulton Street # 2C, Boston, MA 02109
Year Built
1853
Zoning
R
MLS ID
73497872
Listing Last Updated
Property Features & Amenities
Interior
Total Bedrooms
2
Full Bathrooms
2
Flooring
Hardwood
Laundry Room
In Unit
Appliances
Range, Dishwasher, Disposal, Microwave, Refrigerator, Washer, Dryer
Exterior
Stories
2
Water Source
Public
Roof
Rubber
Parking
On Street
Heat Type
Central, Forced Air, Heat Pump
Air Conditioning
Central Air, Heat Pump
Sewer
Public Sewer
Amenities
Hot Water, Elevator(s)
Security Features
TV Monitor
Details
Total Area
1,450 Sq.Ft.
Financial
Price
$1,515,000
Real Estate Tax
$13,054/yr
HOA
$1,123/mo
Exclusive Listing Agents