Property Description
MOTIVATED SELLER, and freshly painted interior, ready to move in!
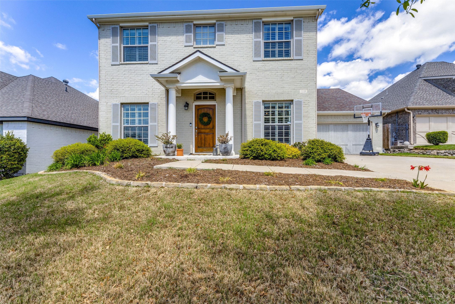
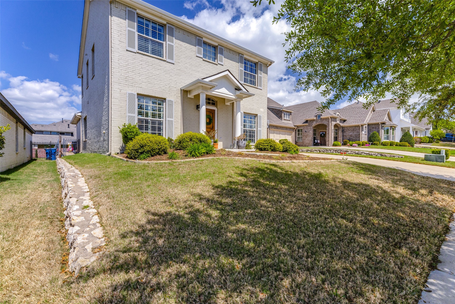
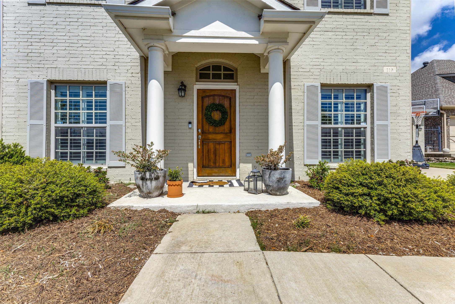
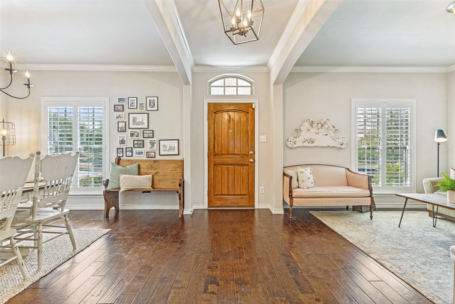
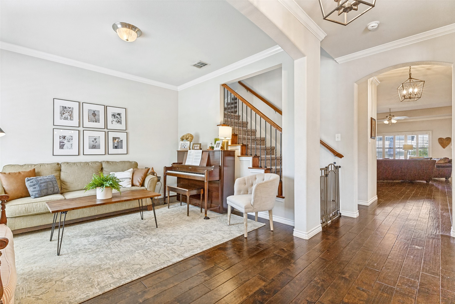
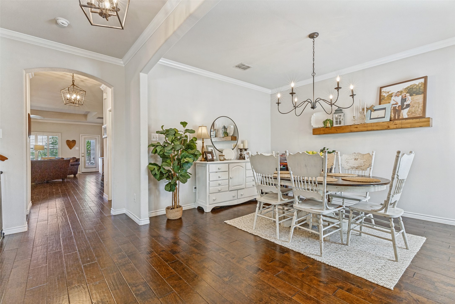
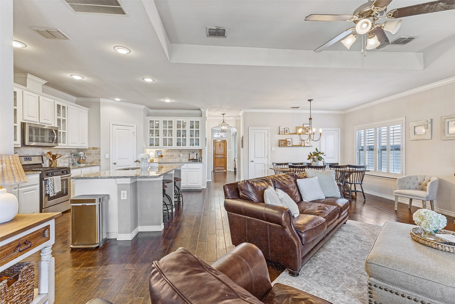
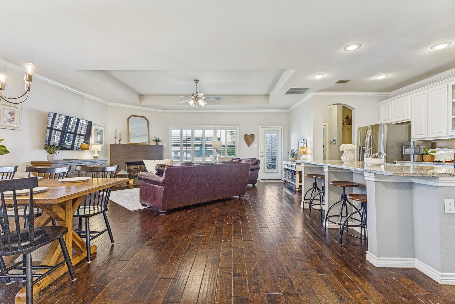
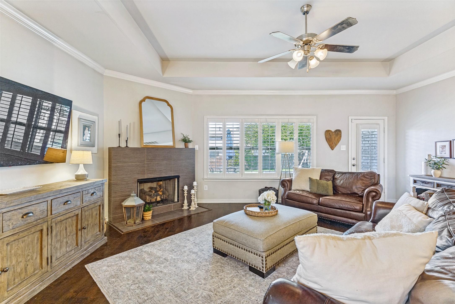
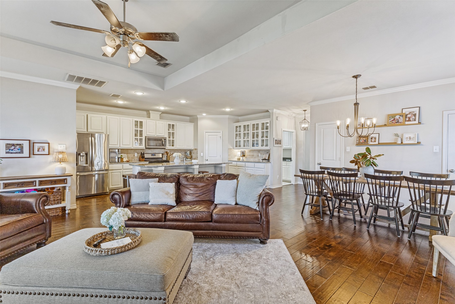
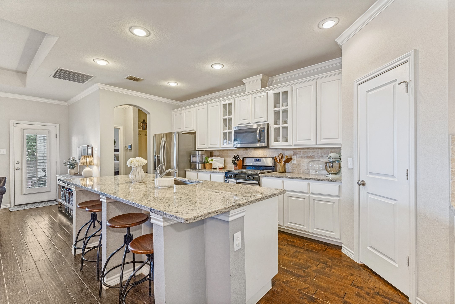
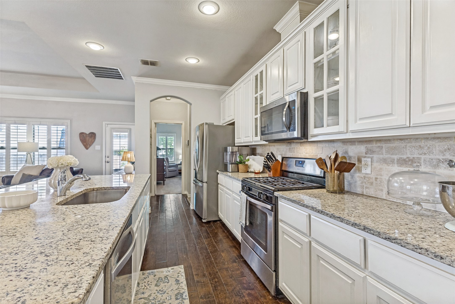
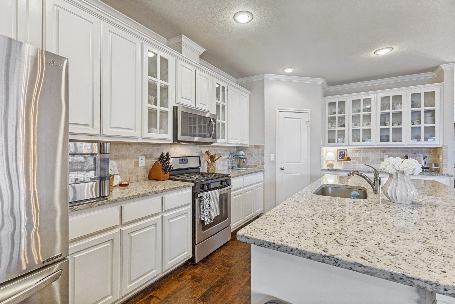
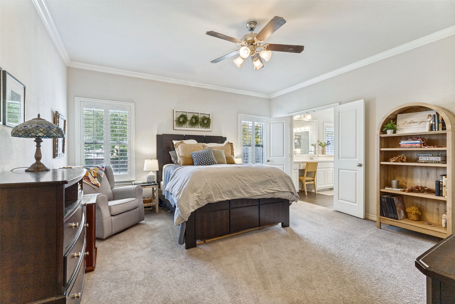
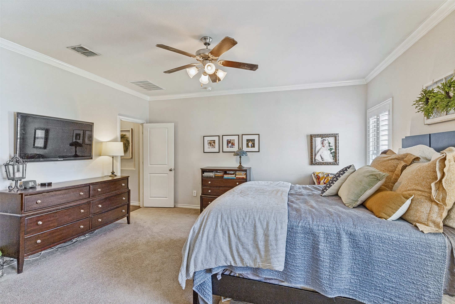
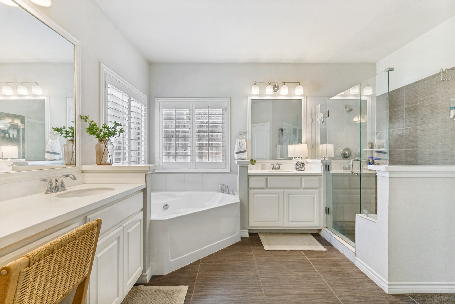
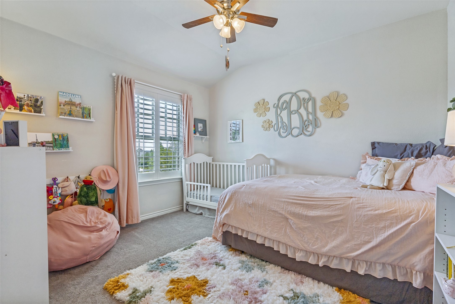
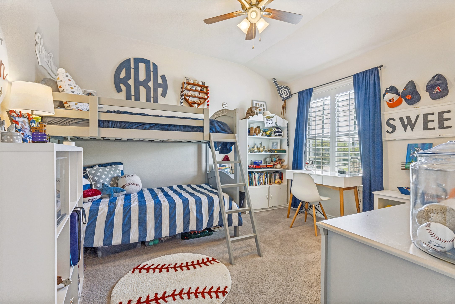
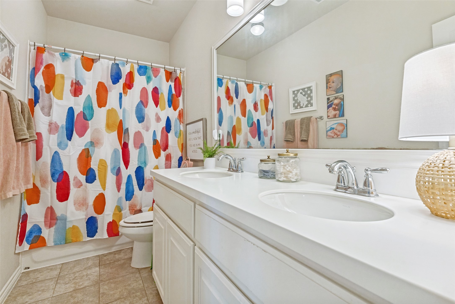
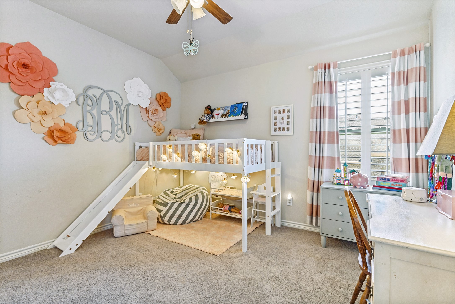
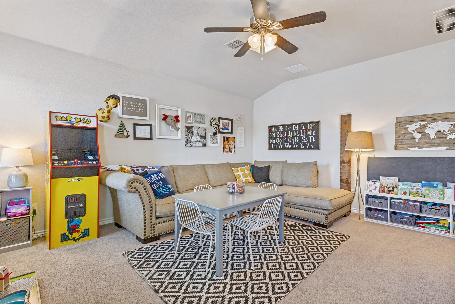
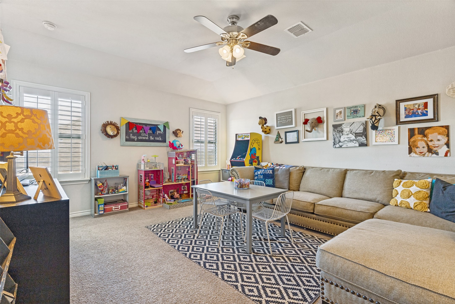
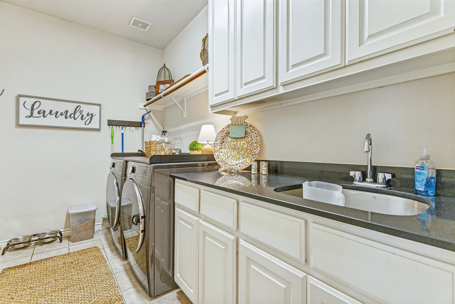
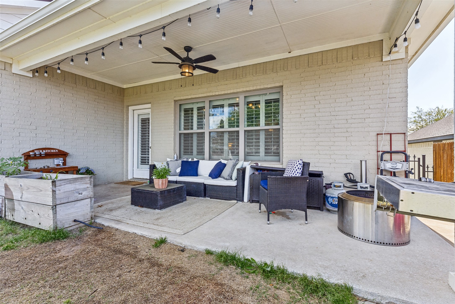
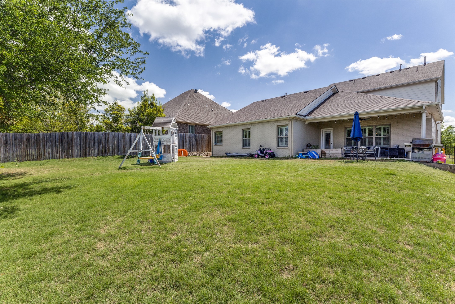
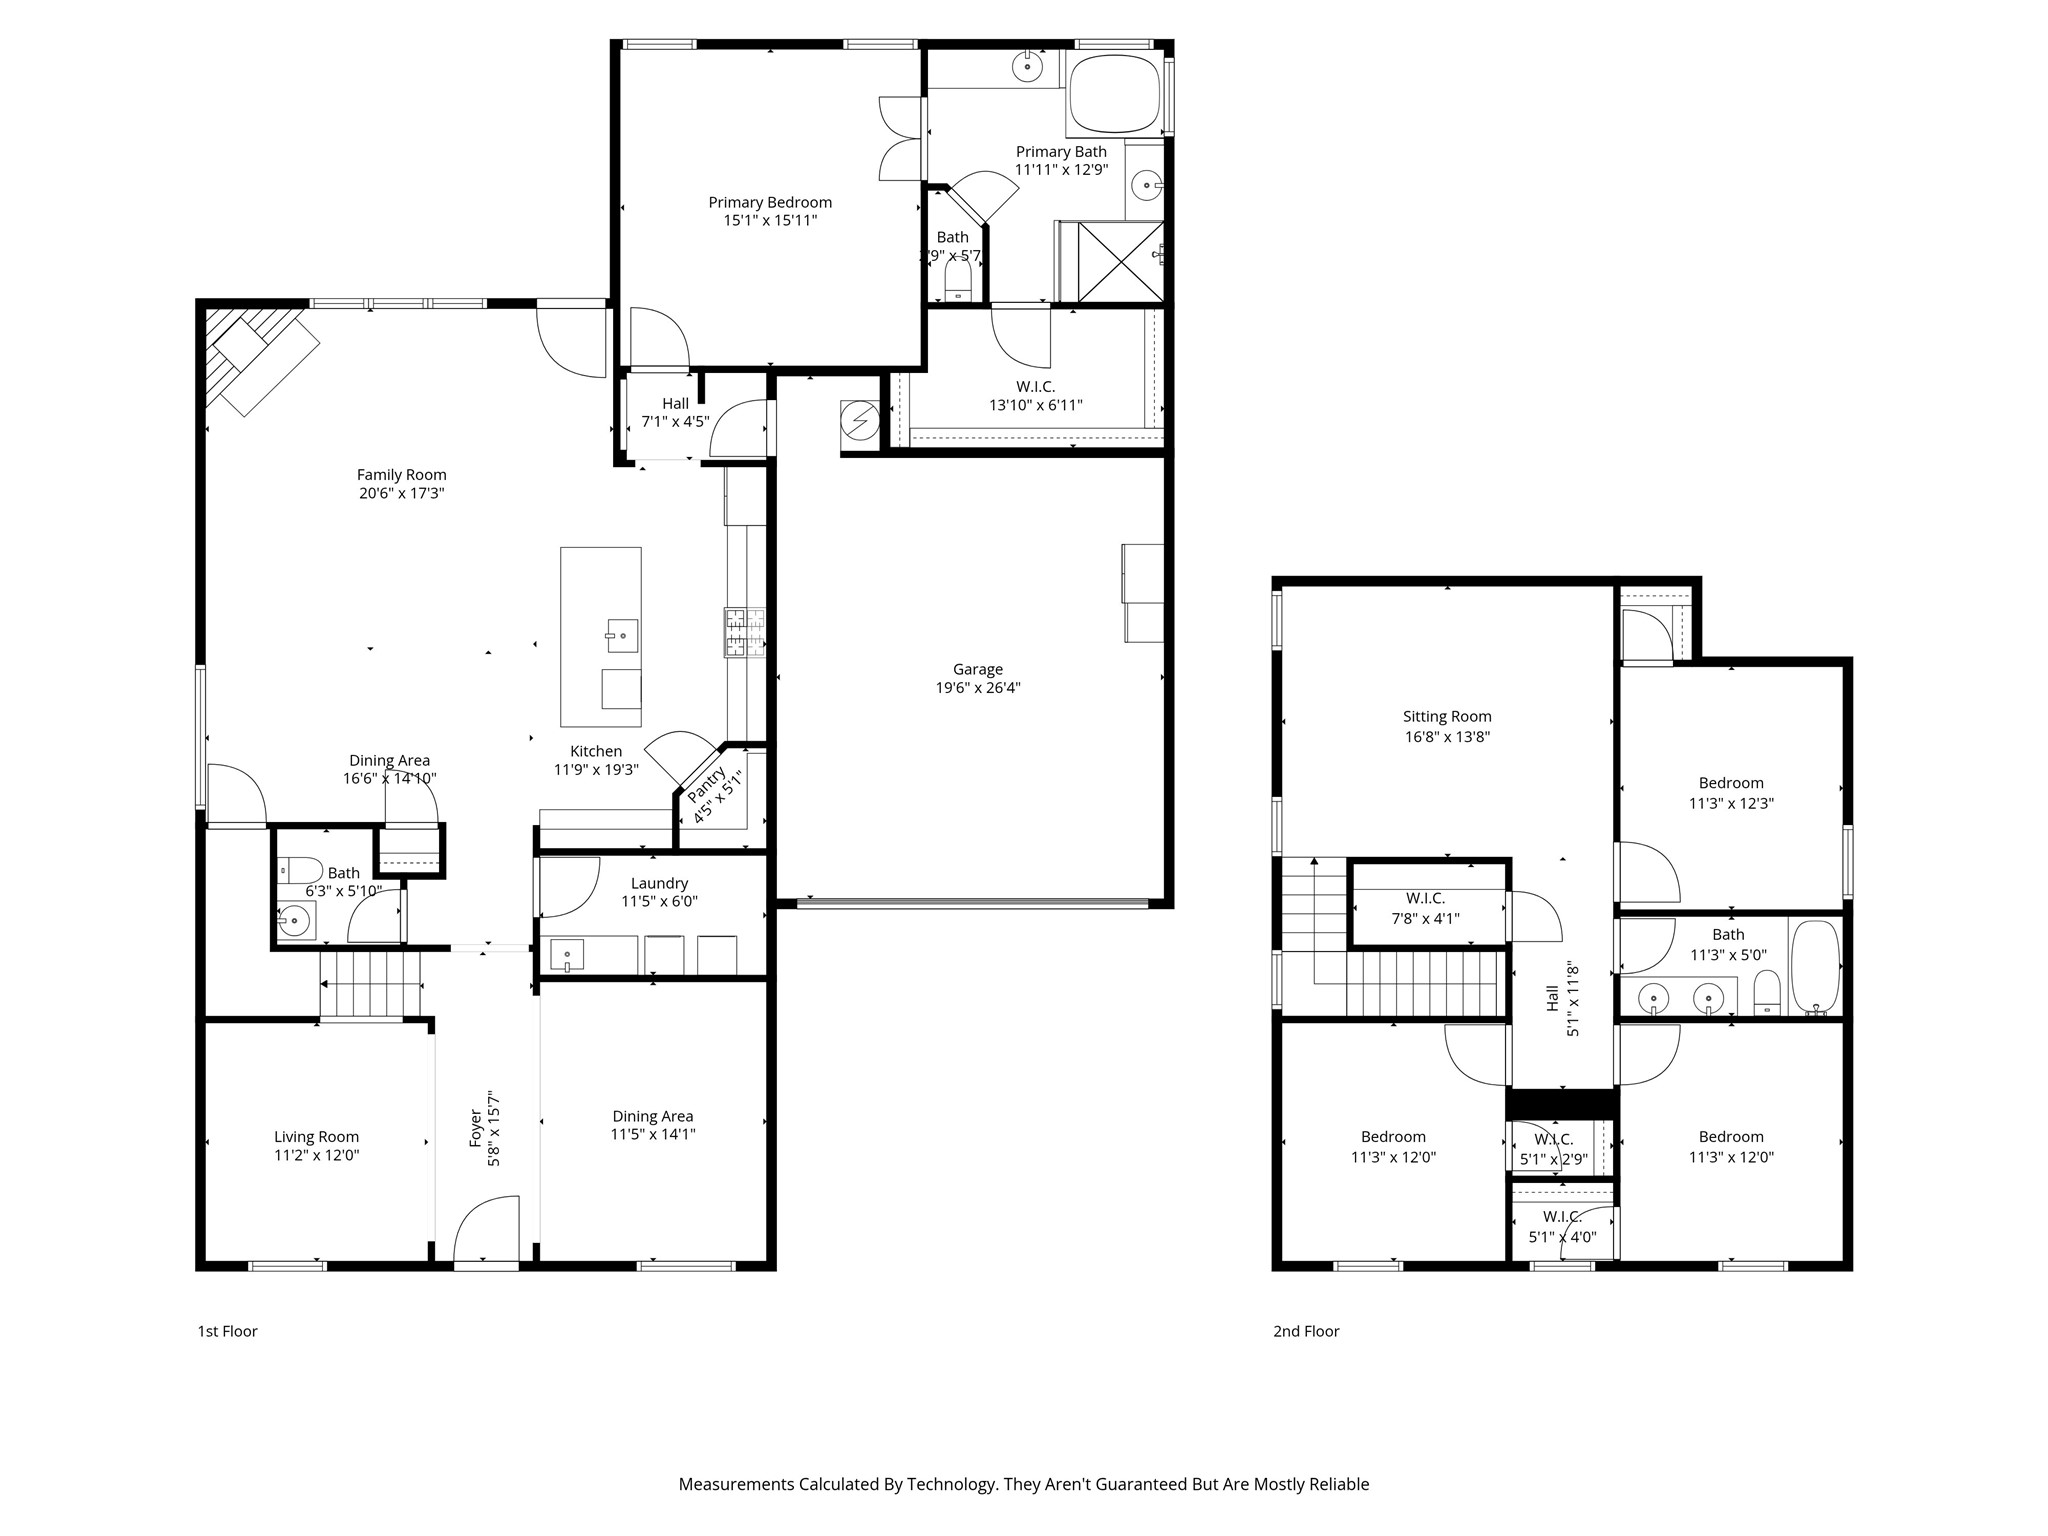
Step into elegance with this stunning Welborn floor plan by Village Homes, meticulously crafted in 2014 for its original owners. Spanning 2,902 square feet, this architectural gem perfectly balances sophisticated design with everyday comfort. Nestled in an enviable location, the home overlooks a beautifully landscaped 1.5 acre open park, while the owners selected this premium lot specifically for the serene, oversized backyard. Inside, the home radiates warmth with rich dark hardwood flooring and an expansive, sun-drenched open floor plan. The gourmet kitchen is a true centerpiece, featuring gleaming granite countertops, high-end stainless appliances, and a massive island that invites gathering. This culinary haven flows seamlessly into the inviting living area, anchored by a cozy fireplace.The thoughtful layout includes a formal dining room for elegant entertainingl, and a spacious upstairs game room ready for movie nights. Retreat to the first floor primary suite, a private sanctuary boasting an oversized walk-in shower, a deep soaker tub, and exquisite custom tile work. Practicality meets style with a spacious two-car garage and a dedicated mudroom entry the perfect drop zone for coats, backpacks and shoes. With beautiful tile details throughout and premium views from every angle, this home is a rare find.
Step into elegance with this stunning Welborn floor plan by Village Homes, meticulously crafted in 2014 for its original owners. Spanning 2,902 square feet, this architectural gem perfectly balances sophisticated design with everyday comfort. Nestled in an enviable location, the home overlooks a beautifully landscaped 1.5 acre open park, while the owners selected this premium lot specifically for the serene, oversized backyard. Inside, the home radiates warmth with rich dark hardwood flooring and an expansive, sun-drenched open floor plan. The gourmet kitchen is a true centerpiece, featuring gleaming granite countertops, high-end stainless appliances, and a massive island that invites gathering. This culinary haven flows seamlessly into the inviting living area, anchored by a cozy fireplace.The thoughtful layout includes a formal dining room for elegant entertainingl, and a spacious upstairs game room ready for movie nights. Retreat to the first floor primary suite, a private sanctuary boasting an oversized walk-in shower, a deep soaker tub, and exquisite custom tile work. Practicality meets style with a spacious two-car garage and a dedicated mudroom entry the perfect drop zone for coats, backpacks and shoes. With beautiful tile details throughout and premium views from every angle, this home is a rare find.
Overview
Property Type
Residential
Location
119 Blue Stem Lane, Aledo, TX 76008
MLS ID
21338071
Listing Last Updated
Property Features & Amenities
Interior
Total Bedrooms
4
Full Bathrooms
2
Half Bathrooms
1
Flooring
Carpet, Wood
Appliances
Some Gas Appliances, Dishwasher, Gas Cooktop, Disposal, Gas Oven, Microwave, Plumbed For Gas
Other Interior Features
High Speed Internet, Cable TV
Exterior
Stories
2
Garage Spaces
2.0
Water Source
Public
Utilities
Natural Gas Available, Sewer Available, Separate Meters, Water Available, Cable Available
Pool
None
Roof
Composition
Parking
Garage Faces Front
Heat Type
Central, Natural Gas
Air Conditioning
Central Air, Electric
Sewer
Public Sewer
Substructure
Slab
Security Features
Smoke Detector(s)
Details
Architecture Styles
Traditional, Detached
Financial
Price
$575,000
Real Estate Tax
$11,945/yr
HOA
$620/yr
Exclusive Listing Agents