Property Description
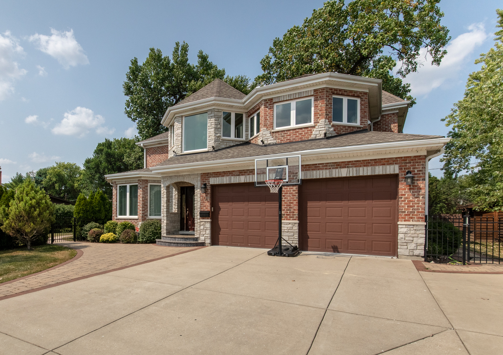
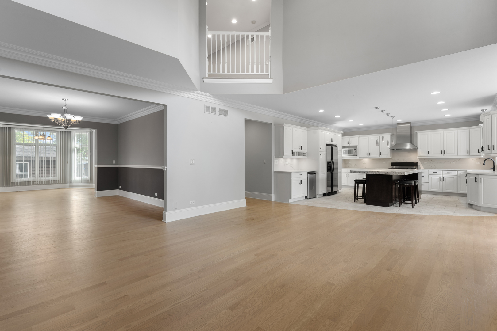
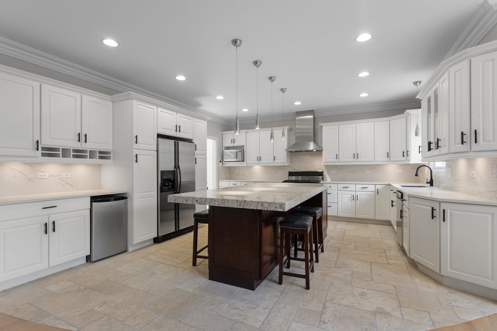
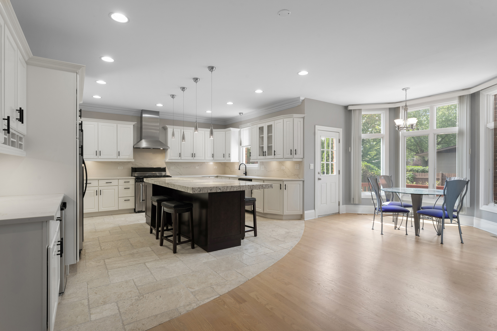
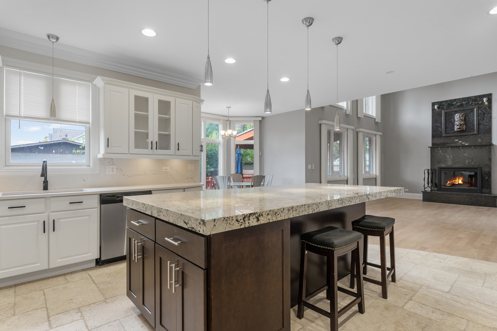
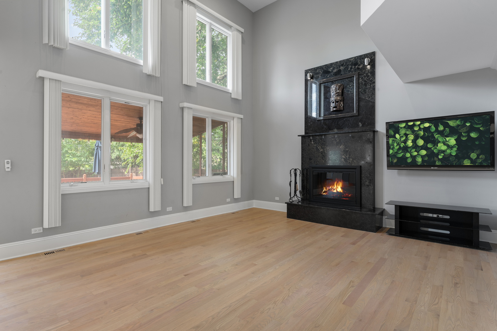
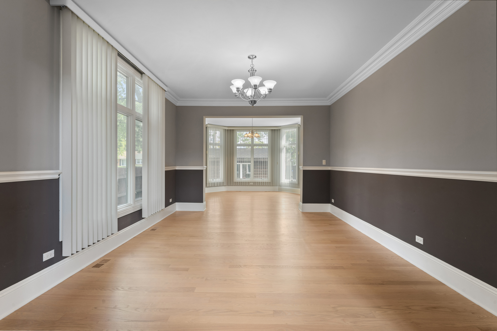
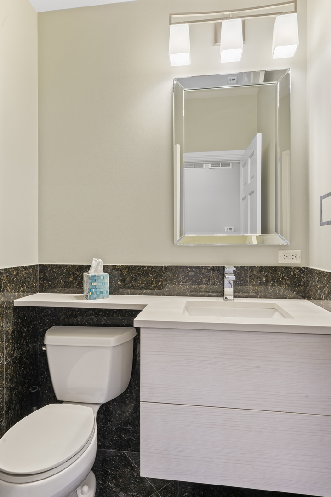
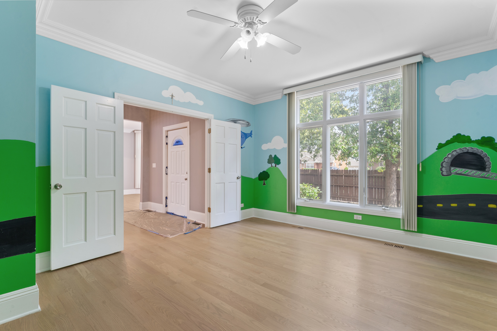
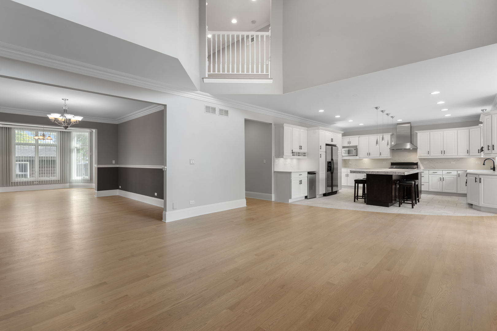
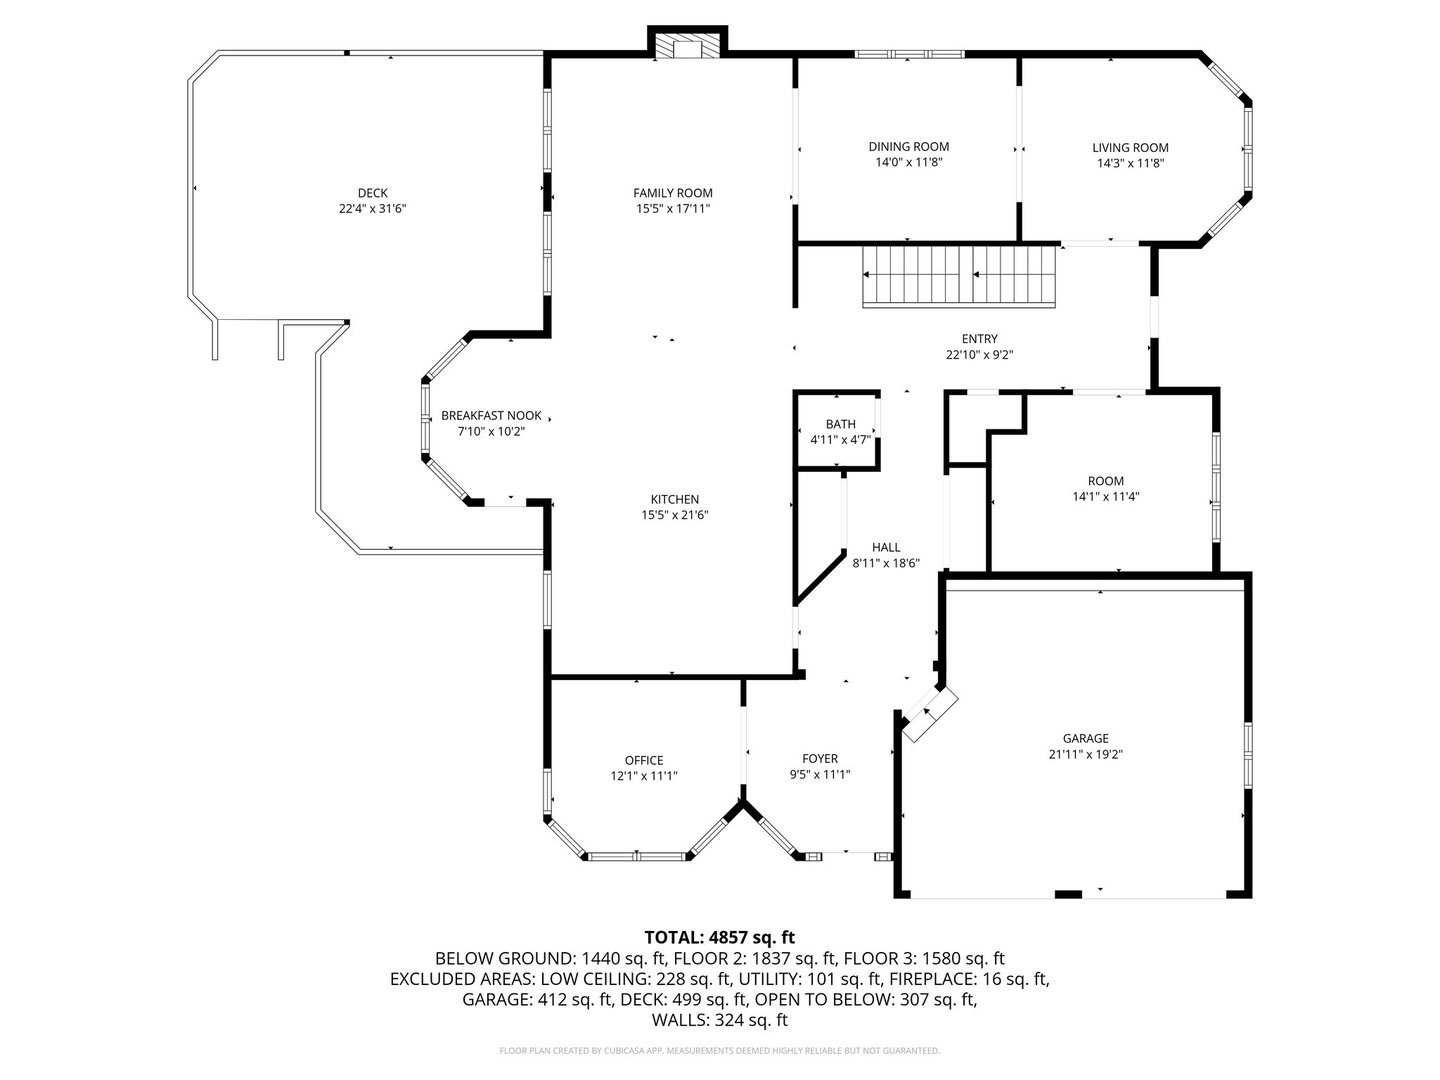
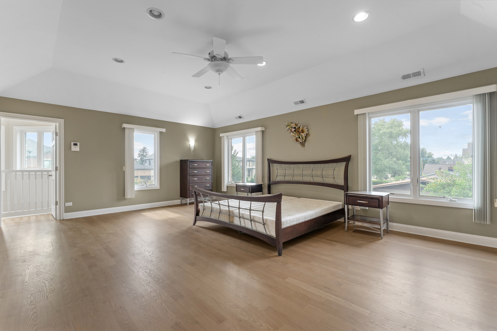
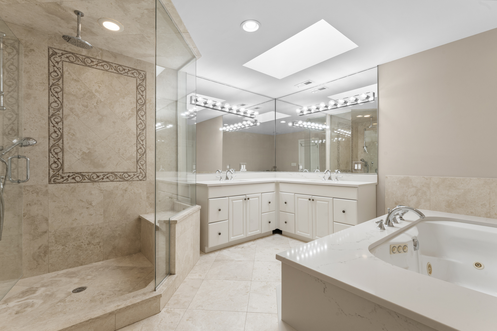
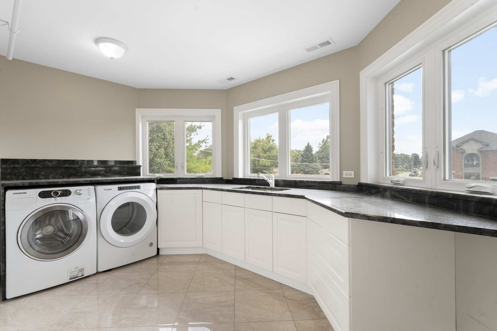
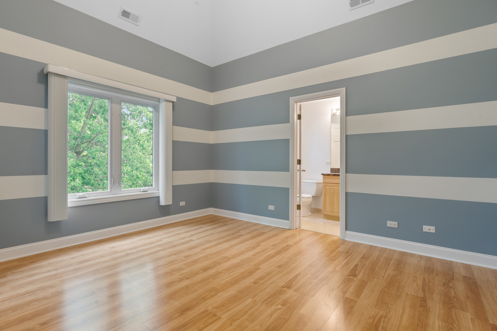
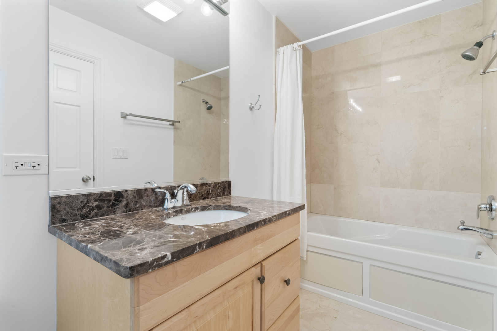
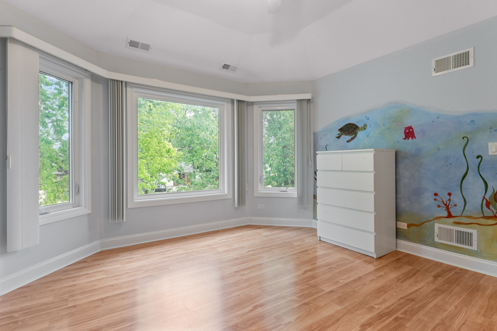
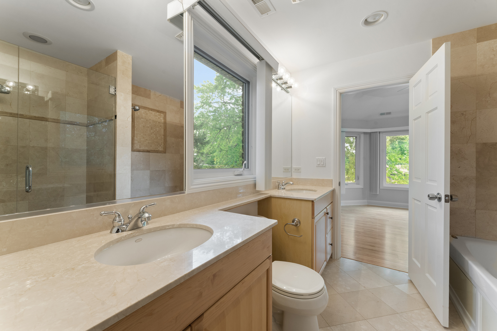
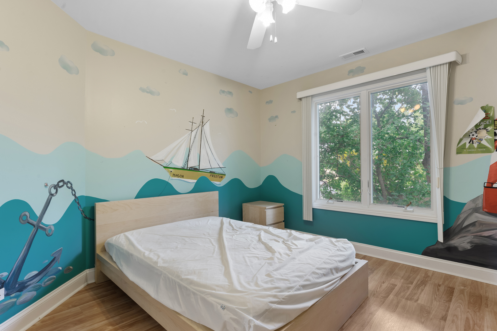
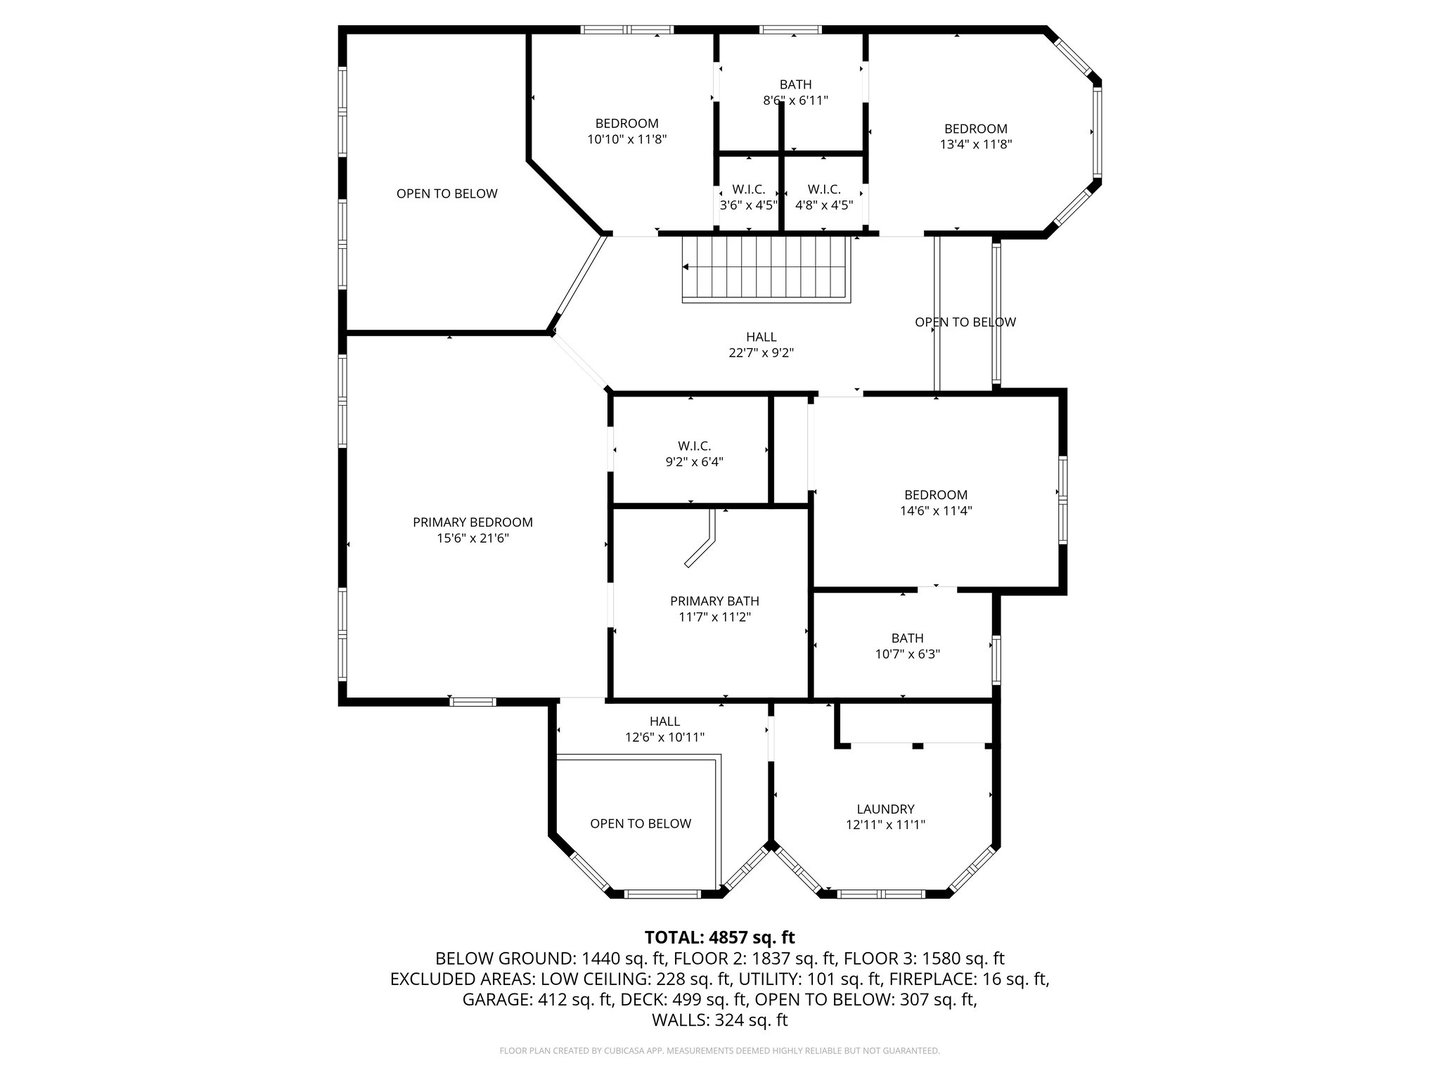
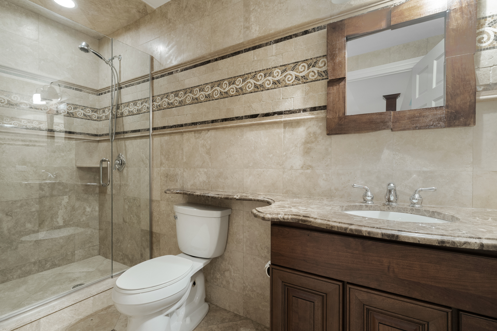
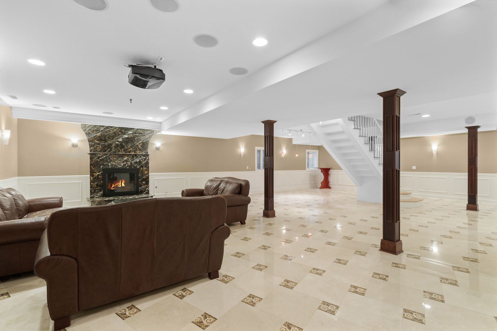
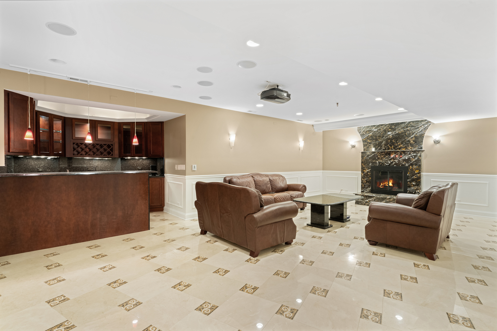
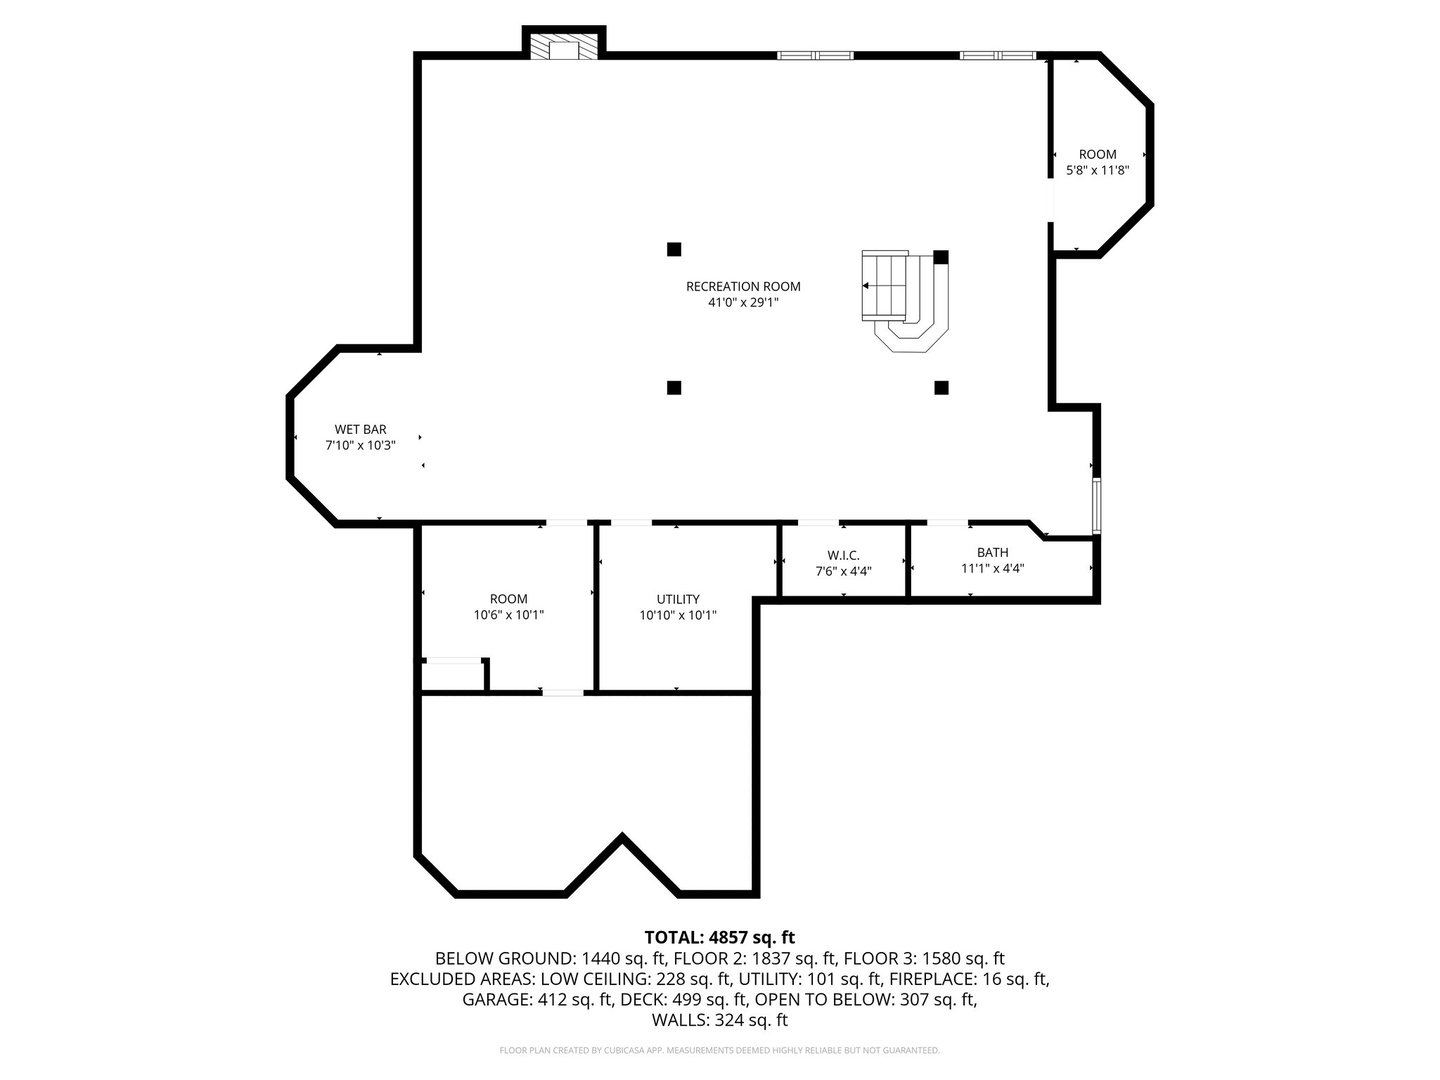
This magnificent custom-built all-brick residence is truly one of a kind, showcasing soaring vaulted ceilings, gleaming hardwood floors, and impeccable millwork that create an atmosphere of timeless elegance. The main level centers around a gourmet chef's kitchen with granite countertops, a grand island, and premium finishes, seamlessly connecting to the formal dining room and a stately living room with a wood-burning fireplace. Upstairs, the 24' x 17' master suite offers a luxurious retreat with a custom en suite bath. Additional bedrooms feature a Jack-and-Jill design, while the second-floor laundry room with oversized windows adds sophistication and ease. Generous walk-in closets throughout provide both style and functionality. The full finished basement is extraordinary, boasting heated marble floors, 10-foot ceilings, a wet bar, and a spa-like bath. A dedicated workout room and fire sprinkler system enhance both comfort and peace of mind, while dual-zoned HVAC ensures year-round climate control. The home theater system, complete with a 120-inch screen and surround sound, is the ultimate finishing touch. Outdoors, the property is fully fenced and professionally landscaped, with beautiful 12-foot arborvitaes creating exceptional privacy. An oversized, widened driveway provides ample parking and everyday convenience. Perfectly situated just minutes from premier schools, Lake Opeka, and major highways, this residence blends grandeur, comfort, and craftsmanship in every detail.
Overview
Property Type
Residential
Location
1184 Prospect Lane, Des Plaines, IL 60018
Year Built
2005
MLS ID
12477211
Listing Last Updated
Property Features & Amenities
Interior
Total Bedrooms
4
Full Bathrooms
4
Half Bathrooms
1
Flooring
Hardwood
Laundry Room
Upper Level
Fireplace
Wood Burning
Appliances
Range, Microwave, Dishwasher, Refrigerator, High End Refrigerator, Stainless Steel Appliance(s), Oven, Range Hood, Gas Oven
Other Interior Features
Vaulted Ceiling(s), Cathedral Ceiling(s), Wet Bar, 1st Floor Bedroom, Theatre Room, 1st Floor Full Bath, High Ceilings, Open Floorplan, Special Millwork, Granite Counters, Separate Dining Room
Exterior
Garage Spaces
2.0
Water Source
Lake Michigan, Public
Roof
Asphalt
Lot Features
Corner Lot, Landscaped
Parking
Concrete, Garage Door Opener, Garage, On Site, Attached, Assigned, Off Street, Side Apron, Driveway, Additional Parking, Oversized
Heat Type
Natural Gas, Radiant Floor
Air Conditioning
Central Air
Sewer
Public Sewer
Substructure
Concrete Perimeter
Details
Financial
Price
$5,900/mo
Exclusive Listing Agents