

Property Description
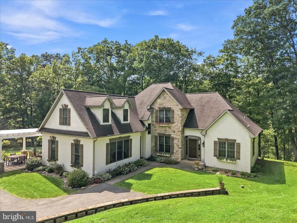
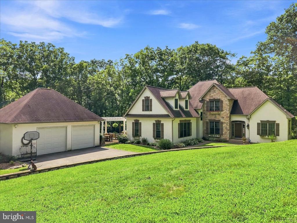
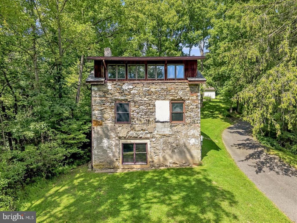
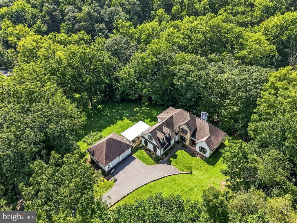
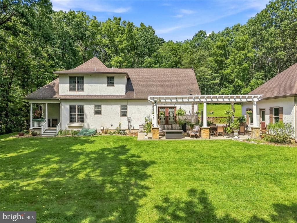
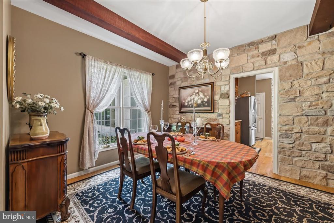
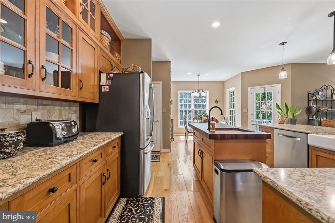
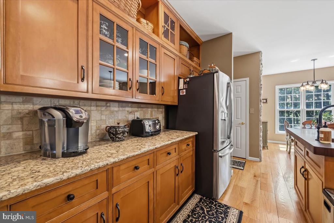
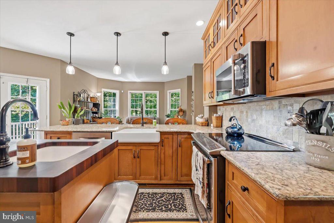
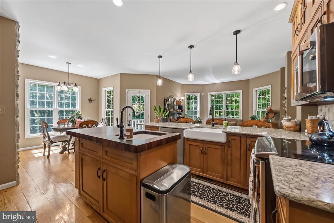
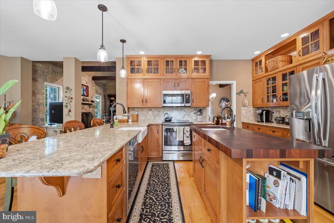
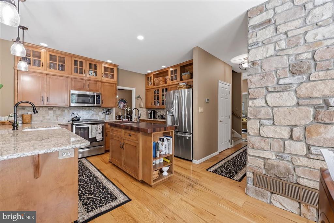
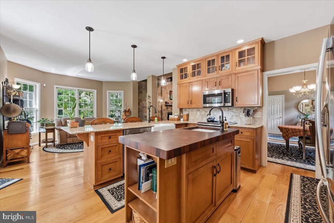
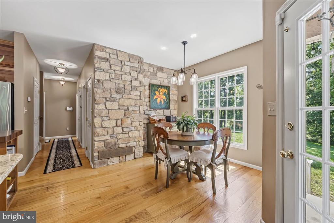
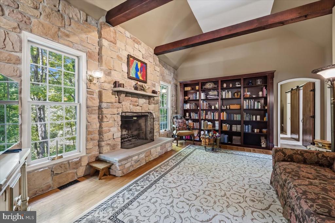
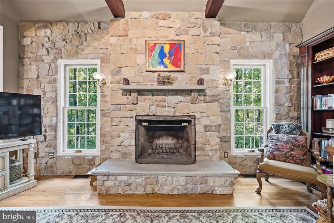
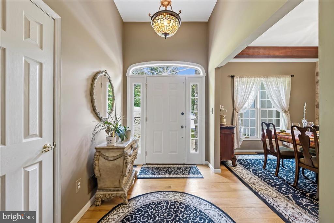
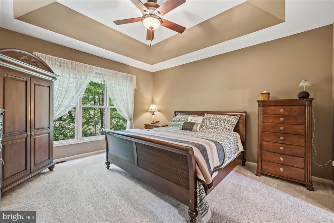
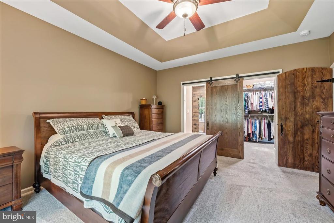
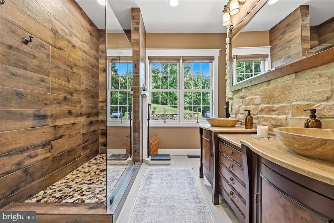
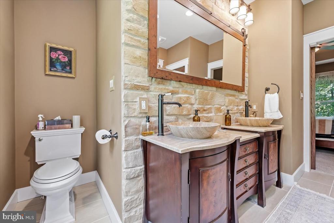
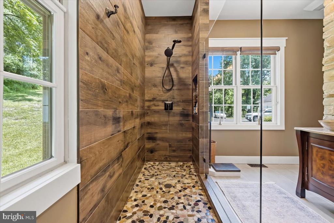
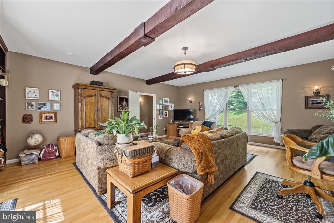
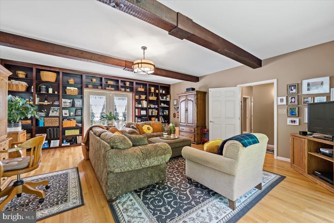
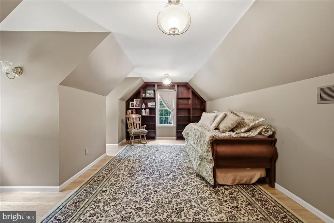
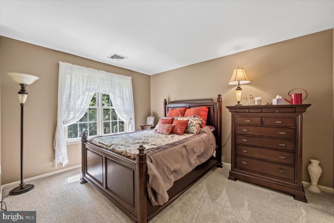
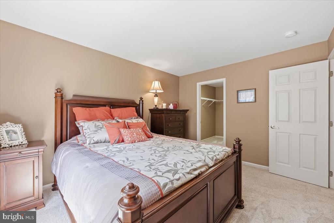
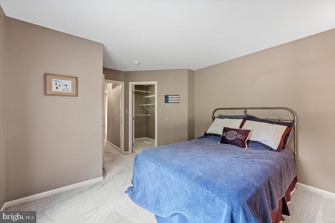
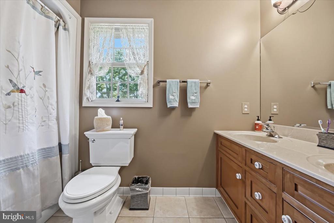
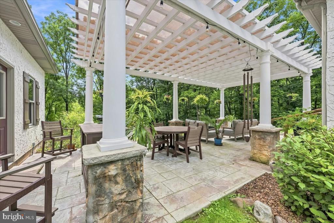
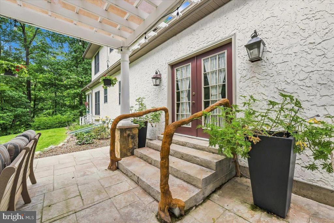
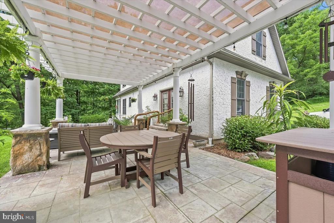
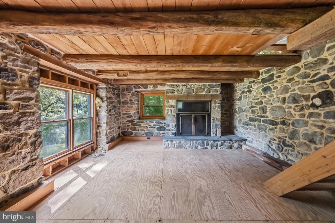
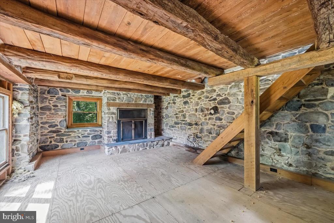
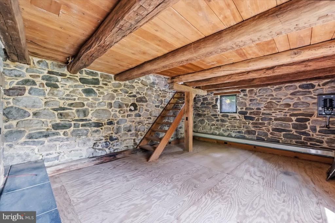
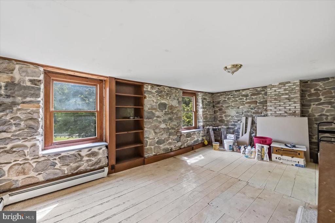
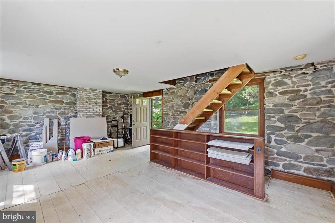
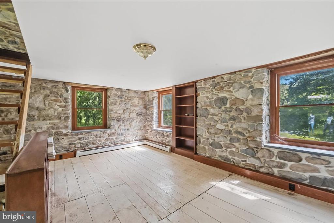
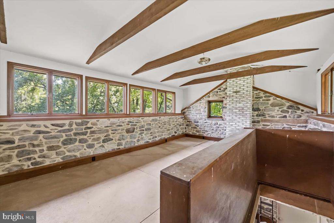
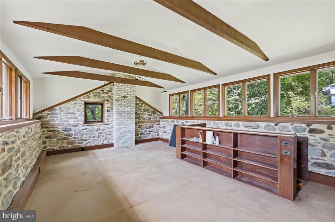
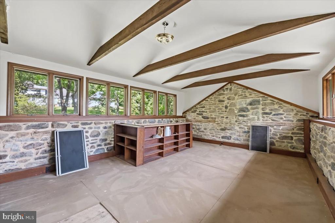
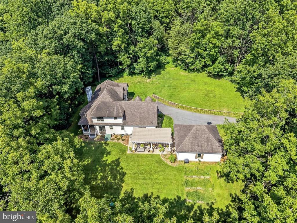
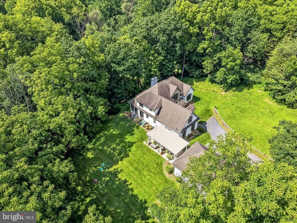
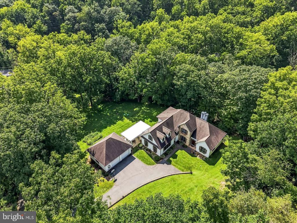
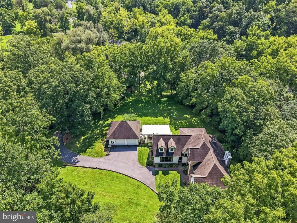
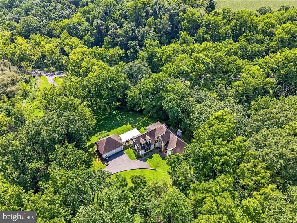
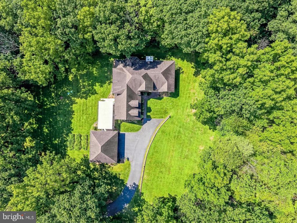
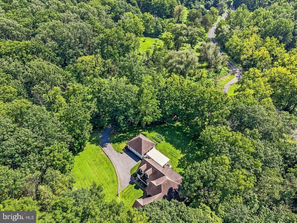
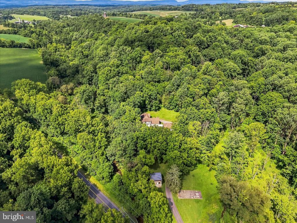
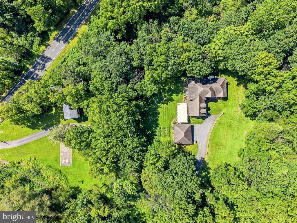
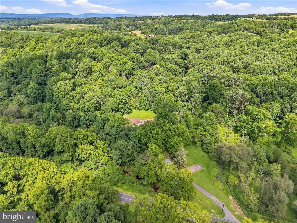
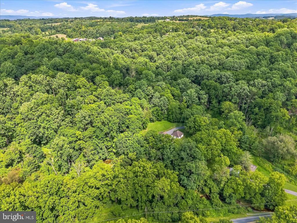
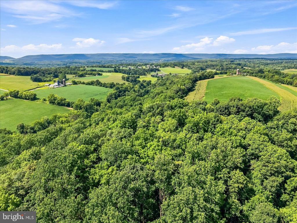
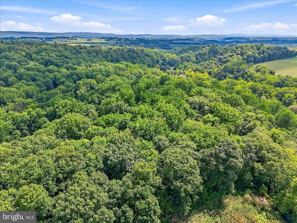
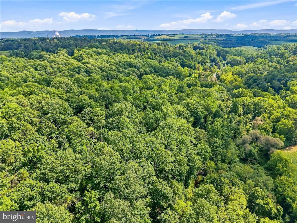
Set across approximately 15 acres in Washington Township, 1168 Mount Pleasant Road offers a distinctive blend of space, character, and connection to the outdoors. A long paved drive introduces the property, where a custom-built residence, detached oversized two-car garage, mature surroundings, trails, and creeks create a setting designed to be experienced as much as enjoyed. Inside, nearly 3,000 square feet unfolds with architectural details that give the home its personality. Exposed beams, hardwood flooring, full stone accent walls, and a wood-burning fireplace bring warmth and texture throughout the main living spaces. The remodeled kitchen pairs quartz countertops with a generous island and opens naturally to areas for gathering, dining, and everyday living. The home offers three bedrooms and two and a half baths, including a thoughtfully renovated primary bath with a walk-in glass shower, dual vessel sinks, full stone wall accents, and abundant natural light. Flexible living spaces provide room for work, hobbies, entertaining, or quiet retreat, while the full unfinished walk-out basement offers substantial additional space. Outdoors, the patio and pergola extend the living experience into the surrounding landscape. Walking trails wind through the acreage, while the creeks and natural surroundings add another dimension to the property. A stone structure adds a memorable connection to the land's past and further distinguishes the setting. Significant improvements over the years include the kitchen remodel, and HVAC system, primary bath renovation, patio and pergola, powder room, water heater, well components, and additional 2026 updates. Currently enrolled in an agricultural land program that provides reduced property taxes. Seller reports total annual taxes of $9,834.20. 1168 Mount Pleasant Road is more than a home, it's an opportunity to enjoy space, architecture, and nature in one remarkable Washington Township setting.
Overview
Open House
Property Type
Residential
Location
1168 MOUNT PLEASANT ROAD, BANGOR, PA 18013
Year Built
1999
Zoning
A
MLS ID
PANH2010780
Listing Last Updated
Property Features & Amenities
Interior
Total Bedrooms
3
Full Bathrooms
2
Half Bathrooms
1
Flooring
Wood, Hardwood, Carpet, Tile/Brick, Ceramic Tile
Laundry Room
Has Laundry
Fireplace
Stone, Wood
Appliances
Washer, Dryer, Humidifier, Microwave, Oven/Range - Electric, Refrigerator, Water Conditioner - Owned
Other Interior Features
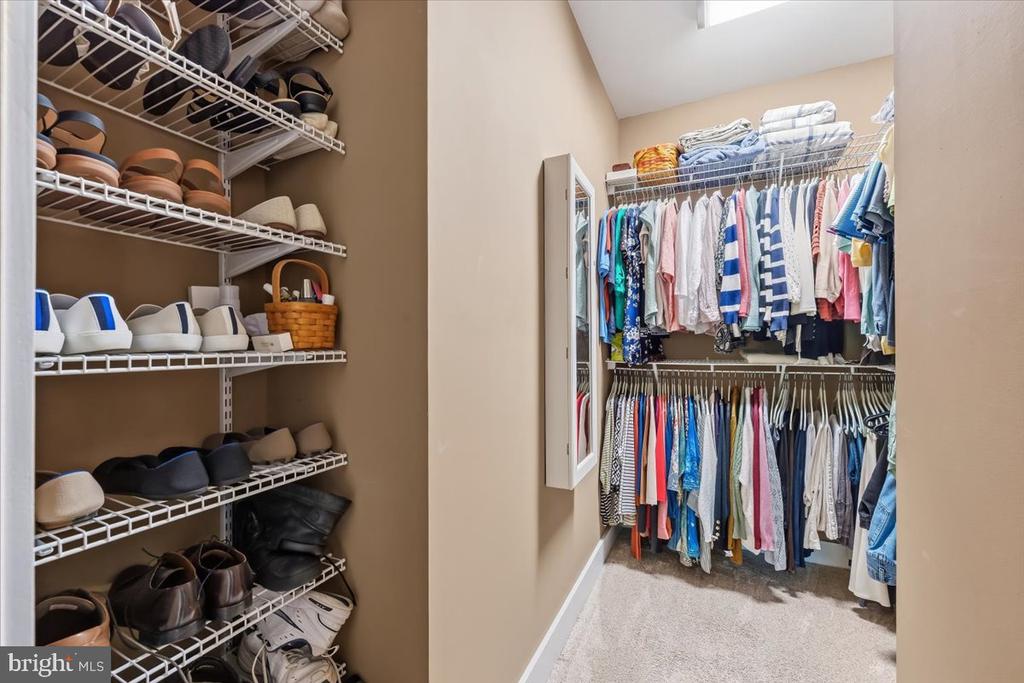
Attic, Bathroom - Tub Shower, Bathroom - Stall Shower, Breakfast Area, Built-Ins, Carpet, Ceiling Fan(s), Combination Kitchen/Dining, Dining Area, Entry Level Bedroom, Exposed Beams, Kitchen - Country, Primary Bath(s), Stove - Wood, Walk-in Closet(s), Wood Floors
Exterior
Stories
2
Garage Spaces
2.0
Water Source
Well
Pool
No Pool
Roof
Architectural Shingle
Lot Features
Backs to Trees, Irregular, Not In Development, Partly Wooded, Private, Rear Yard, Rural, Road Frontage, Secluded, Trees/Wooded
Parking
Detached Garage, Driveway
Heat Type
Forced Air, Heat Pump(s), Wood Burn Stove
Air Conditioning
Central A/C
Sewer
Septic of BR, Private Septic Tank, On Site Septic
Substructure
Slab, Concrete Perimeter
Disability Features
None
Other Exterior Features
Exterior Lighting, Extensive Hardscape, Flood Lights, Gutter System, Outbuilding(s), Stone Retaining Walls, Other
Details
Total Area
5,013 Sq.Ft.
Architecture Styles
Farmhouse/National Folk, Other
View Description
Trees/Woods
Financial
Price
$899,900
Real Estate Tax
$9,834/yr
Exclusive Listing Agents

Sam Del Rosario
Sam Del Rosario | Associate Broker, Team Leader & Commercial Advisor | SERHANT.
(610) 762-6631 [email protected]