Property Description
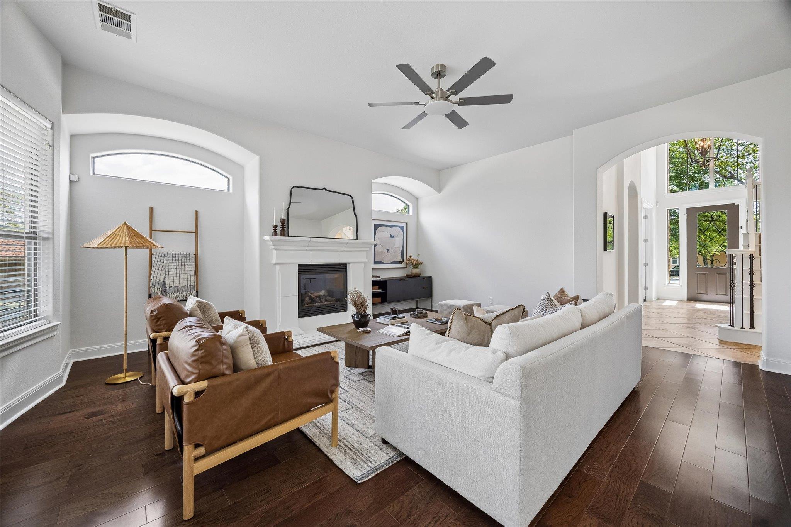
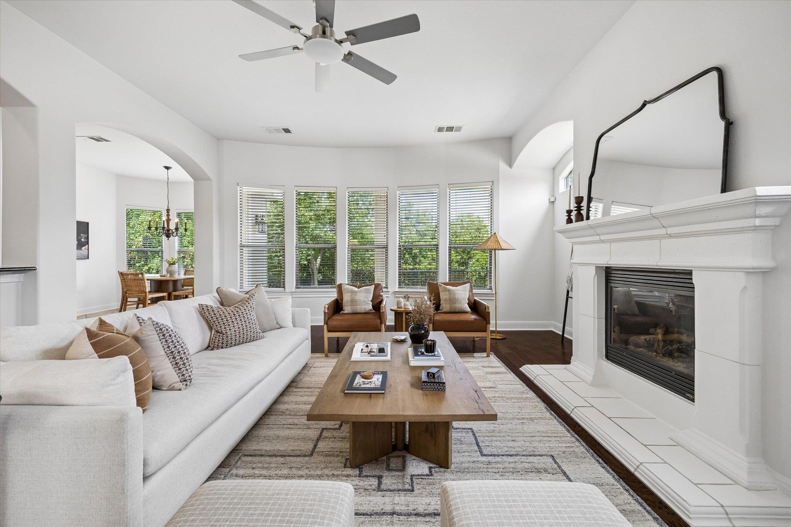
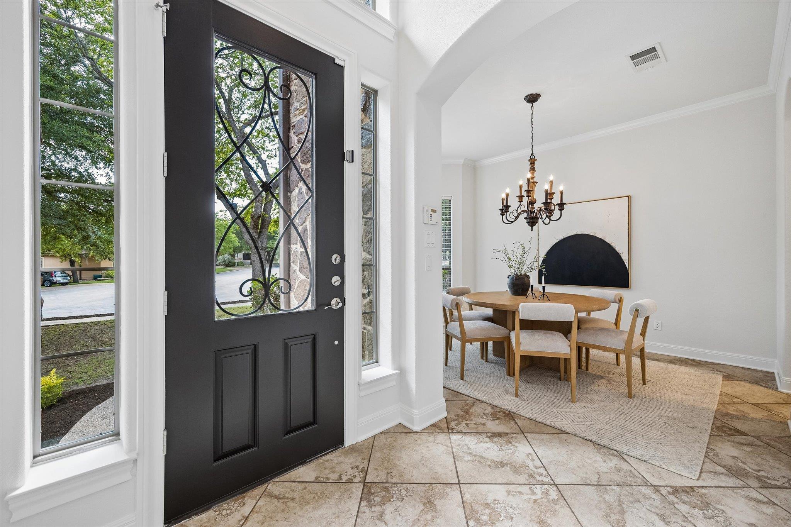
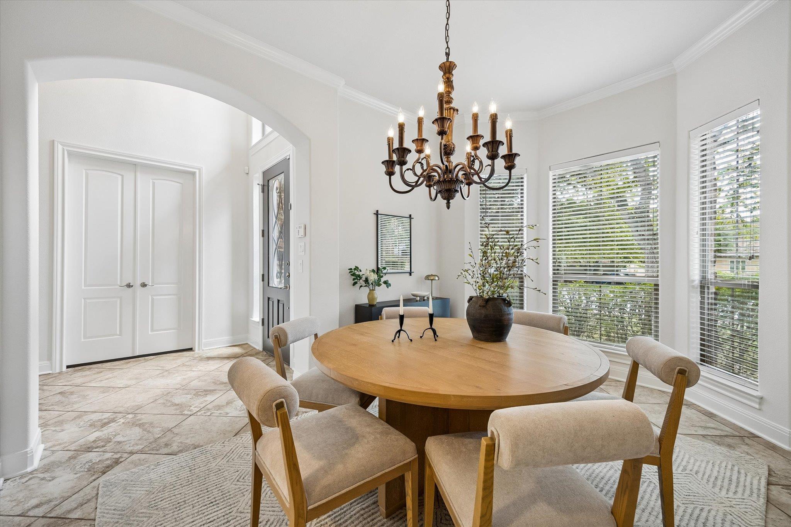
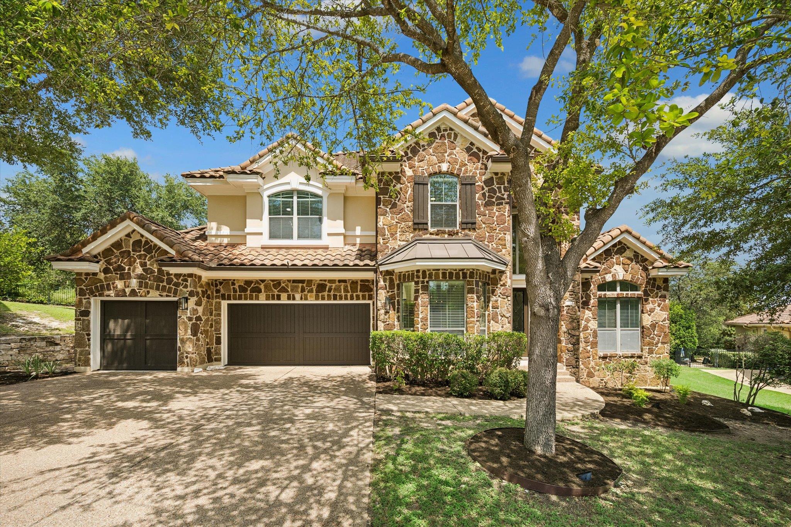
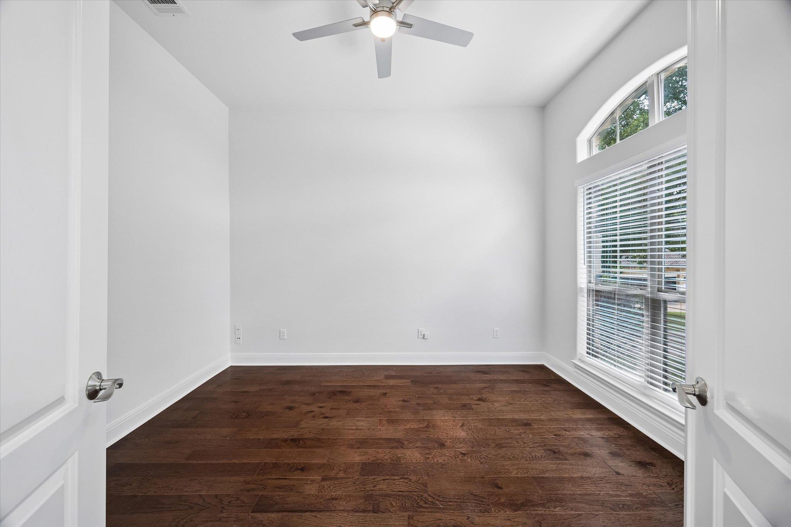
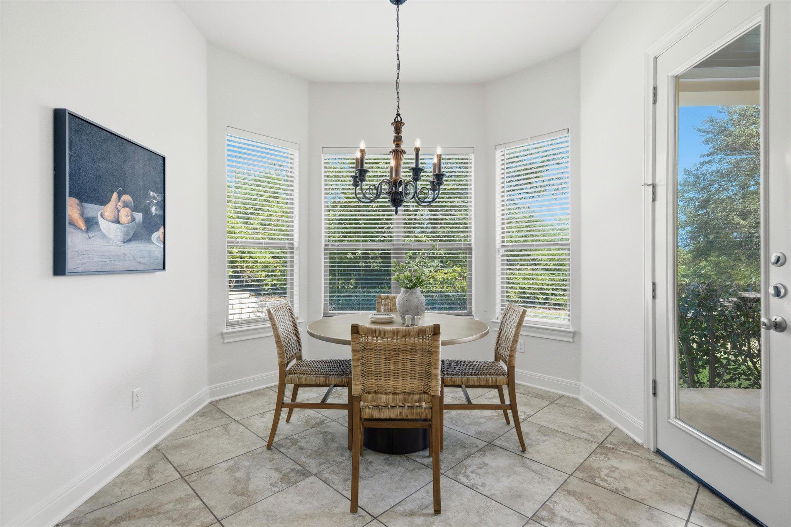
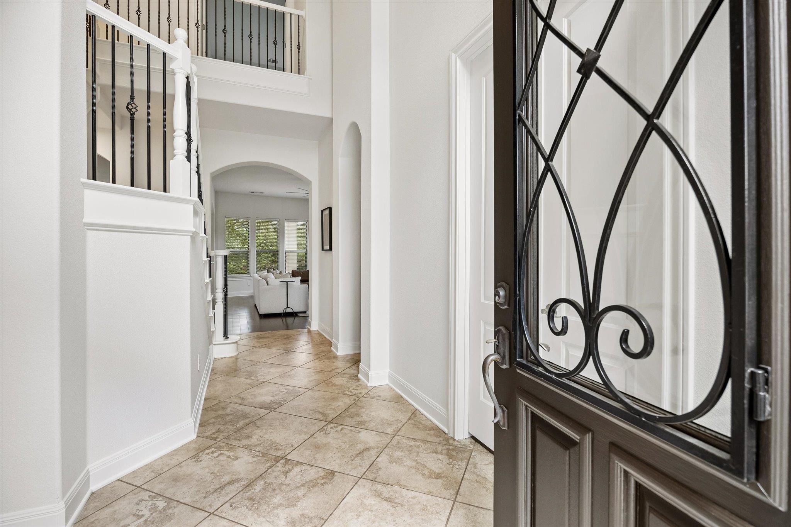
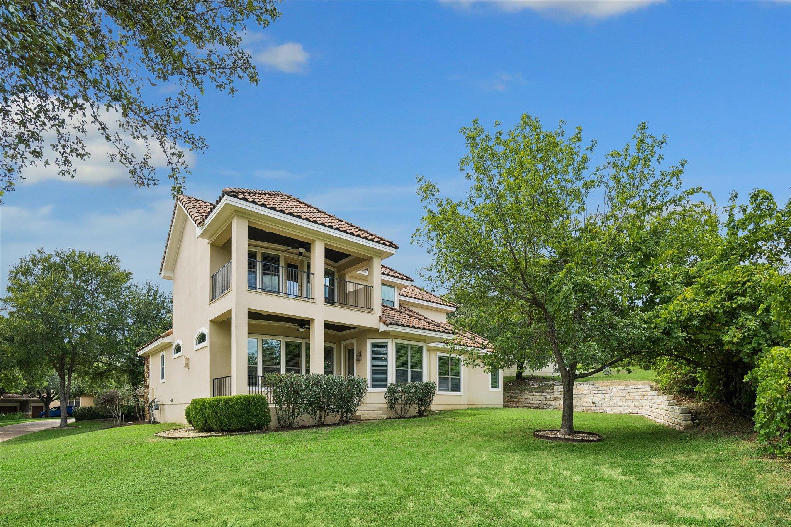
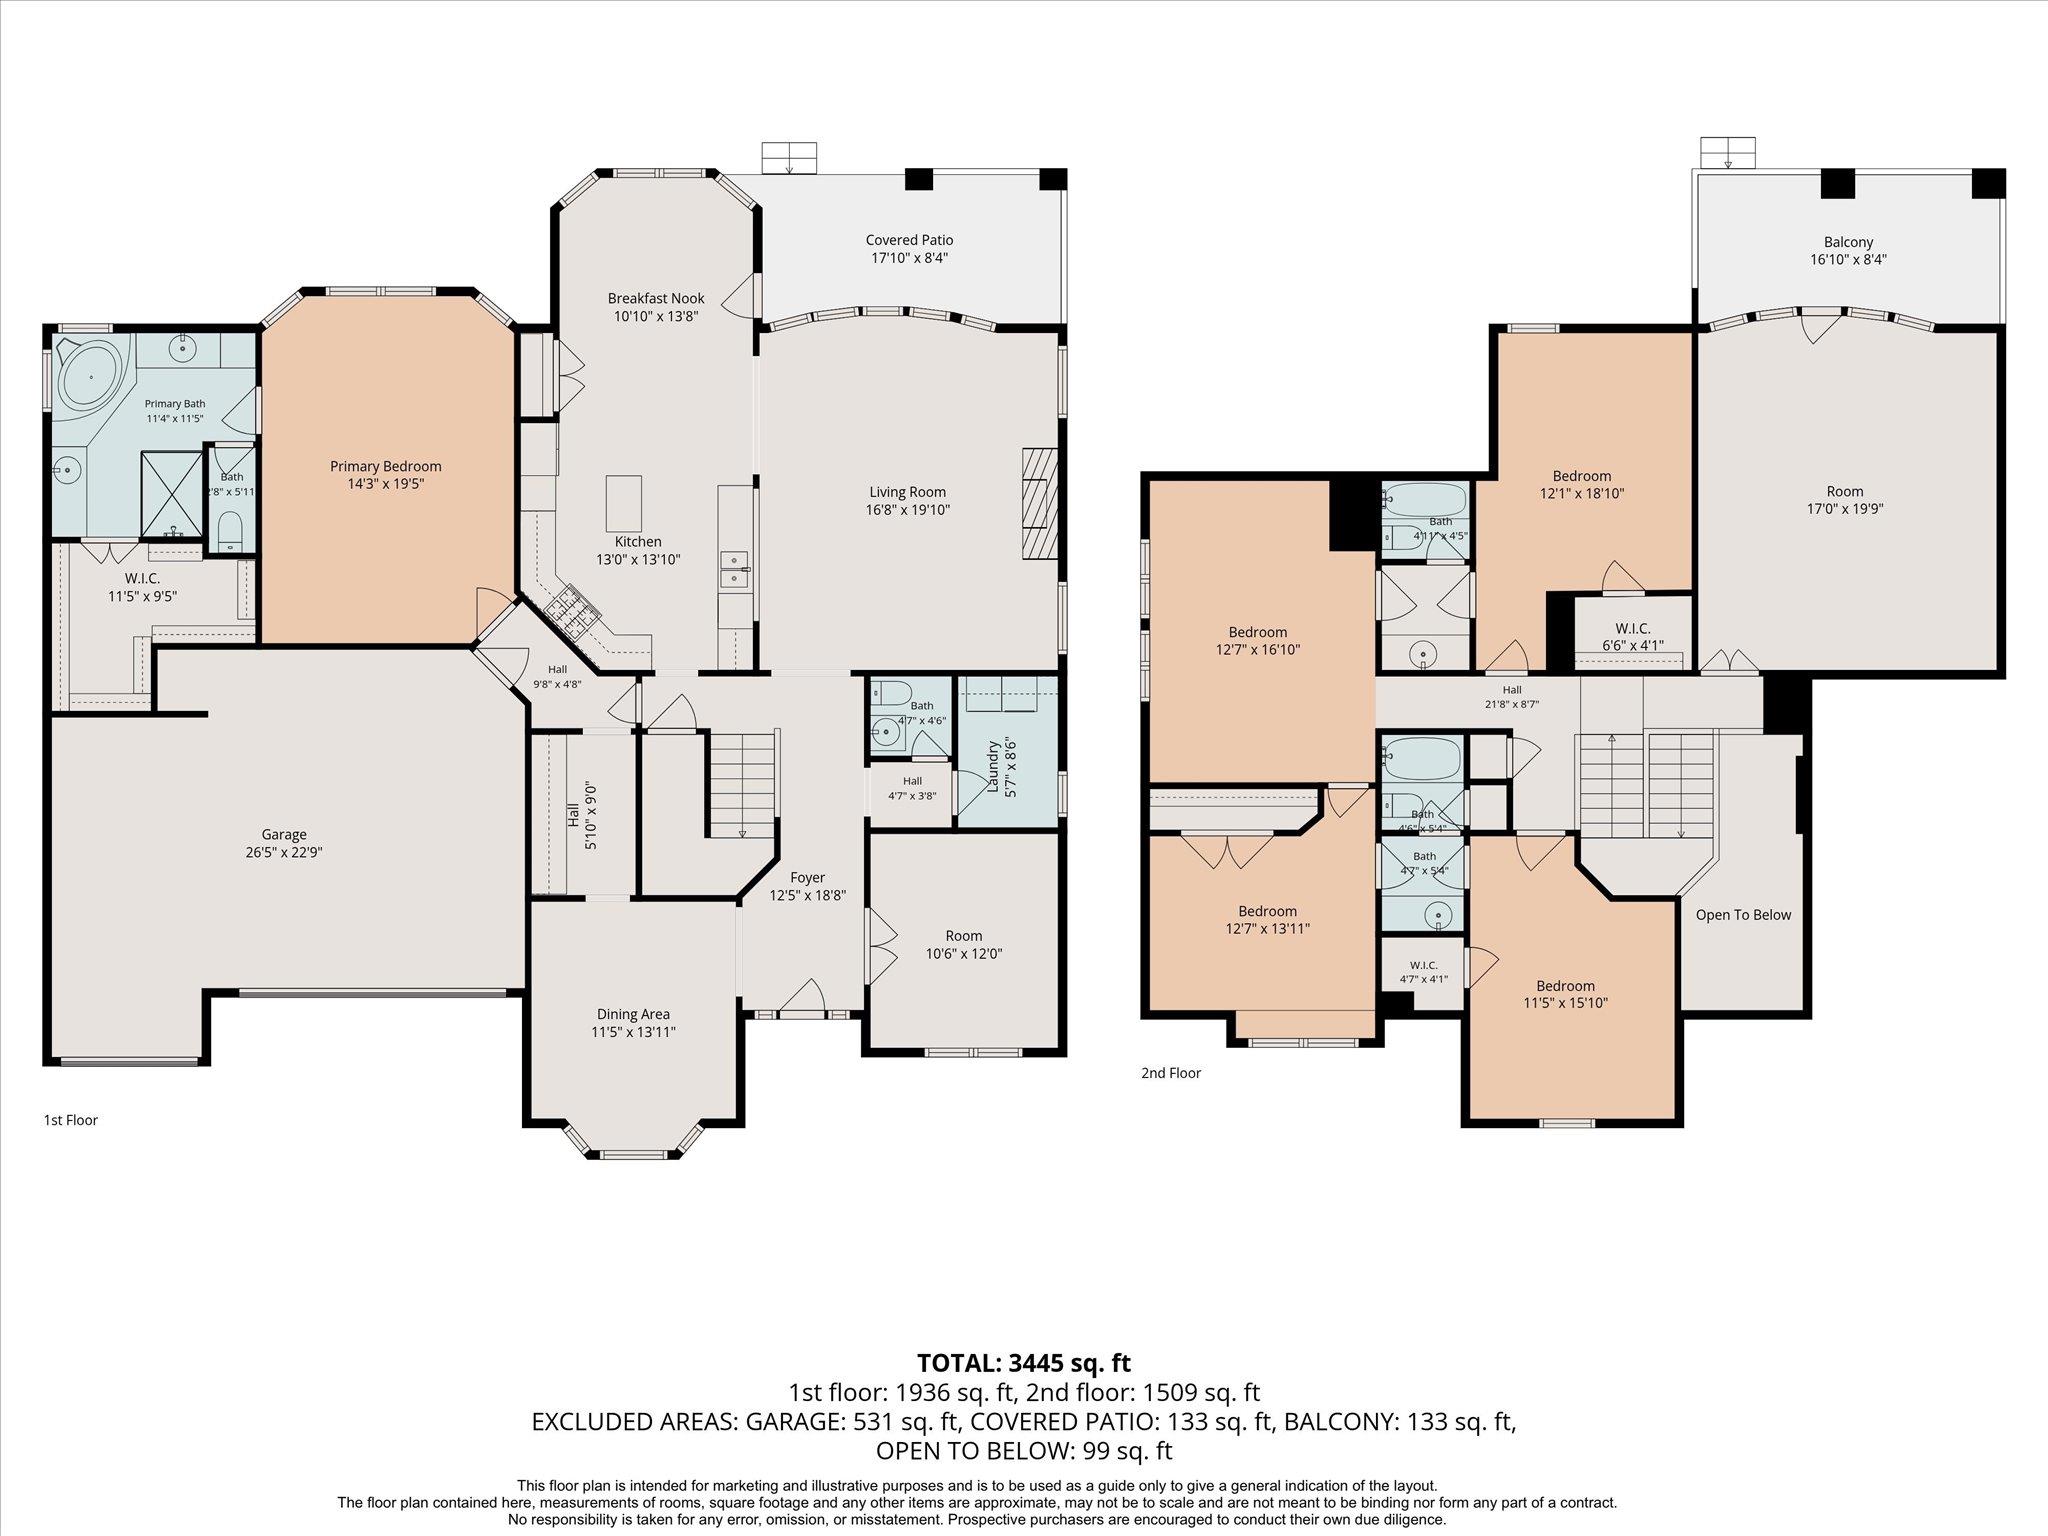
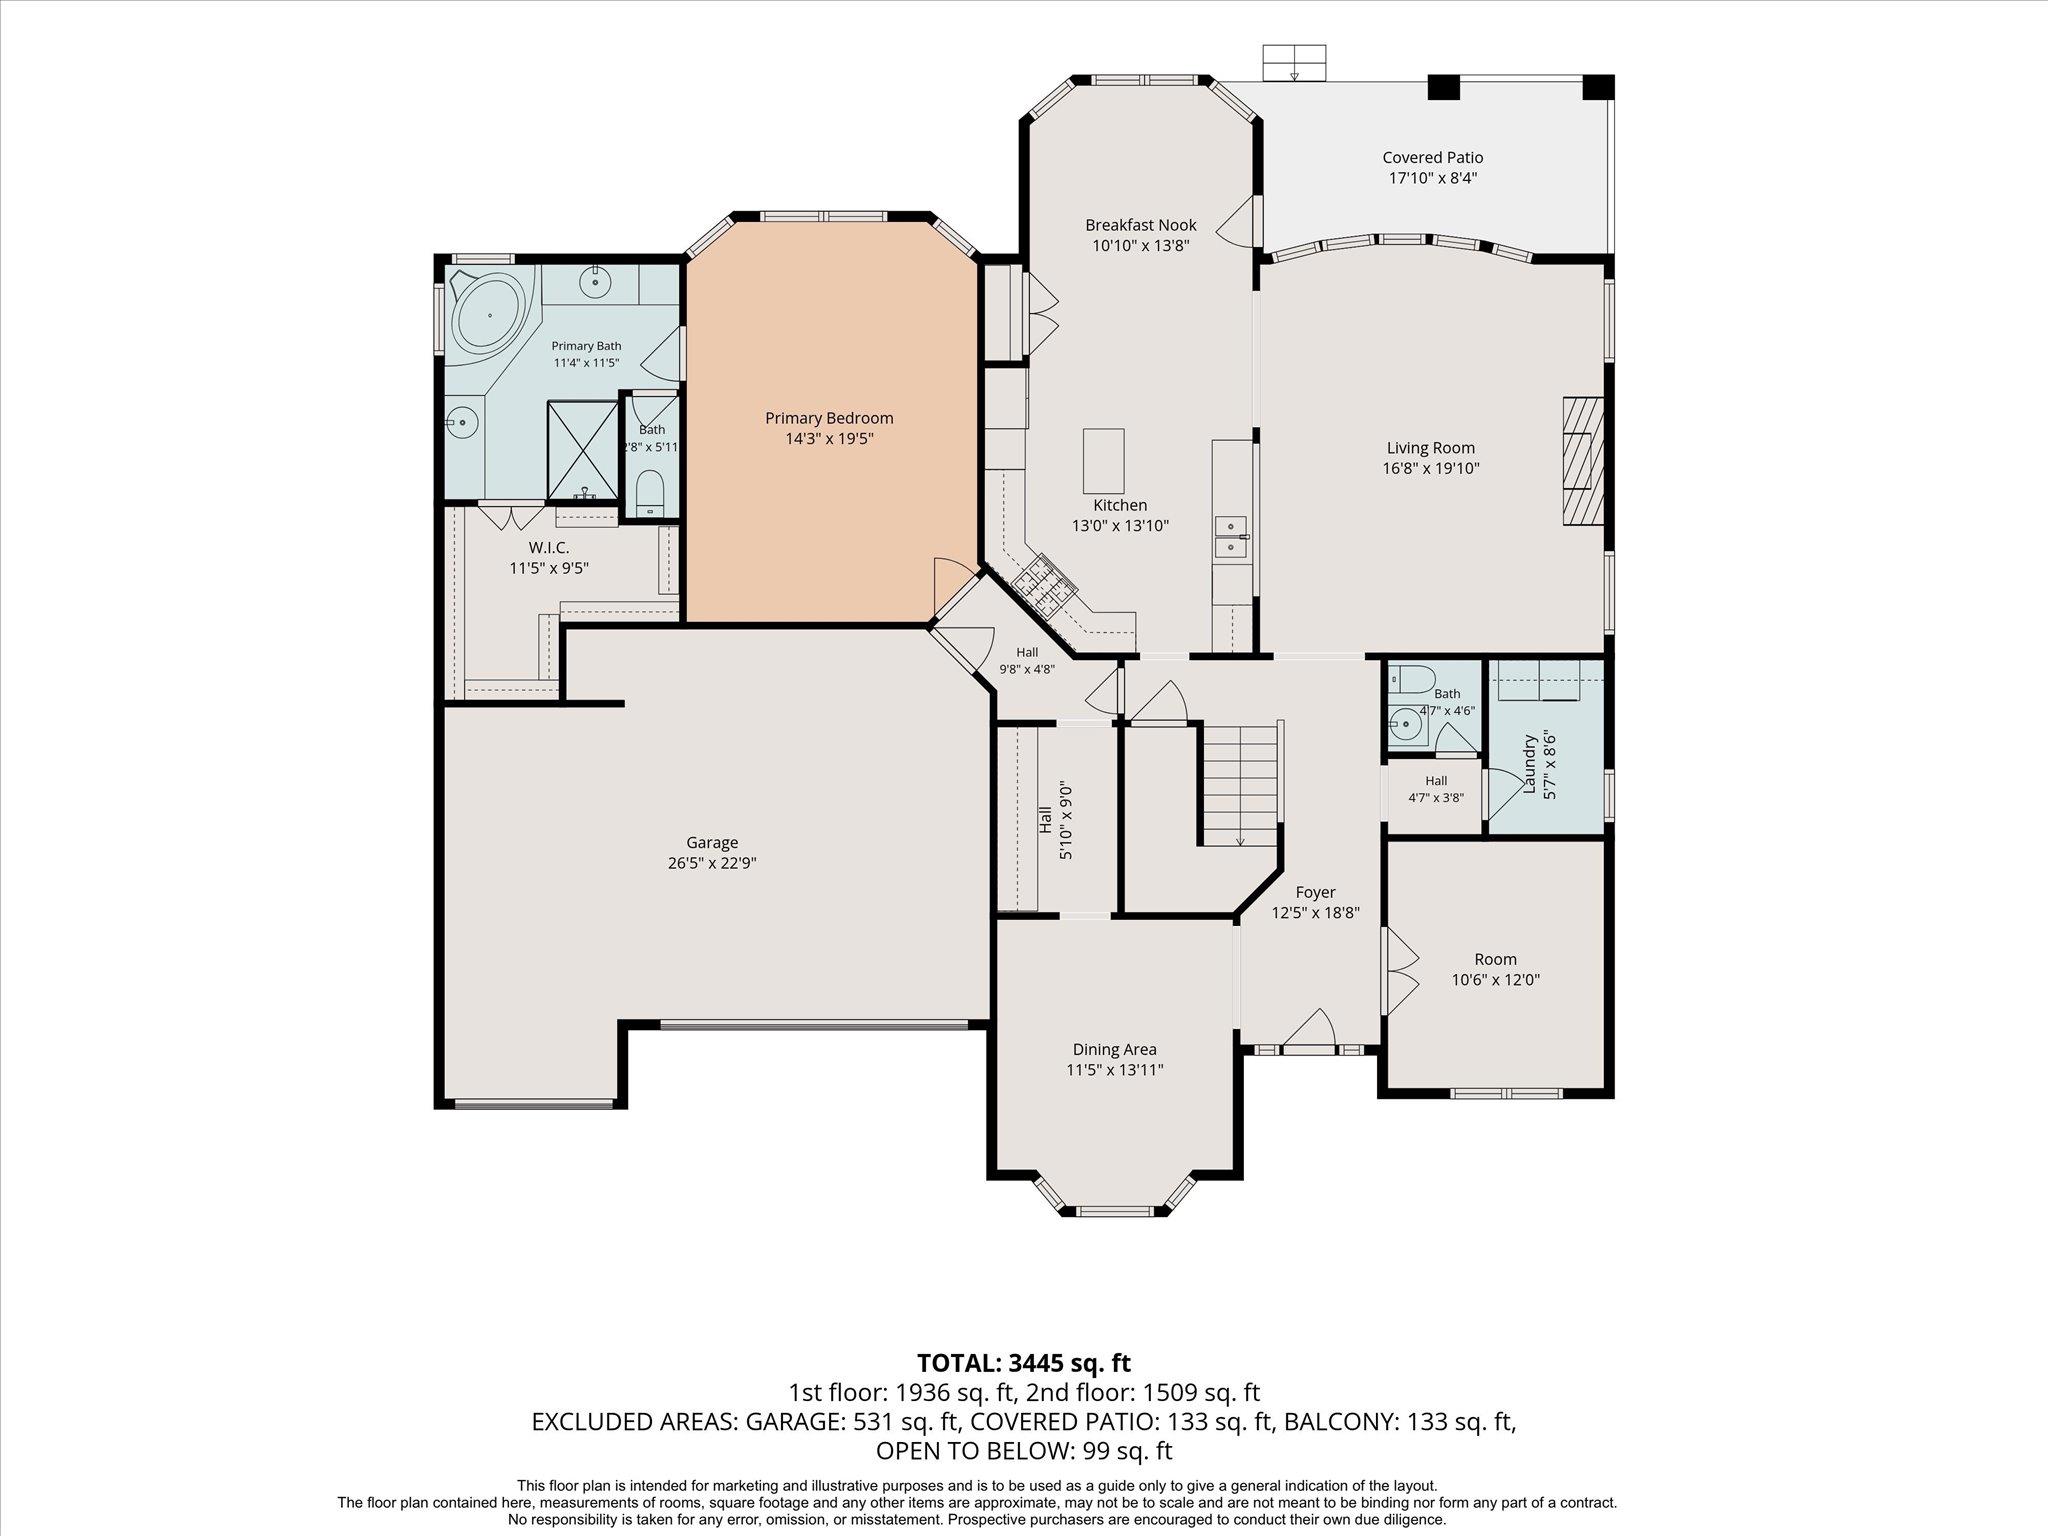
Located in a gated neighborhood of UT Golf Club Community in Steiner Ranch, this beautifully updated home offers 4 bedrooms, 3-car garage, and a spacious floor plan designed for both everyday living and entertaining. The main level features soaring ceilings, fresh interior paint, updated fixtures, and a private office with French doors at the front of the home, creating the perfect work-from-home space.
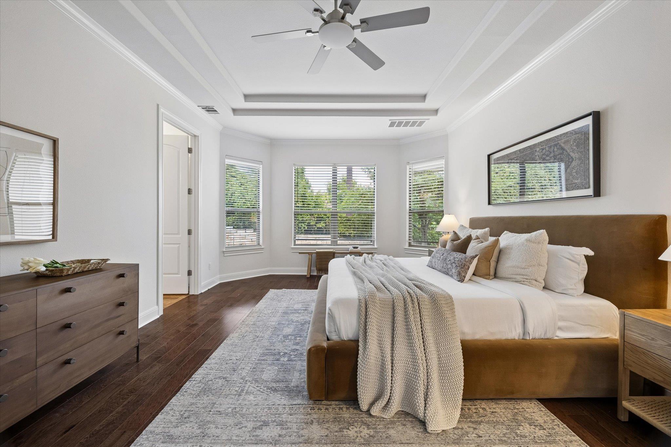
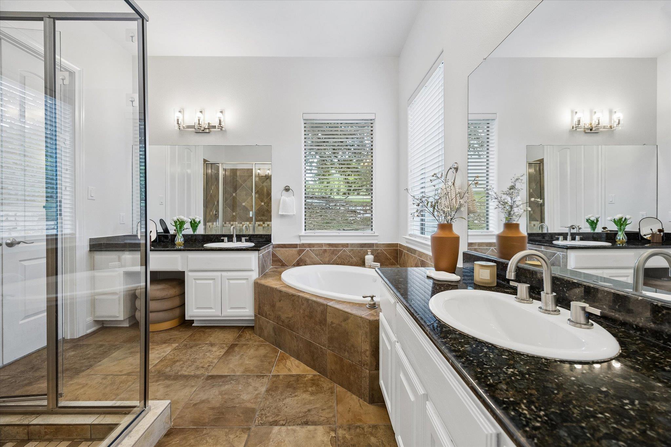
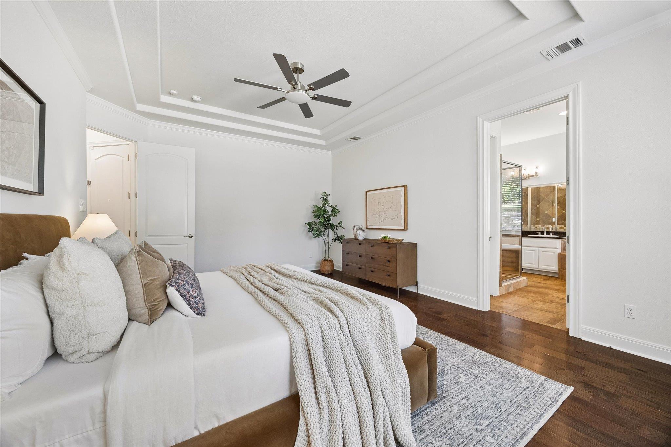
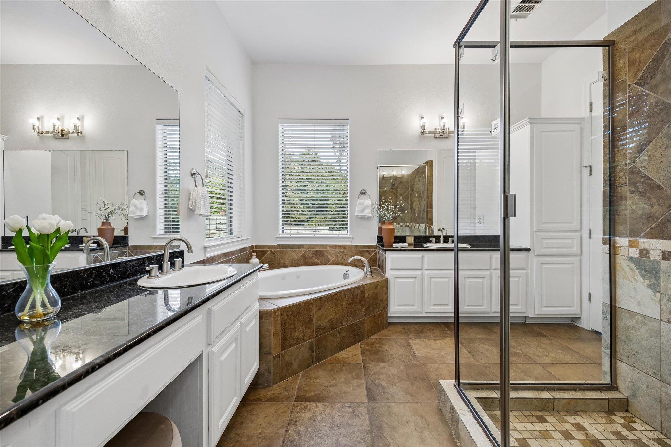
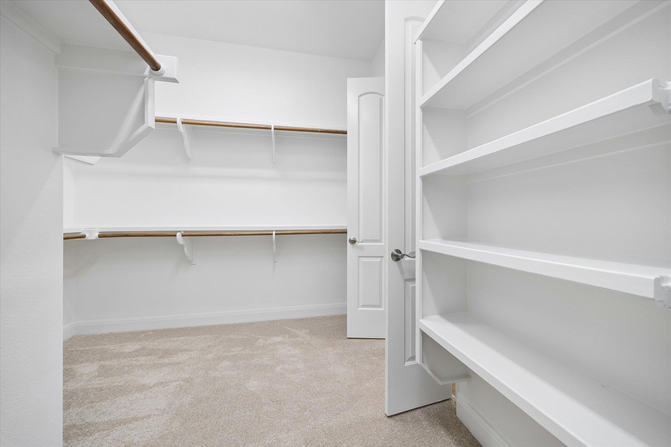
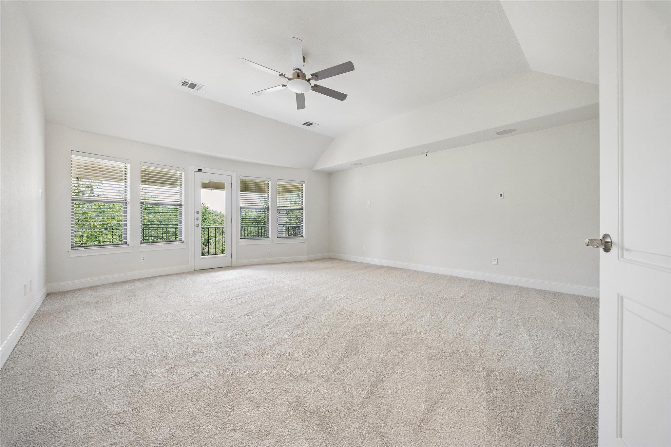
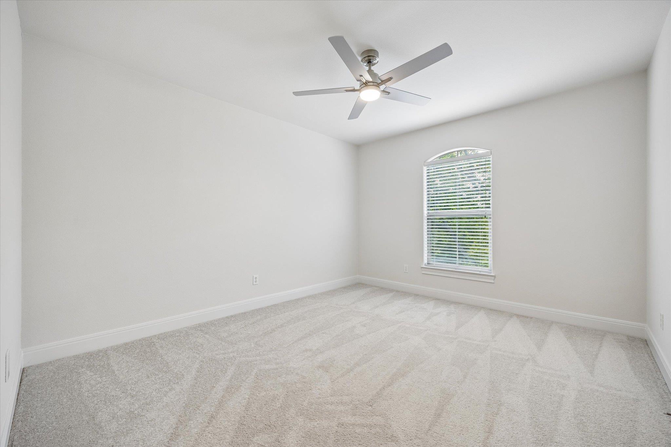
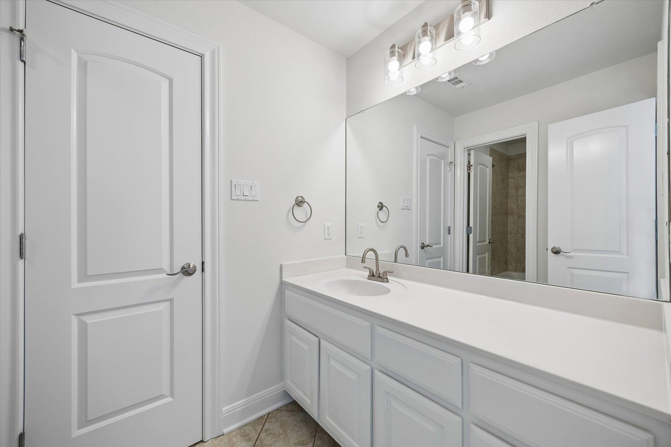
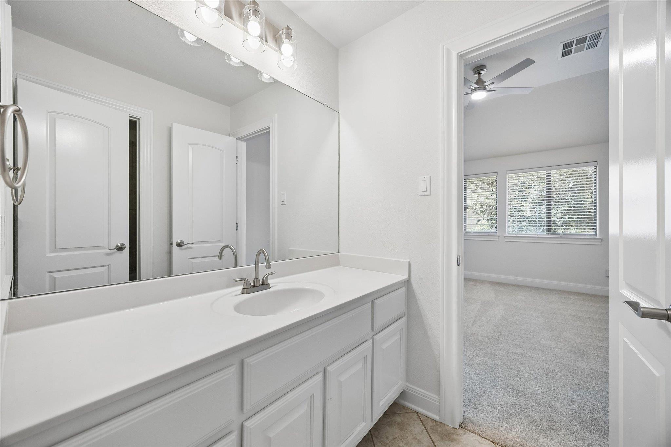
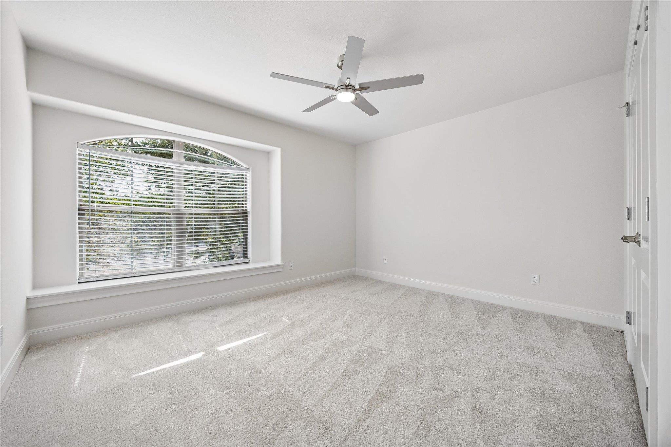
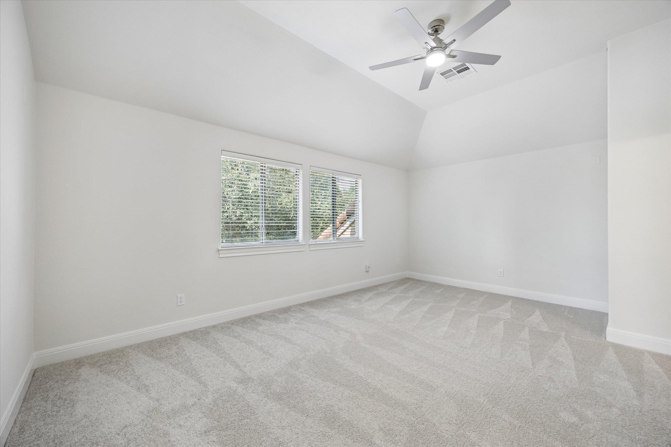
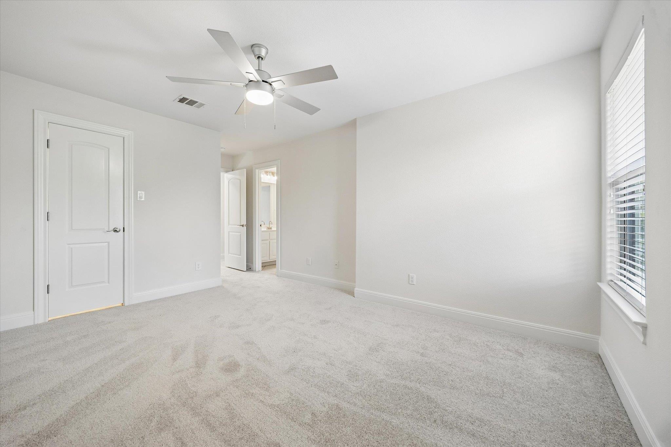
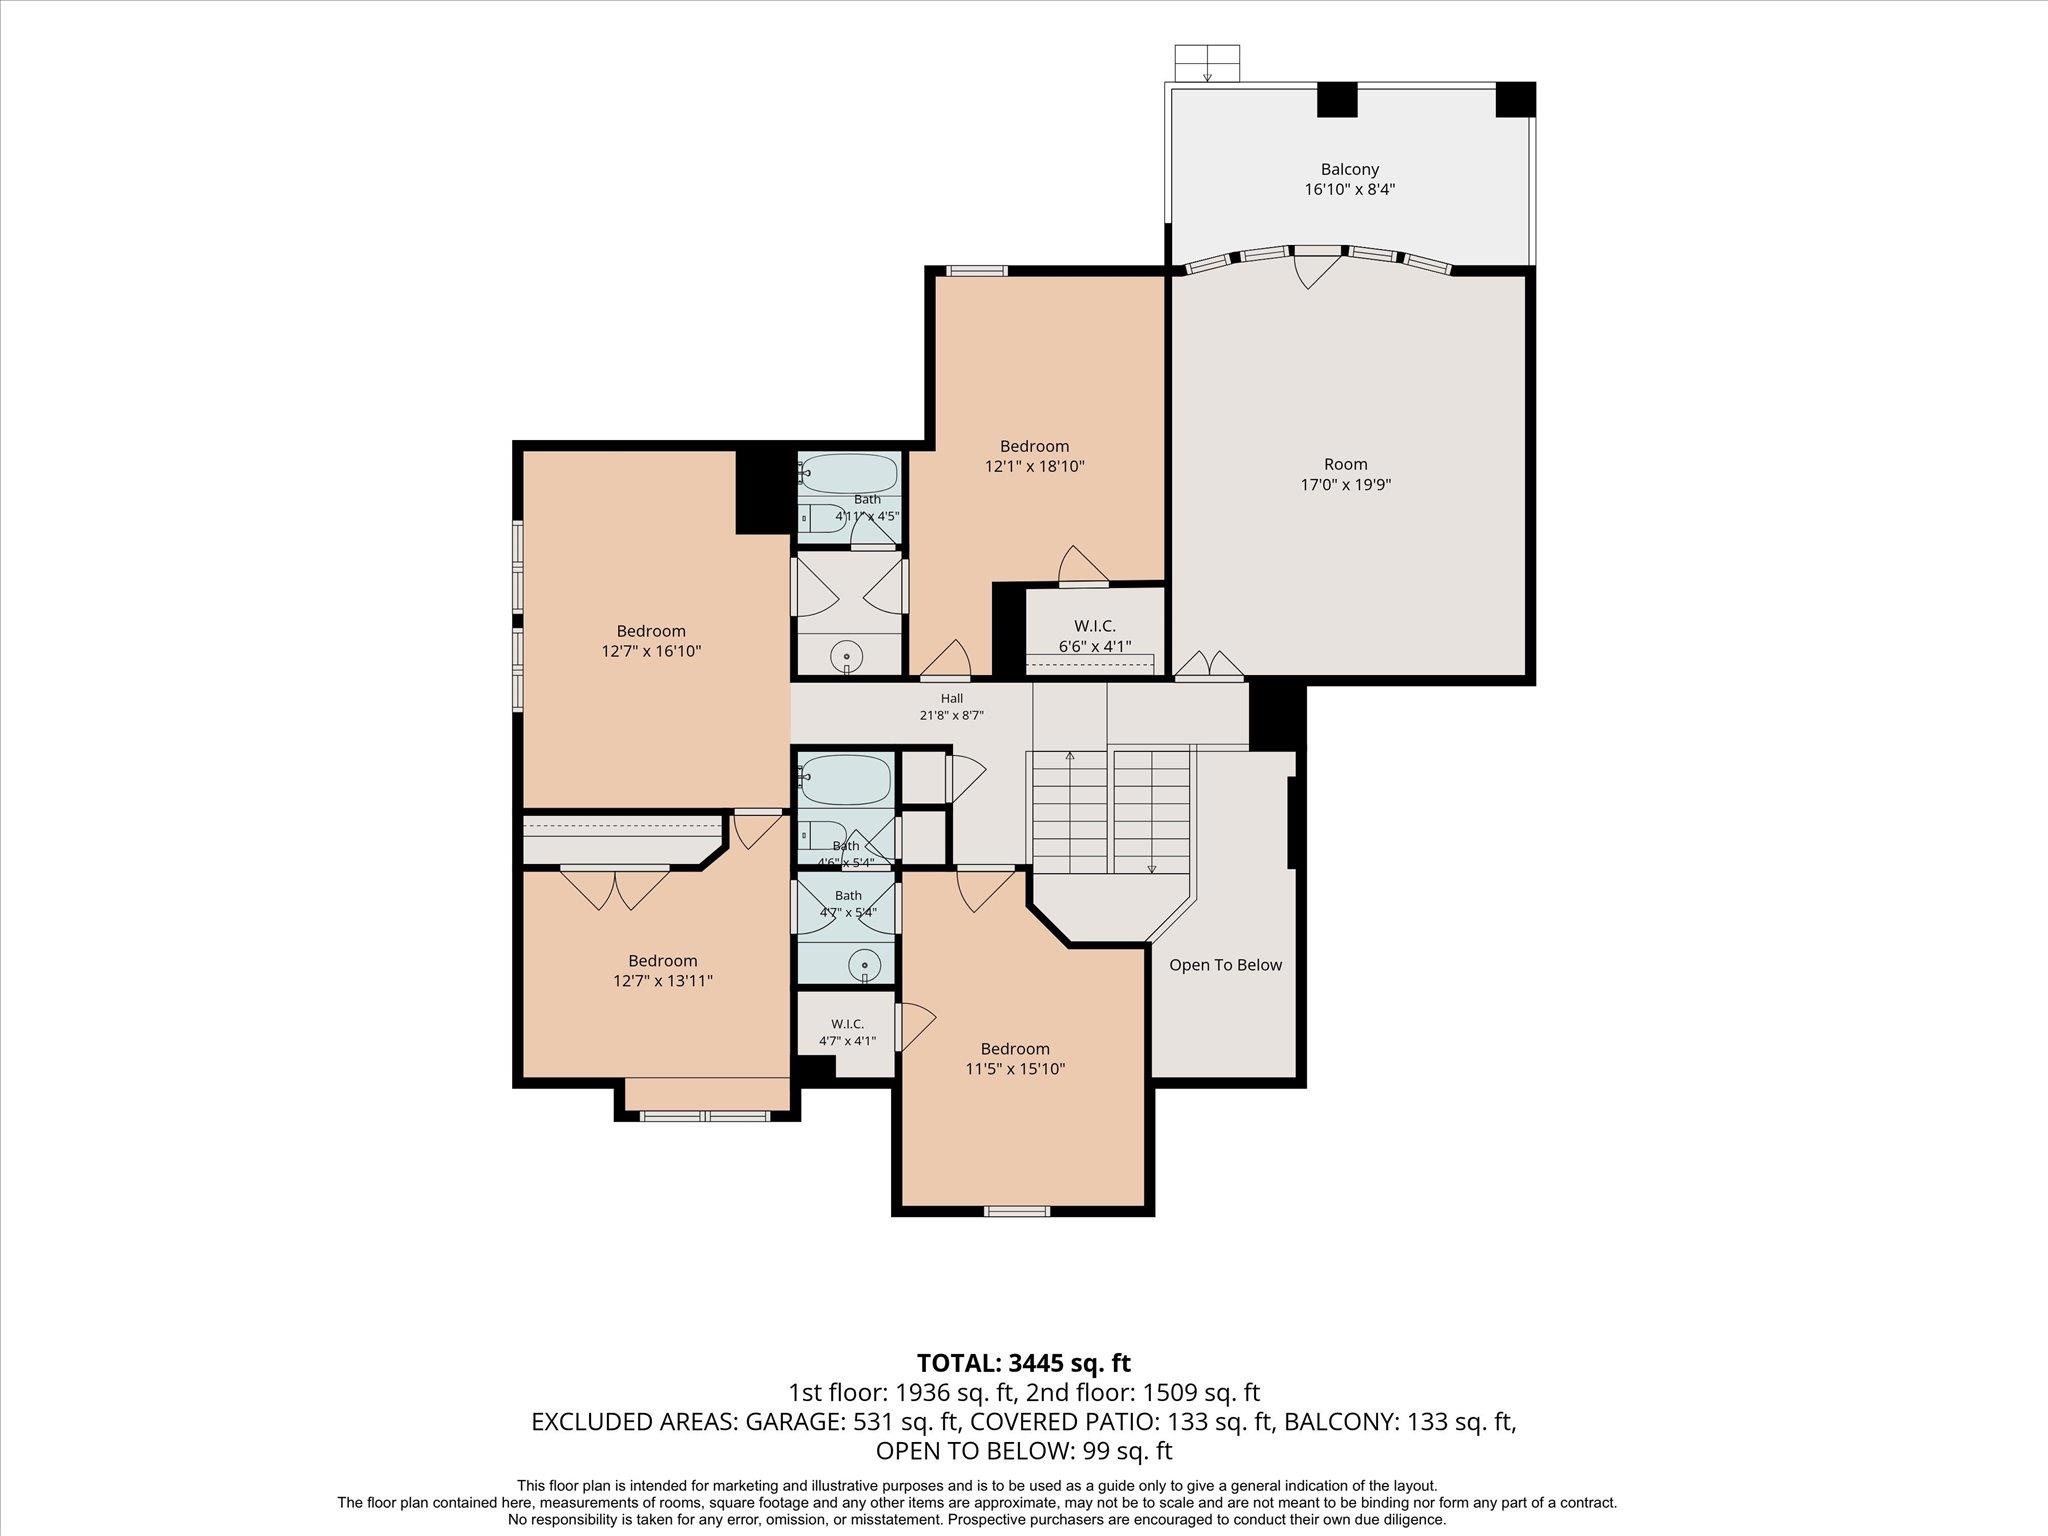
The primary suite is conveniently located on the main floor and includes a spacious en suite bathroom and an oversized walk-in closet. Upstairs, you'll find three additional bedrooms, a media room, and a second living area/loft, providing plenty of space to relax, play, or gather. Freshly installed carpet adds a clean, move-in-ready feel throughout the upper level.
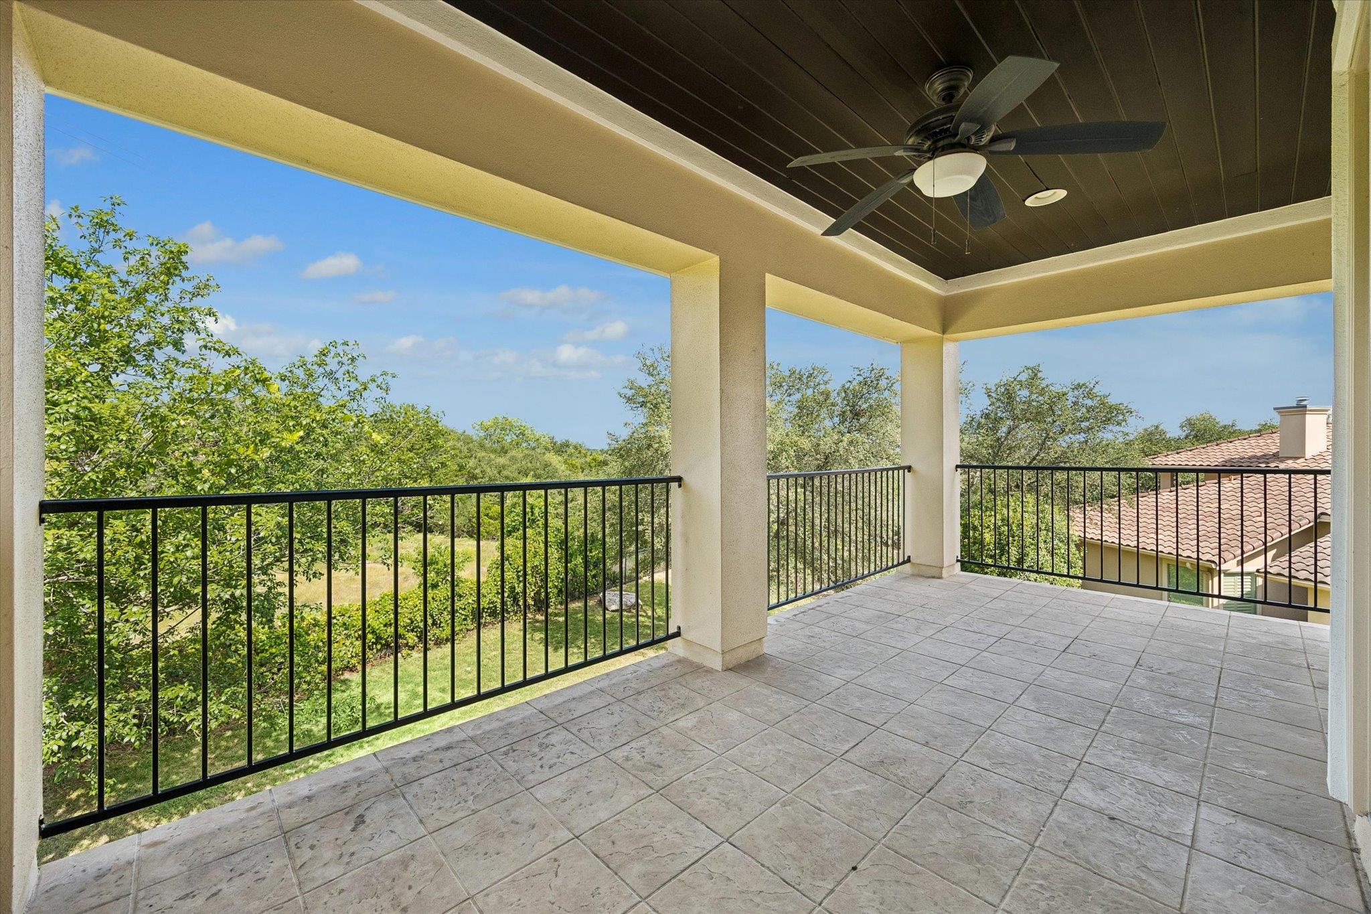
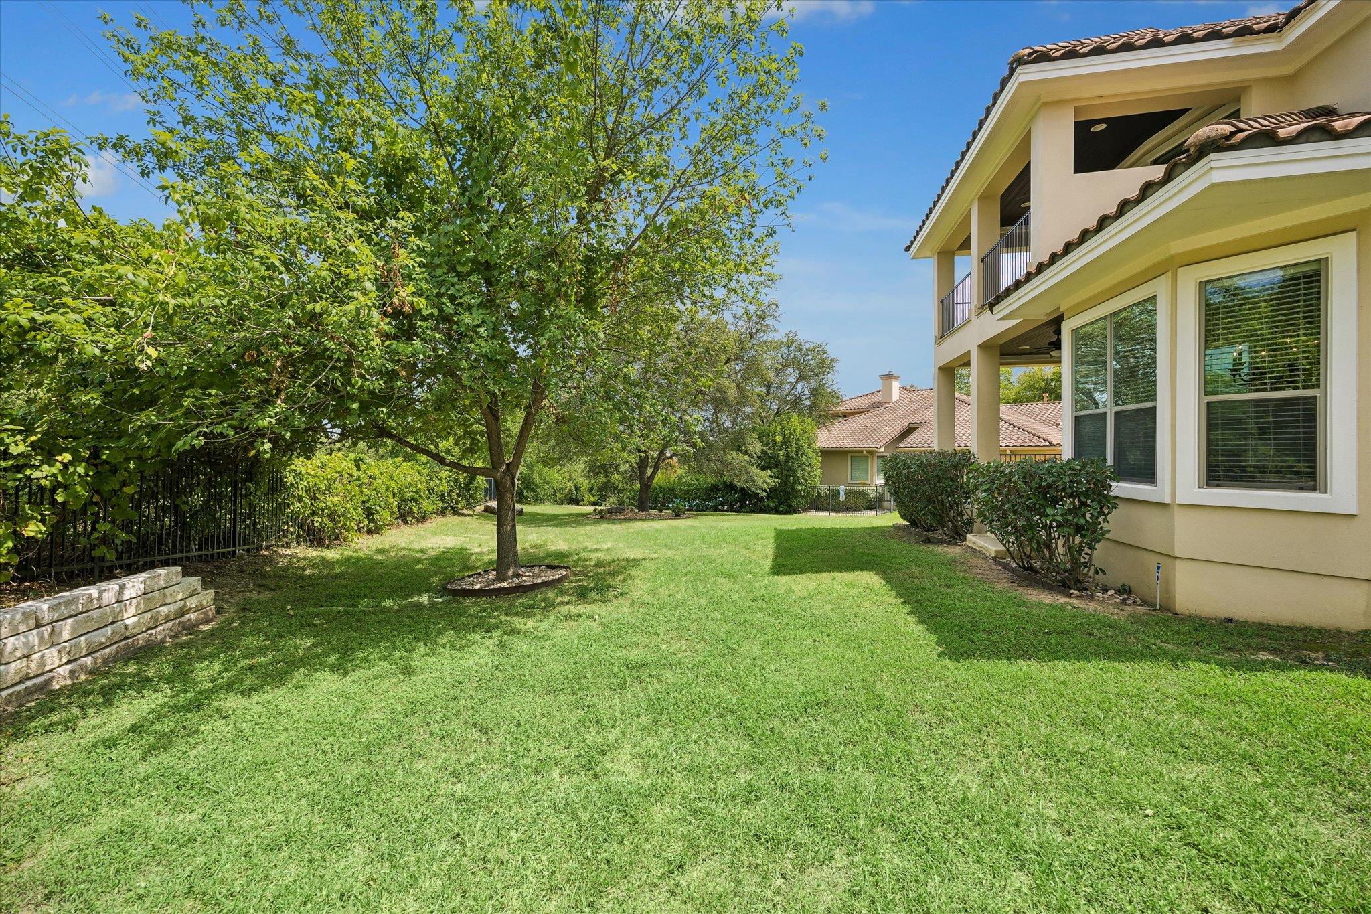
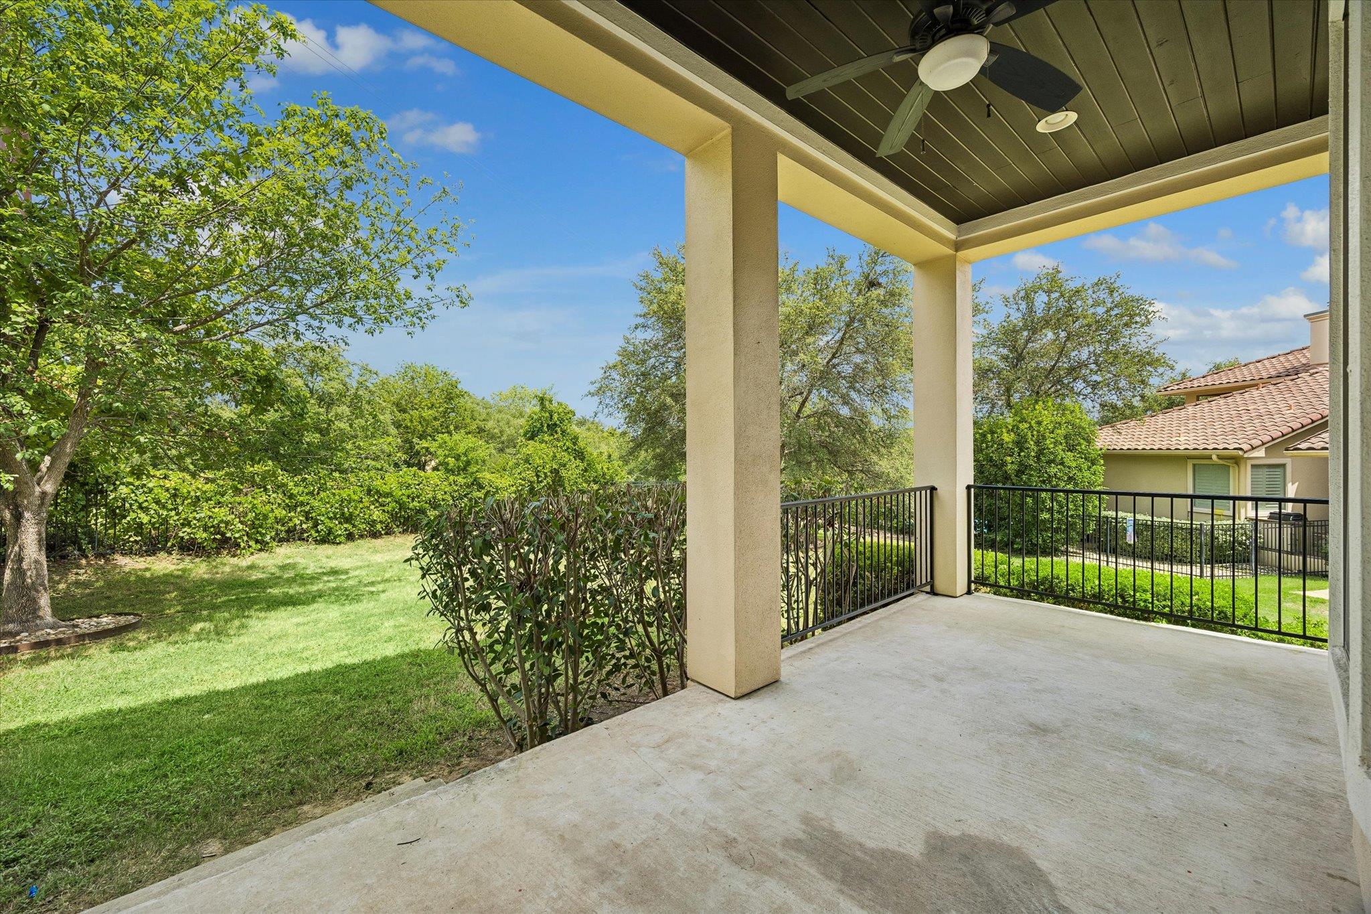
Situated on a quiet cul-de-sac, the home also offers a private backyard with room to enjoy outdoor living. Located in the highly sought-after Steiner Ranch community, residents enjoy access to exceptional amenities, top-rated schools, scenic trails, parks, and nearby Lake Austin.
The primary suite is conveniently located on the main floor and includes a spacious en suite bathroom and an oversized walk-in closet. Upstairs, you'll find three additional bedrooms, a media room, and a second living area/loft, providing plenty of space to relax, play, or gather. Freshly installed carpet adds a clean, move-in-ready feel throughout the upper level.
Situated on a quiet cul-de-sac, the home also offers a private backyard with room to enjoy outdoor living. Located in the highly sought-after Steiner Ranch community, residents enjoy access to exceptional amenities, top-rated schools, scenic trails, parks, and nearby Lake Austin.
Overview
Property Type
Residential
Location
11600 Hunters Green TRL, Austin, TX 78732
Year Built
2006
MLS ID
1441411
Listing Last Updated
Property Features & Amenities
Interior
Total Bedrooms
4
Full Bathrooms
3
Half Bathrooms
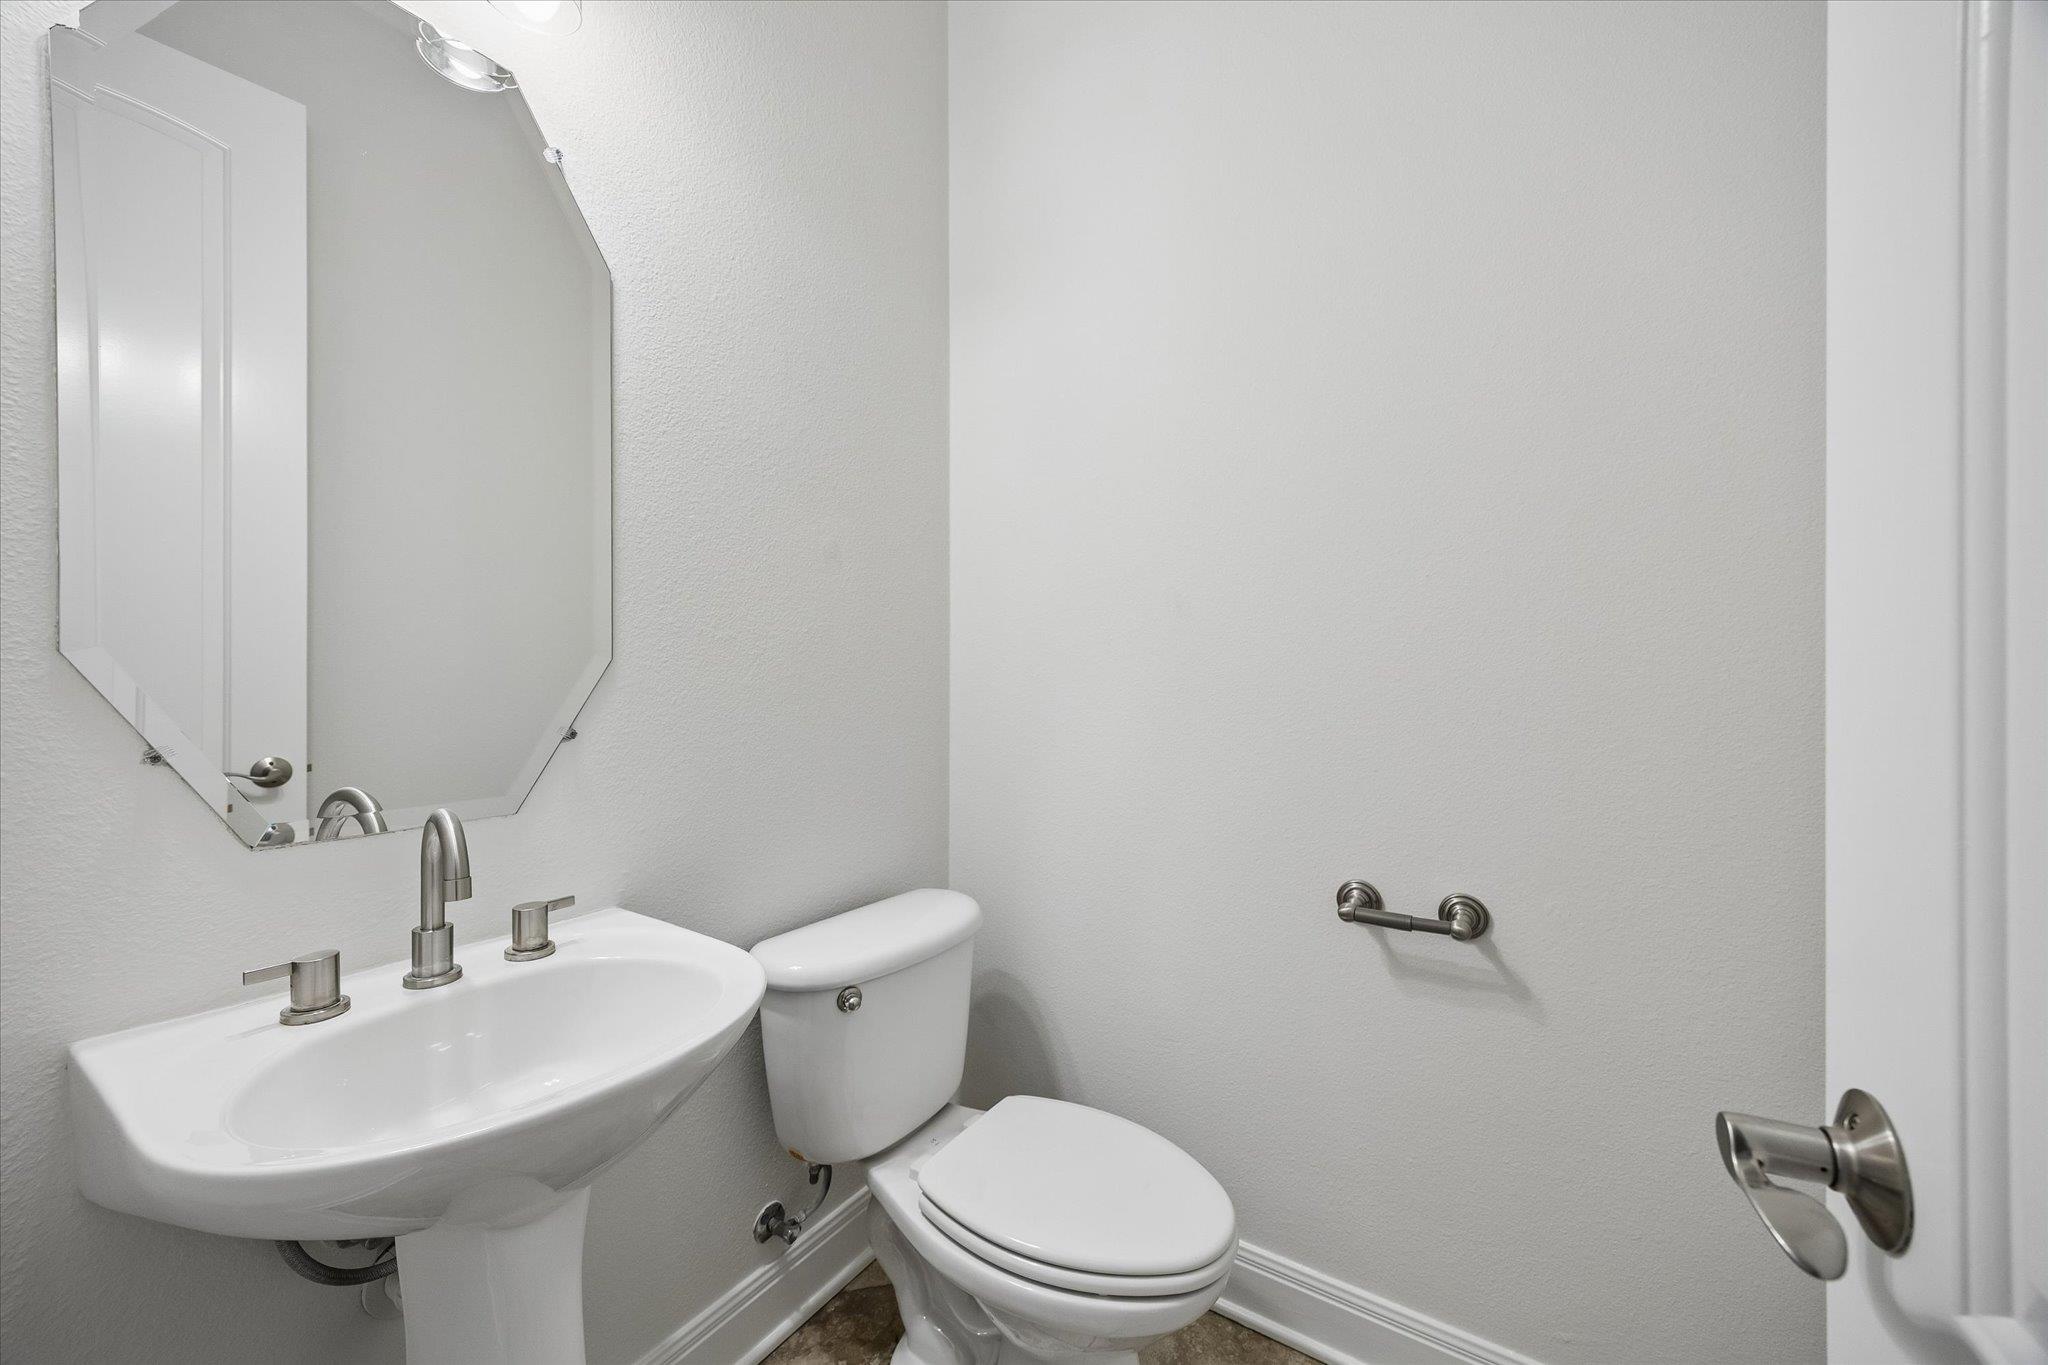
1
Flooring
Carpet, Stone
Fireplace
Family Room, Gas
Appliances
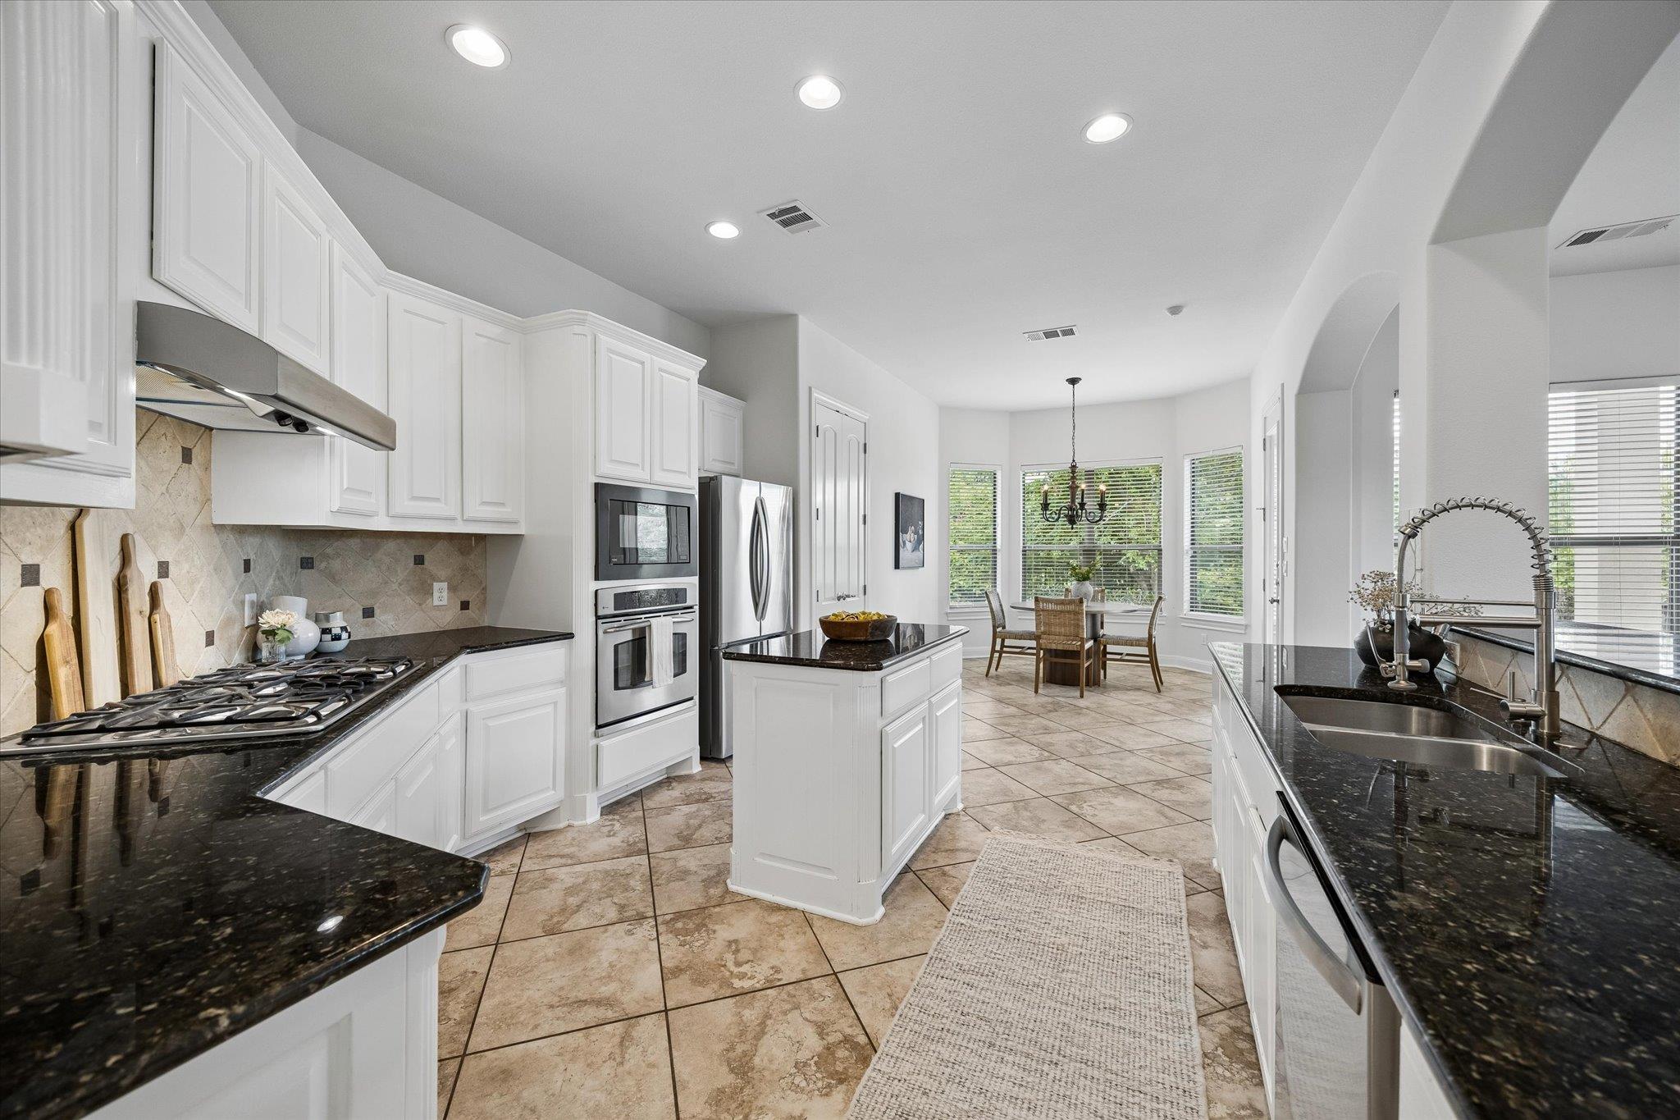
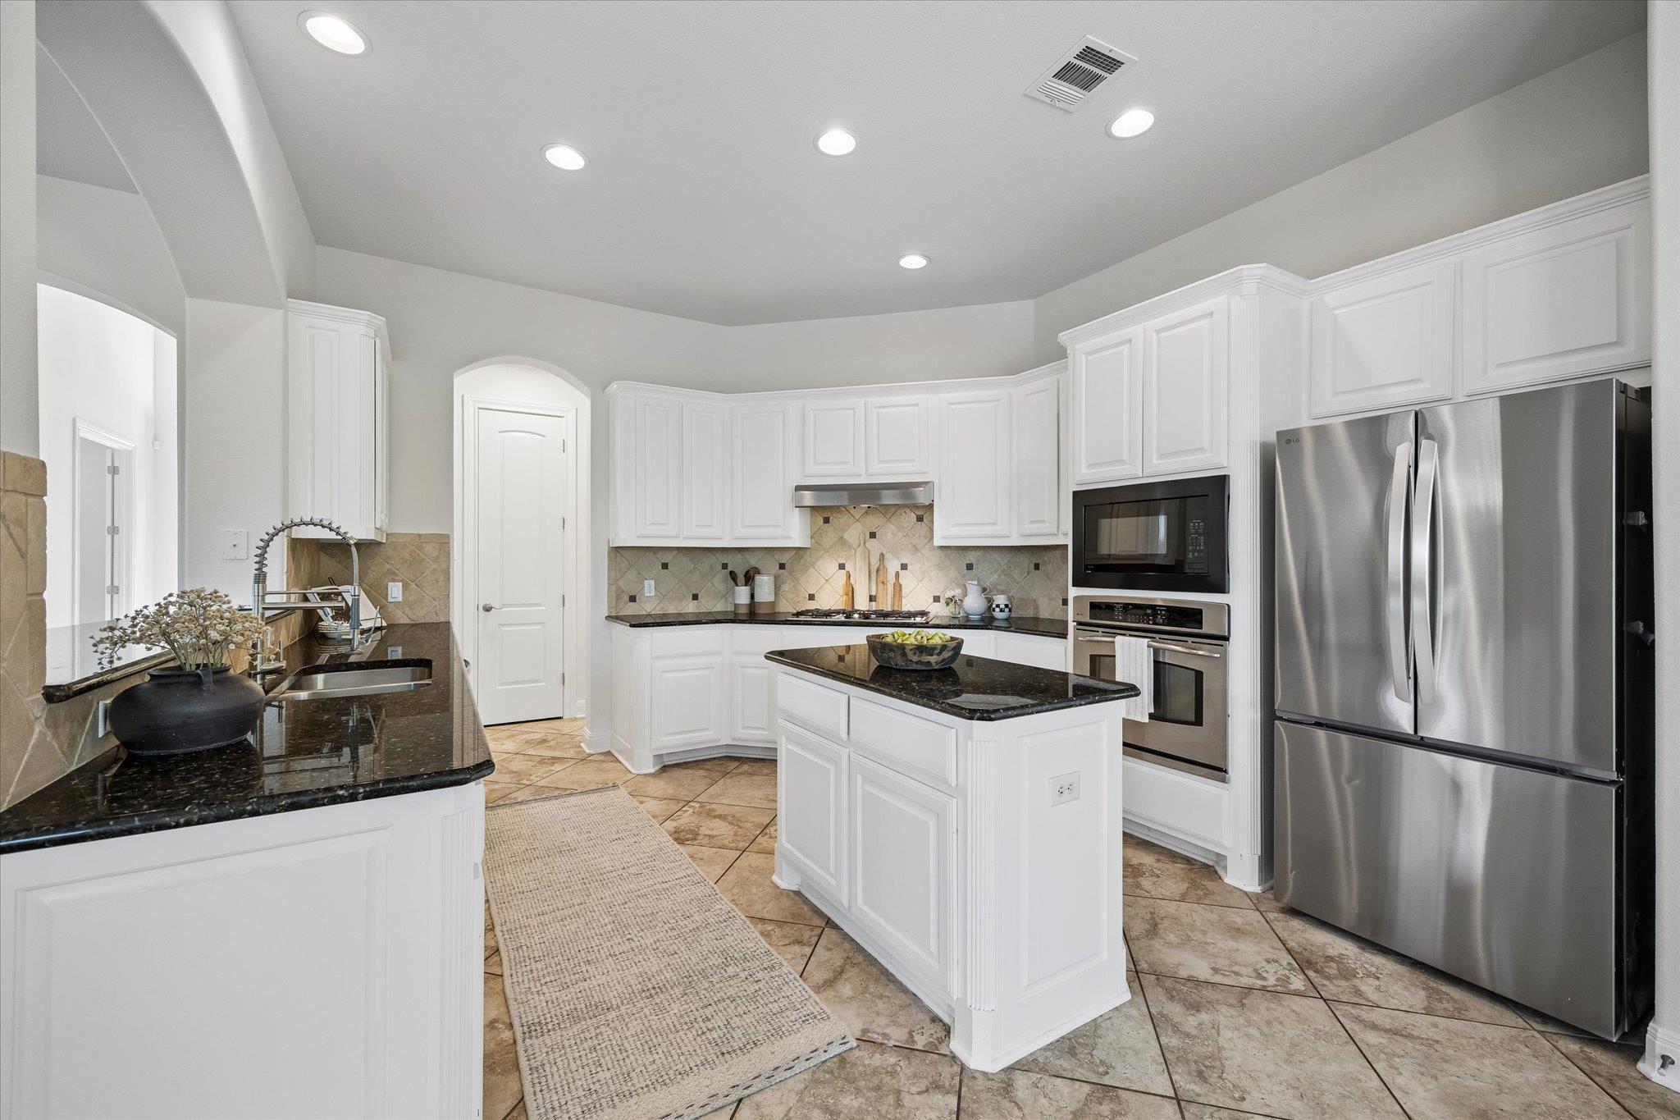
Built-In Electric Oven, Built-In Gas Range, Built-In Refrigerator, Cooktop, Dishwasher, Disposal, Microwave, RNGHD, Self Cleaning Oven, Stainless Steel Appliance(s)
Other Interior Features
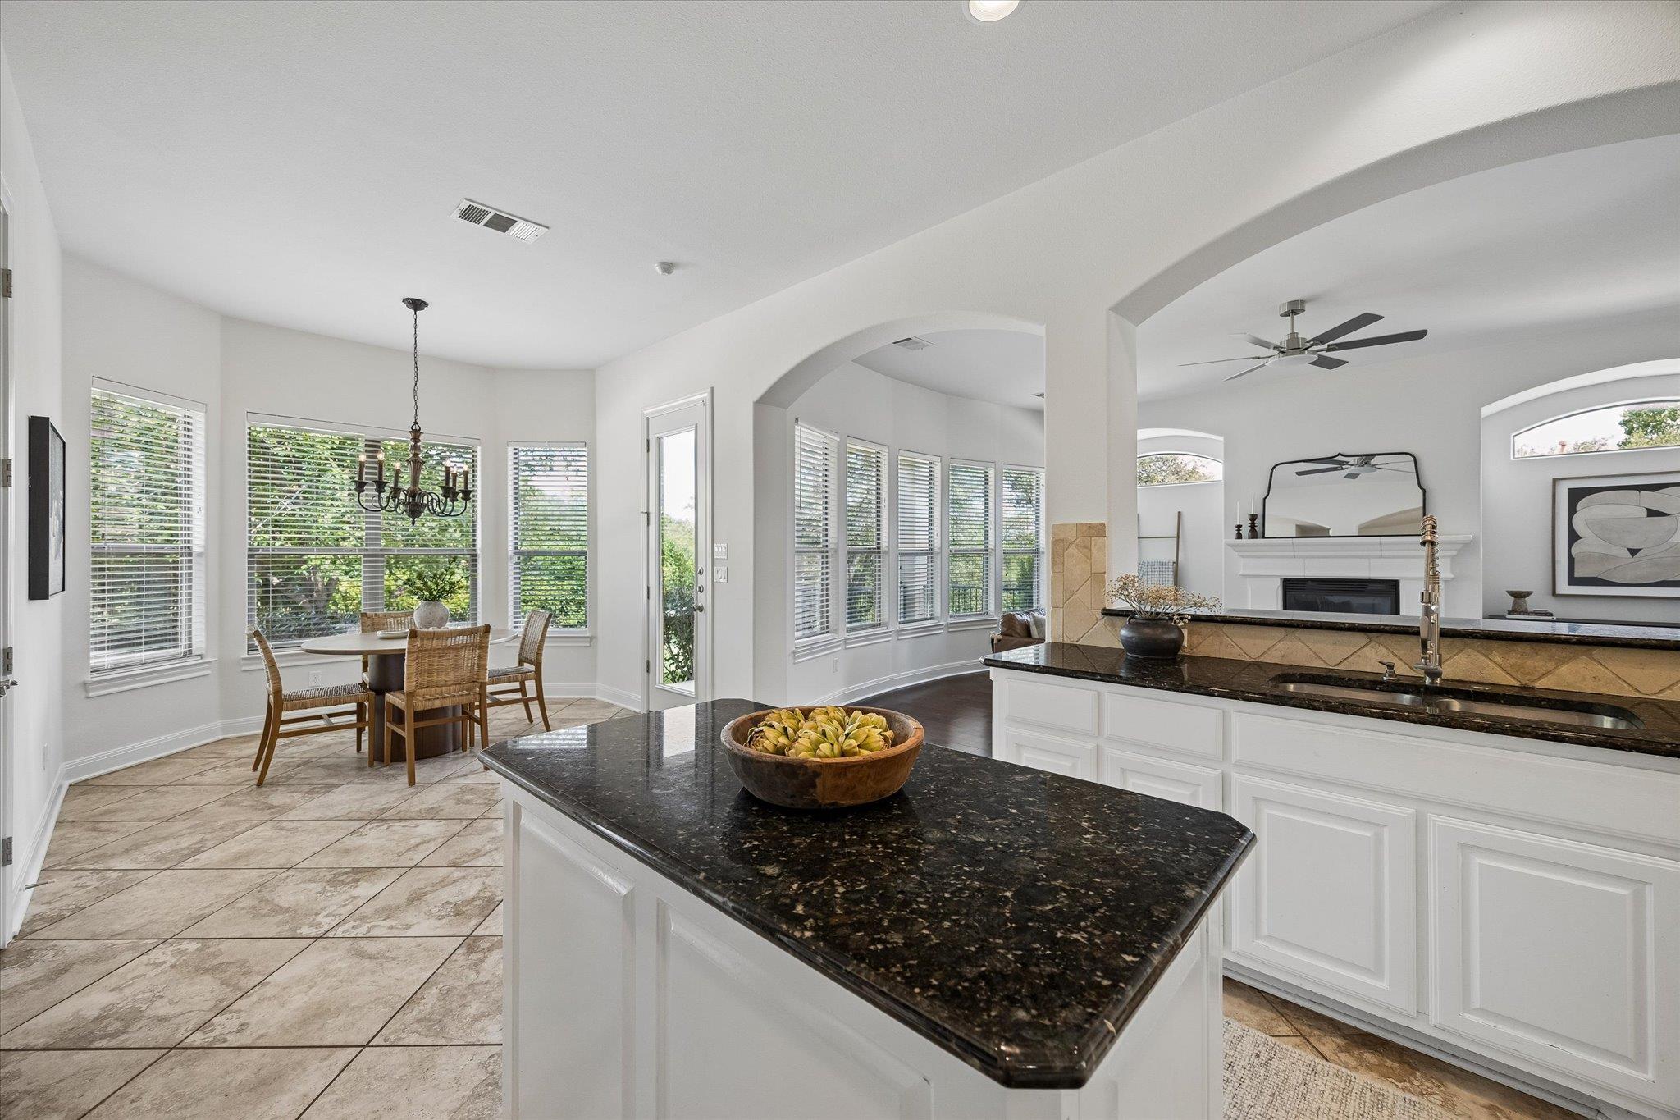
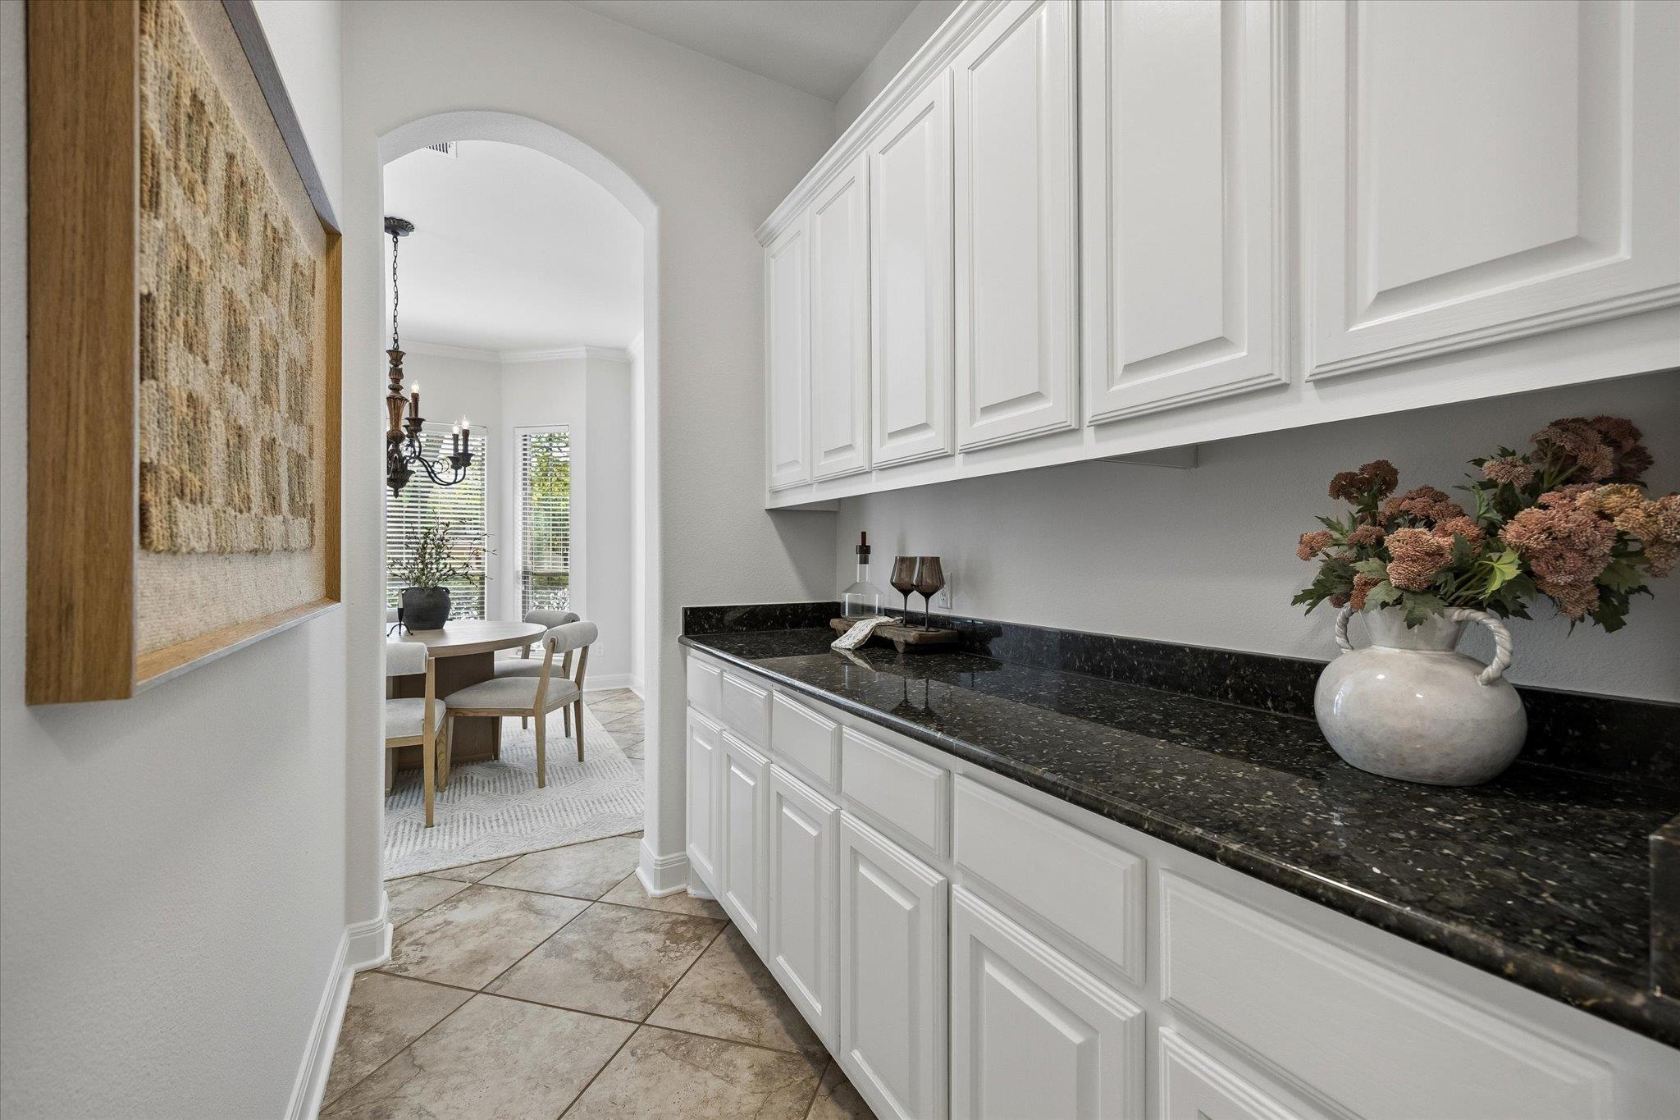
Ceiling Fan(s), Granite Counters, Stone Counters, Crown Molding, Double Vanity, Dry Bar, Gas Dryer Hookup, Kitchen Island, Multiple Dining Areas, Open Floorplan, Pantry, Primary Bedroom on Main, Walk-In Closet(s), Washer Hookup
Exterior
Stories
2
Garage Spaces
3.0
Water Source
Municipal Utility District (MUD)
Utilities
Electricity Connected, Natural Gas Connected, Sewer Connected, Water Connected
Pool
None
Roof
Spanish Tile
Lot Features
Back to Park/Greenbelt, Close to Clubhouse, Cul-De-Sac, Front Yard, Landscaped, Near Golf Course, Sprinkler - Automatic, Sprinklers In Front
Parking
Garage, Garage Door Opener, Garage Faces Front
Heat Type
Central
Air Conditioning
Central Air
Sewer
Municipal Utility District (MUD)
Substructure
Slab
Disability Features
None
Other Exterior Features
Balcony, Gutters Full, Lighting, Private Yard
Details
Water Frontage
Lake Privileges
View Description
Golf Course, Park/Greenbelt
Financial
Price
$1,100,000
Real Estate Tax
$19,868/yr
HOA
$1,362
Exclusive Listing Agents