Property Description
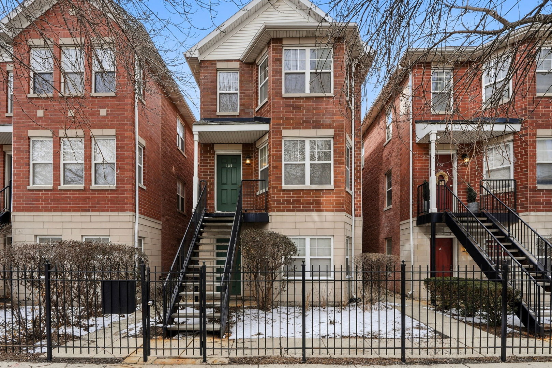
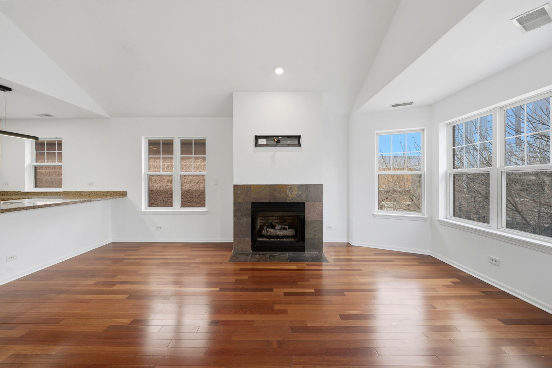
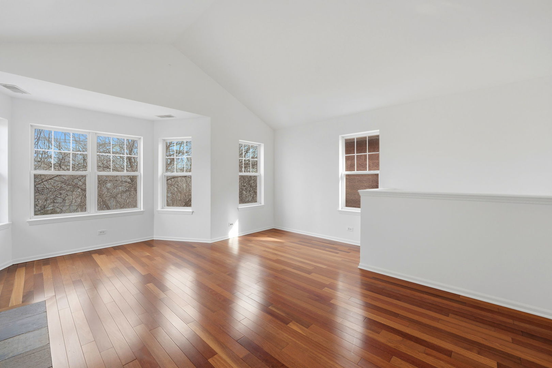
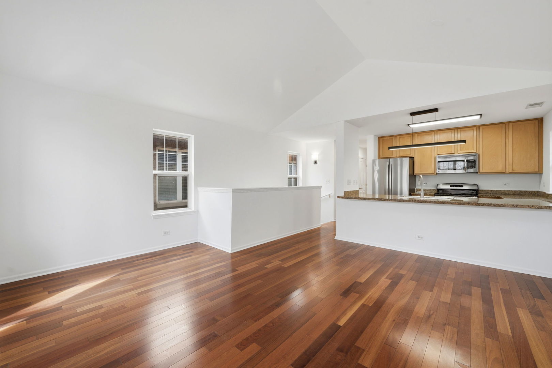
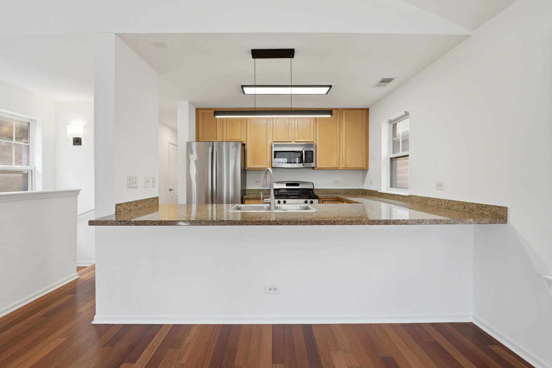
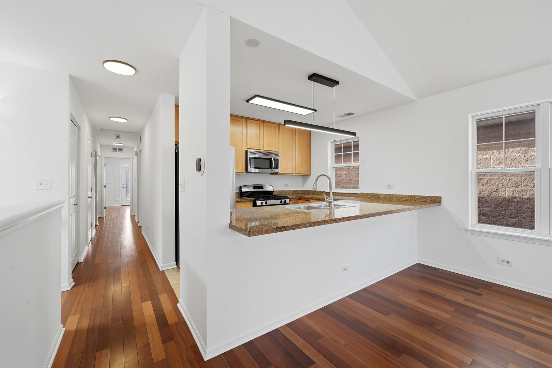
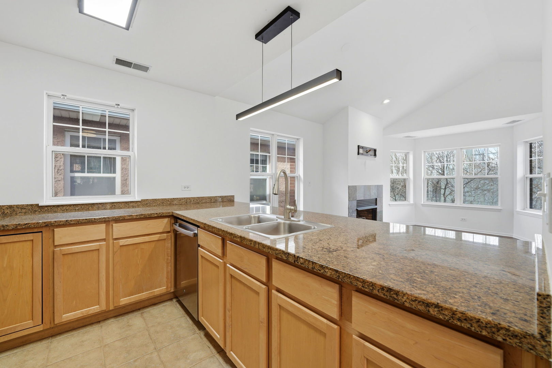
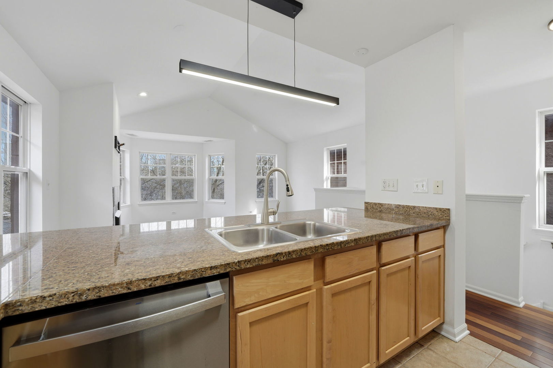
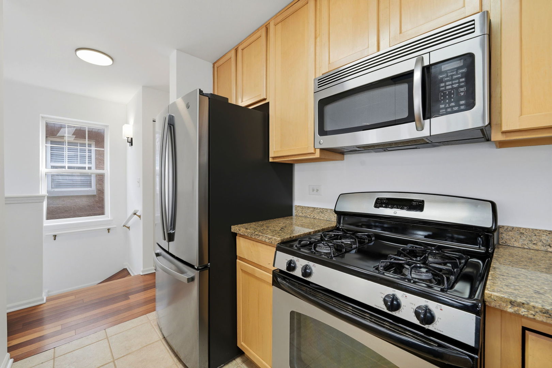
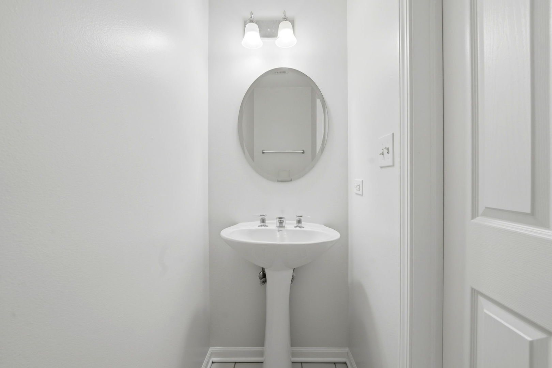
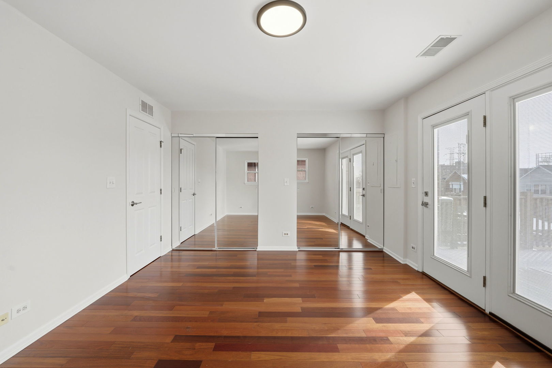
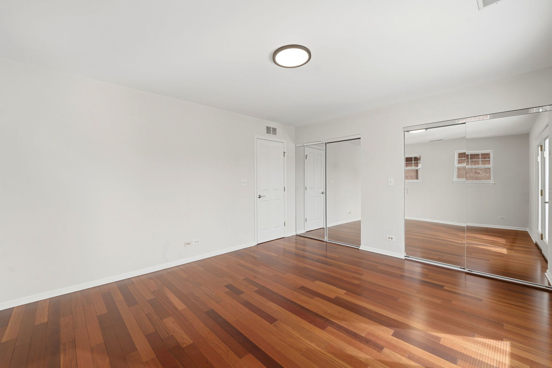
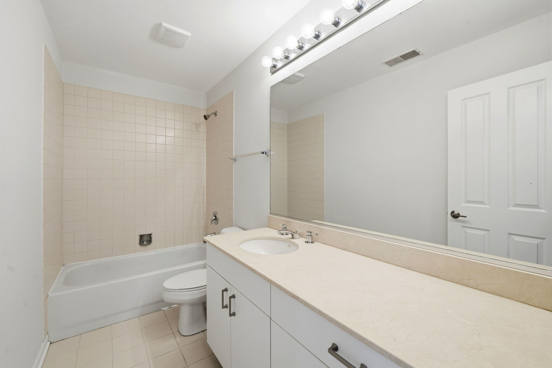
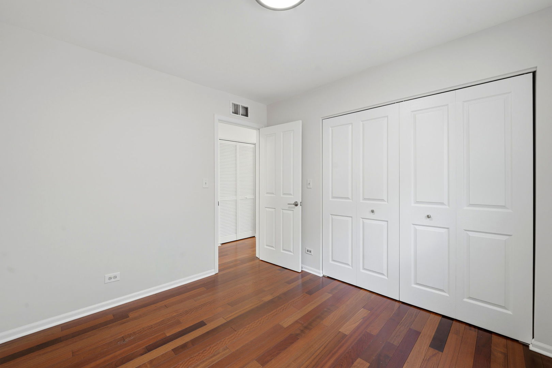
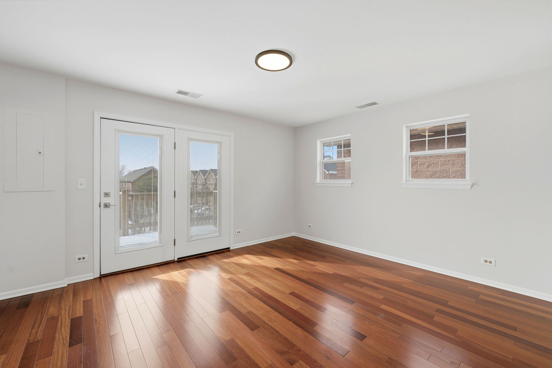
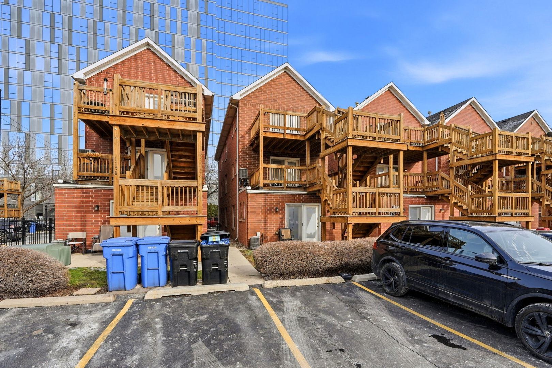
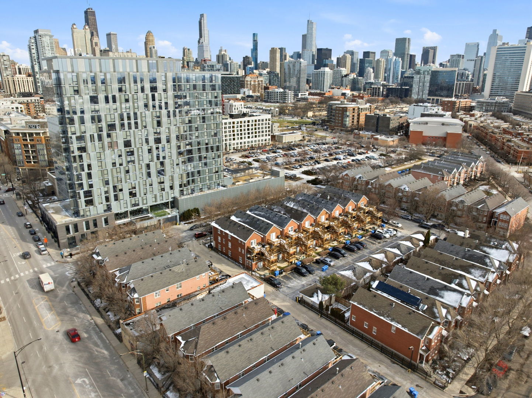
Welcome to 1156 N Howe Street -- an exceptional top-floor 2 bedroom 1 and a half bathroom residence nestled in the heart of Chicago's vibrant Near North Side. This beautifully appointed home is flooded with natural light, thanks to its elevated position and expansive windows, creating a warm and inviting atmosphere throughout. Step inside to discover soaring vaulted ceilings that enhance the sense of space and openness, perfectly complementing the home's bright and airy feel. The thoughtfully designed layout offers both comfort and functionality, ideal for modern city living. Enjoy the convenience of having one exterior parking space included-an invaluable feature in this sought-after neighborhood. Located just steps from some of Chicago's best dining, shopping, and entertainment, you'll have easy access to a variety of local boutiques, cafes, and acclaimed restaurants. Everyday essentials and city conveniences are right at your doorstep, with nearby grocery stores, fitness centers, and public transportation options making commuting and errands effortless. This is a rare opportunity to own a sun-drenched, top-floor home in a prime location that truly offers the best of urban living.
Overview
Property Type
Condo
Location
1156 N HOWE Street Unit: C, Chicago, IL 60610
Year Built
2003
MLS ID
12597014
Listing Last Updated
Property Features & Amenities
Interior
Total Bedrooms
2
Full Bathrooms
1
Half Bathrooms
1
Flooring
Hardwood
Laundry Room
Washer Hookup, In Unit
Fireplace
Gas Log
Appliances
Range, Microwave, Dishwasher, Refrigerator, Washer, Dryer, Disposal, Stainless Steel Appliance(s)
Other Interior Features
Cathedral Ceiling(s), Open Floorplan, Dining Combo, Granite Counters
Exterior
Stories
3
Water Source
Public
Roof
Asphalt
Lot Features
Common Grounds, Corner Lot
Parking
Assigned, Off Street, Yes, Owned
Heat Type
Natural Gas, Forced Air
Air Conditioning
Central Air
Sewer
Public Sewer
Substructure
Concrete Perimeter
Amenities
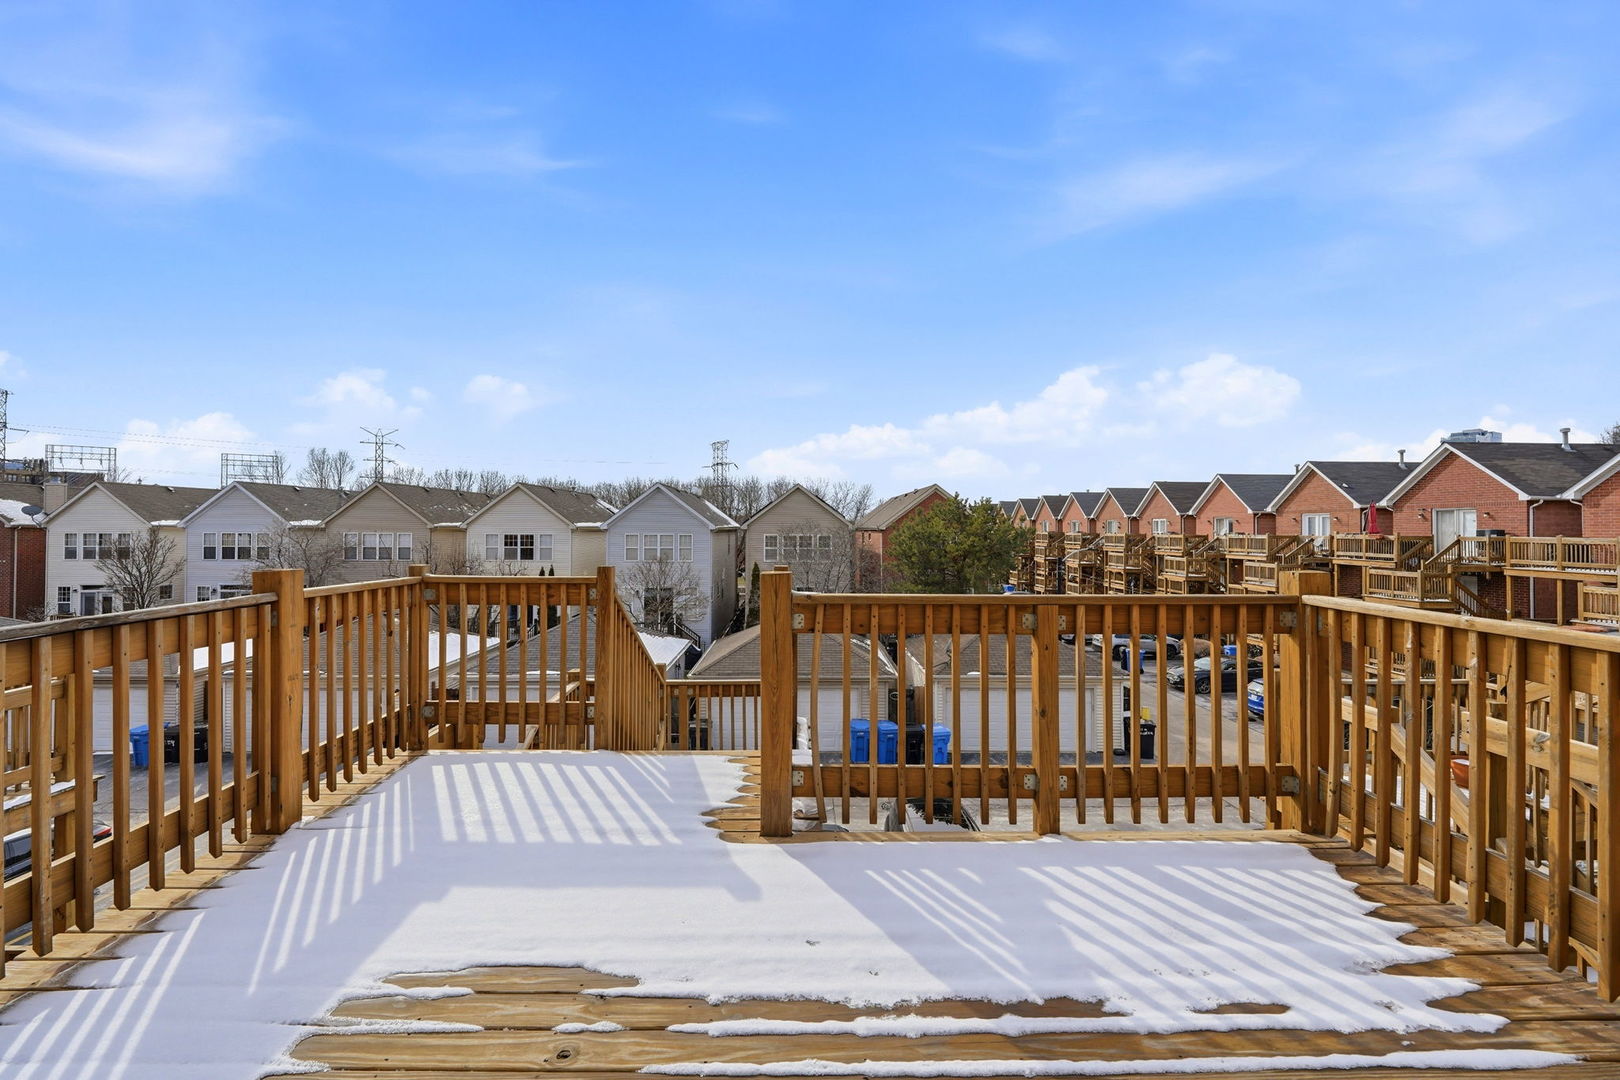
Sundeck
Details
Financial
Price
$3,300/mo
Exclusive Listing Agents