Property Description
Welcome to The Sagamore at Mills Pond, an exclusive gated luxury townhome community in the heart of Woodbury, one of Long Island's most sought-after North Shore communities. Located within the award-winning Blue Ribbon Syosset School District, Woodbury offers an exceptional lifestyle with beautiful parks, golf courses, fine dining, upscale shopping, fitness clubs, and convenient access to Manhattan, the Hamptons, and major parkways.
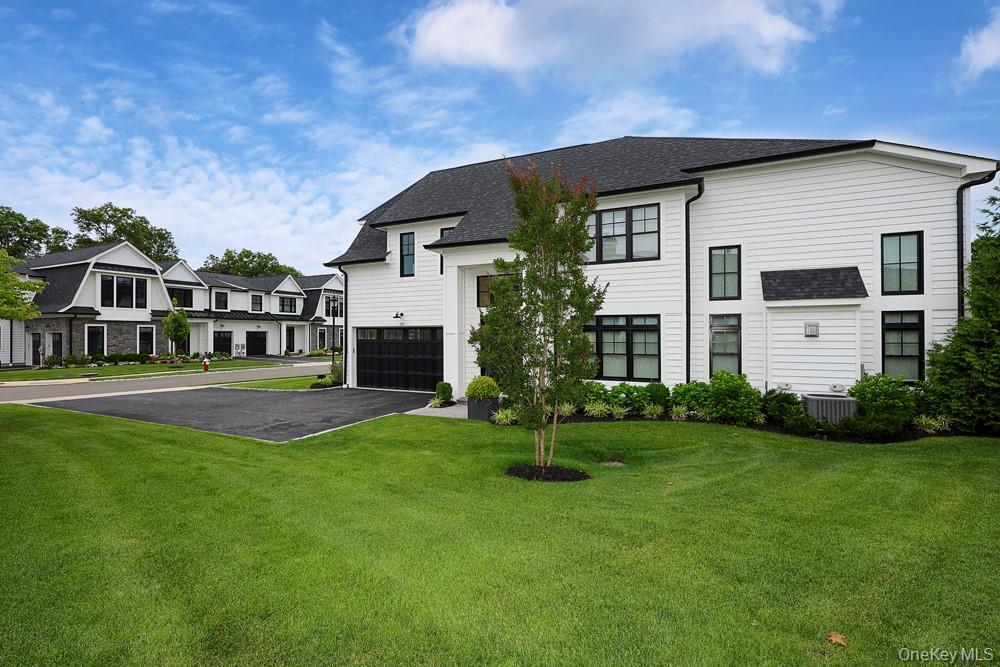
This exceptional end-unit residence is one of the community's most beautifully appointed offerings, thoughtfully upgraded with every premium finish and feature available. With three bedrooms, three full baths, and one half bath, the home combines elegant design, modern convenience, and low-maintenance luxury living.
The main level is designed for both comfortable everyday living and effortless entertaining. A spacious living room with a fireplace flows seamlessly into the dining area and a beautifully crafted chef's kitchen featuring premium appliances, custom cabinetry, quartz countertops, an oversized sink, generous island seating, under-cabinet lighting, and designer finishes throughout. Rich hardwood floors, soaring ceilings, recessed LED lighting, upgraded moldings, solid-core doors, a Lutron lighting system, automatic shades, and refined architectural details elevate every space.
The first-floor primary suite offers a private retreat with generous walk-in closet space (2) and a luxurious spa-inspired bath featuring radiant heated floors, a double vanity, oversized porcelain tile, a frameless glass shower, Kohler fixtures, and thoughtfully selected designer finishes. Upstairs, two spacious en-suite bedrooms and a versatile loft/den provide comfortable accommodations for family, guests, or a dedicated home office.
The unfinished lower level adds exceptional flexibility for a personal gym, office, den, and abundant storage, creating the ideal space for today's lifestyle.
Positioned on a desirable corner lot, this end-unit residence enjoys a level of privacy rarely found in townhome living. The professionally landscaped backyard features a spacious fenced deck for outdoor entertaining, while the expansive side yard provides an unusually large lawn and added separation from neighboring homes, creating an open, single-family feel.
Additional highlights include high-efficiency two-zone heating and cooling, high basement ceilings, a two-car garage with private driveway parking, black-clad windows, carriage-style garage doors, architectural shingle-style exteriors, and low-maintenance siding and trim.
Residents of The Sagamore enjoy a truly resort-inspired lifestyle with a 24-hour staffed gatehouse and an exceptional private clubhouse offering a fitness center, golf simulator, movie screening room, entertainment spaces, outdoor swimming pool, tennis court, putting green, outdoor kitchen, fire pit, and beautifully landscaped grounds.
This is a rare opportunity to own one of the community's premier end-unit residences--an impeccably upgraded home that seamlessly combines timeless elegance, exceptional craftsmanship, and effortless luxury in one of Woodbury's most desirable gated communities.
This exceptional end-unit residence is one of the community's most beautifully appointed offerings, thoughtfully upgraded with every premium finish and feature available. With three bedrooms, three full baths, and one half bath, the home combines elegant design, modern convenience, and low-maintenance luxury living.
The main level is designed for both comfortable everyday living and effortless entertaining. A spacious living room with a fireplace flows seamlessly into the dining area and a beautifully crafted chef's kitchen featuring premium appliances, custom cabinetry, quartz countertops, an oversized sink, generous island seating, under-cabinet lighting, and designer finishes throughout. Rich hardwood floors, soaring ceilings, recessed LED lighting, upgraded moldings, solid-core doors, a Lutron lighting system, automatic shades, and refined architectural details elevate every space.
The first-floor primary suite offers a private retreat with generous walk-in closet space (2) and a luxurious spa-inspired bath featuring radiant heated floors, a double vanity, oversized porcelain tile, a frameless glass shower, Kohler fixtures, and thoughtfully selected designer finishes. Upstairs, two spacious en-suite bedrooms and a versatile loft/den provide comfortable accommodations for family, guests, or a dedicated home office.
The unfinished lower level adds exceptional flexibility for a personal gym, office, den, and abundant storage, creating the ideal space for today's lifestyle.
Positioned on a desirable corner lot, this end-unit residence enjoys a level of privacy rarely found in townhome living. The professionally landscaped backyard features a spacious fenced deck for outdoor entertaining, while the expansive side yard provides an unusually large lawn and added separation from neighboring homes, creating an open, single-family feel.
Additional highlights include high-efficiency two-zone heating and cooling, high basement ceilings, a two-car garage with private driveway parking, black-clad windows, carriage-style garage doors, architectural shingle-style exteriors, and low-maintenance siding and trim.
Residents of The Sagamore enjoy a truly resort-inspired lifestyle with a 24-hour staffed gatehouse and an exceptional private clubhouse offering a fitness center, golf simulator, movie screening room, entertainment spaces, outdoor swimming pool, tennis court, putting green, outdoor kitchen, fire pit, and beautifully landscaped grounds.
This is a rare opportunity to own one of the community's premier end-unit residences--an impeccably upgraded home that seamlessly combines timeless elegance, exceptional craftsmanship, and effortless luxury in one of Woodbury's most desirable gated communities.
Overview
Property Type
Residential
Location
115 Three Ponds Lane E, Woodbury, NY 11797
Year Built
2022
MLS ID
1019662
Listing Last Updated
Property Features & Amenities
Interior
Total Bedrooms
3
Full Bathrooms
3
Half Bathrooms
1
Flooring
Hardwood
Laundry Room
Gas Dryer Hookup, Inside, Laundry Room, Washer Hookup
Fireplace
Gas
Appliances
Cooktop, Dishwasher, Dryer, Freezer, Gas Cooktop, Gas Oven, Microwave, Refrigerator, Stainless Steel Appliance(s), Tankless Water Heater, Washer
Other Interior Features
First Floor Bedroom, First Floor Full Bath, Cathedral Ceiling(s), Chandelier, Chefs Kitchen, Crown Molding, Double Vanity, Eat-in Kitchen, Entrance Foyer, High Ceilings, His and Hers Closets, Kitchen Island, Open Floorplan, Open Kitchen, Pantry, Primary Bathroom, Master Downstairs, Quartz/Quartzite Counters, Recessed Lighting, Storage, Walk-In Closet(s), Washer/Dryer Hookup
Exterior
Stories
2
Garage Spaces
2.0
Water Source
Public
Utilities
Electricity Connected, Natural Gas Connected, Sewer Connected, Water Connected
Pool
Community, Fenced, In Ground, Outdoor Pool
Parking
Assigned, Driveway, Garage, Private
Heat Type
Forced Air
Air Conditioning
Central Air
Sewer
Public Sewer
Amenities
Clubhouse, Dog Park, Fitness Center, Gated, Landscaping, Maintenance Grounds, Playground, Pool, Recreation Facilities, Security, Snow Removal, Tennis Court(s), Trash
Details
View Description
Panoramic
Financial
Price
$2,200,000
Real Estate Tax
$35,832/yr
HOA
$1,030/mo
Exclusive Listing Agents