Property Description
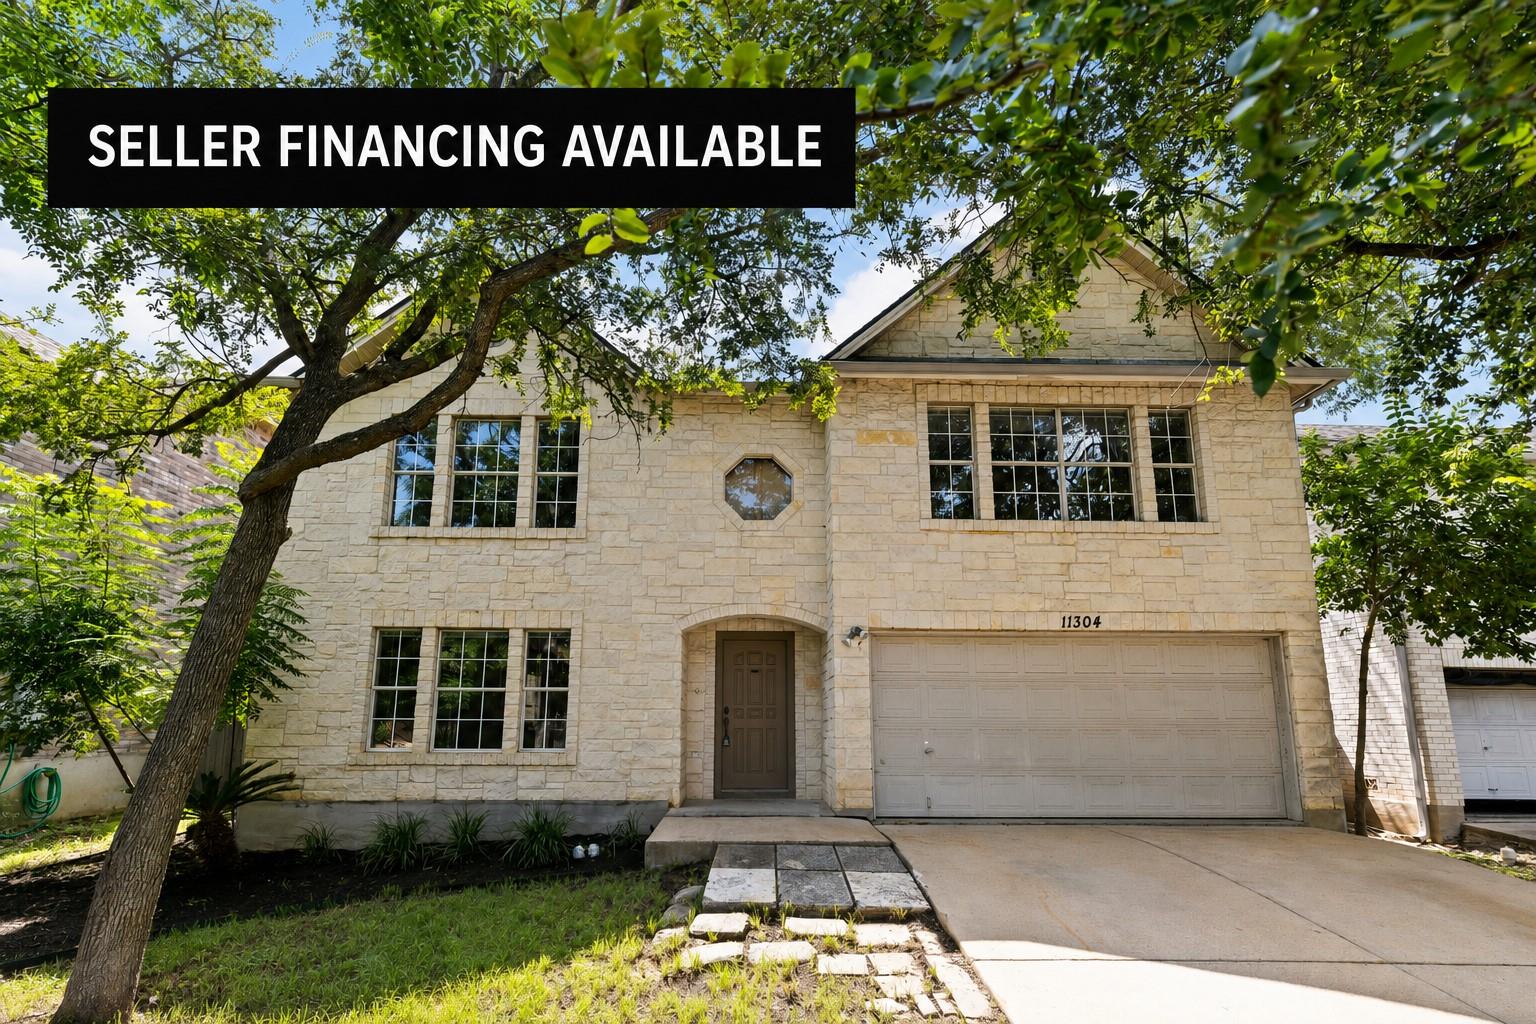
**SELLER FINANCING AVAILABLE, INQUIRE FOR DETAILS**
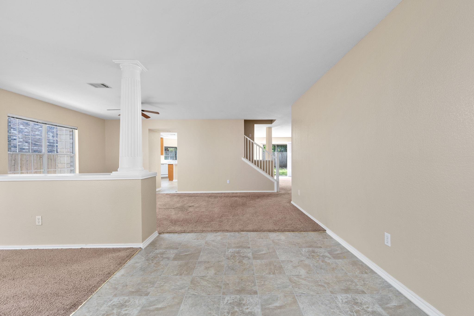
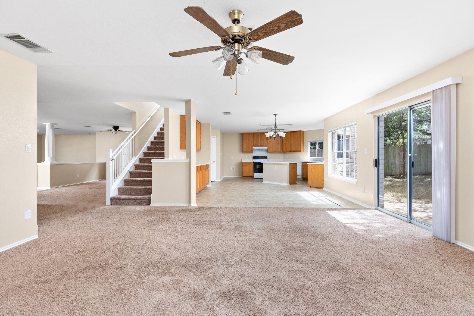
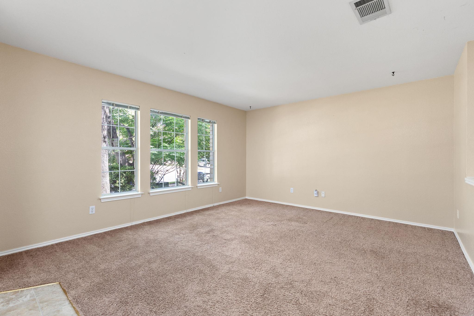
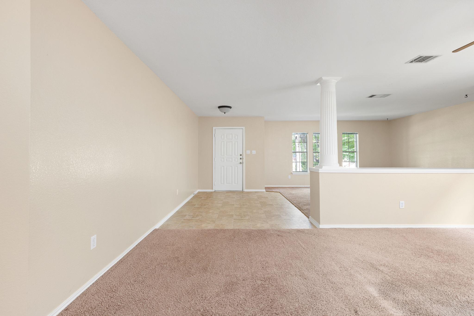
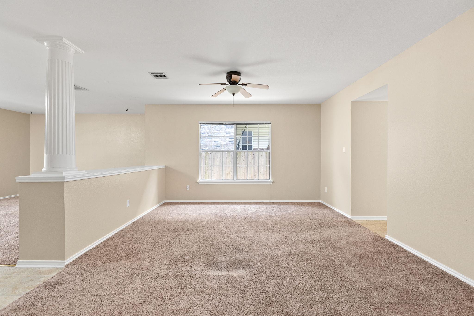
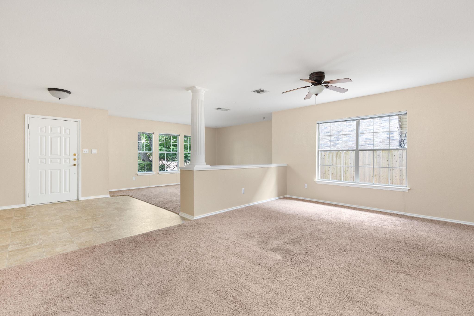
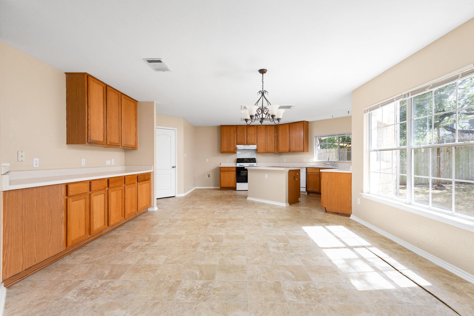
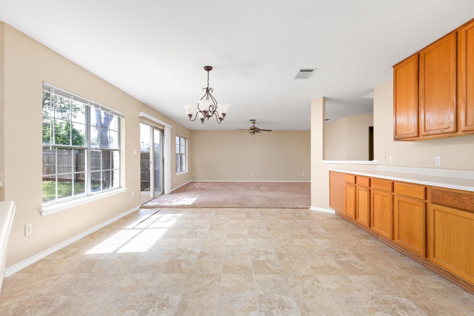
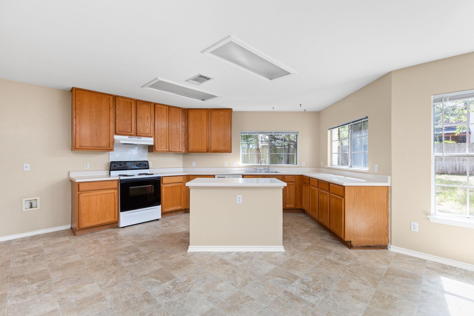
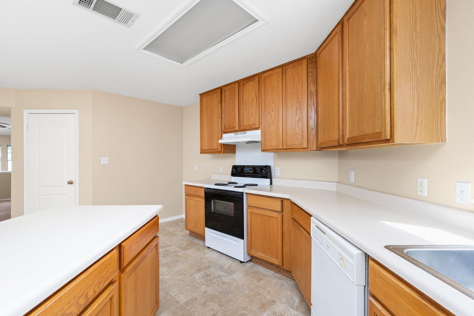
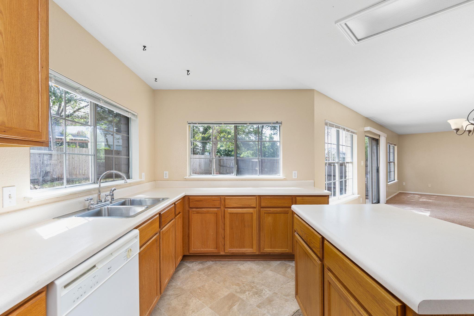
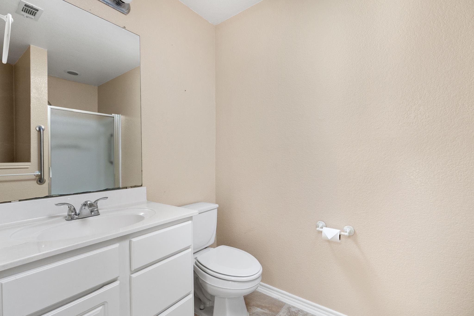
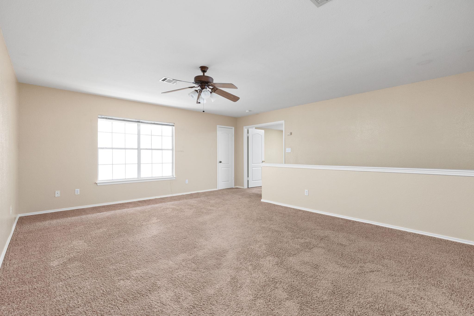
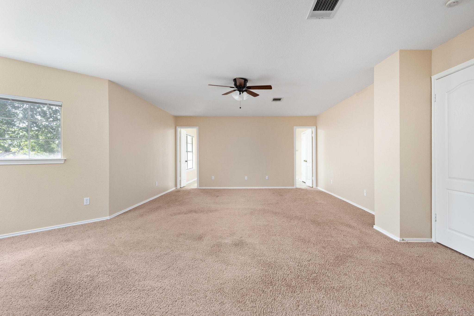
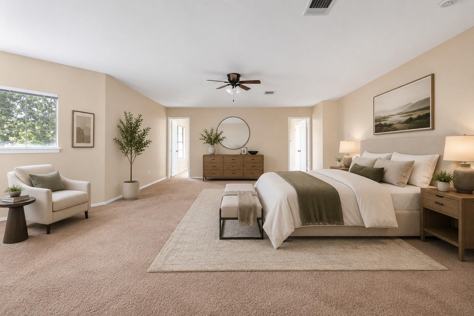
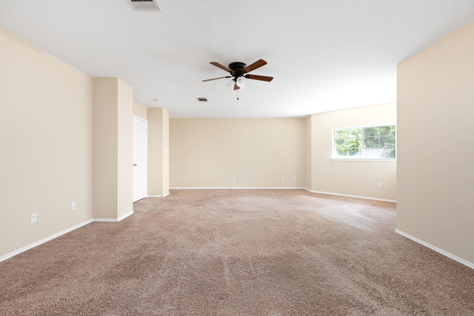
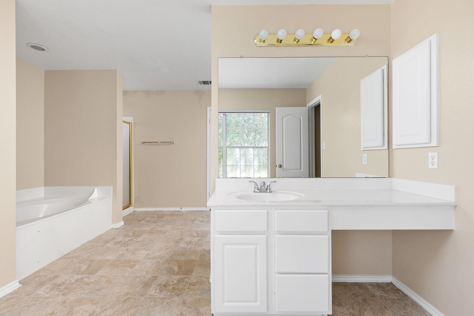
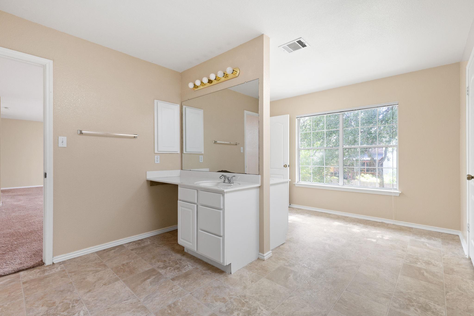
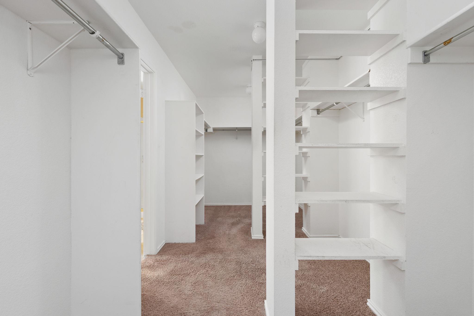
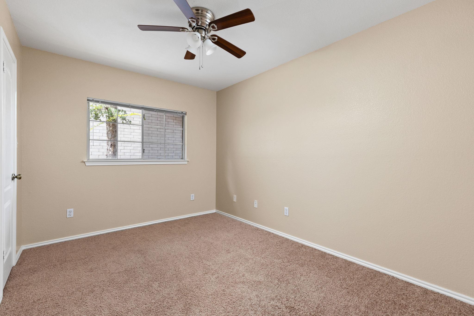
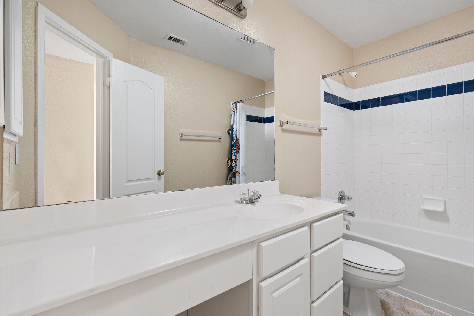
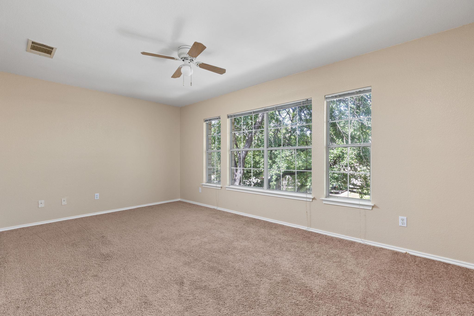
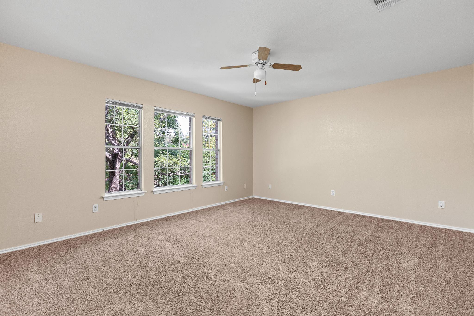
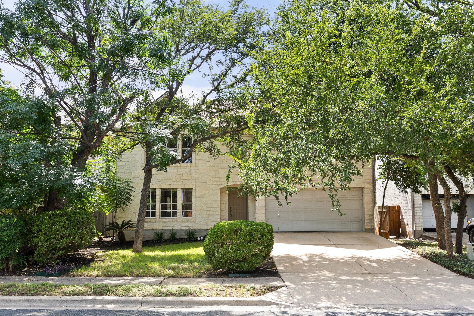
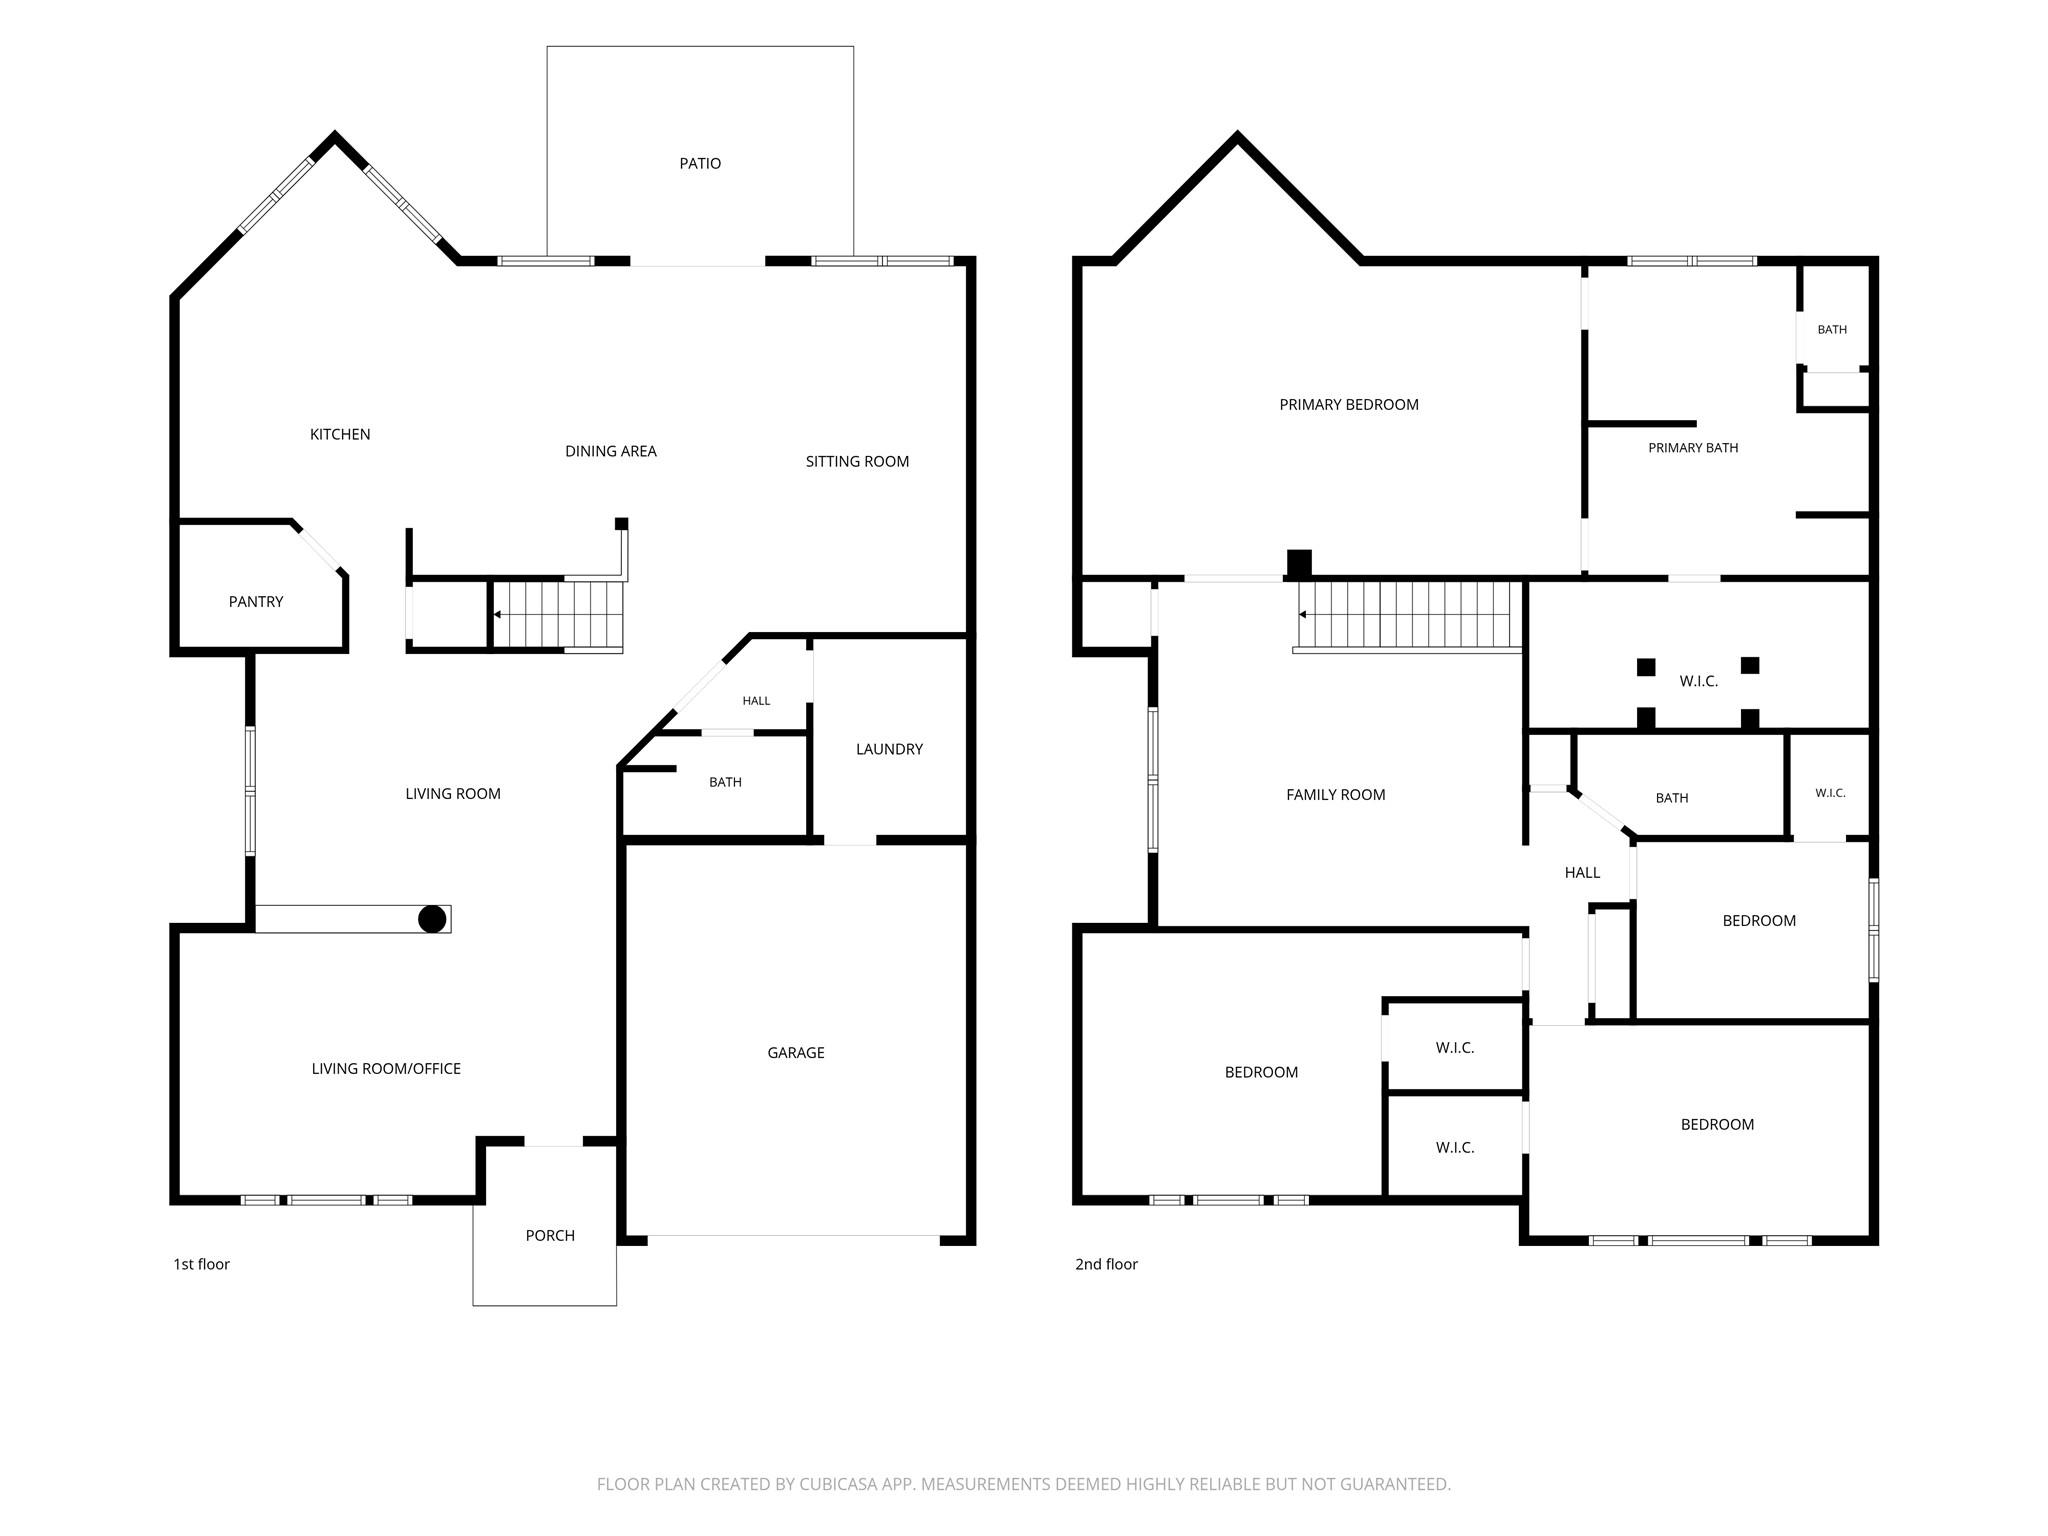
With over 3,700 square feet, this well-maintained two-story home offers 4 bedrooms, 3 full bathrooms, formal living and dining rooms, and an expansive upstairs game room, providing a flexible layout for everyday living and entertaining. The oversized primary suite features a spacious en-suite bath, while a full bathroom on the main level adds convenience for guests or multigenerational living.
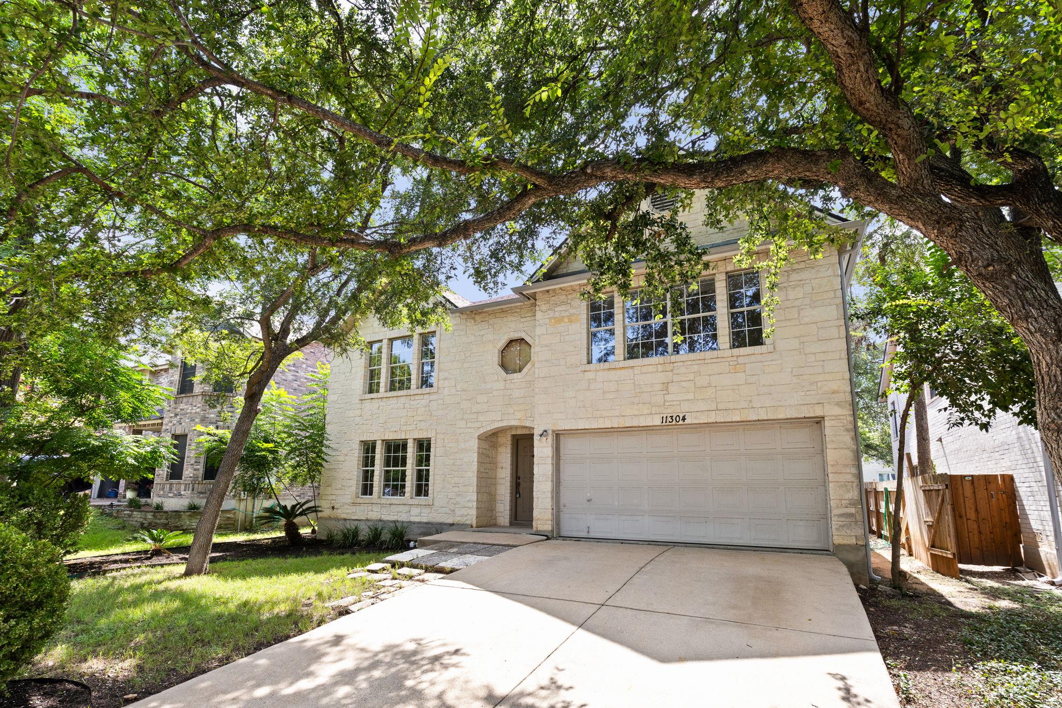
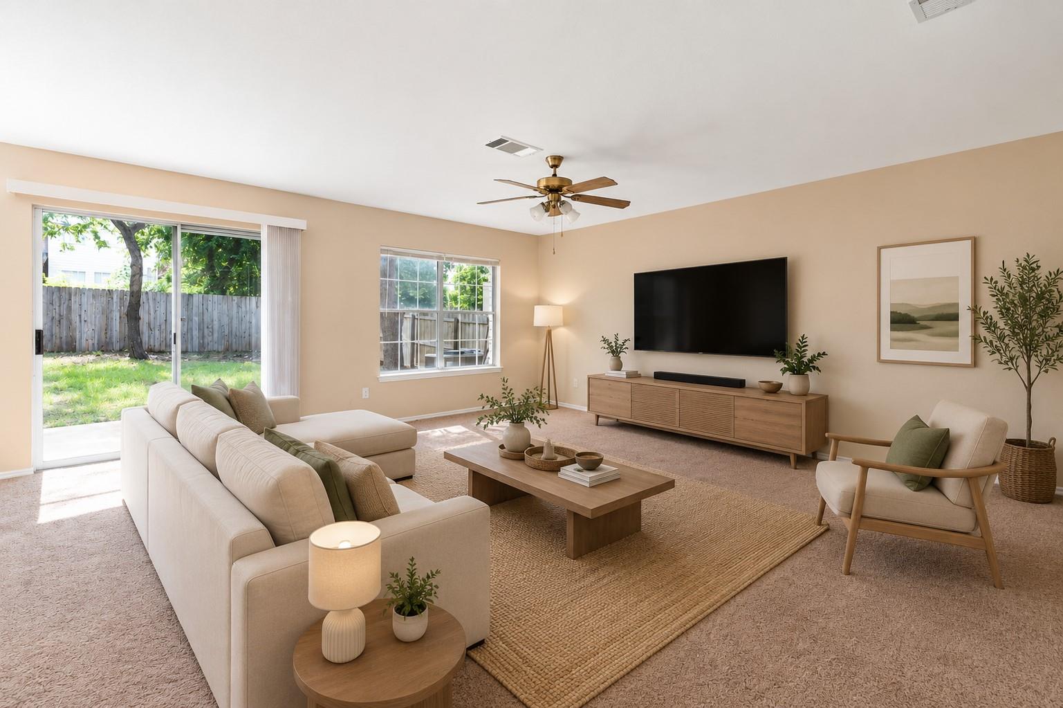
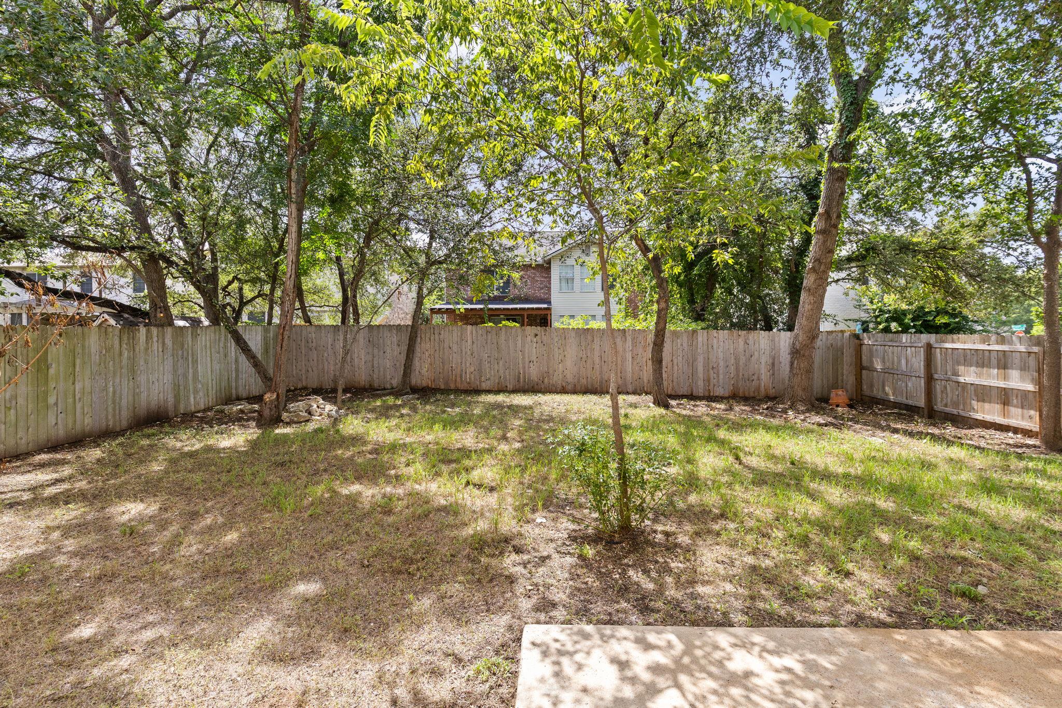
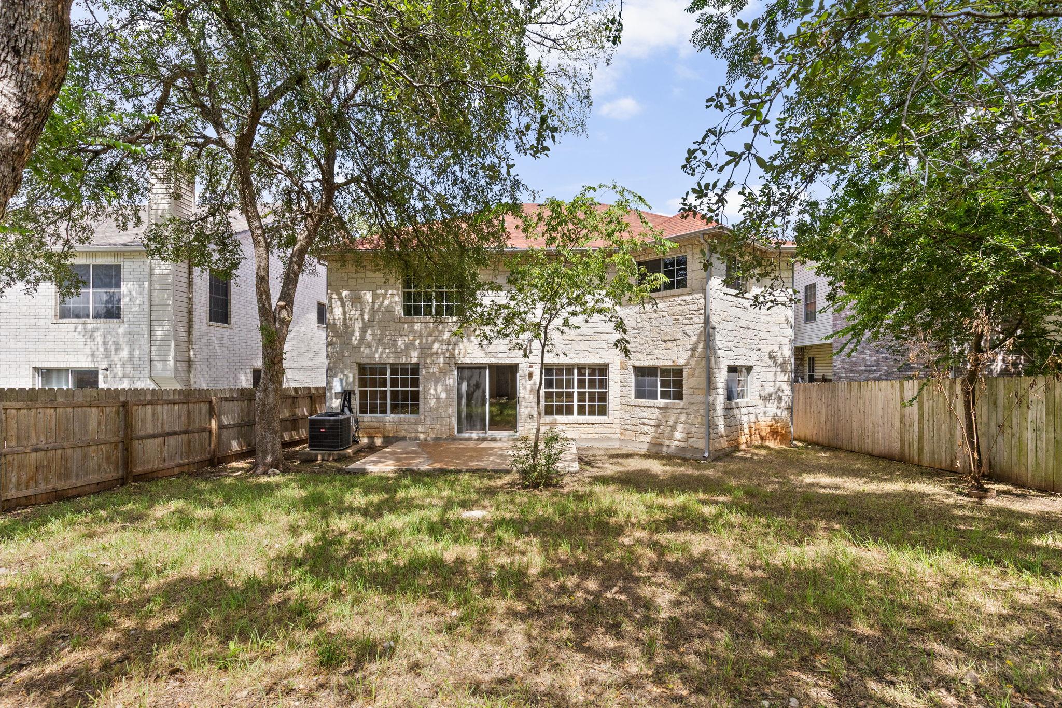
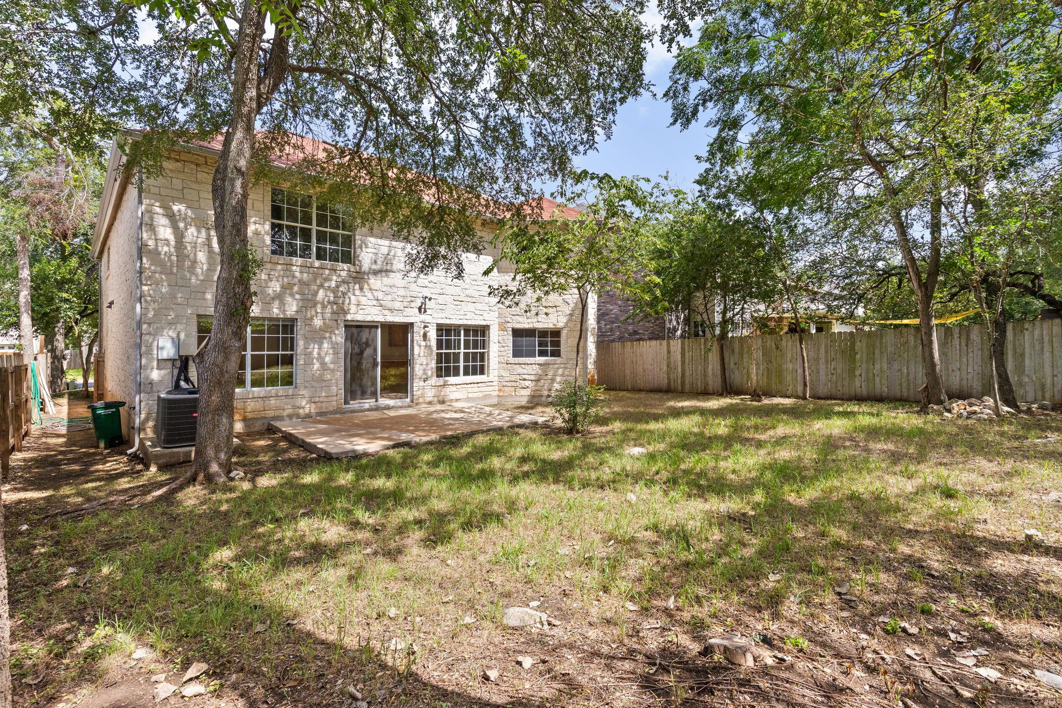
Outside, mature trees and a private backyard create a peaceful setting to relax or entertain. Well cared for over the years, the home offers a solid layout with plenty of space to personalize and make your own. Major updates include a roof that is 3 years old and an HVAC system that is only 1 year old, offering added value and peace of mind. Conveniently located near major employers, shopping, dining, and schools, this is a rare opportunity to own one of the largest homes in the community.
With over 3,700 square feet, this well-maintained two-story home offers 4 bedrooms, 3 full bathrooms, formal living and dining rooms, and an expansive upstairs game room, providing a flexible layout for everyday living and entertaining. The oversized primary suite features a spacious en-suite bath, while a full bathroom on the main level adds convenience for guests or multigenerational living.
Outside, mature trees and a private backyard create a peaceful setting to relax or entertain. Well cared for over the years, the home offers a solid layout with plenty of space to personalize and make your own. Major updates include a roof that is 3 years old and an HVAC system that is only 1 year old, offering added value and peace of mind. Conveniently located near major employers, shopping, dining, and schools, this is a rare opportunity to own one of the largest homes in the community.
Overview
Property Type
Residential
Location
11304 Pickard LN, Austin, TX 78748
Year Built
2001
MLS ID
8926886
Listing Last Updated
Property Features & Amenities
Interior
Total Bedrooms
4
Full Bathrooms
3
Flooring
Carpet, Vinyl
Fireplace
None
Appliances
Dishwasher, Oven, Range
Other Interior Features
Multiple Dining Areas, No Interior Steps, Pantry
Exterior
Stories
2
Garage Spaces
2.0
Water Source
Public
Utilities
Electricity Available
Pool
None
Roof
Composition
Lot Features
Sprinkler - Automatic, Trees-Small (Under 20 Ft)
Parking
None
Heat Type
Central
Air Conditioning
Central Air
Sewer
Public Sewer
Substructure
Slab
Disability Features
None
Other Exterior Features
No Exterior Steps
Details
Water Frontage
None
View Description
None
Financial
Price
$499,000
Real Estate Tax
$10,786/yr
HOA
$375/yr
Exclusive Listing Agents