Property Description
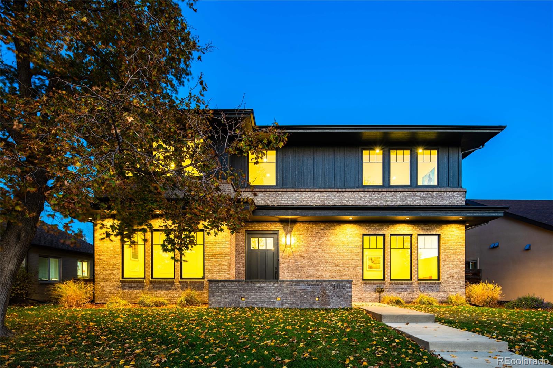
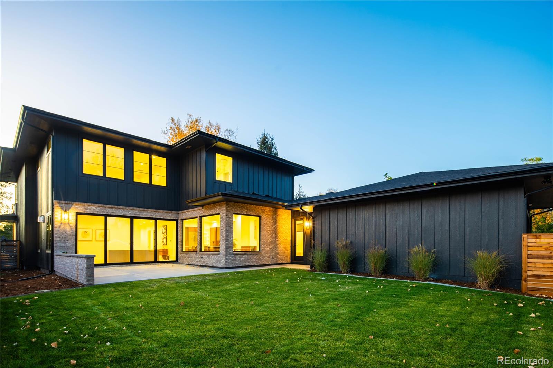
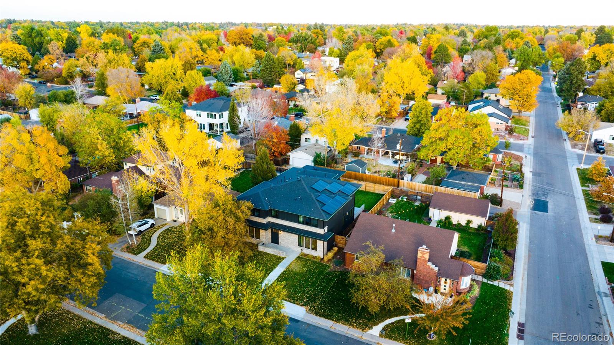
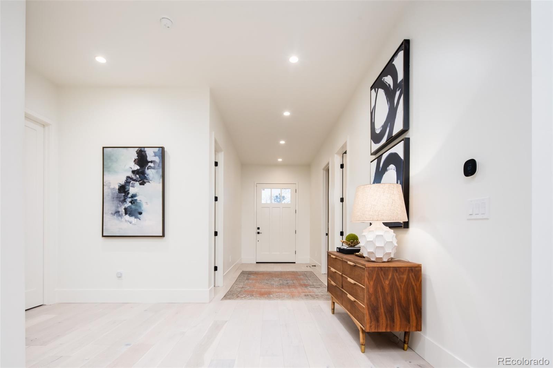
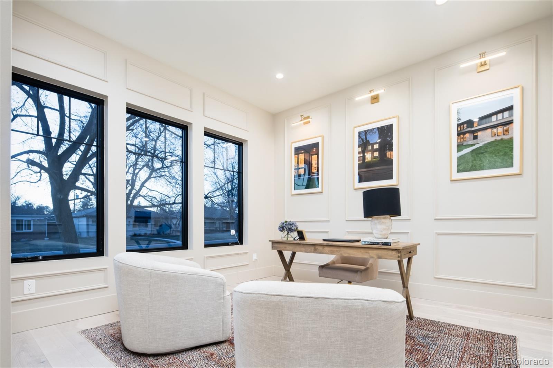
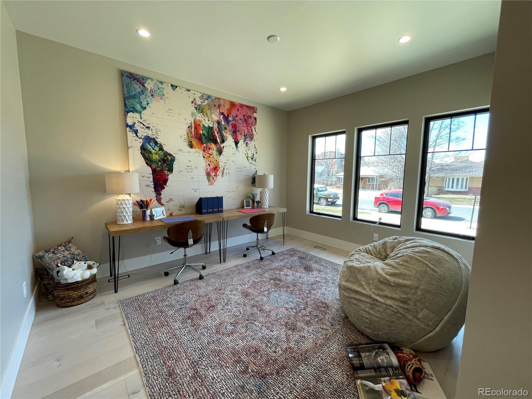
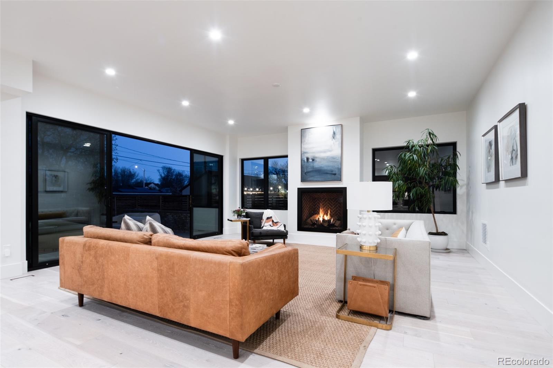
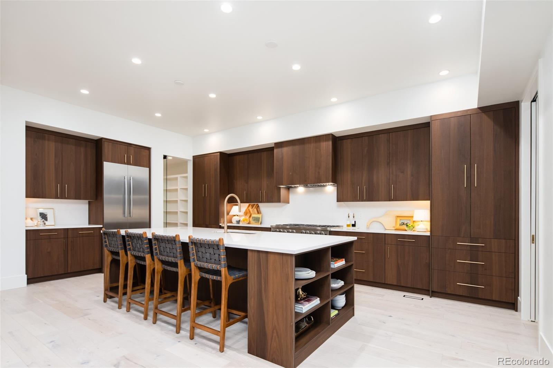
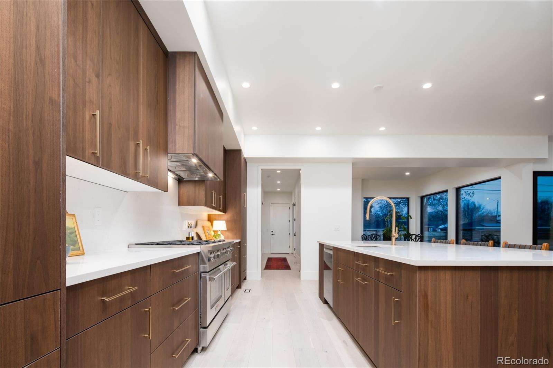
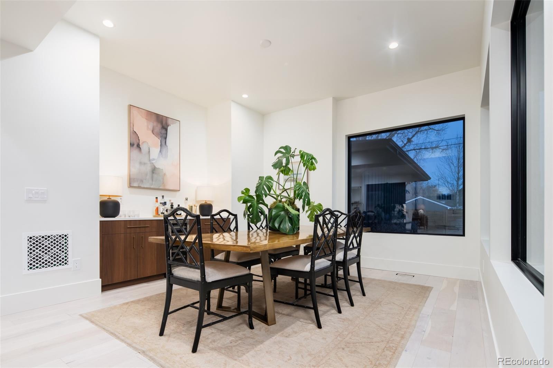
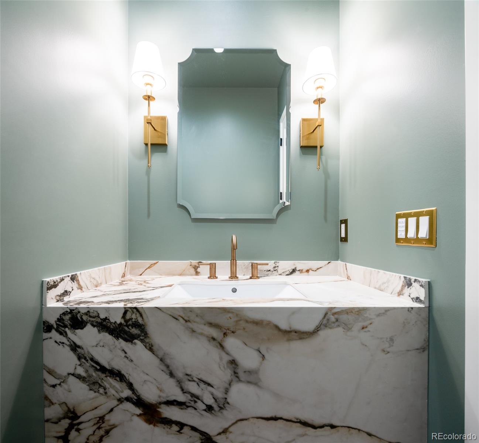
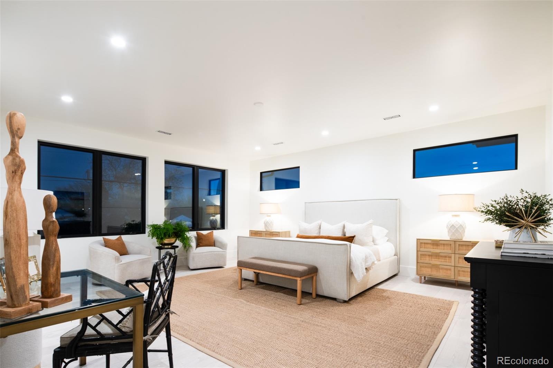
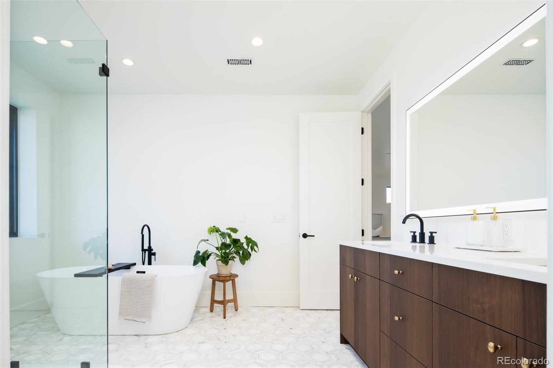
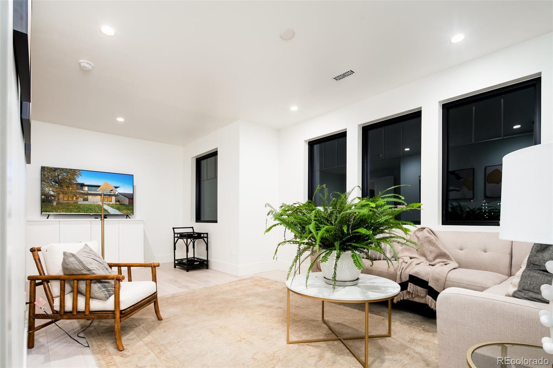
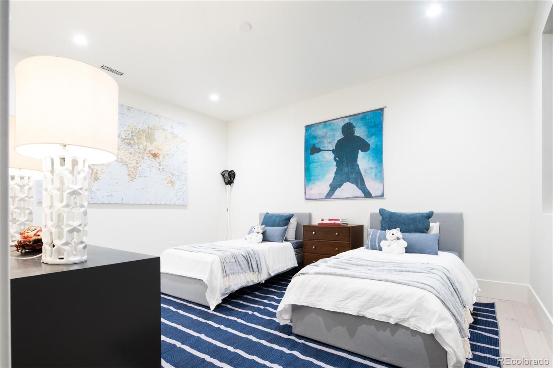
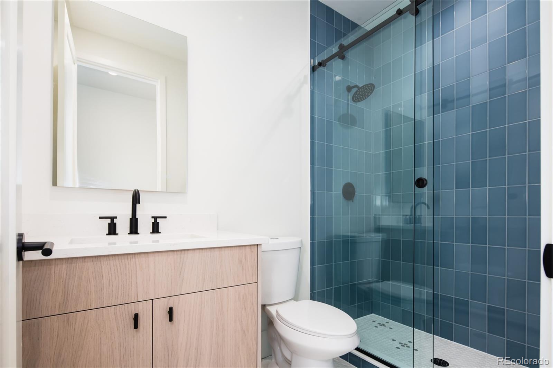
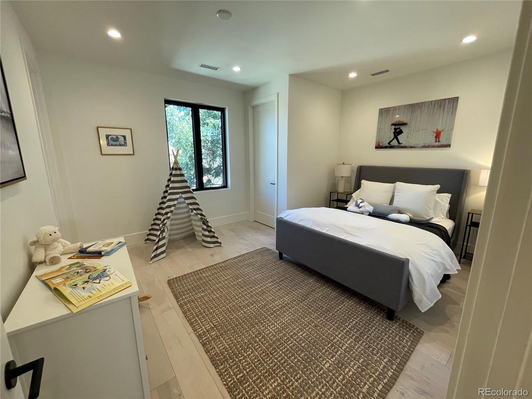
NEARLY 5000 SQ FT OF SPACIOUS LUXURY IN COVETED HALE/MAYFAIR NEIGHBORHOOD! NEW CONSTRUCTION - 6 bed/6 bath on massive 7800 sq. ft. lot with FULLY OWNED SOLAR PANELS! Discover timeless architecture and understated elegance at 1110 Elm Street. This custom home showcasing defined spaces throughout provides the ideal layout for both settling in and large-scale entertaining. Custom construction and finishes inspire this light-filled home which boasts impressive 10' first floor ceiling, 27 windows throughout and a massive 16' slider opening from the living room to a large, private, fenced backyard. The first floor also includes a gourmet kitchen, large butler's pantry, main floor guest suite, and private office with custom applied molding. Retreat upstairs to find four bedrooms each with en-suite bathrooms, as well as a complete laundry including sink, washer/dryer, and storage. The luxurious primary suite includes a stunning 5-piece marble bathroom, and large, walk-in closet. Ample storage includes nearly 2000 sq ft concrete, conditioned, 4' tall crawl space and two large attics. Close to Cherry Creek and 9+Co... Don't miss out on the opportunity to own this stunning home built by Malamute Development!
Overview
Property Type
Residential
Location
1110 Elm Street, Denver, CO 80220
Year Built
2024
Zoning
U-SU-C
MLS ID
6358455
Listing Last Updated
Property Features & Amenities
Interior
Total Bedrooms
6
Full Bathrooms
5
Half Bathrooms
1
Flooring
Wood
Laundry Room
Sink
Fireplace
Gas, Living Room
Appliances
Bar Fridge, Dishwasher, Disposal, Dryer, Oven, Range, Range Hood, Refrigerator, Self Cleaning Oven, Sump Pump, Tankless Water Heater, Washer, Wine Cooler
Other Interior Features
Eat-in Kitchen, Entrance Foyer, Five Piece Bath, High Ceilings, High Speed Internet, In-Law Floorplan, Kitchen Island, Open Floorplan, Pantry, Primary Suite, Quartz Counters, Radon Mitigation System, Smart Thermostat, Smoke Free, Walk-In Closet(s)
Exterior
Stories
2
Garage Spaces
2.0
Water Source
Public
Utilities
Electricity Available, Electricity Connected, Internet Access (Wired), Natural Gas Available, Natural Gas Connected
Roof
Composition
Lot Features
Irrigated, Landscaped, Level, Sprinklers In Front, Sprinklers In Rear
Parking
220 Volts, Concrete
Heat Type
Forced Air, Natural Gas
Air Conditioning
Air Conditioning-Room
Sewer
Public Sewer
Substructure
Slab
Security Features
Carbon Monoxide Detector(s), Radon Detector, Security Entrance, Security System, Smoke Detector(s), Video Doorbell
Other Exterior Features
Gas Valve, Lighting, Private Yard, Rain Gutters
Details
Total Area
4,986 Sq.Ft.
Architecture Styles
Contemporary
Financial
Price
$1,980,000
Real Estate Tax
$2,966/yr
Exclusive Listing Agents