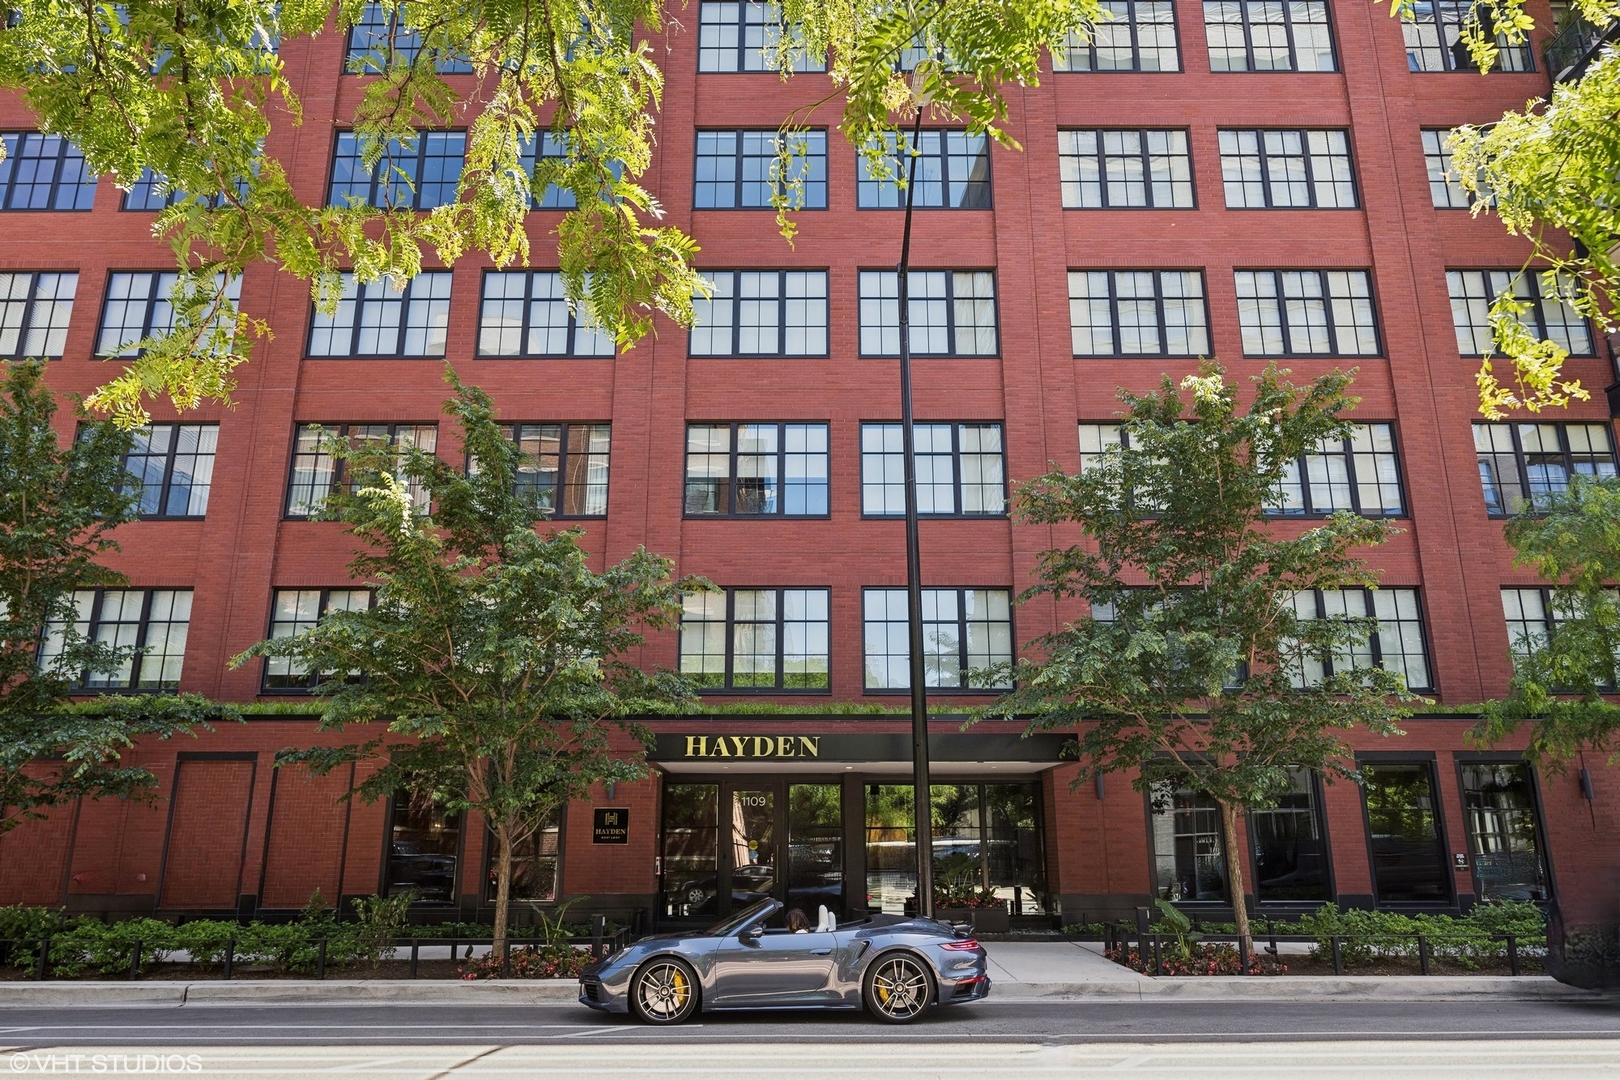
Property Description
Exquisitely designed with the finest finishes, this spectacular residence is located on the most desirable southwest corner of The Hayden in the heart of the West Loop. A private elevator entry welcomes you into this incredible, light-filled 38 ft wide floor plan with an expansive wall of windows that flood the space with natural sunlight. Captivating Stoneham European hardwood flooring throughout complemented by the grand 10-foot ceilings that enhance the sense of spaciousness. The phenomenal living space flows together flawlessly: a living room with limestone gas fireplace, a dining area anchored with a gorgeous new chandelier and ample space to entertain on a large scale. Tastefully appointed, the kitchen features leather Macuba quartzite countertops, Bentwood cabinets with gold brass hinges, an oversized island/breakfast bar with slab quartzite counter anchors this kitchen. The range is the center piece with zinc accents and glazed brick tiles. Top-of-the-line appliances including a built-in Wolf espresso coffee maker, Subzero fridge, and a Wolf range and wine chiller, and a wet bar with an additional sink. With convenient access from the kitchen, the oversized terrace with Nana wall system is a welcome extension of the living and entertaining spaces creating a seamless indoor/outdoor experience. The primary suite features new Ralph Lauren wallpaper, a customized elegant walk-in closet and a luxurious ensuite bath with Calcutta Delicato slab marble counters, Tribeca tub, separate oversized shower, dual vanity, and private commode. Two additional graciously sized bedrooms offer ample closet space and beautiful ensuite baths. A powder room with natural stone counters and antique brass finishes is convenient for guests. A large laundry room with LG washer/dryer, a sink, and ample cabinet space completes the living space. Lutron automation shades and Crestron home automation system allows you to control the entire residence and customize it for your needs. Enjoy the highest quality designer home all within walking distance to the finest restaurants, nightlife, parks, playgrounds, and neighborhood amenities Chicago has to offer. Additional information on the home finishes available upon request. The building features a 24hr door staff. Two private indoor heated side-by-side parking spaces included.
Overview
Property Type
Condo
Location
1109 W WASHINGTON Boulevard Unit: 6D, Chicago, IL 60607
Year Built
2019
MLS ID
12598930
Listing Last Updated
Property Features & Amenities
Interior
Total Bedrooms
3
Full Bathrooms
3
Half Bathrooms
1
Flooring
Hardwood
Laundry Room
Washer Hookup, In Unit
Fireplace
Gas Log, Gas Starter, Includes Accessories
Appliances
Double Oven, Range, Microwave, Dishwasher, High End Refrigerator, Washer, Dryer, Disposal, Wine Refrigerator
Other Interior Features
Wet Bar, Elevator, Storage, Built-in Features, Walk-In Closet(s)
Exterior
Stories
9
Garage Spaces
2.0
Water Source
Lake Michigan
Parking
Garage Door Opener, Yes, Garage Owned, Attached, Garage
Heat Type
Natural Gas, Forced Air
Air Conditioning
Central Air, Zoned
Sewer
Public Sewer
Amenities
Door Person, Elevator in Residence, Receiving Room, Service Elevator(s)
Details
Financial
Price
$2,440,000
Real Estate Tax
$48,898/yr
HOA
$2,661/mo
Exclusive Listing Agents