Property Description
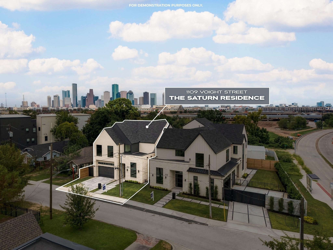
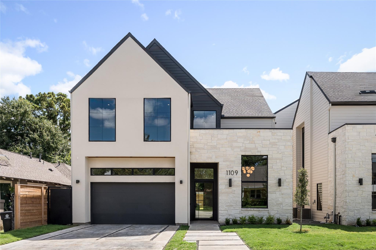
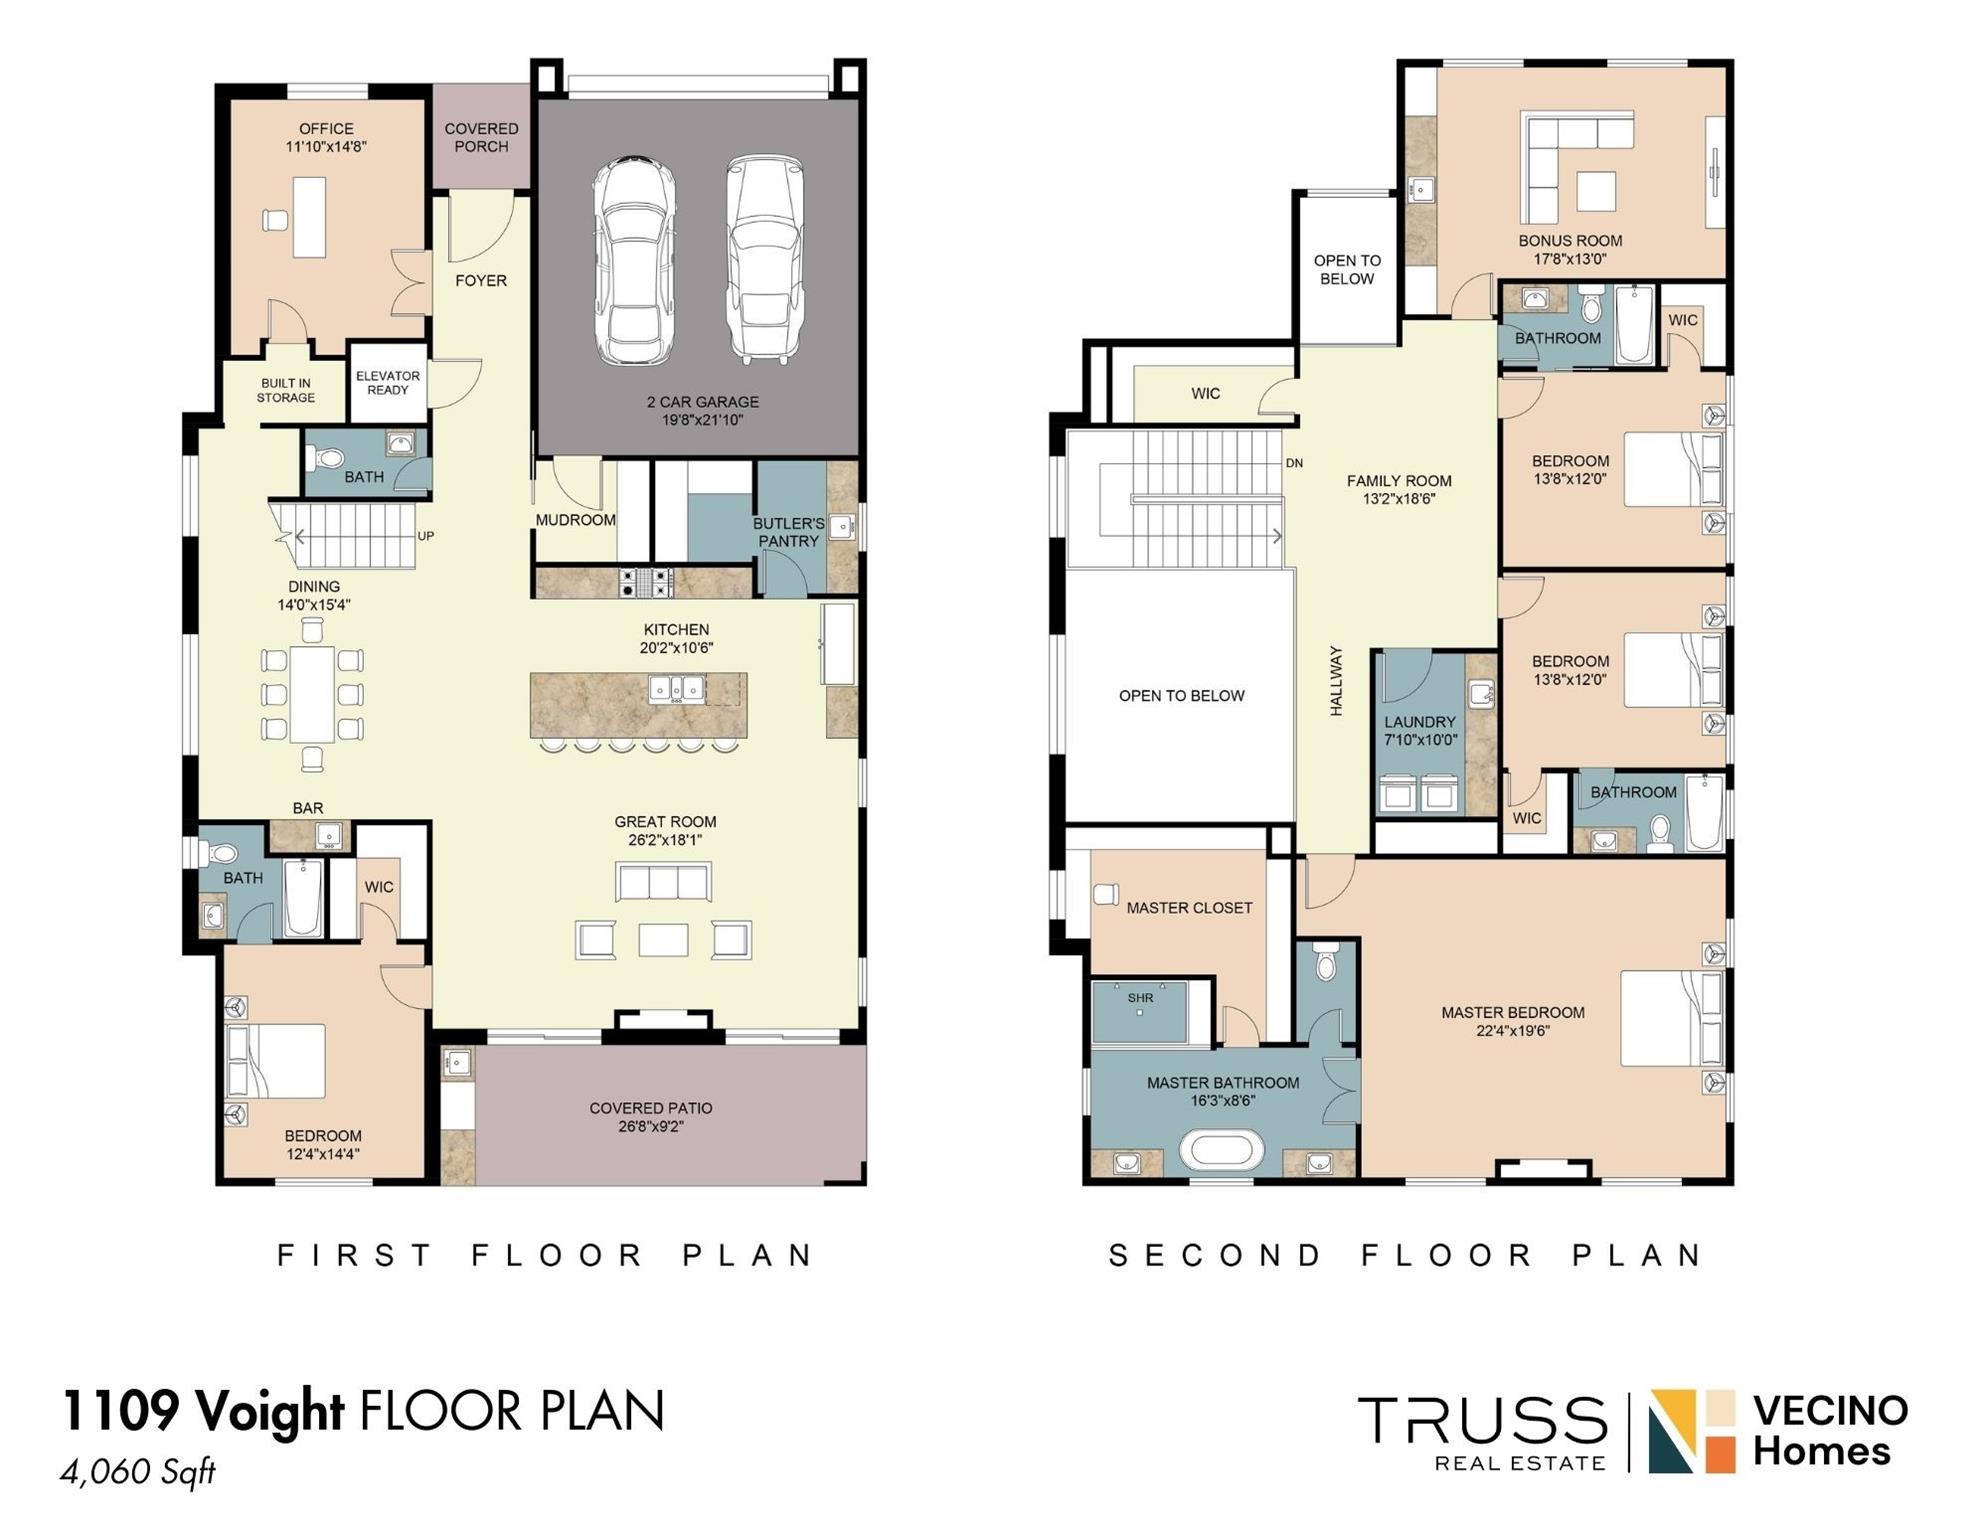
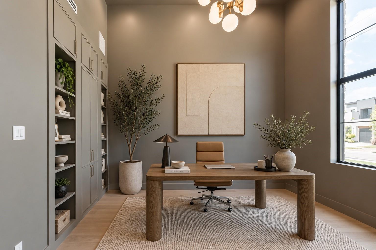
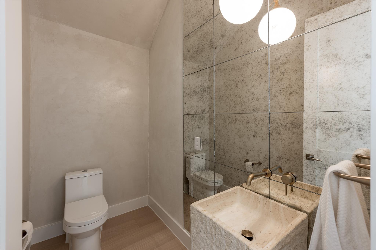
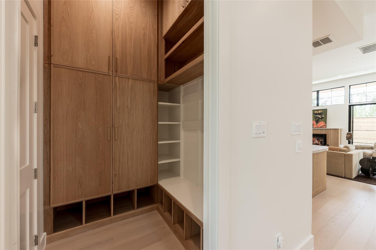
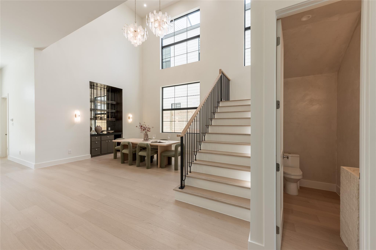
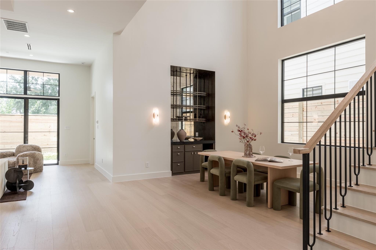
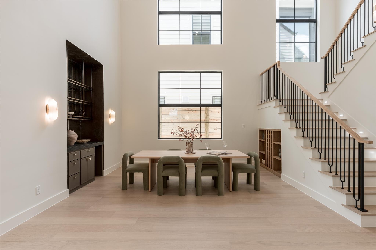
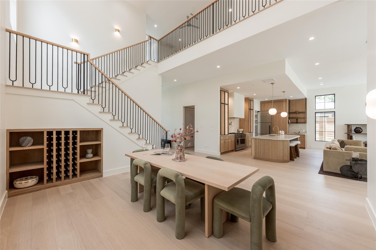
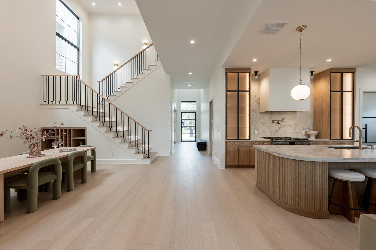
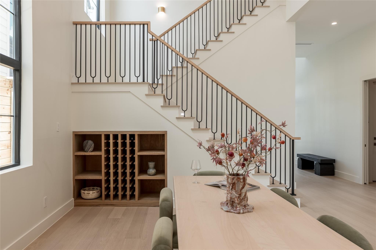
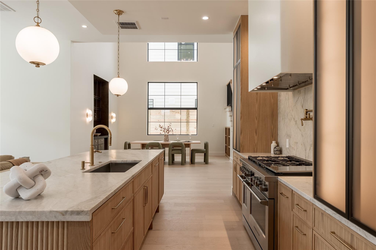
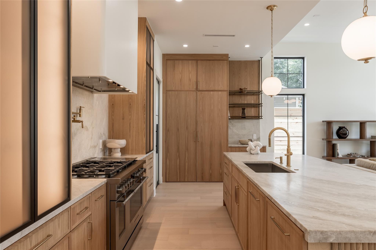
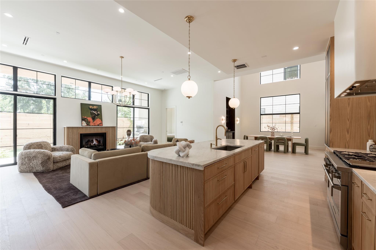
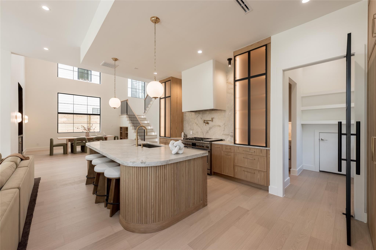
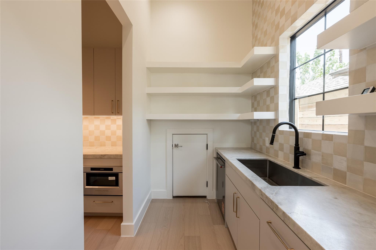
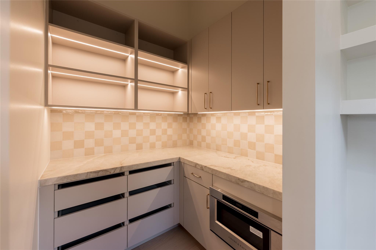
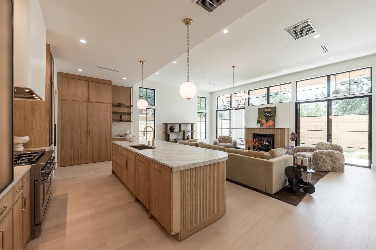
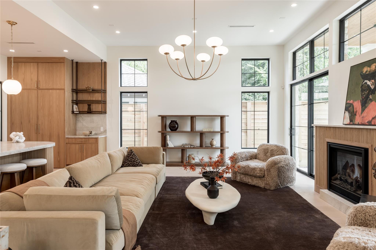
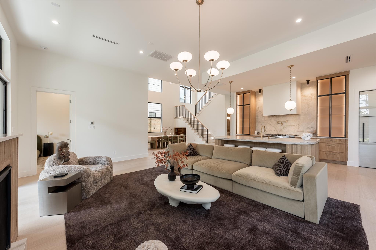
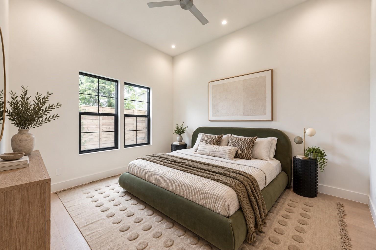
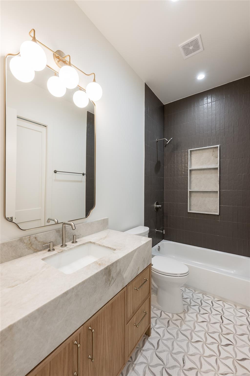
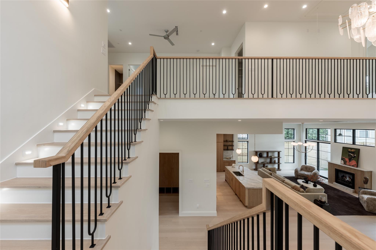
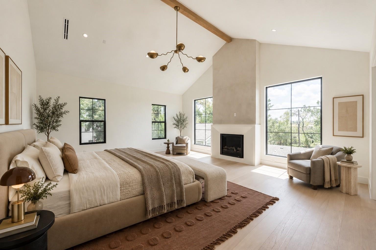
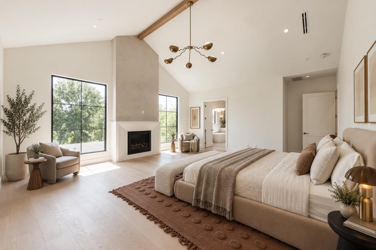
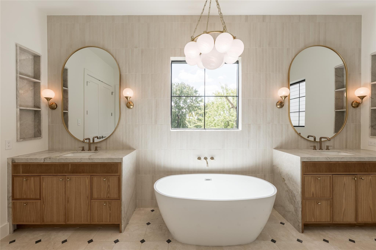
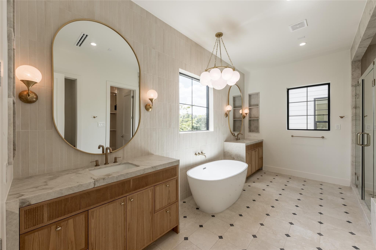
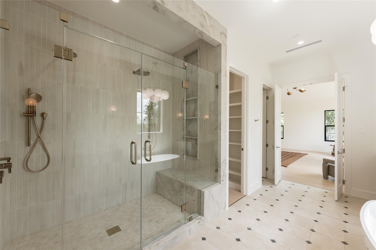
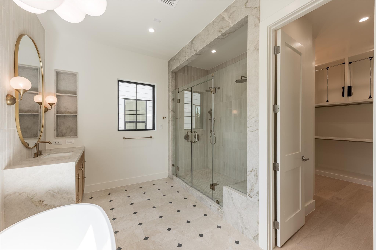
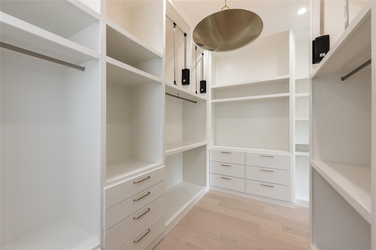
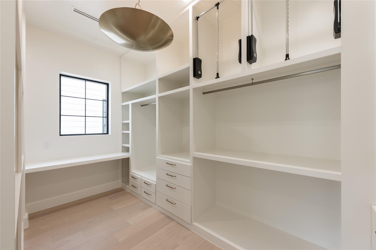
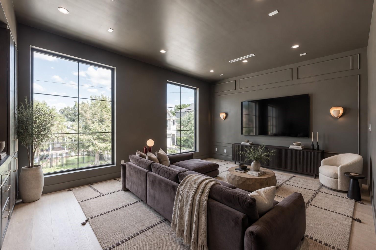
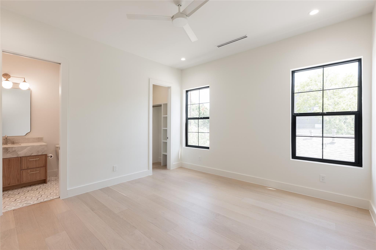
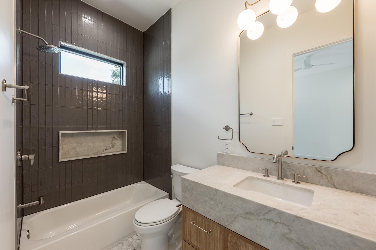
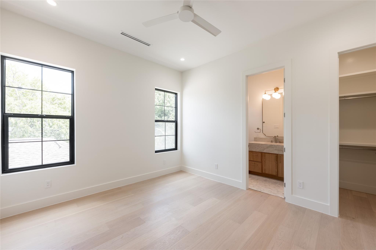
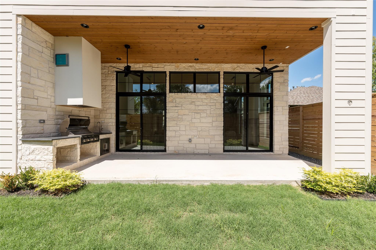
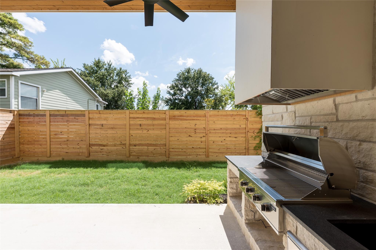
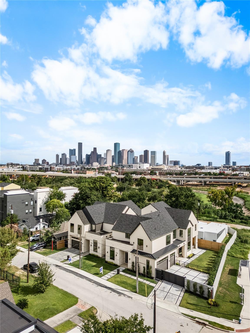
"The Saturn" signature residence by Vecino Collection, masterfully designed by Viarq Designers, this Woodland Heights home is a timeless expression of architecture and craftsmanship. Rare 1st-floor private office with mother-in-law suite with 4 bedrooms and 4.5 baths, the home unfolds through soaring ceilings and light-filled spaces anchored by a breathtaking two-story dining room with a designer wet bar and custom wine display. The chef's kitchen features premium Fisher & Paykel appliances, custom white oak cabinetry, a unique fluted island, and an expansive butler's pantry. The living room features a fireplace with a wider-than-usual layout. Sliding glass doors open to a private backyard with a covered patio and summer kitchen, creating seamless indoor-outdoor living. Upstairs, the cathedral-ceiling primary retreat is complemented by a spa-inspired bath, a boutique-style dressing room, a media room, a family room, and two additional ensuite bedrooms. Welcome to the Vecino Collection.
Overview
Open House
Property Type
Residential
Location
1109 Voight Street, Houston, TX 77009
Year Built
2026
MLS ID
86342875
Listing Last Updated
Property Features & Amenities
Interior
Total Bedrooms
4
Full Bathrooms
4
Half Bathrooms
1
Flooring
Engineered Wood
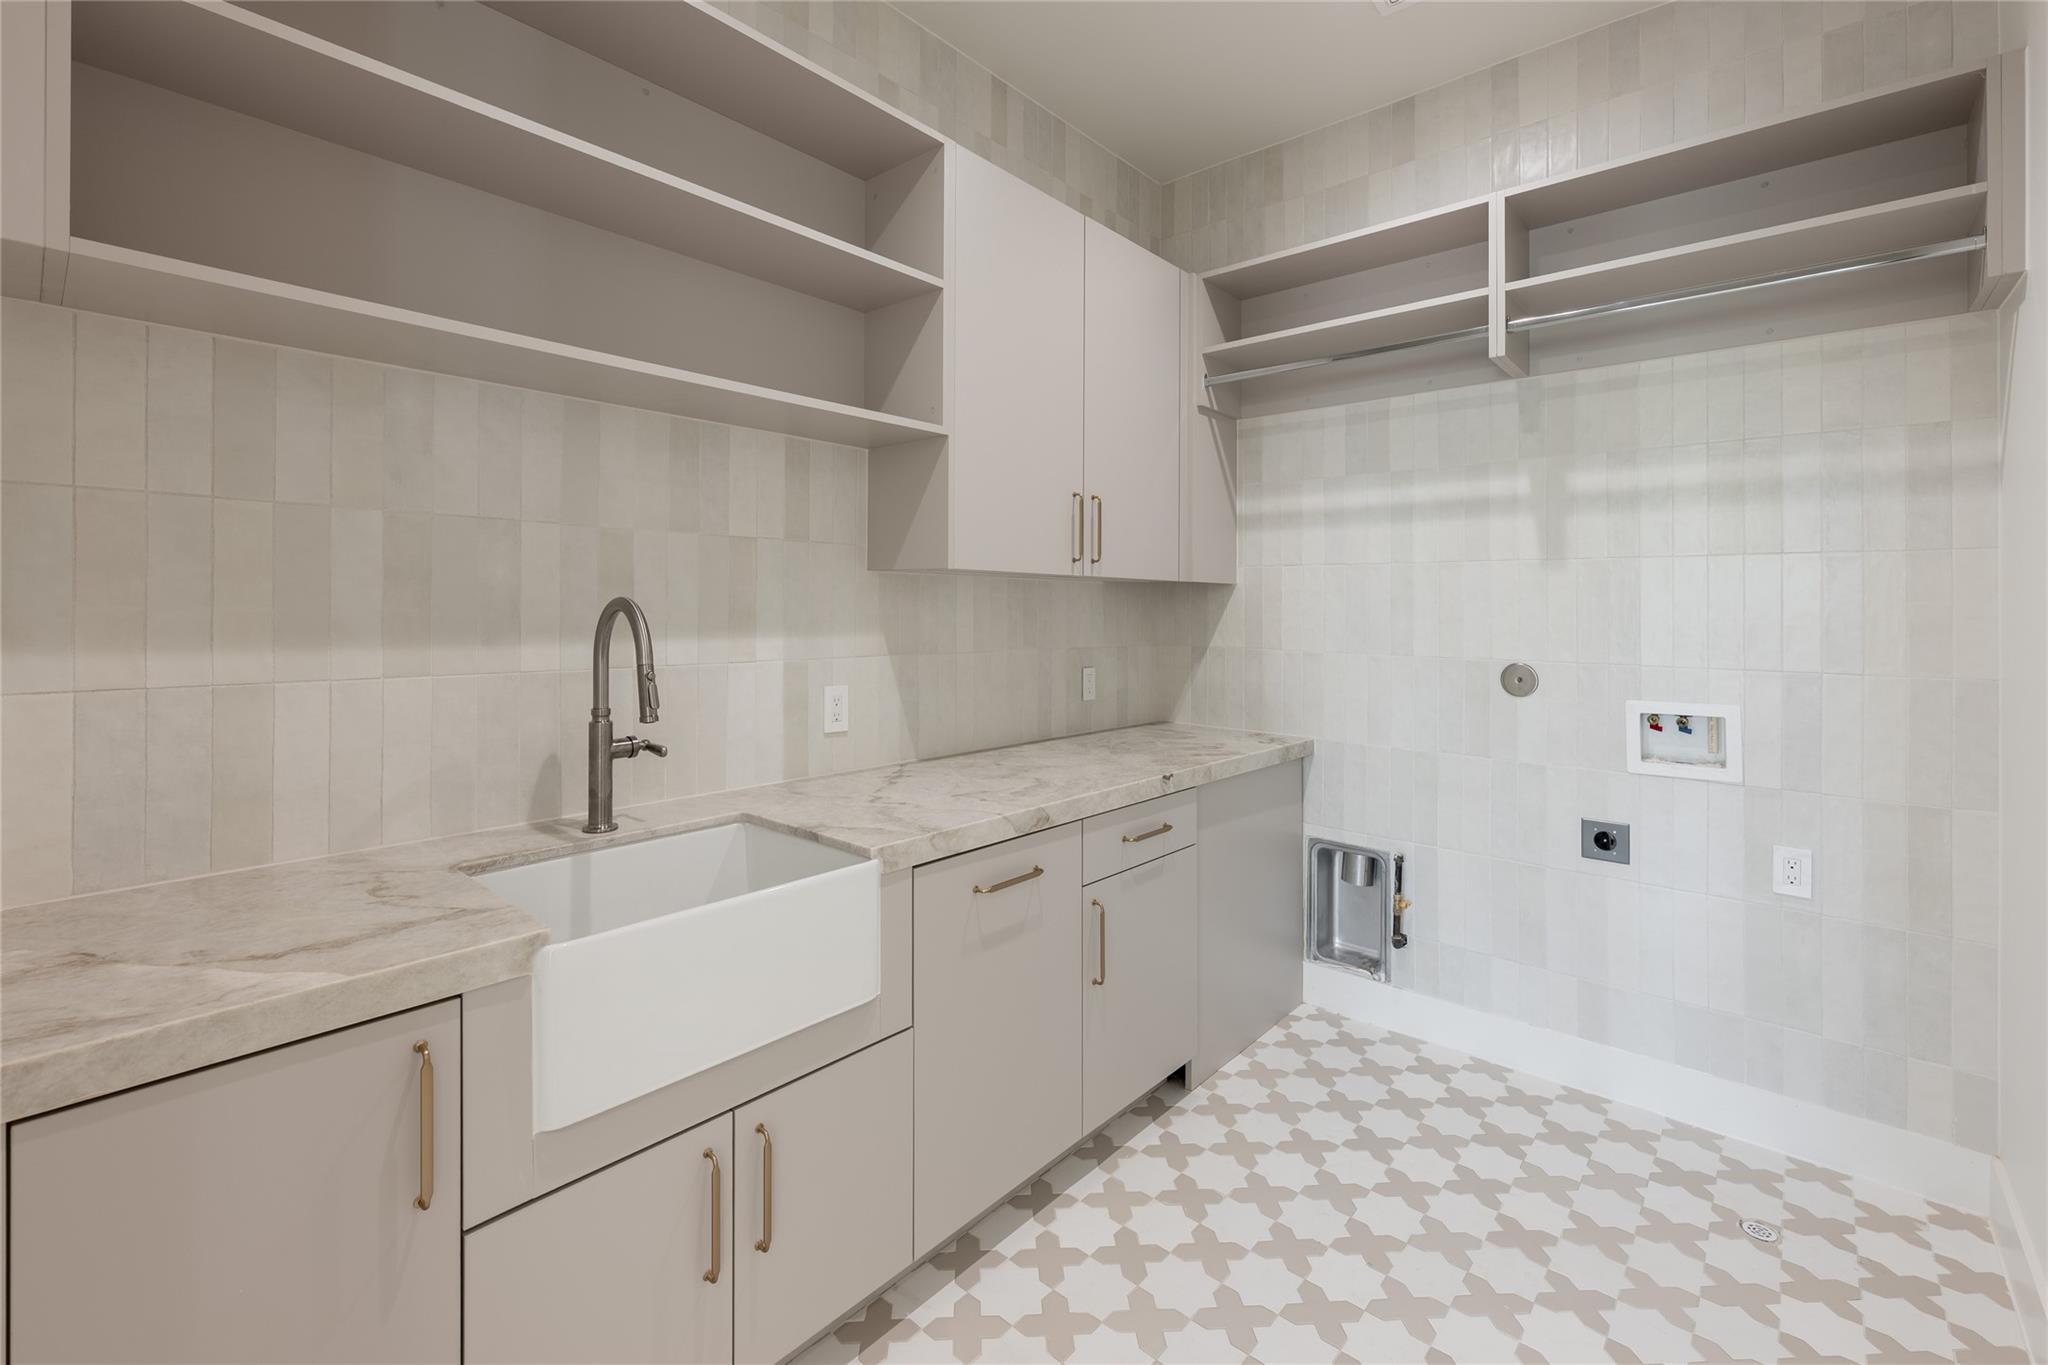
Laundry Room
Electric Dryer Hookup, Gas Dryer Hookup, Washer Hookup
Appliances
Disposal, Microwave
Other Interior Features
Elevator Shaft, 1 Bedroom Down - Not Primary BR, 3 Bedrooms Up, En-Suite Bath, Primary Bed - 2nd Floor
Exterior
Stories
2
Garage Spaces
2.0
Water Source
Public
Roof
Composition
Lot Features
Back Yard, Subdivided, 0 Up To 1/4 Acre
Parking
Attached
Heat Type
Natural Gas
Air Conditioning
Electric
Sewer
Public Sewer
Substructure
Slab
Other Exterior Features
Outdoor Kitchen
Details
Total Area
4,060 Sq.Ft.
Architecture Styles
French
Financial
Price
$1,999,900
Real Estate Tax
$10,622/yr
Exclusive Listing Agents