

Property Description
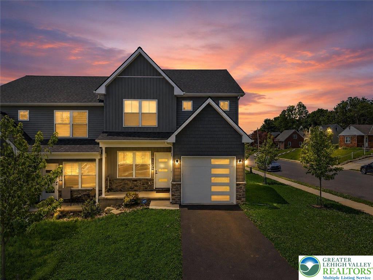
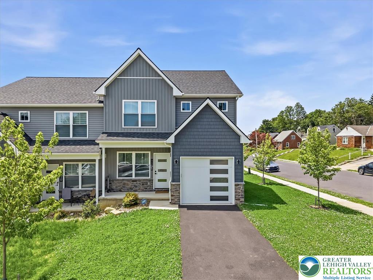
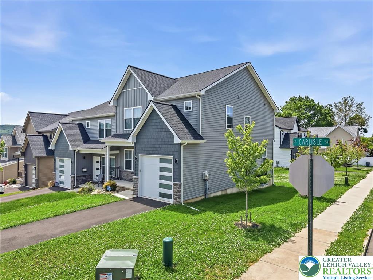
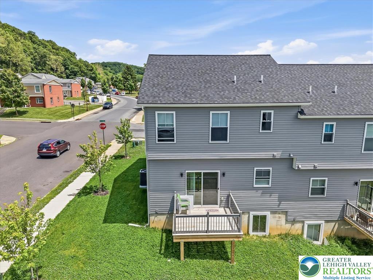
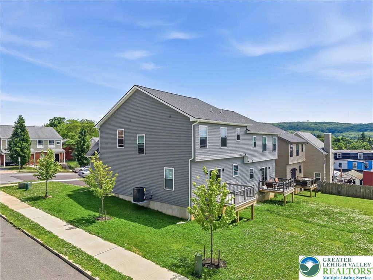
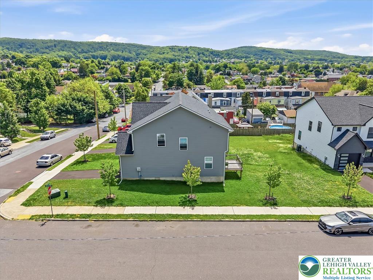
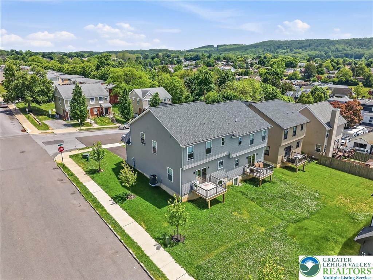
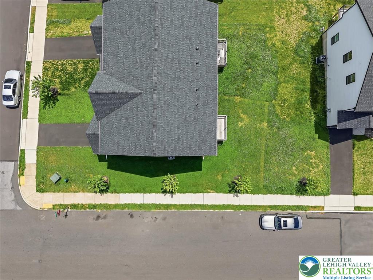
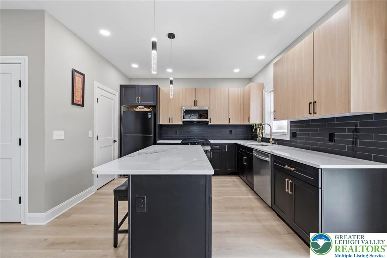
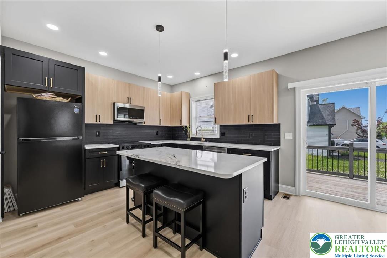
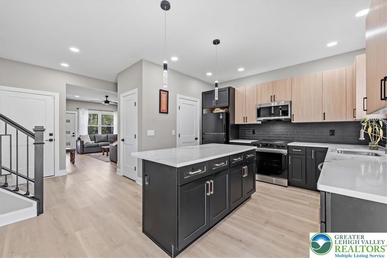
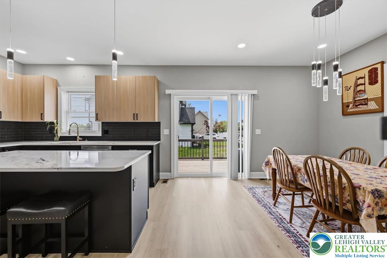
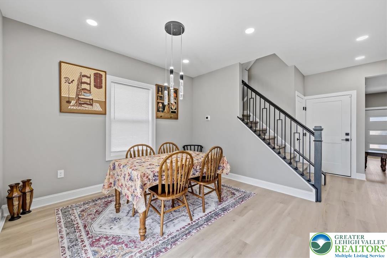
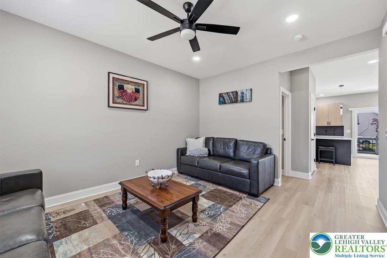
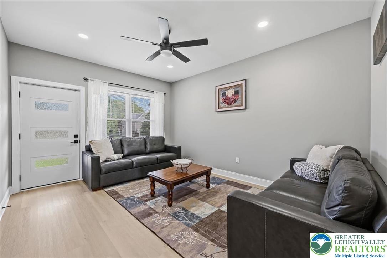
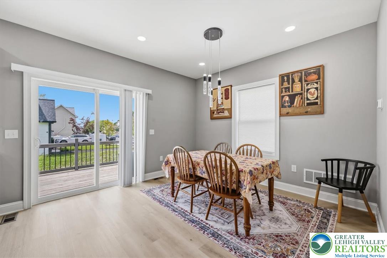
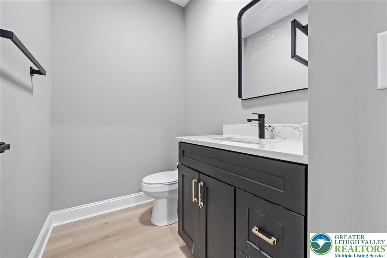
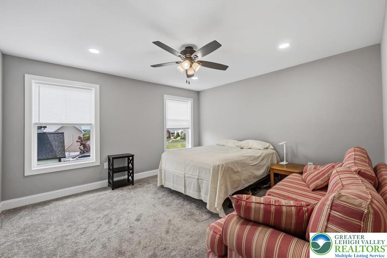
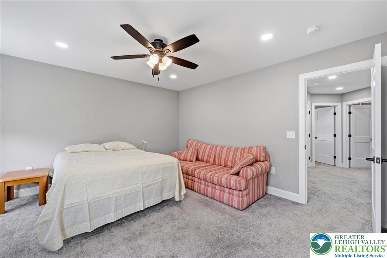
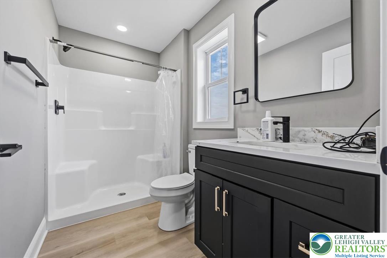
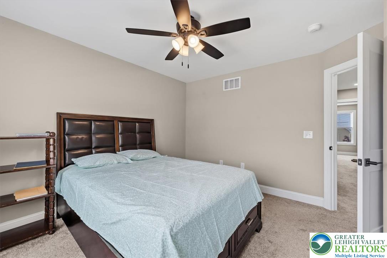
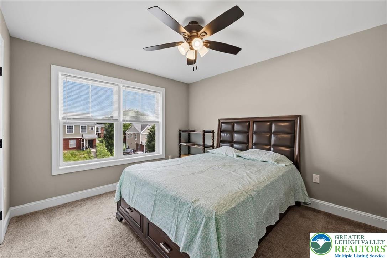
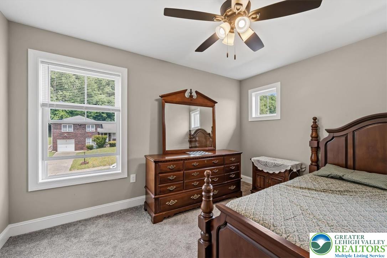
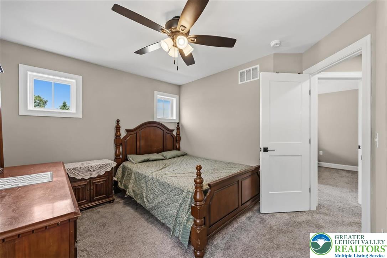
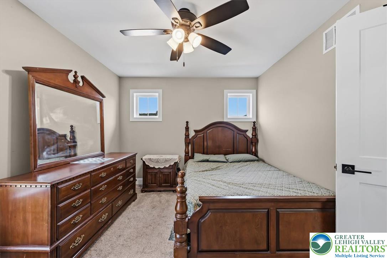
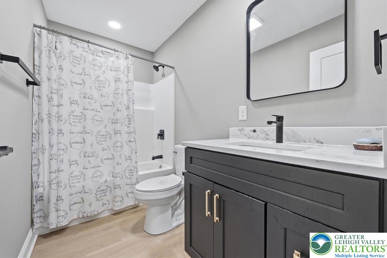
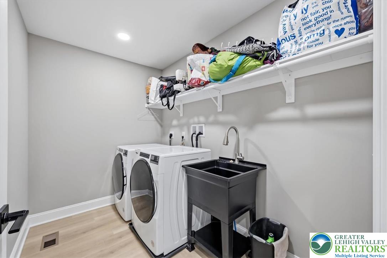
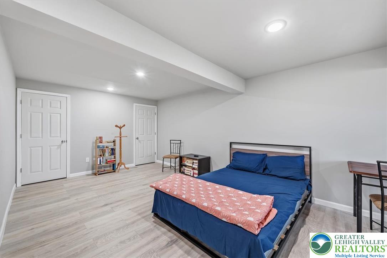
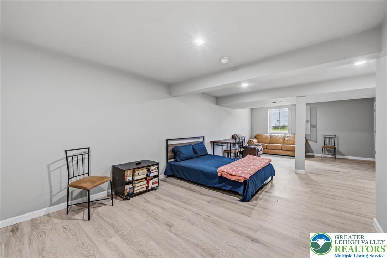
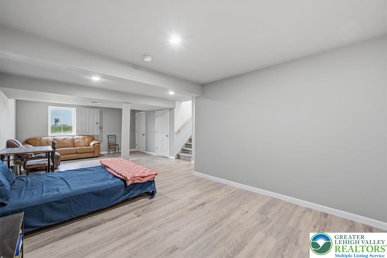
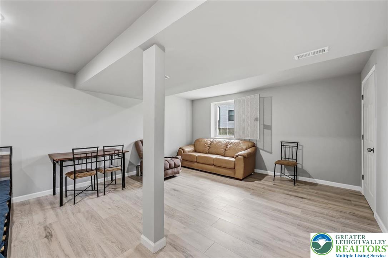
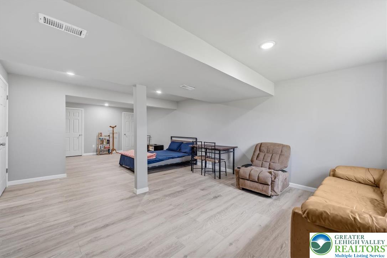
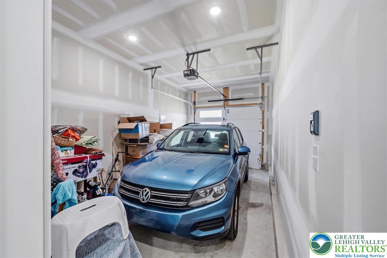
Why wait for new construction when this modern 2024-built twin is already finished, upgraded, and completely move-in ready? Positioned on a corner lot in Allentown's South Side, 1106 S Carlisle Street combines contemporary design, flexible living space, and low-maintenance ownership with the added benefit of a professionally finished lower level completed in 2025. Inside, the open-concept main level was designed for both everyday living and entertaining, featuring luxury vinyl plank flooring, recessed lighting, oversized windows, and a striking kitchen centered around a large quartz island with pendant lighting, tile backsplash, pantry storage, and stainless steel appliances. Sliding glass doors off the dining area lead directly to the rear deck overlooking the surrounding hillside neighborhood. Upstairs, the home offers three spacious bedrooms, including a primary suite with a walk-in closet and private full bath, along with the convenience of a second-floor laundry room complete with utility sink. The finished lower level adds substantial additional living flexibility with space ideal for a recreation room, media lounge, gym, home office, or guest overflow setup, while multiple storage closets provide functionality rarely found in comparable homes. Additional highlights include central air, energy-efficient heat pump heating, attached garage, private driveway parking, modern black hardware and fixtures, and convenient access to major commuter routes, shopping, dining, parks, and downtown Allentown amenities.
Overview
Property Type
Townhouse
Location
1106 South Carlisle Street, Allentown City, PA 18103
Zoning
RM
MLS ID
777645
Listing Last Updated
Property Features & Amenities
Interior
Total Bedrooms
3
Full Bathrooms
2
Half Bathrooms
1
Flooring
Carpet, Laminate, Luxury Vinyl, Luxury Vinyl Plank, Resilient, Tile
Appliances
Dryer, Dishwasher, Electric Dryer, Electric Oven, Electric Range, Electric Water Heater, Microwave, Refrigerator, Washer
Other Interior Features
Dining Area, Eat-in Kitchen, Game Room, Kitchen Island, Mud Room, Utility Room, Walk-In Closet(s), Wired for Data
Exterior
Stories
2
Garage Spaces
1.0
Water Source
Public
Utilities
Cable Available, Fiber Optic Available
Roof
Asphalt, Fiberglass
Lot Features
Corner Lot, Flat
Parking
Built In, Driveway, Garage, Off Street, On Street, Garage Door Opener
Heat Type
Electric, Forced Air, Heat Pump
Air Conditioning
Central Air, Ceiling Fan(s)
Sewer
Public Sewer
Other Exterior Features
Deck, Shed
Details
Architecture Styles
Contemporary, Colonial
View Description
City Lights, Hills
Financial
Price
$399,900
Real Estate Tax
$6,149/yr
Exclusive Listing Agents


Sam Del Rosario
Sam Del Rosario | Tri-State Luxury Real Estate Broker | PA, NJ, FL | SERHANT.
(610) 762-6631 [email protected]