Property Description
Gated, modern, and 10 minutes from everything that matters -- that's the pitch on this one.
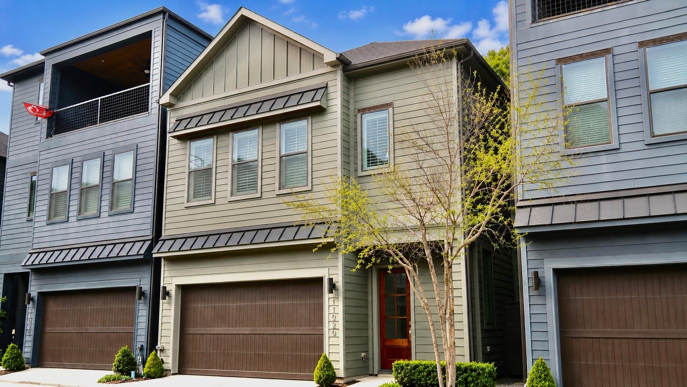
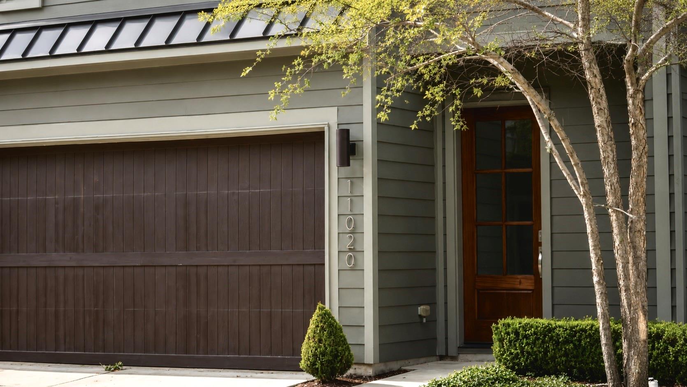
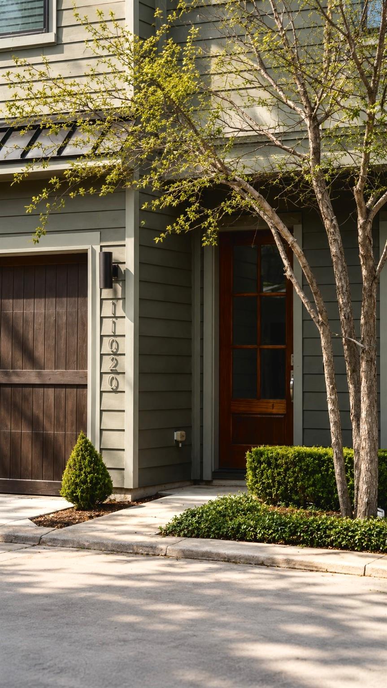
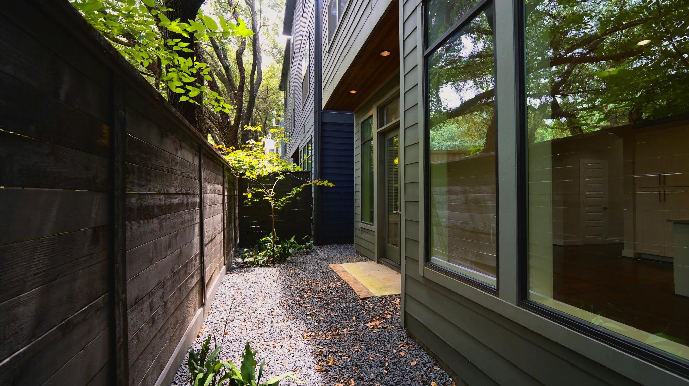
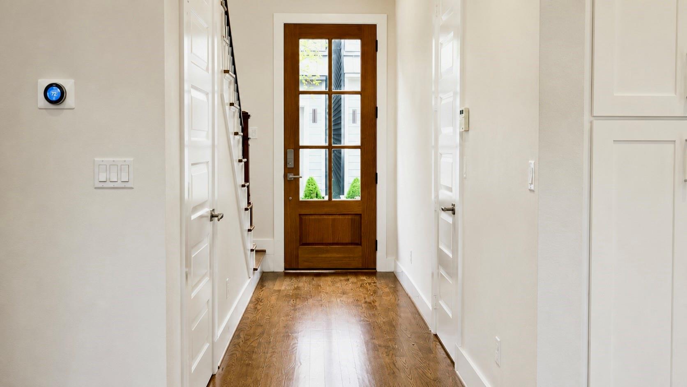
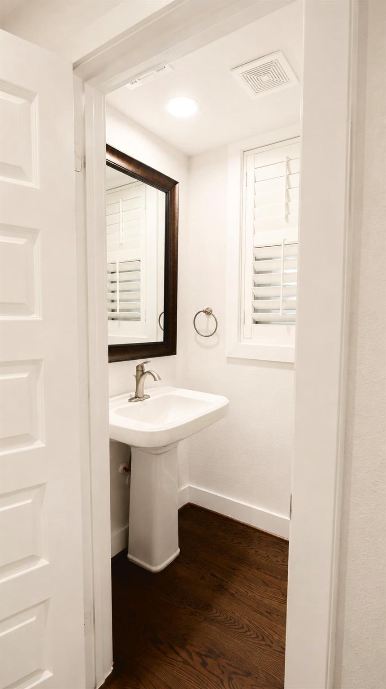
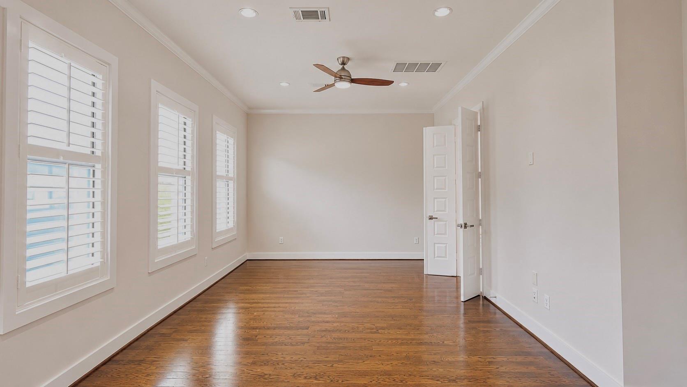
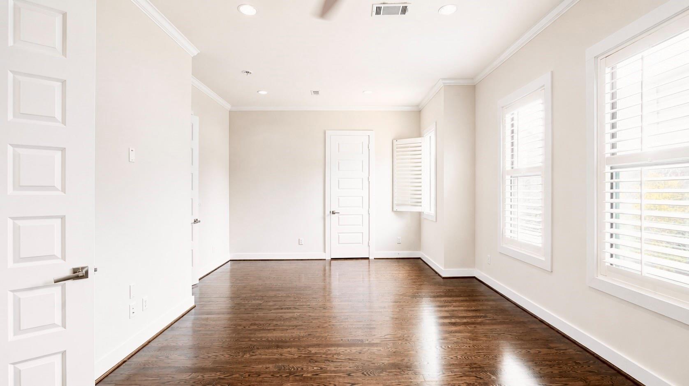
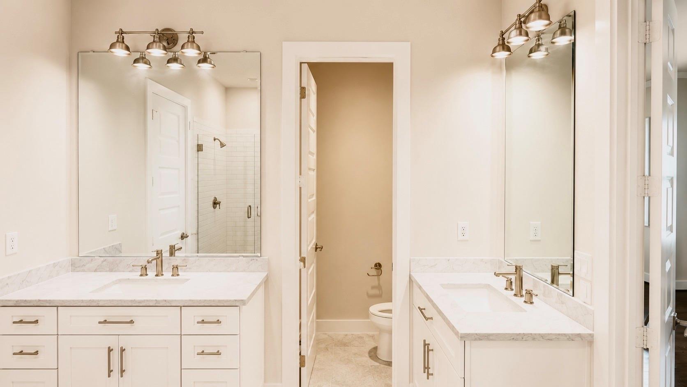
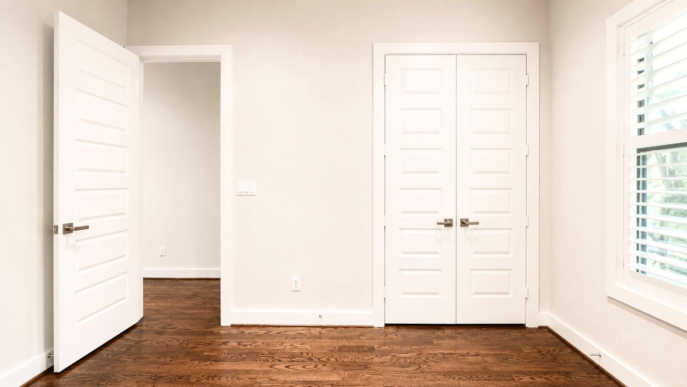
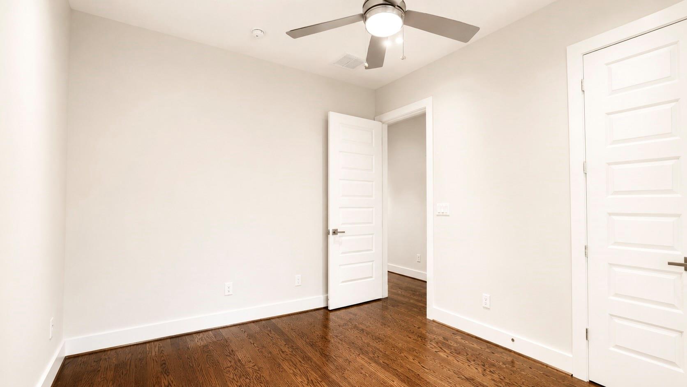
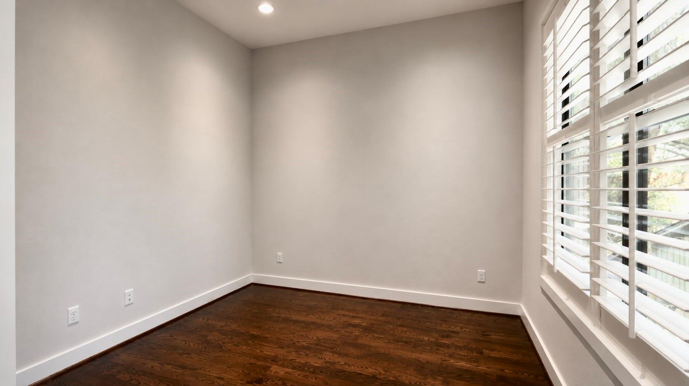
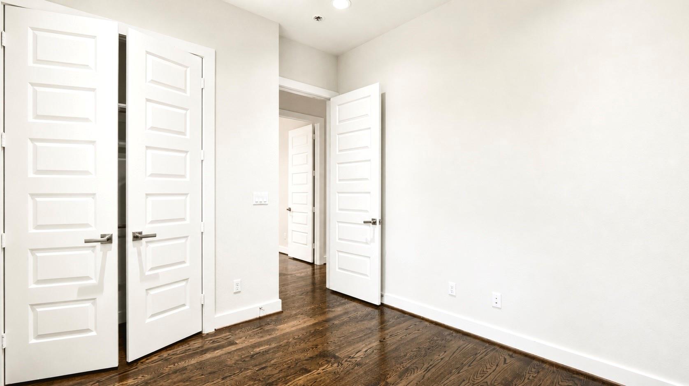
Built in 2015, this is a 3-bed, 2.5-bath townhome-style single family in Live Oak Landing, tucked behind a private gate off Upland Dr. 1,832 square feet, two stories, and laid out the way people actually live -- not the way a floor plan looks good on paper.
Location's the real story here. You're minutes off I-10 and Beltway 8, which means the Energy Corridor, CityCentre, and the Galleria are all a short drive, not a commitment. Spring Branch ISD schools. HEB, restaurants, and gyms.
It's a gated community, so you get the privacy and security without giving up access. Quiet streets, newer construction, and a neighborhood that actually feels lived-in instead of staged.
This one's for someone who wants new construction energy without paying new construction prices, in a part of Houston that's only getting more in-demand.
Built in 2015, this is a 3-bed, 2.5-bath townhome-style single family in Live Oak Landing, tucked behind a private gate off Upland Dr. 1,832 square feet, two stories, and laid out the way people actually live -- not the way a floor plan looks good on paper.
Location's the real story here. You're minutes off I-10 and Beltway 8, which means the Energy Corridor, CityCentre, and the Galleria are all a short drive, not a commitment. Spring Branch ISD schools. HEB, restaurants, and gyms.
It's a gated community, so you get the privacy and security without giving up access. Quiet streets, newer construction, and a neighborhood that actually feels lived-in instead of staged.
This one's for someone who wants new construction energy without paying new construction prices, in a part of Houston that's only getting more in-demand.
Overview
Property Type
Residential
Location
11020 Avenu Malkenu Avenue, Houston, TX 77043
MLS ID
39321025
Listing Last Updated
Property Features & Amenities
Interior
Total Bedrooms
3
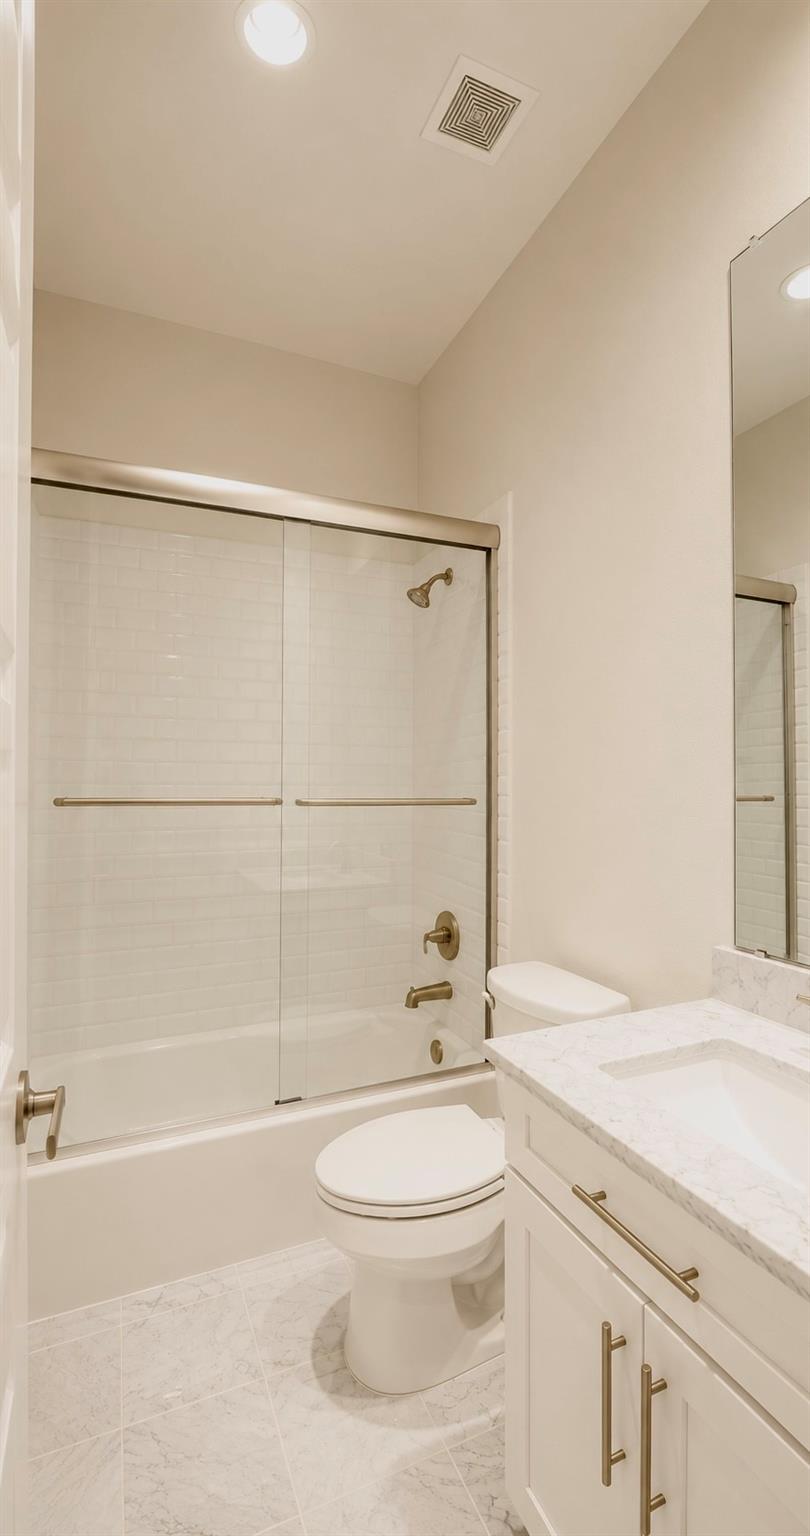
Full Bathrooms
2
Half Bathrooms
1
Flooring
Tile, Wood
Appliances
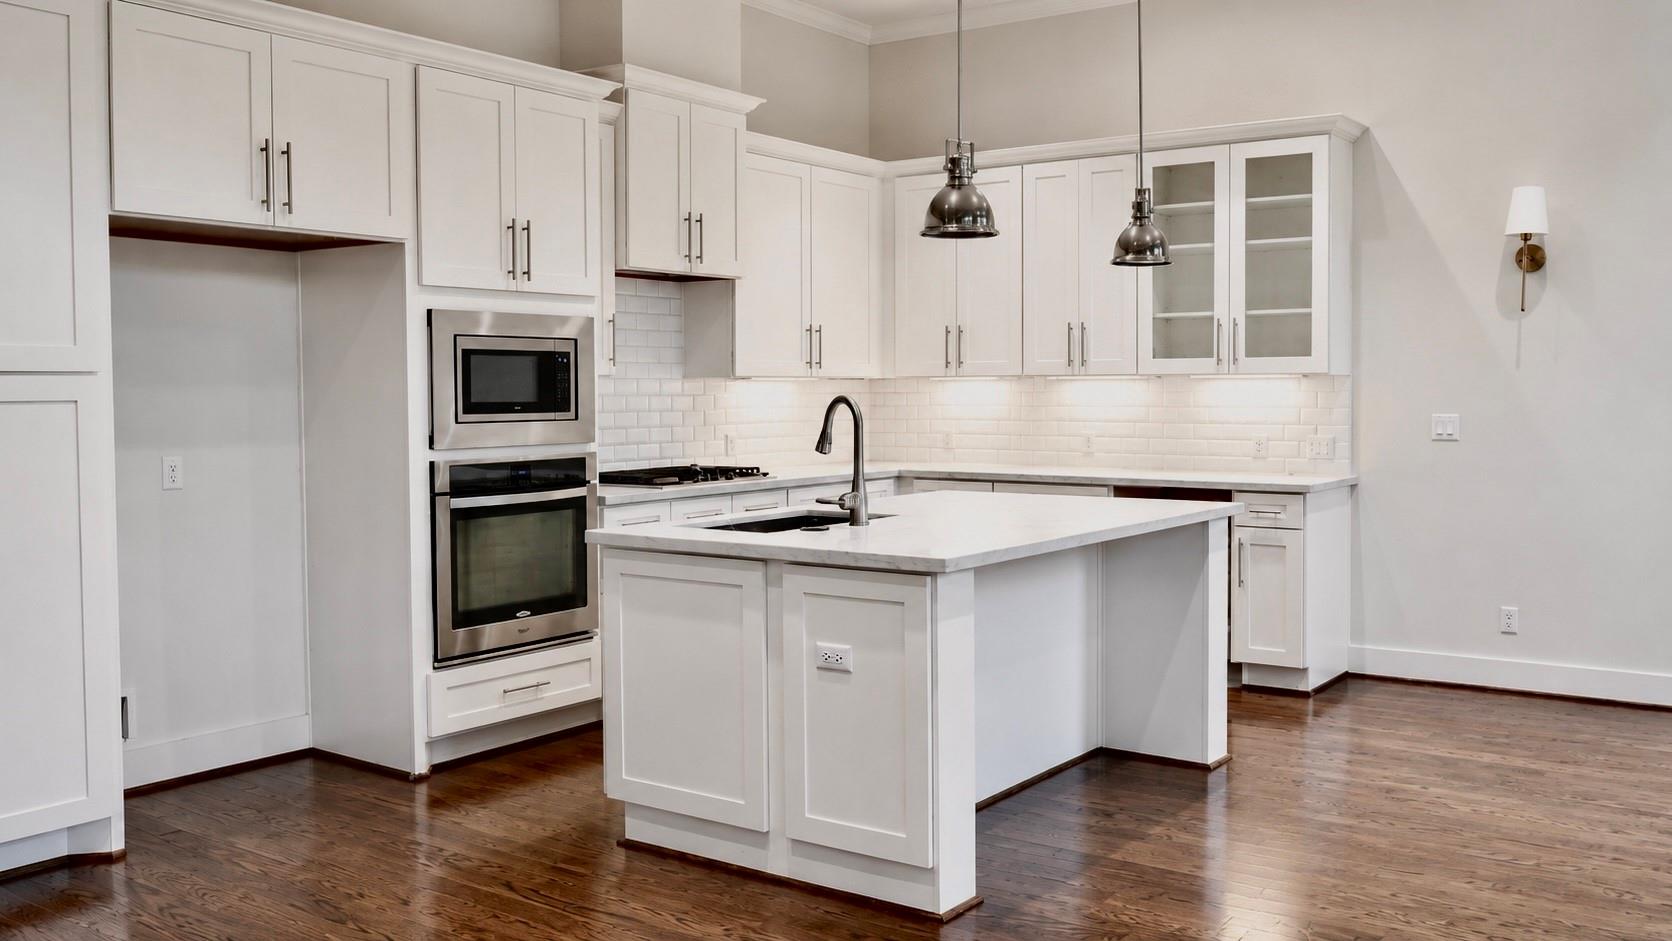
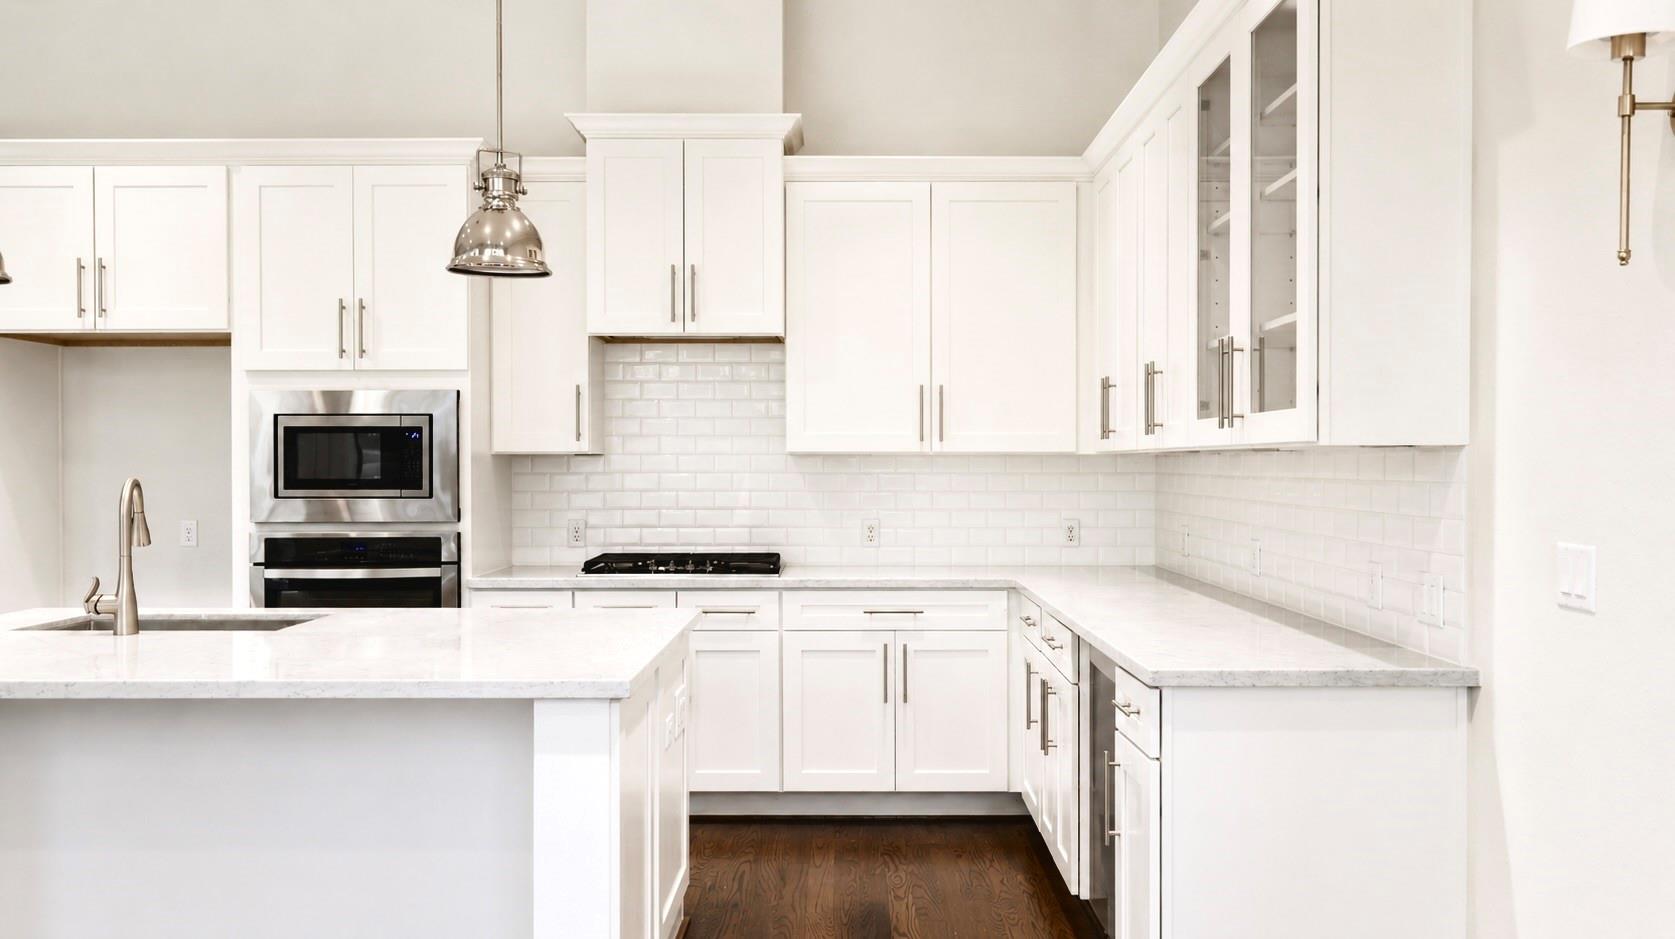
Disposal, Washer Included, Oven, Microwave, Gas Cooktop, Dishwasher
Other Interior Features
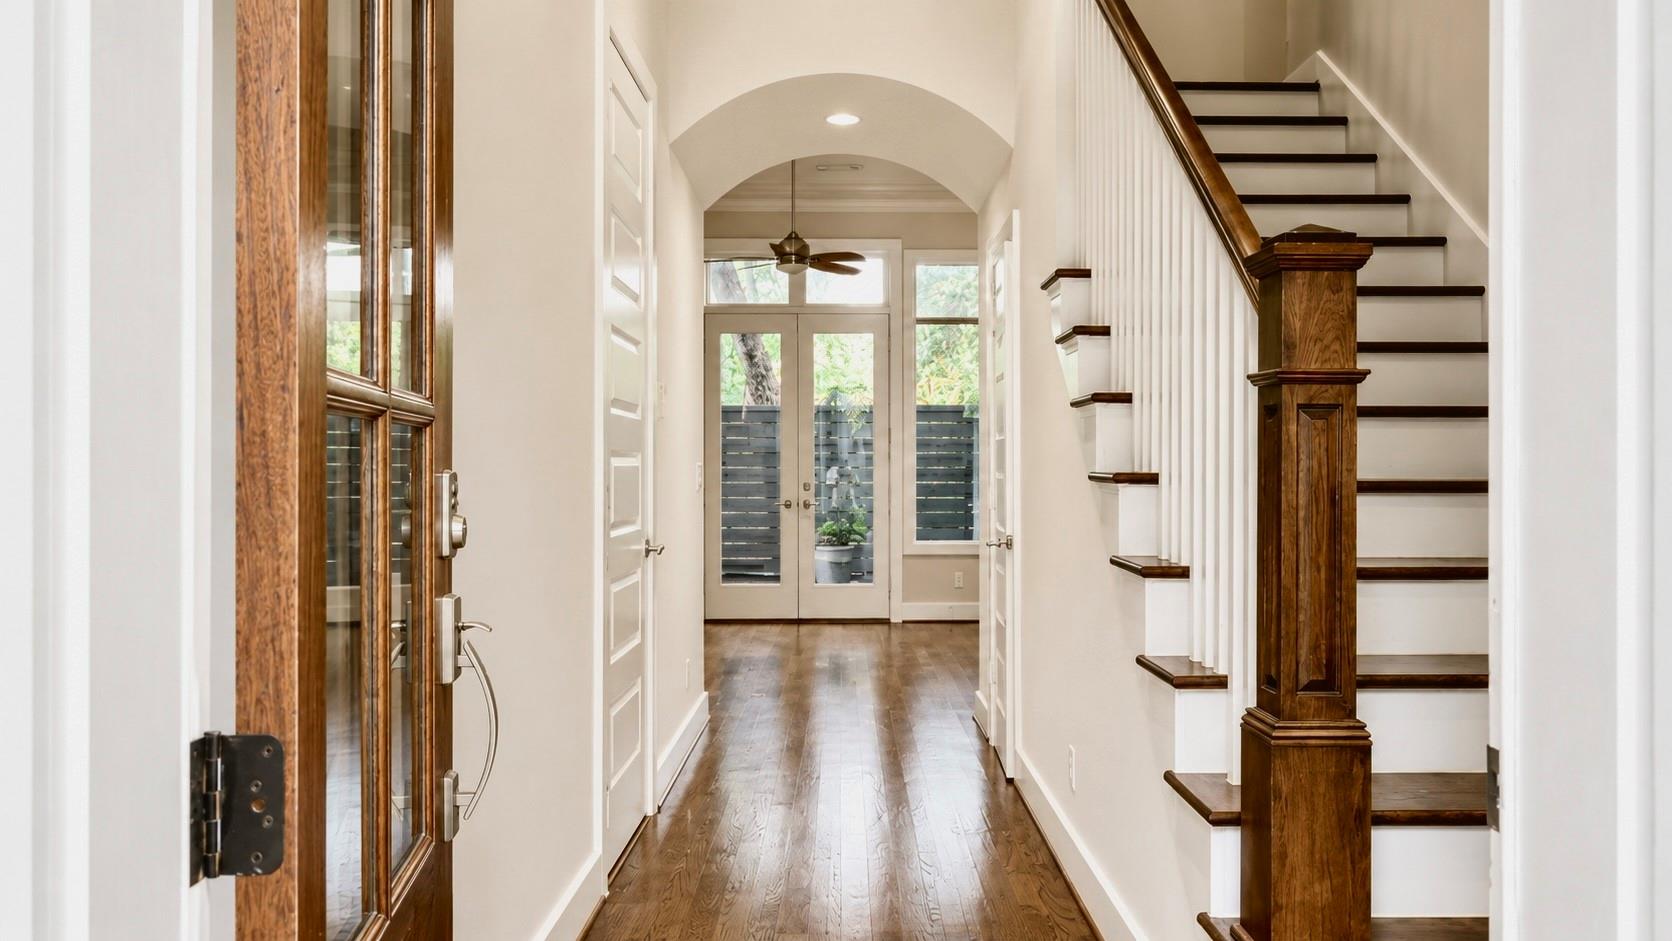
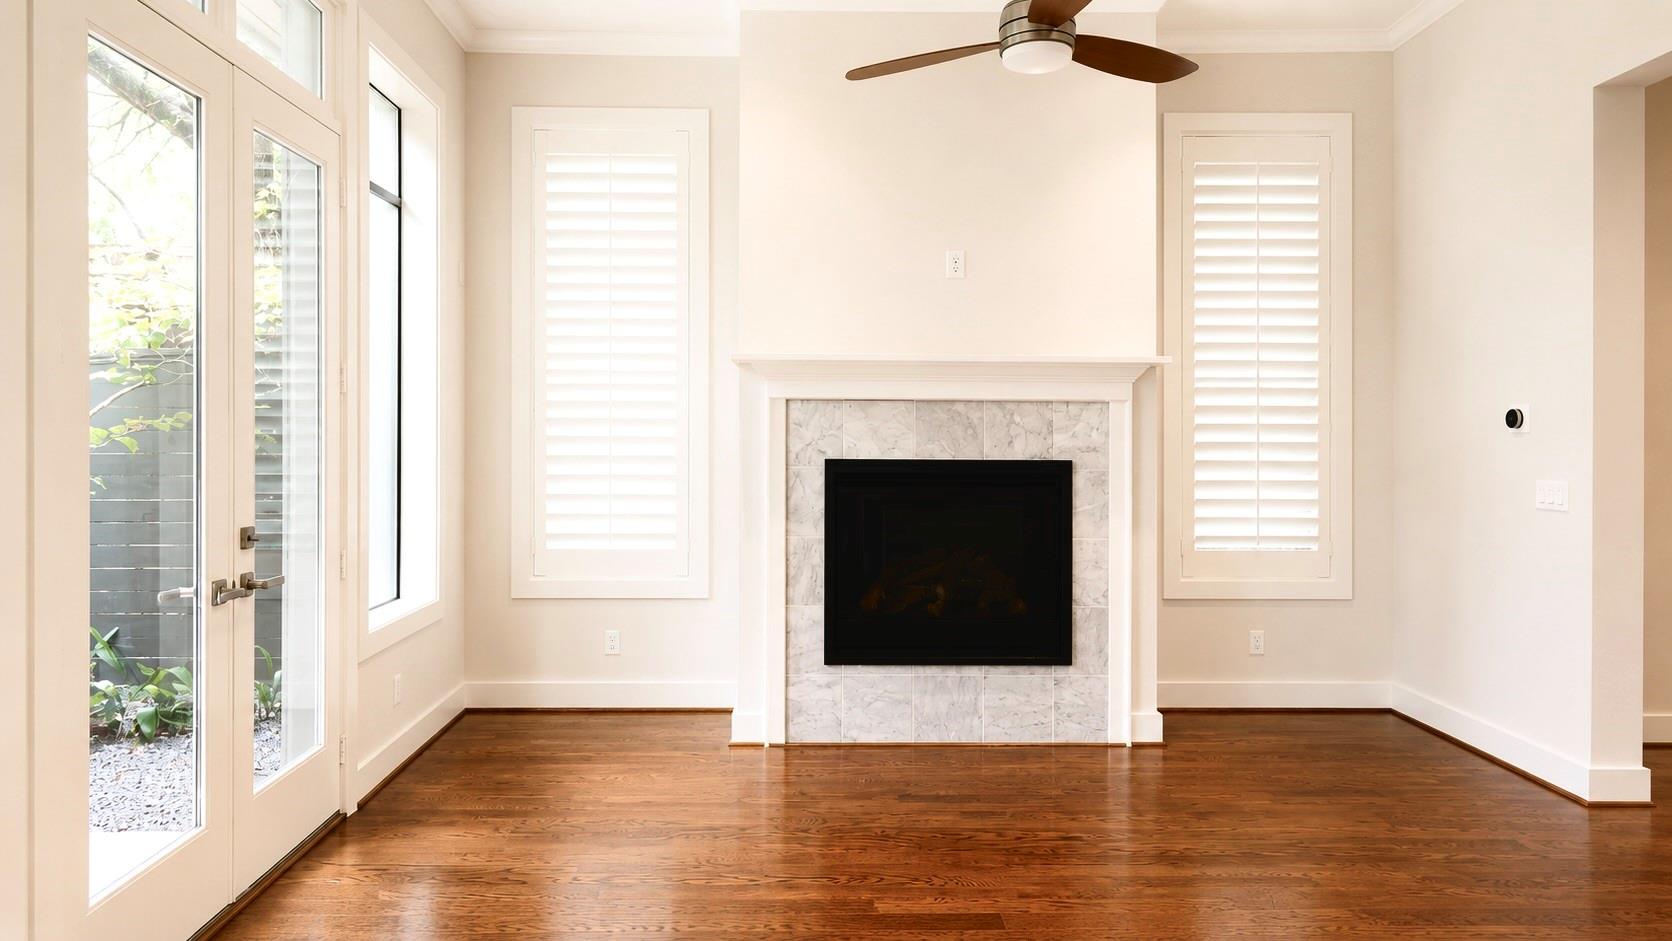
High Ceilings, Vaulted Ceiling, All Bedrooms Up
Exterior
Stories
2
Garage Spaces
2.0
Water Source
Public
Roof
Composition
Lot Features
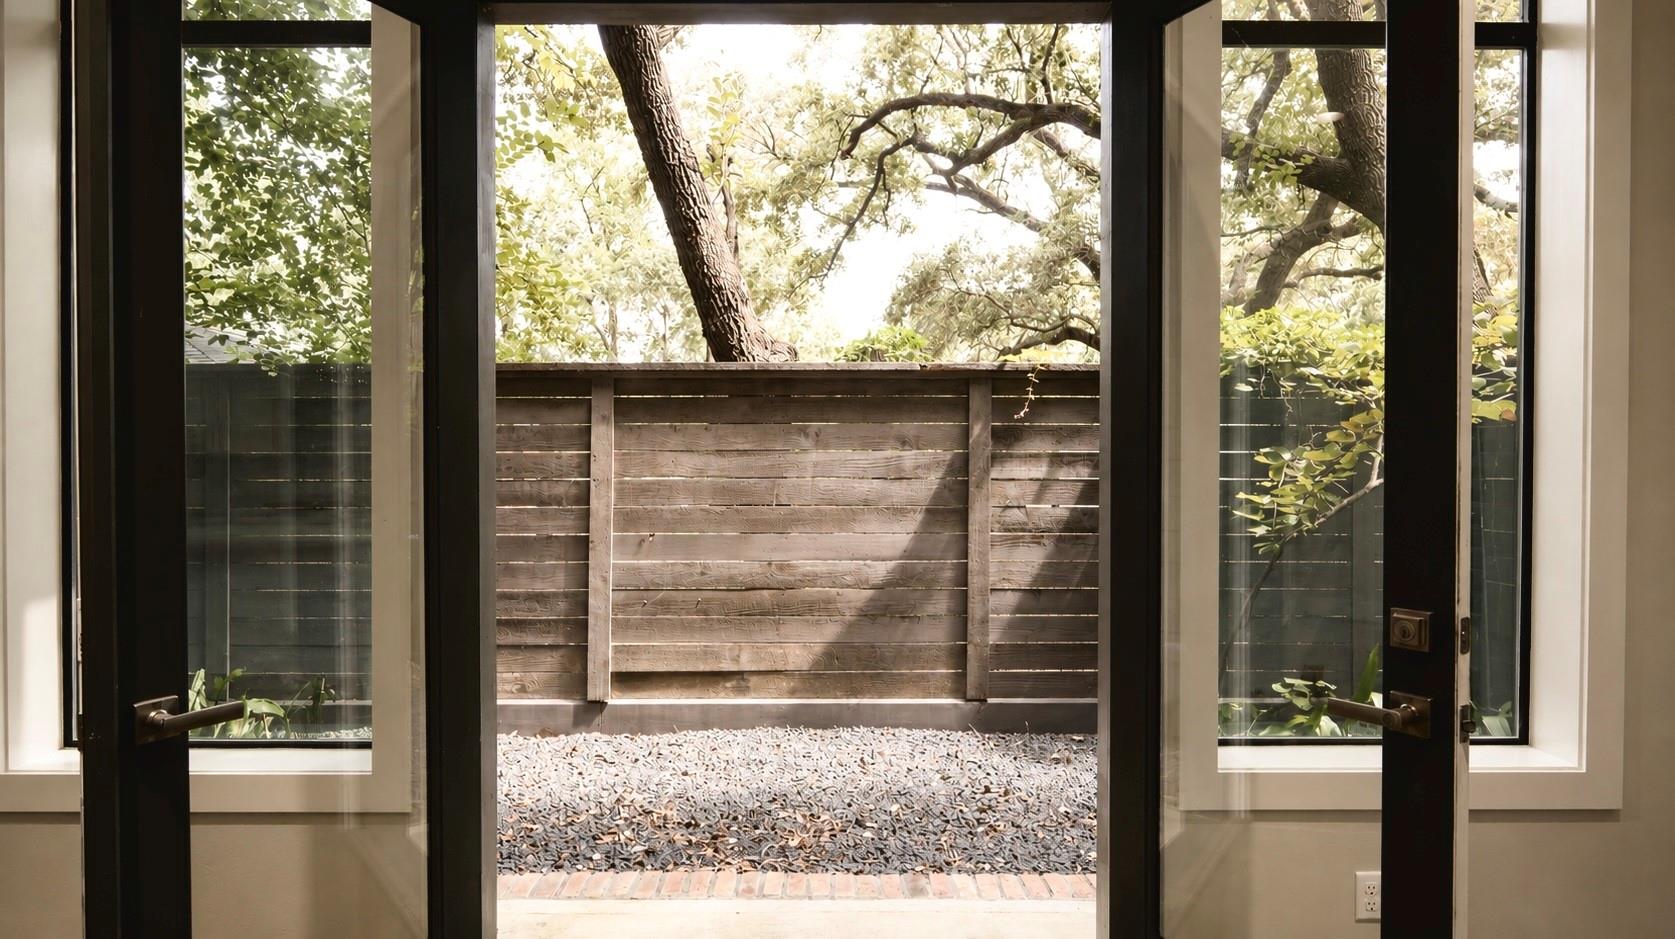
Back Yard, Lot Size Restricted, Other, 0 Up To 1/4 Acre
Parking
Attached
Heat Type
Natural Gas
Air Conditioning
Electric
Sewer
Public Sewer
Substructure
Slab
Details
Total Area
1,832 Sq.Ft.
Architecture Styles
Other
Financial
Price
$380,000
Real Estate Tax
$8,373/yr
HOA
$178/mo
Exclusive Listing Agents