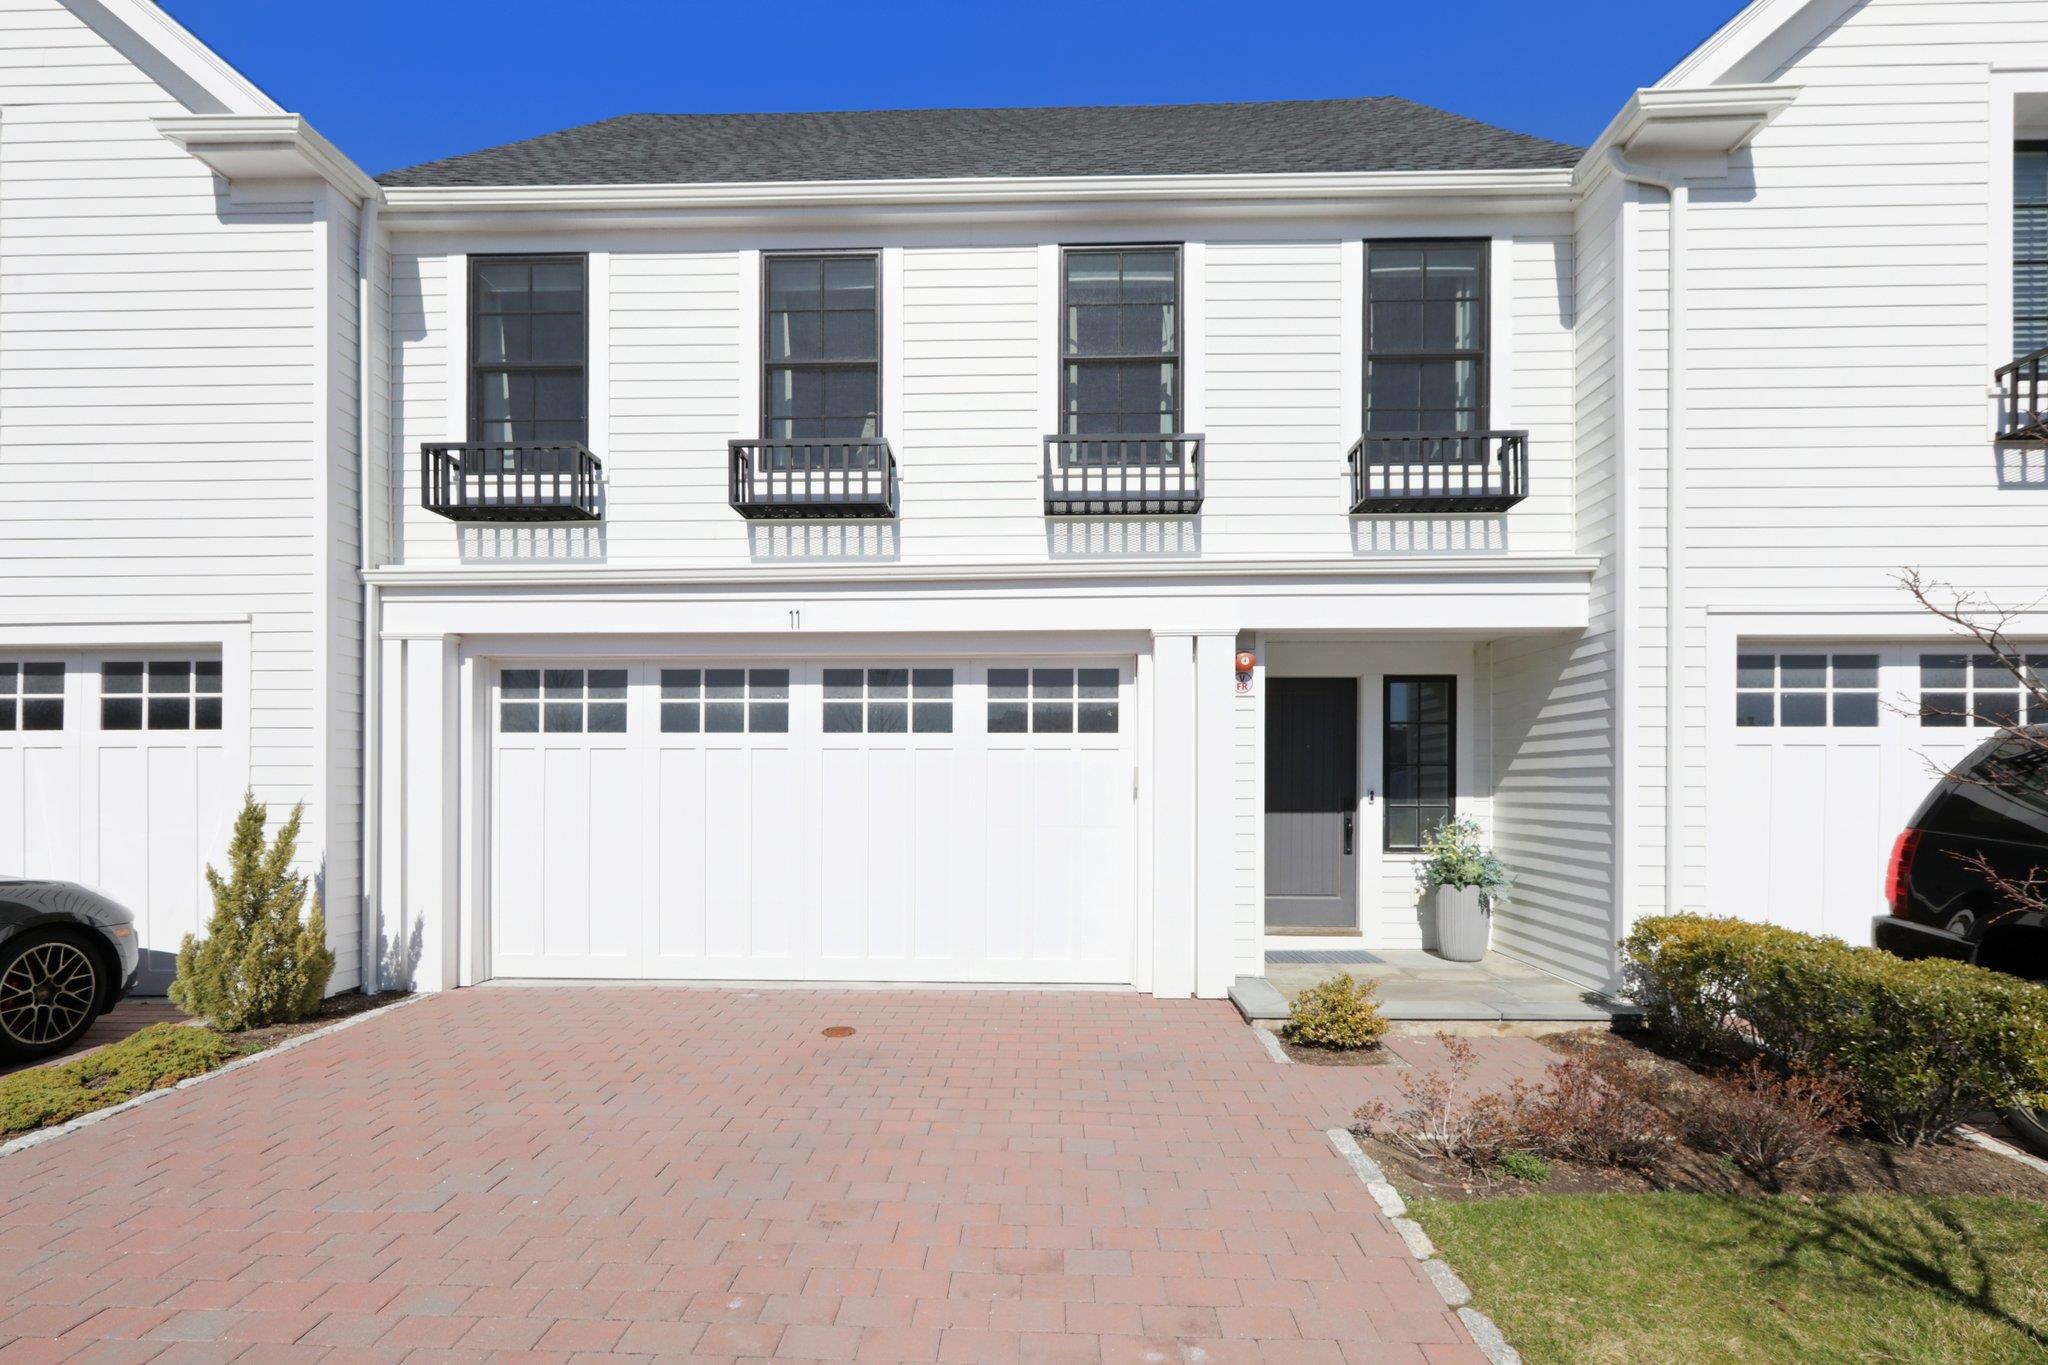
Property Description
Explore the stunning Aspen model, now available in the charming neighborhood of Kingfield! This like-new beautiful home is nestled in a cul-de-sac, and with its modern, open floor plan, it's designed for comfortable living and showcases stunning craftsmanship. As you step inside, you'll feel right at home with a welcoming foyer that leads to the heart of the house - a grand open living area featuring a custom wood paneled wall, walls of windows, and a gourmet kitchen that features top-notch appliances, a spacious walk-in pantry, and a large island that's perfect for entertaining. The primary suite is truly a retreat, boasting high ceilings and a spa-like bath with elegant finishes, an oversized walk-in shower, and a fully equipped walk-in closet. As you head to the second level, you'll discover an inviting loft area with a skylight, ideal for a cozy home office, along with a convenient large laundry room, two additional bedrooms, and a full bath. Down in the finished lower level, there's even more space to relax and unwind. This area is perfect for a home gym, a game room, or a media room, and guests with a full bath for convenience. Kingfield is a haven with lovely walking trails and a fantastic Clubhouse that boasts a heated pool and hot tub, a fitness center, a media room, and an event room. Come and experience the luxury of living in Kingfield, Rye Brook!
Overview
Property Type
Townhouse
Location
11 Lavender Lane, Rye Brook, NY 10573
Year Built
2020
MLS ID
821195
Listing Last Updated
Property Features & Amenities
Interior
Total Bedrooms
3
Full Bathrooms
3
Half Bathrooms
1
Flooring
Hardwood
Laundry Room
In Hall, Laundry Room
Appliances
Dishwasher, Disposal, Dryer, Gas Range, Humidifier, Microwave, Refrigerator, Stainless Steel Appliance(s), Washer
Other Interior Features
Chefs Kitchen, Double Vanity, Eat-in Kitchen, Entrance Foyer, Galley Type Kitchen, Kitchen Island, Primary Bathroom, Open Floorplan, Open Kitchen, Pantry, Quartz/Quartzite Counters, Walk-In Closet(s)
Exterior
Stories
2
Garage Spaces
2.0
Water Source
Public
Utilities
Electricity Connected, Natural Gas Connected, Underground Utilities
Pool
Community
Heat Type
Natural Gas
Air Conditioning
Central Air
Sewer
Public Sewer
Amenities
Clubhouse, Fitness Center, Landscaping, Playground, Pool, Snow Removal
Details
Architecture Styles
Post Modern
Financial
Price
$1,475,000
Real Estate Tax
$30,193/yr
HOA
$769/mo
Exclusive Listing Agents