Property Description
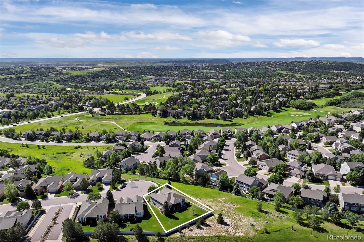
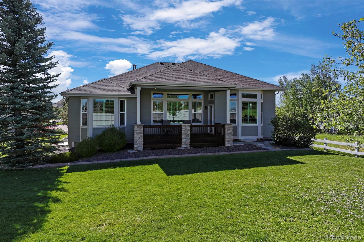
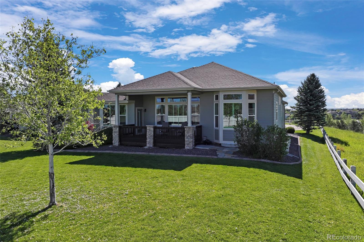
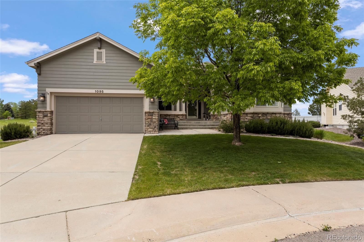
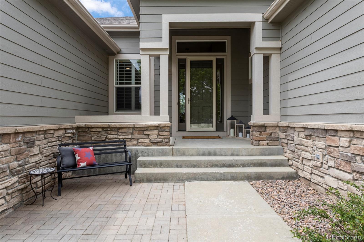
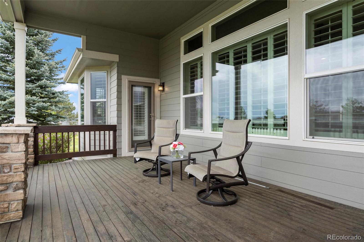
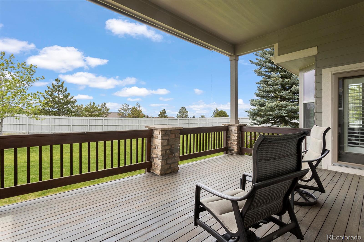
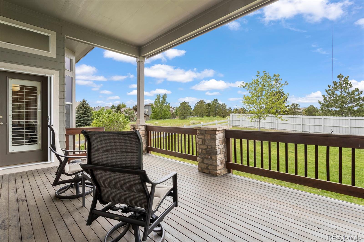
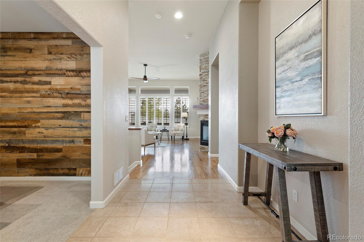
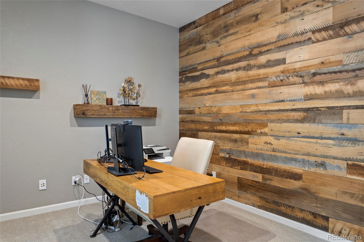
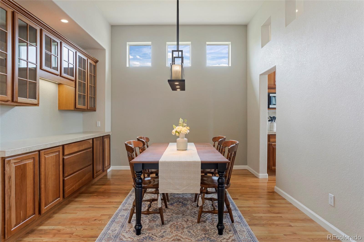
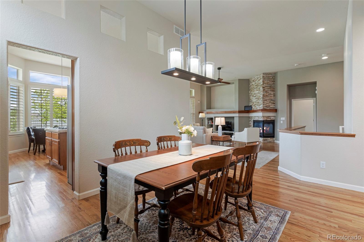
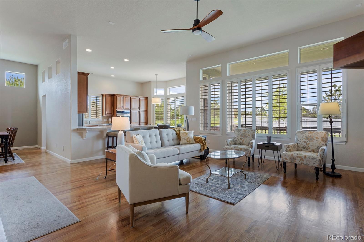
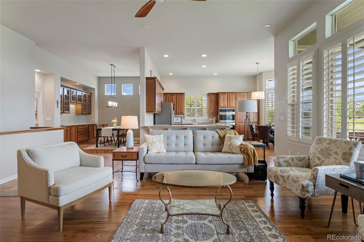
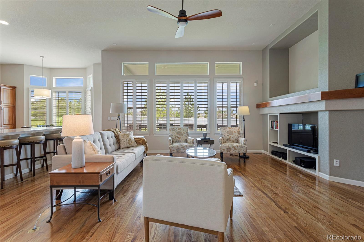
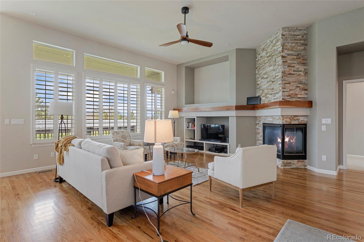
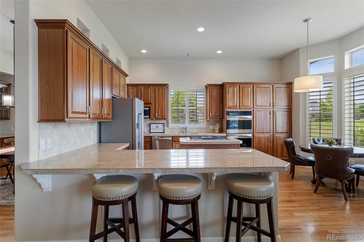
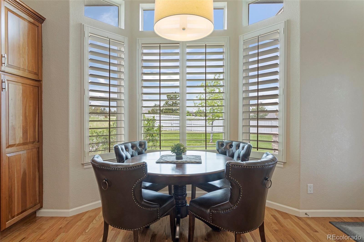
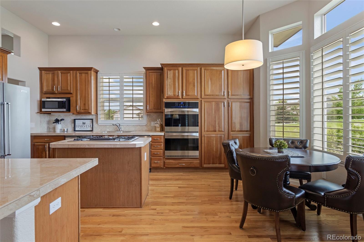
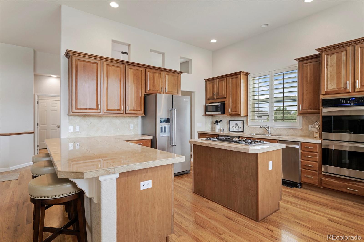
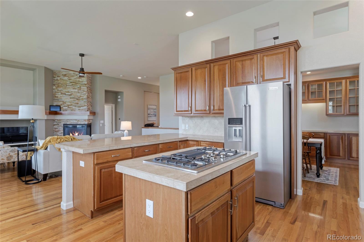
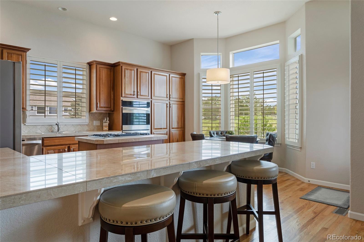
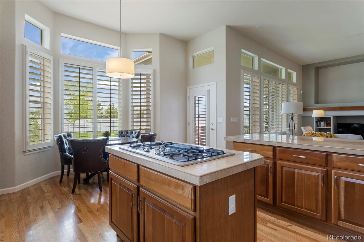
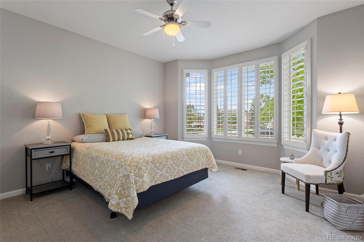
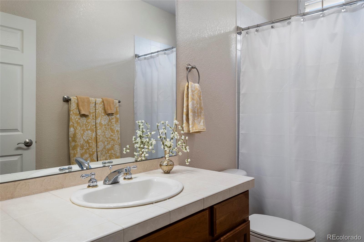
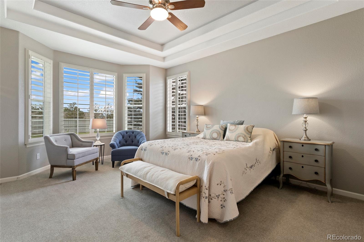
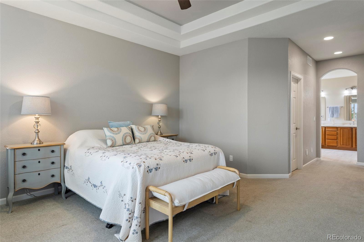
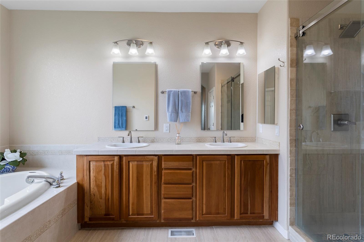
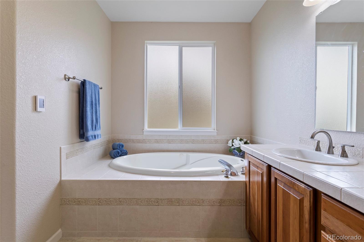
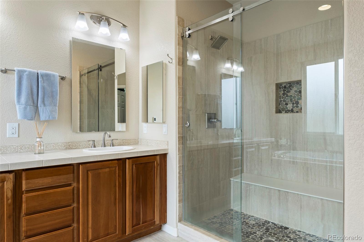
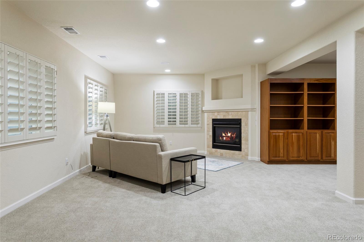
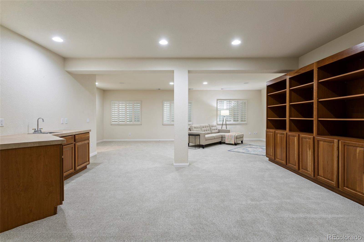
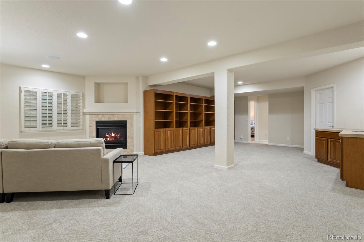
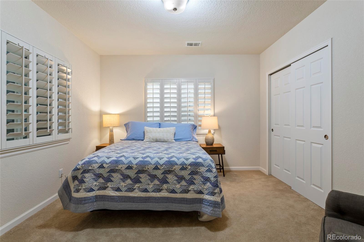
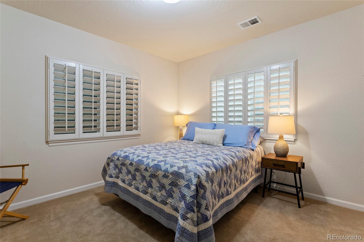
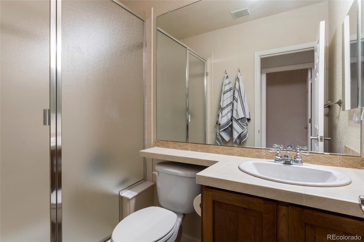
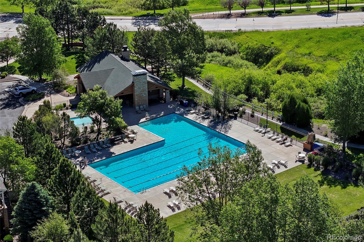
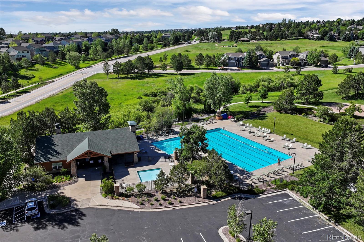
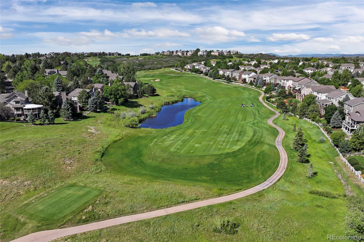
BEST LOT IN NEIGHBORHOOD! Discover the epitome of effortless living in this low maintenance ranch. Pristine perfection, this spacious abode offers 3,747 square feet of living space, nestled at the end of a serene cul-de-sac, adjacent to open space, providing mountain and golf course views. Step inside and be greeted by a thoughtfully designed main level, featuring large Bedrooms, a study, 2 full Bathrooms, and an open concept Family Room with vaulted ceilings. The inviting Dining Room boasts built-in cabinets, ideal for showcasing your treasured possessions. Indulge in the luxurious Primary Suite, with a coffered ceiling and a remodeled bathroom that includes heated floors, 2 walk-in closets, spa shower, and soaking tub. Access the deck directly from the Primary Suite, seamlessly blending indoor/outdoor living. The well-appointed kitchen offers an abundance of Cherrywood cabinetry, stainless steel appliances, a breakfast bar, eat-in space, and granite tile countertops. You'll find cabinetry lining the wall, perfect for hosting gatherings and entertaining guests in the formal Dining Room. Throughout most of the main level, enjoy the beauty of wood flooring and updated lighting, enhancing the allure. Step outside onto the private covered deck, complete with a retractable sunscreen, and appreciate the tranquil surroundings. Plantation shutters adorn the windows, adding a touch of sophistication. Descend to the Finished Basement, where you'll find a wet bar, fireplace, built-in cabinetry, an additional Bedroom and Bath. With over 500 square feet of unfinished space, the basement offers endless possibilities for further customization. The exterior landscaping is meticulously maintained by the HOA. Enjoy the convenience of a community pool within walking distance. Additionally, the location offers easy access to Daniels Park, The Ridge golf course, 1-25, DTC and 35 min. to DIA. Embrace a lifestyle of comfort and convenience in this exceptional ranch-style home.
Overview
Property Type
Residential
Location
1095 Bramblewood Drive, Castle Pines, CO 80108
MLS ID
7949514
Listing Last Updated
Property Features & Amenities
Interior
Total Bedrooms
3
Full Bathrooms
3
Flooring
Carpet, Tile, Wood
Appliances
Dishwasher, Disposal, Double Oven, Dryer, Freezer, Gas Water Heater, Humidifier, Microwave, Oven, Range, Refrigerator, Self Cleaning Oven, Sump Pump, Trash Compactor, Washer, Water Softener
Other Interior Features
Audio/Video Controls, Breakfast Bar, Built-in Features, Ceiling Fan(s), Eat-in Kitchen, Entrance Foyer, Five Piece Bath, Granite Counters, High Ceilings, In-Law Floorplan, Kitchen Island, No Stairs, Open Floorplan, Primary Suite, Smoke Free, Sound System, TG Ceilings, Tile Counters, Vaulted Ceiling(s), Walk-In Closet(s)
Exterior
Stories
1
Garage Spaces
2.0
Water Source
Public
Utilities
Cable Available, Electricity Available, Electricity Connected, Natural Gas Available, Natural Gas Connected
Roof
Composition
Lot Features
Cul-De-Sac, Greenbelt, Irrigated, Landscaped, Level, Many Trees, Open Space, Sprinklers In Front, Sprinklers In Rear
Parking
Dry Walled, Floor Coating, Insulated Garage
Heat Type
Forced Air
Air Conditioning
Central Air
Sewer
Public Sewer
Substructure
Slab
Amenities
Park, Parking, Playground, Pool, Spa/Hot Tub, Tennis Court(s), Trail(s)
Security Features
Carbon Monoxide Detector(s), Smoke Detector(s)
Other Exterior Features
Lighting, Private Yard
Details
Total Area
3,747 Sq.Ft.
Architecture Styles
Mountain Contemporary
View Description
Mountain(s)
Financial
Price
$865,000
Real Estate Tax
$3,972/yr
HOA
$234/mo
Exclusive Listing Agents