Property Description
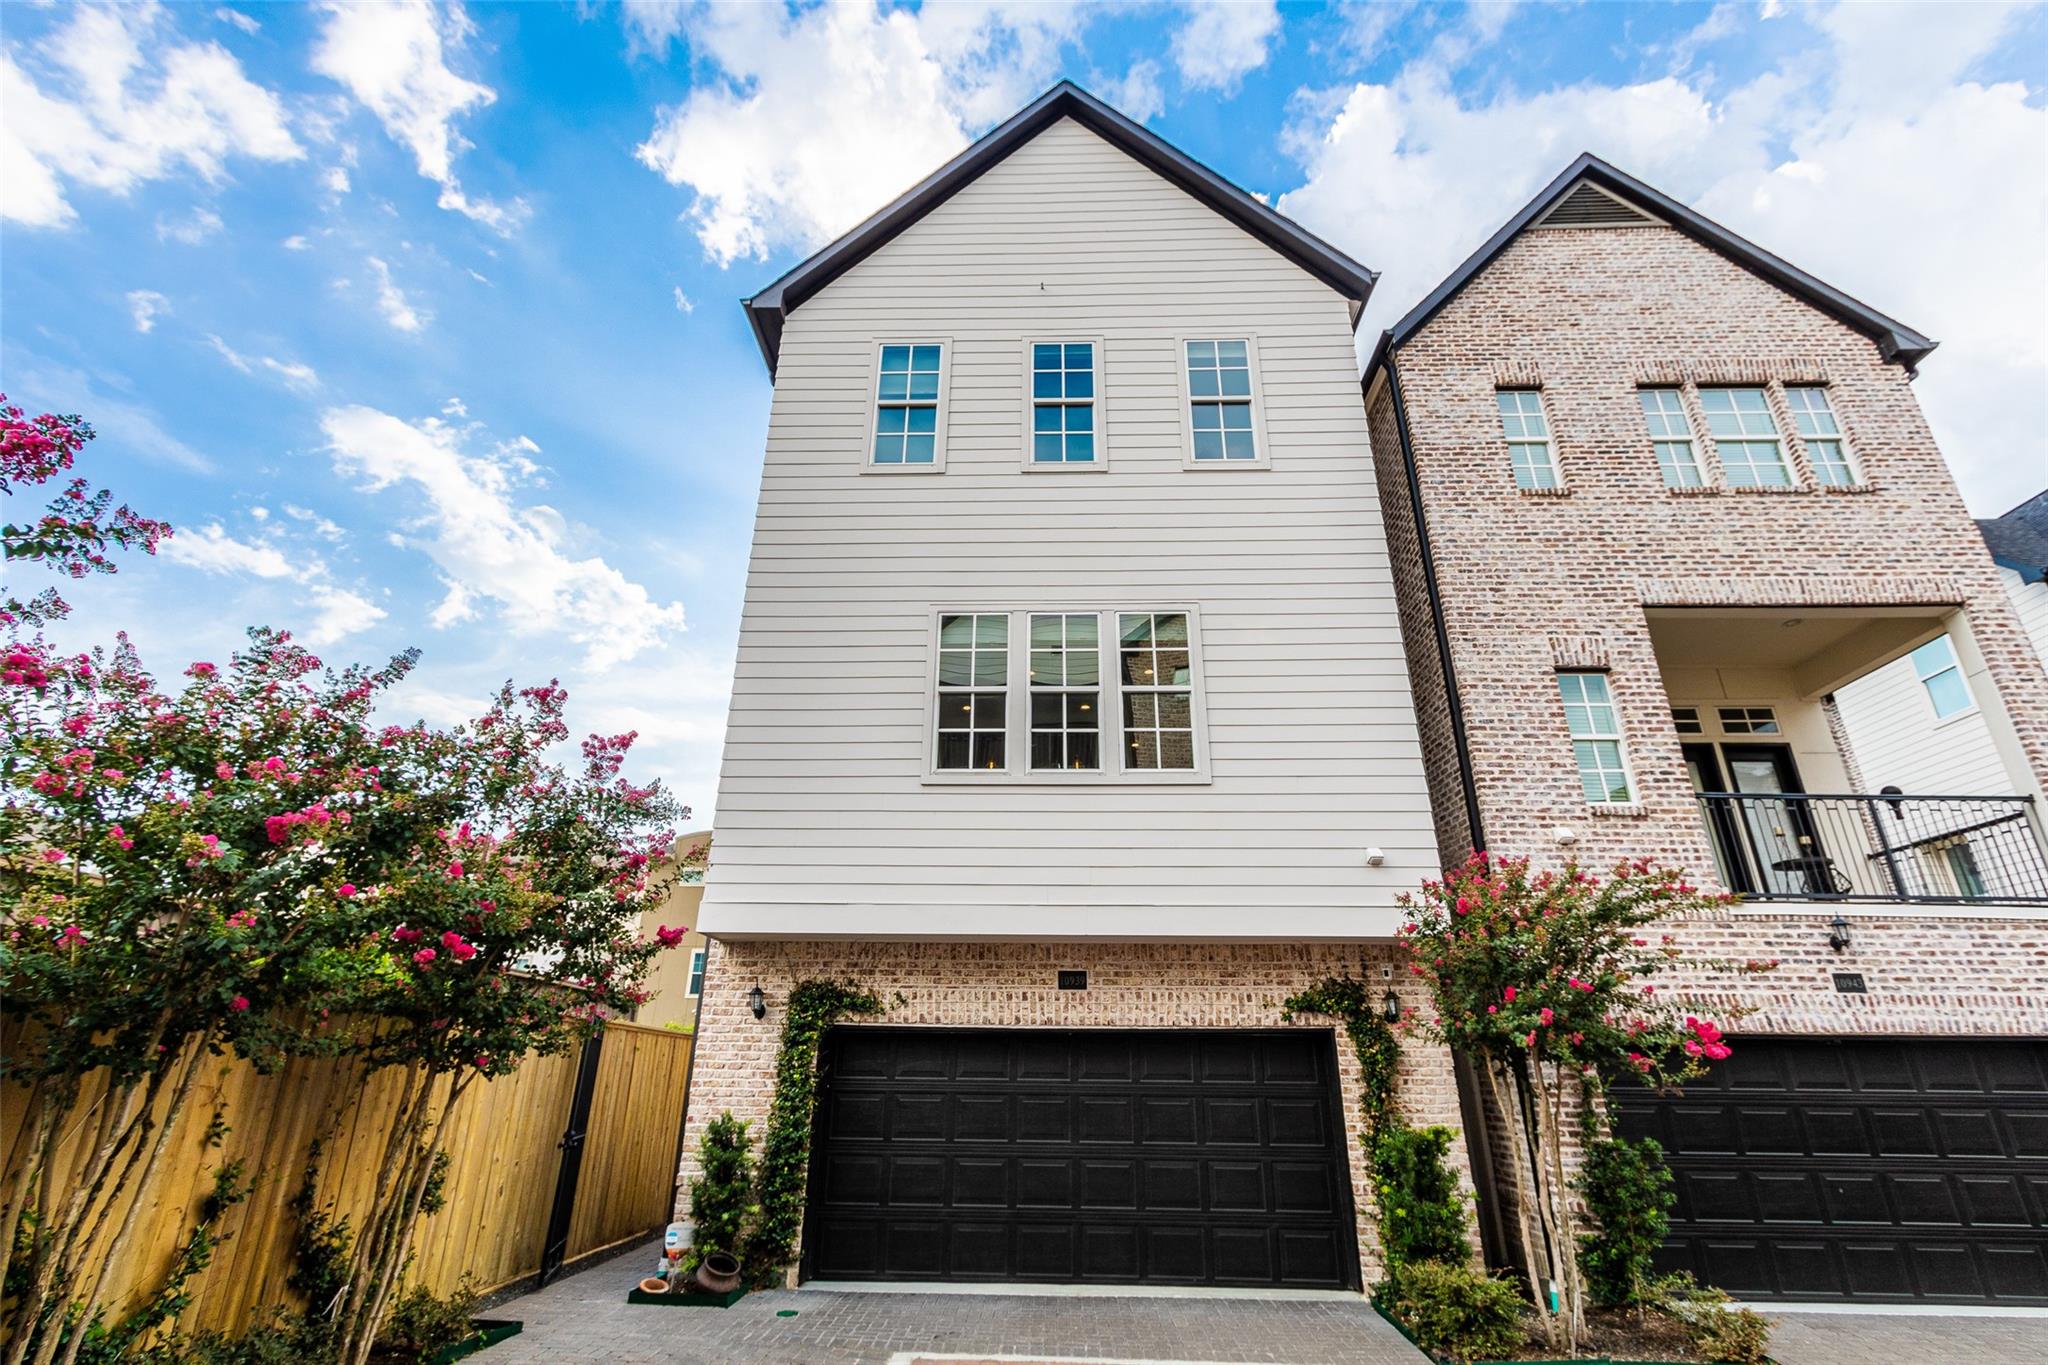
Welcome to 10939 Grove Tree Lane, a move-in ready home located in a gated community in the heart of Spring Branch. Conveniently situated off of I-10 just minutes from CityCentre and the Energy Corridor, this home offers easy access to Beltway 8, I-10, and Hwy 290 while remaining zoned to highly regarded Stratford High School.
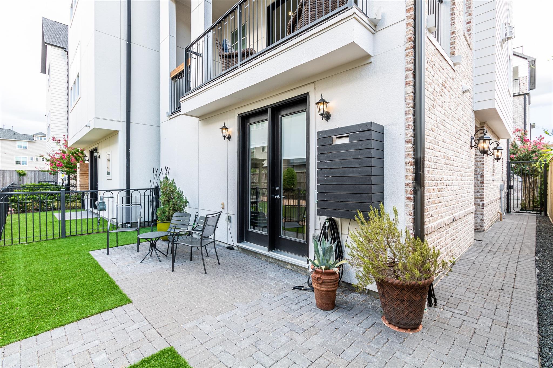
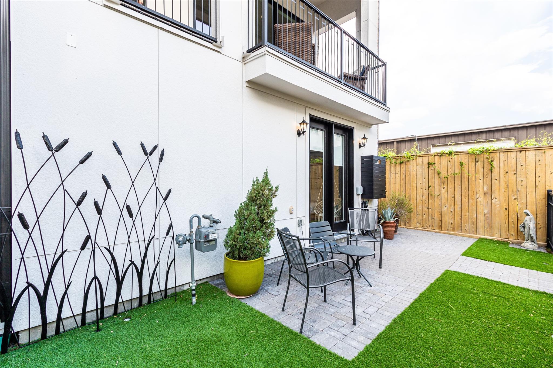
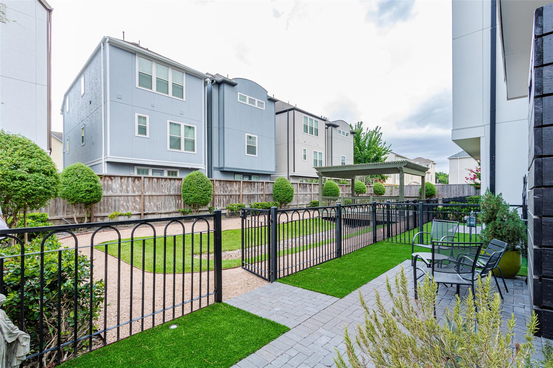
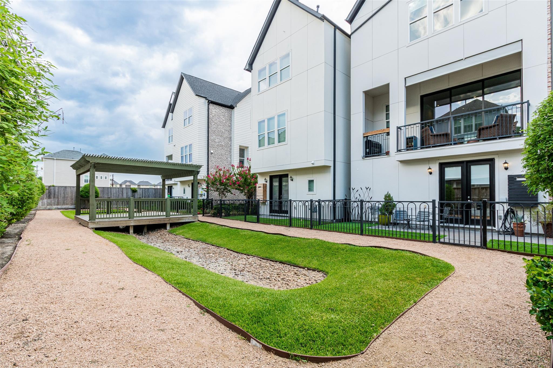
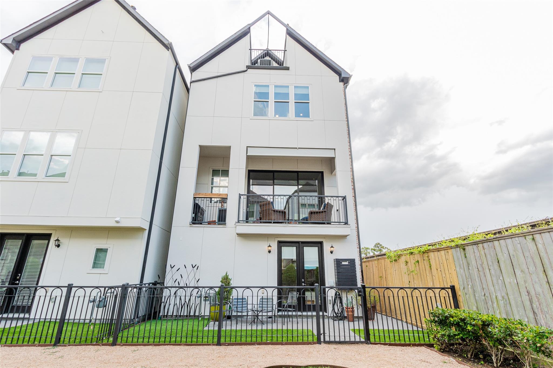
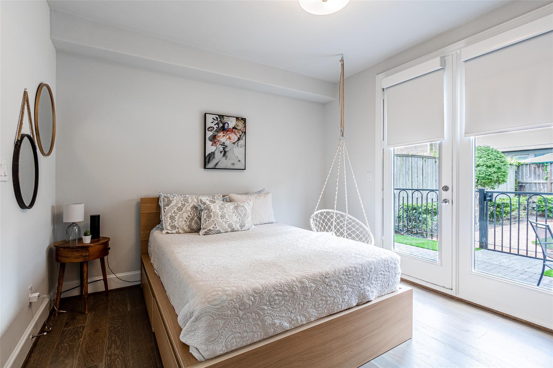
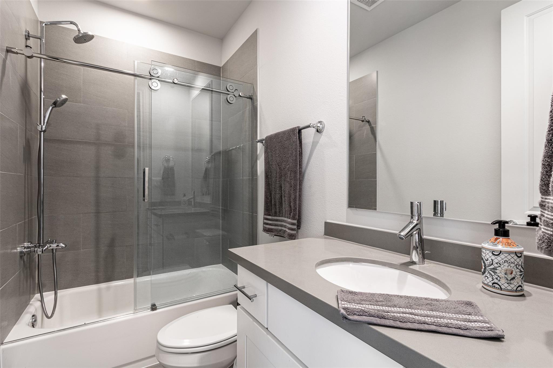
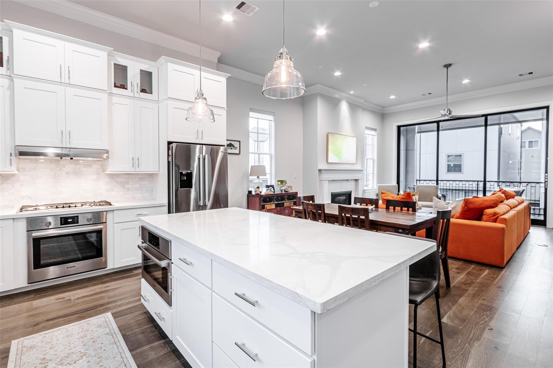
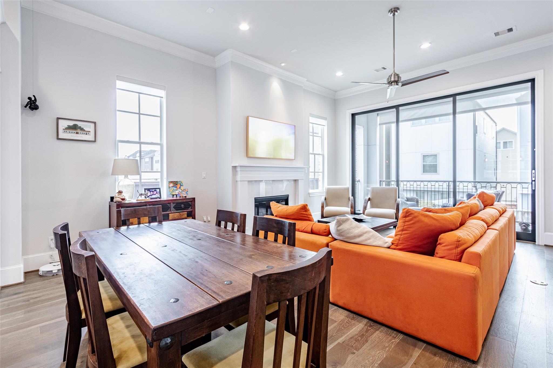
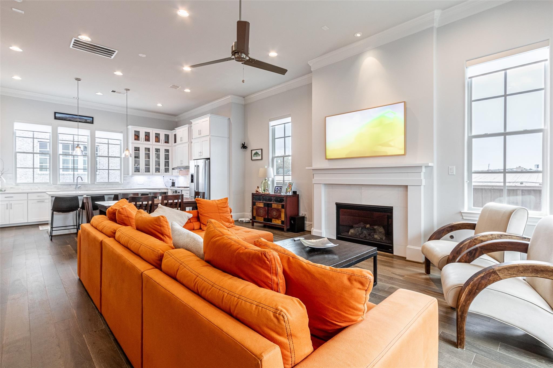
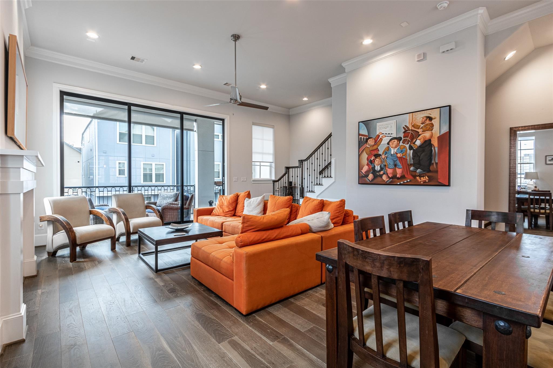
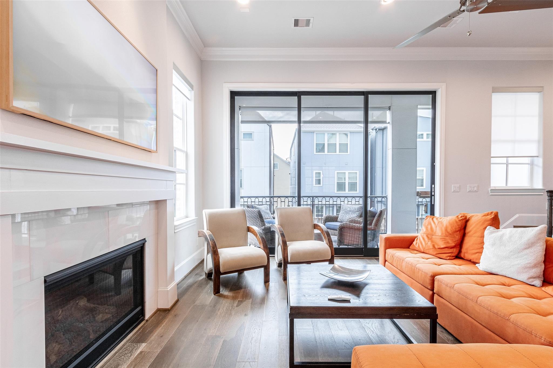
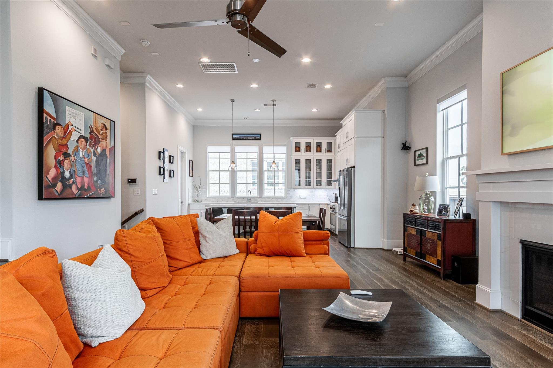
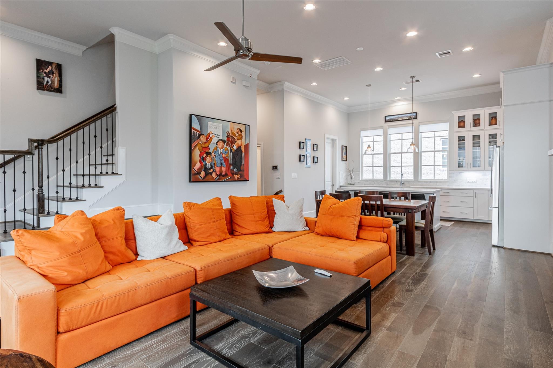
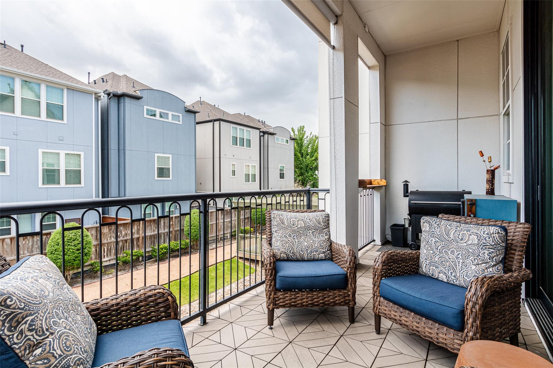
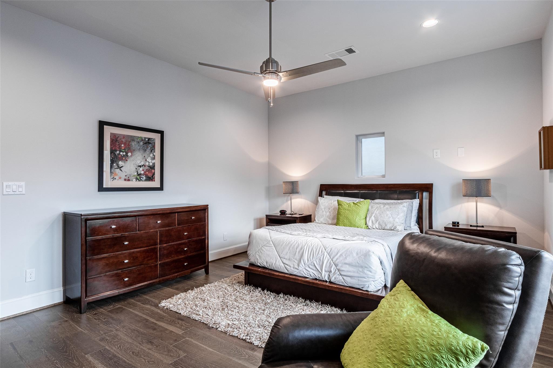
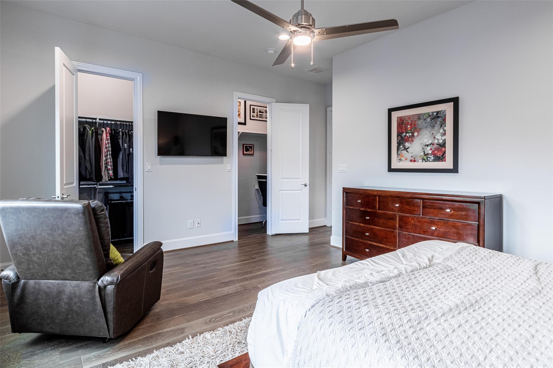
Designed with both style and functionality in mind, this home features a thoughtfully designed floor plan with luxury interior finishes, an oversized balcony, and a low-maintenance turf backyard perfect for relaxing or entertaining.
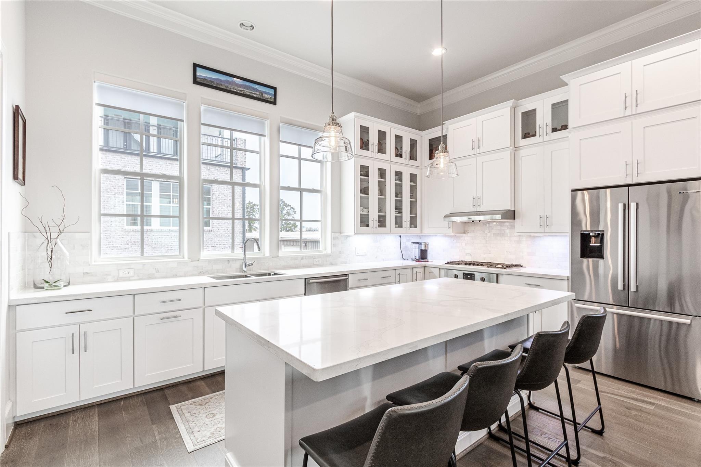
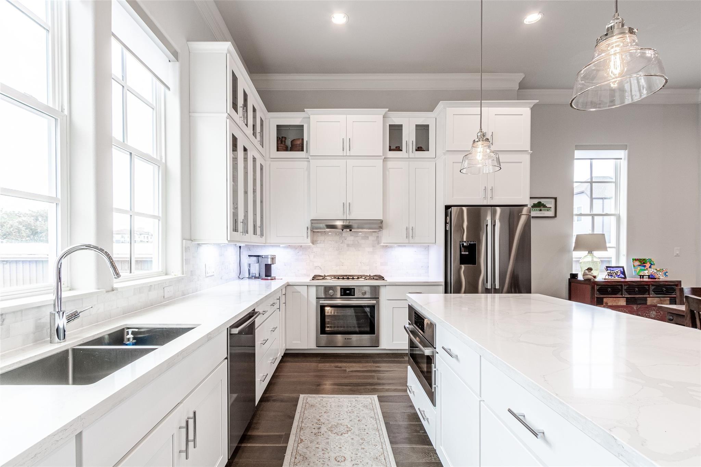
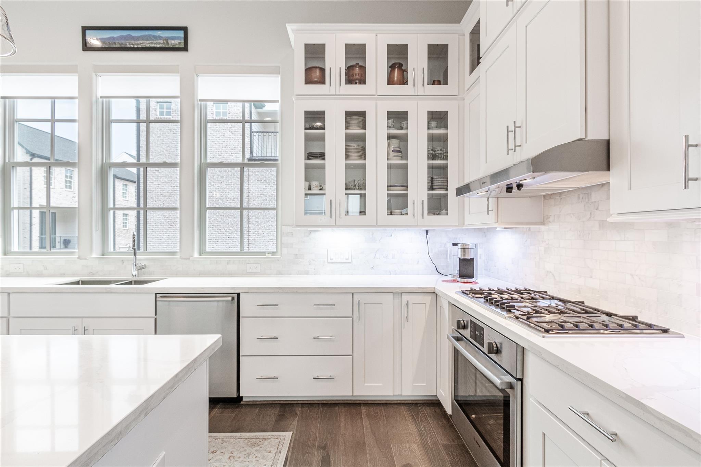
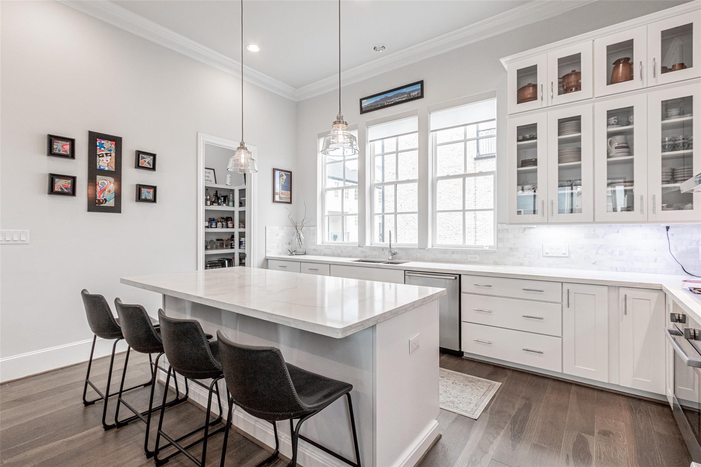
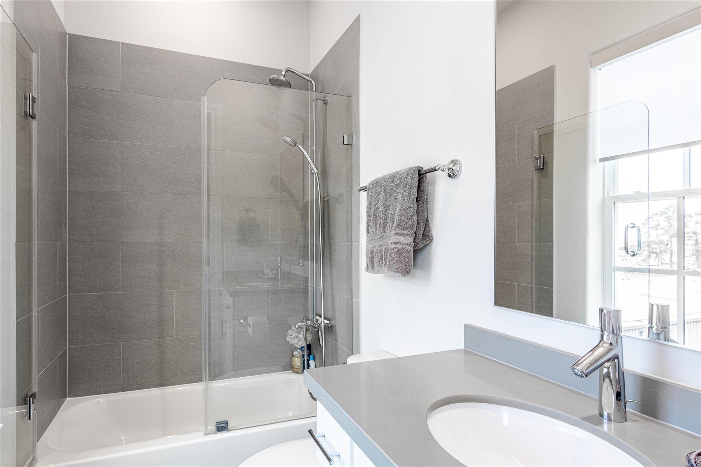
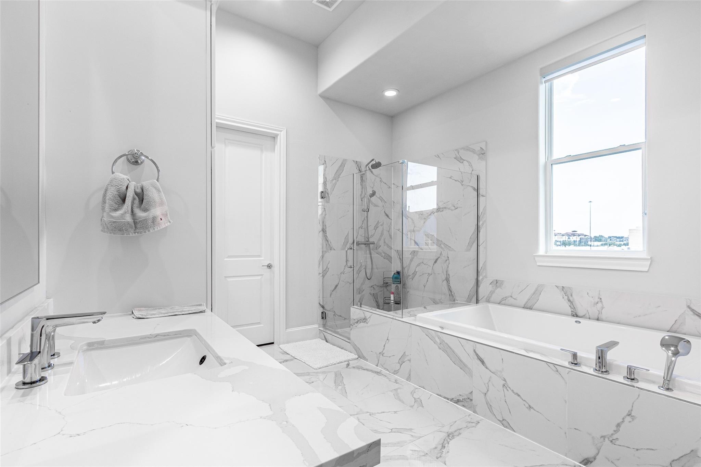
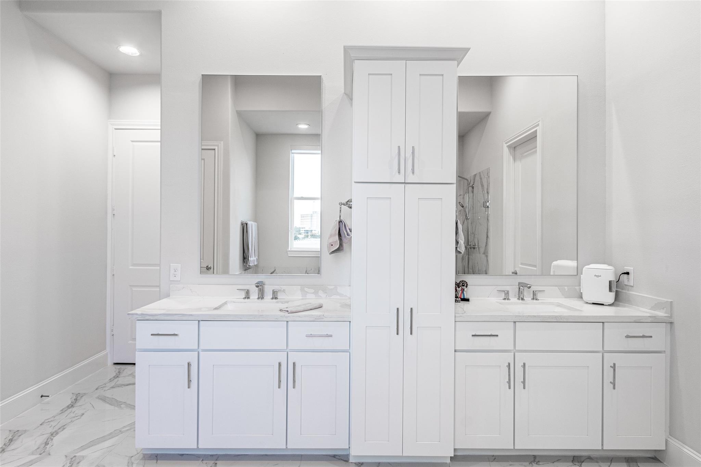
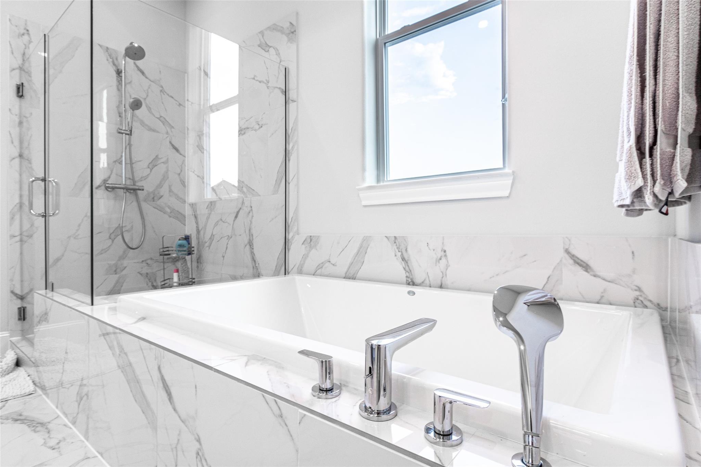
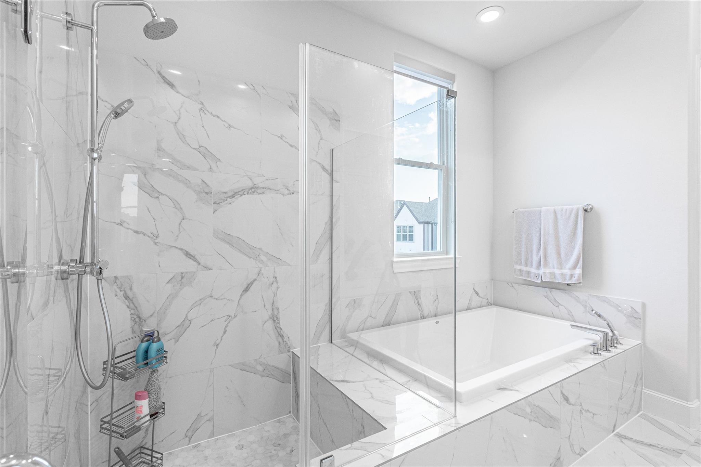
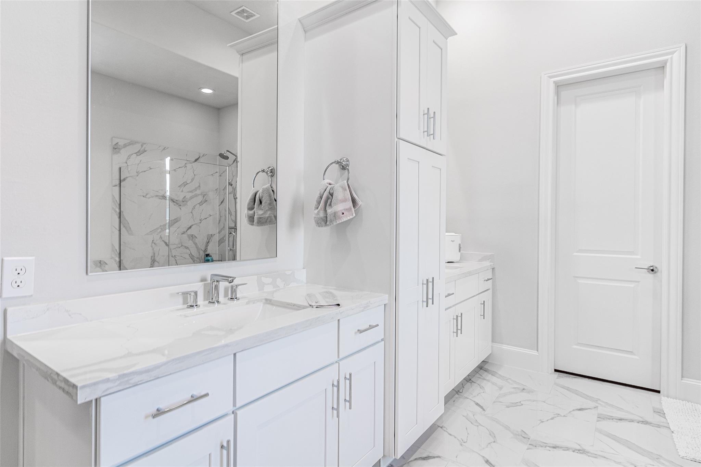
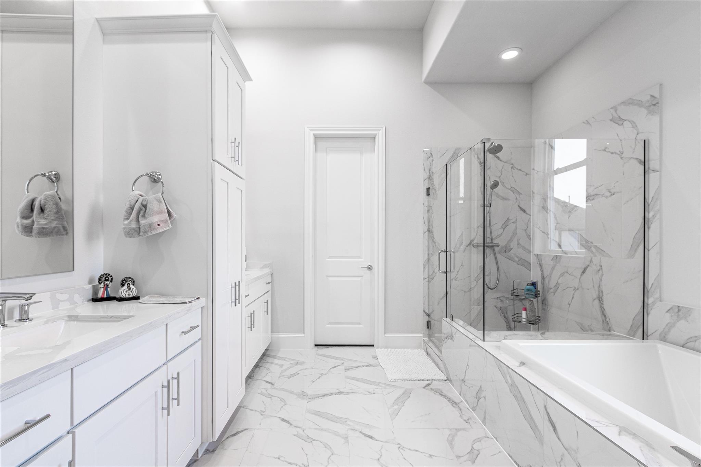
Premium upgrades throughout the home include Bosch appliances, Calacatta quartz countertops, 10-foot sliding glass patio doors, tankless water heaters, and a desirable corner lot location. Every detail has been carefully selected to combine modern living with everyday comfort.
Schedule your private tour today and experience everything this exceptional home has to offer.
Designed with both style and functionality in mind, this home features a thoughtfully designed floor plan with luxury interior finishes, an oversized balcony, and a low-maintenance turf backyard perfect for relaxing or entertaining.
Premium upgrades throughout the home include Bosch appliances, Calacatta quartz countertops, 10-foot sliding glass patio doors, tankless water heaters, and a desirable corner lot location. Every detail has been carefully selected to combine modern living with everyday comfort.
Schedule your private tour today and experience everything this exceptional home has to offer.
Overview
Property Type
Residential
Location
10939 Grove Tree Lane, Houston, TX 77043
MLS ID
12602833
Listing Last Updated
Property Features & Amenities
Interior
Total Bedrooms
3
Full Bathrooms
3
Half Bathrooms
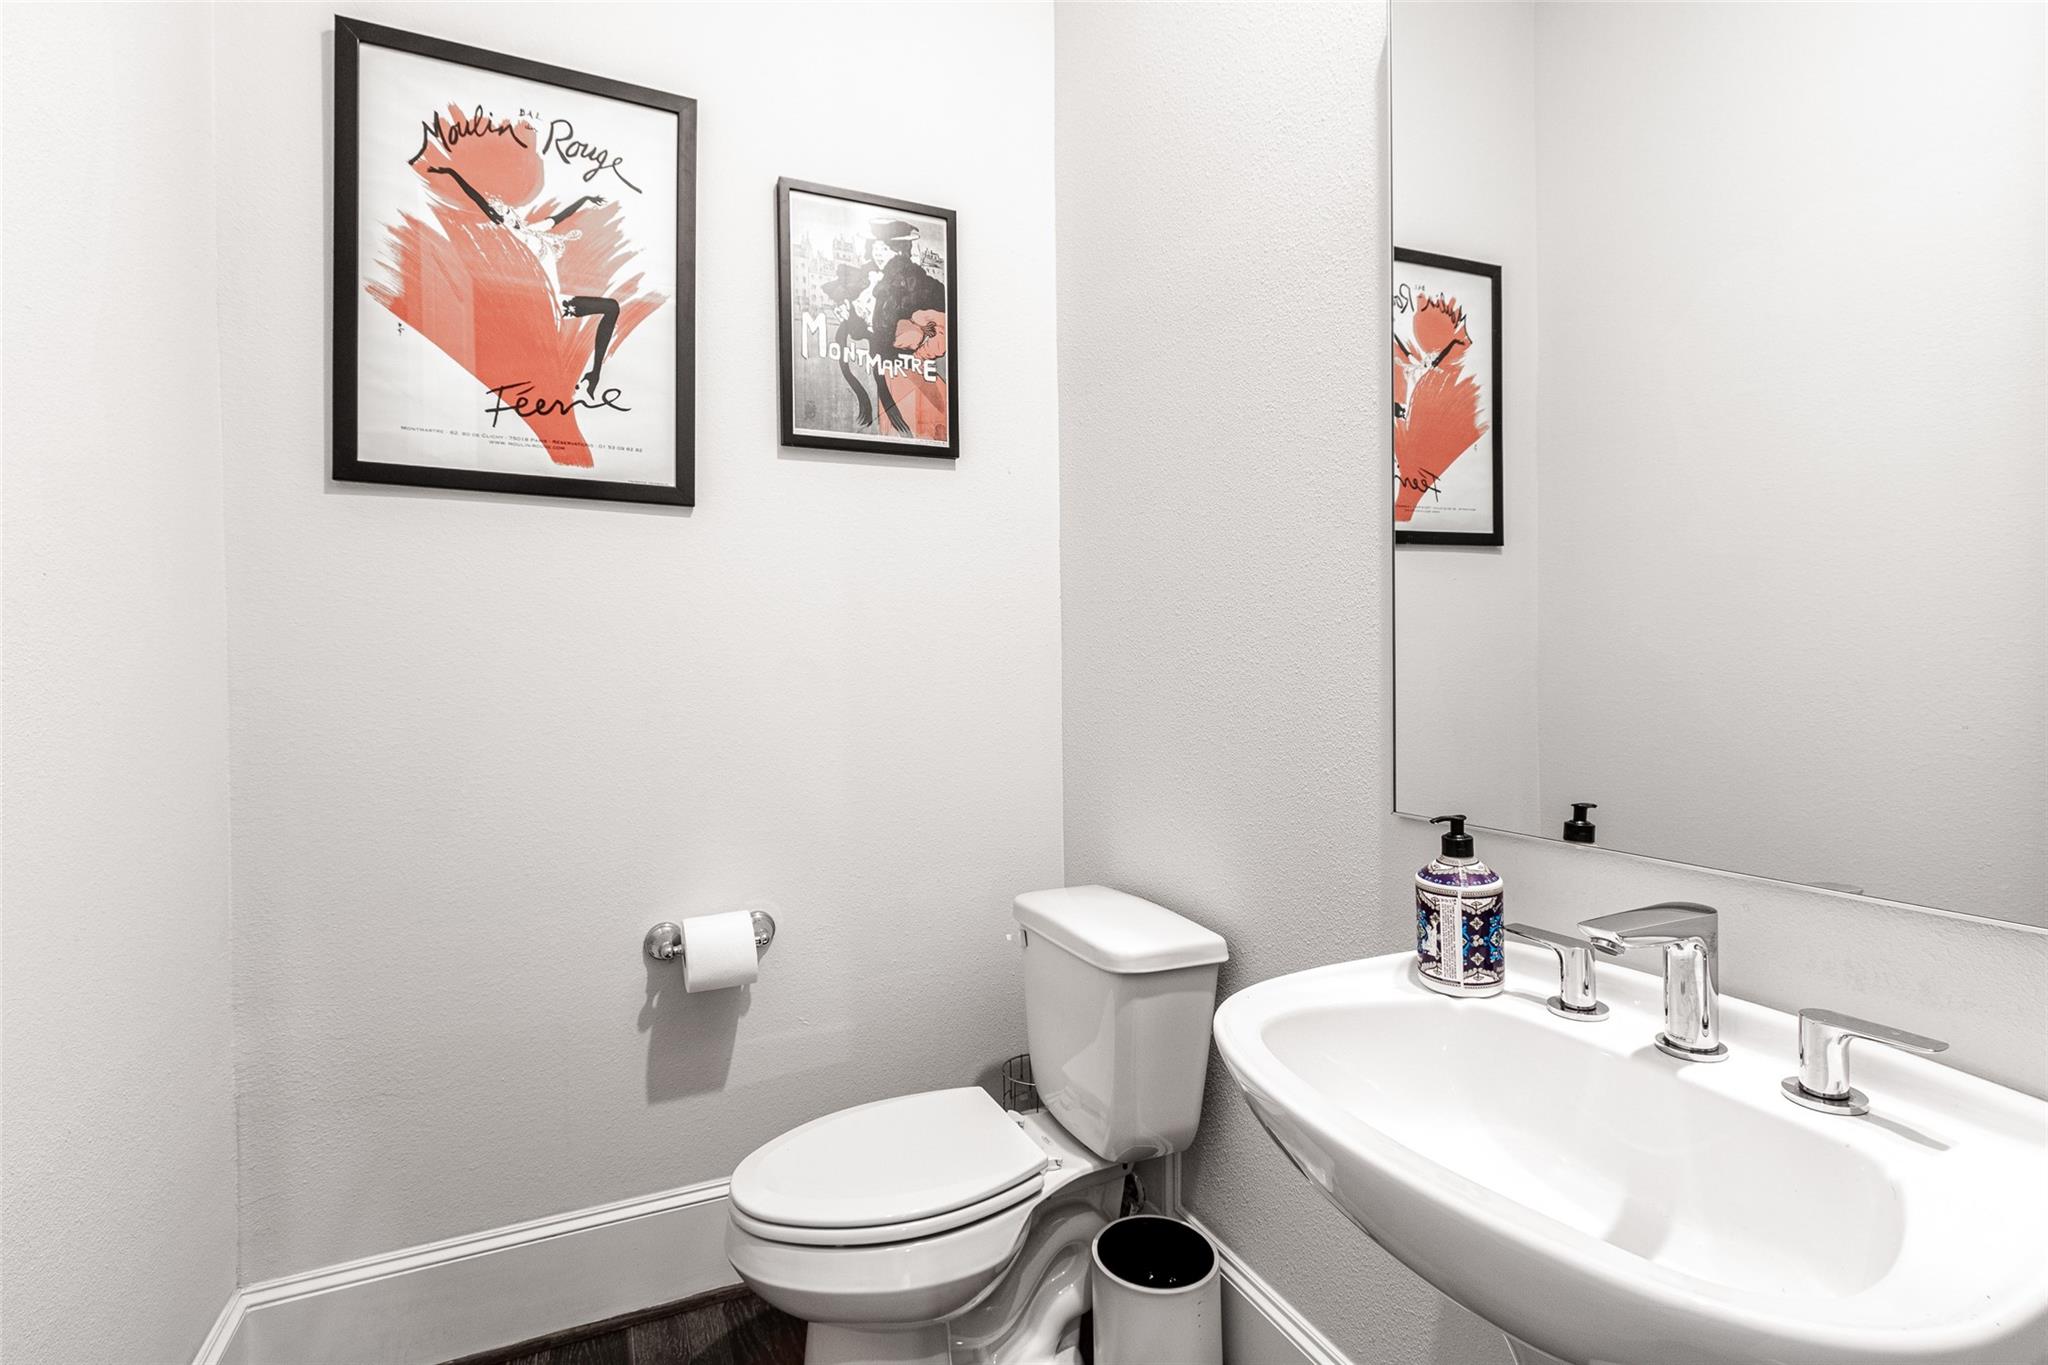
1
Flooring
Engineered Wood, Tile
Appliances
ENERGY STAR Qualified Appliances, Disposal, Washer Included, Gas Oven, Microwave, Gas Range, Dryer, Full Size, Refrigerator, Washer, Dishwasher
Other Interior Features
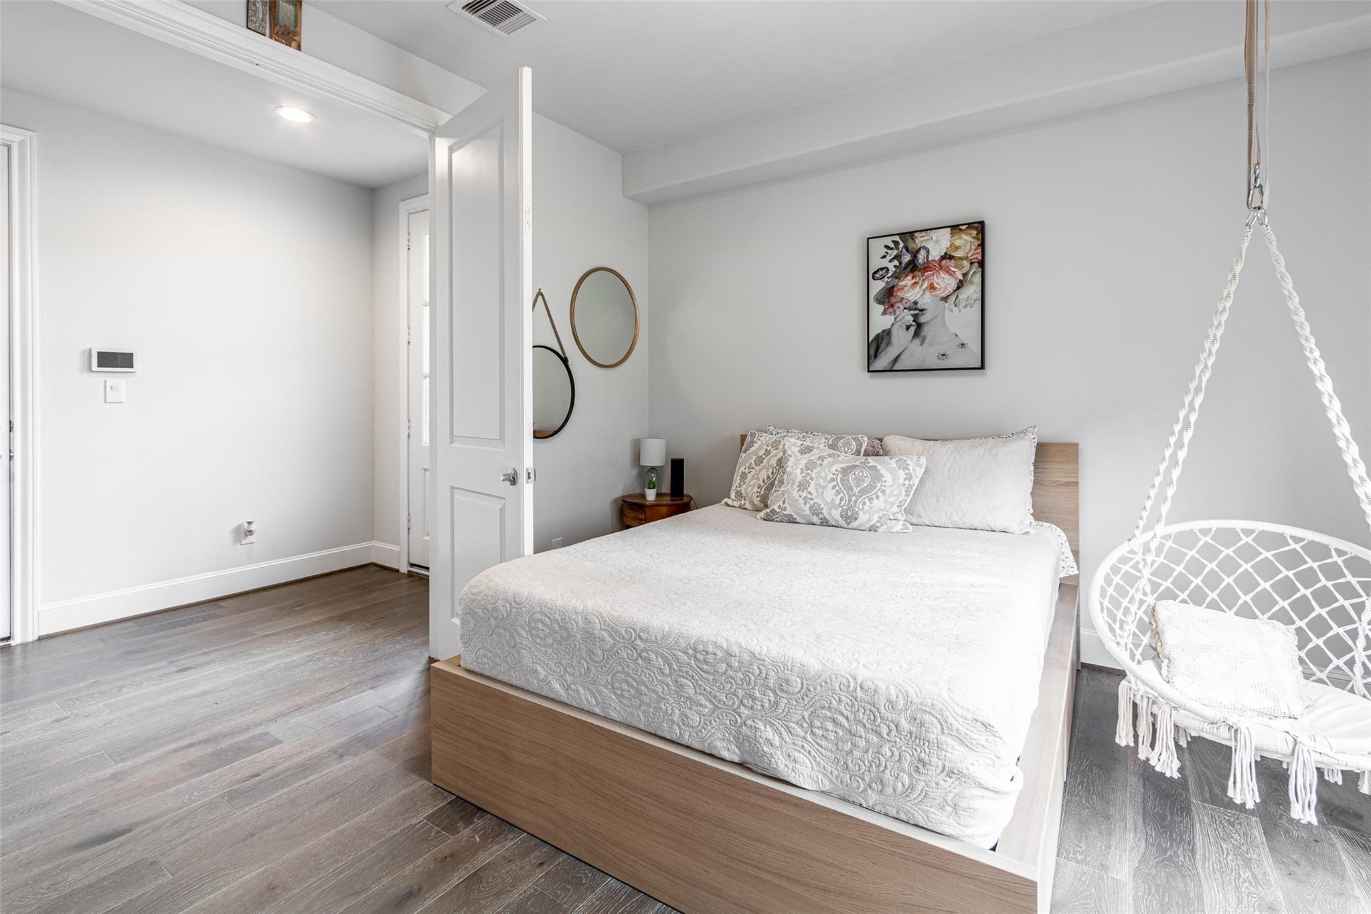
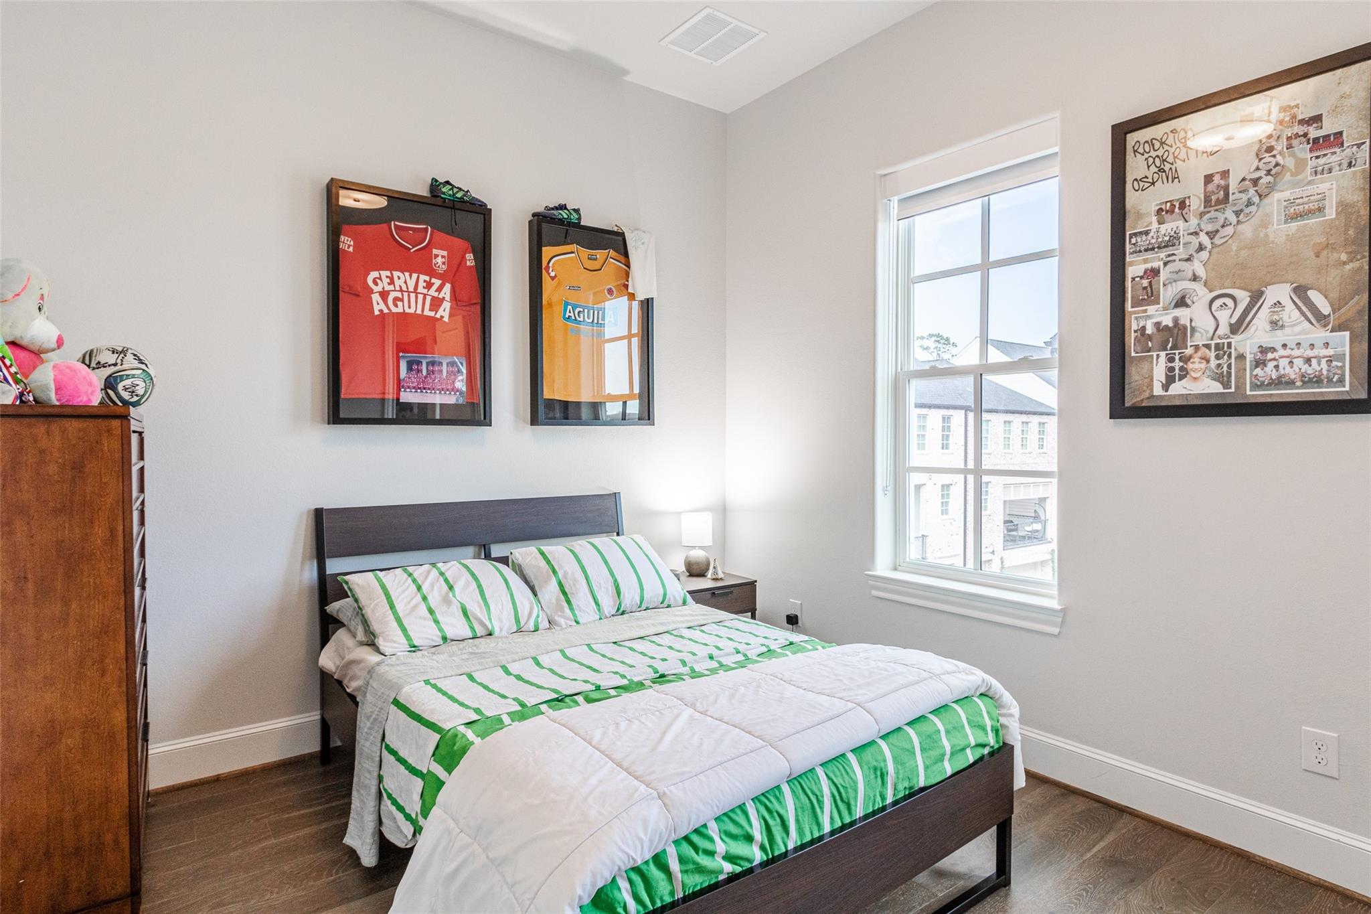
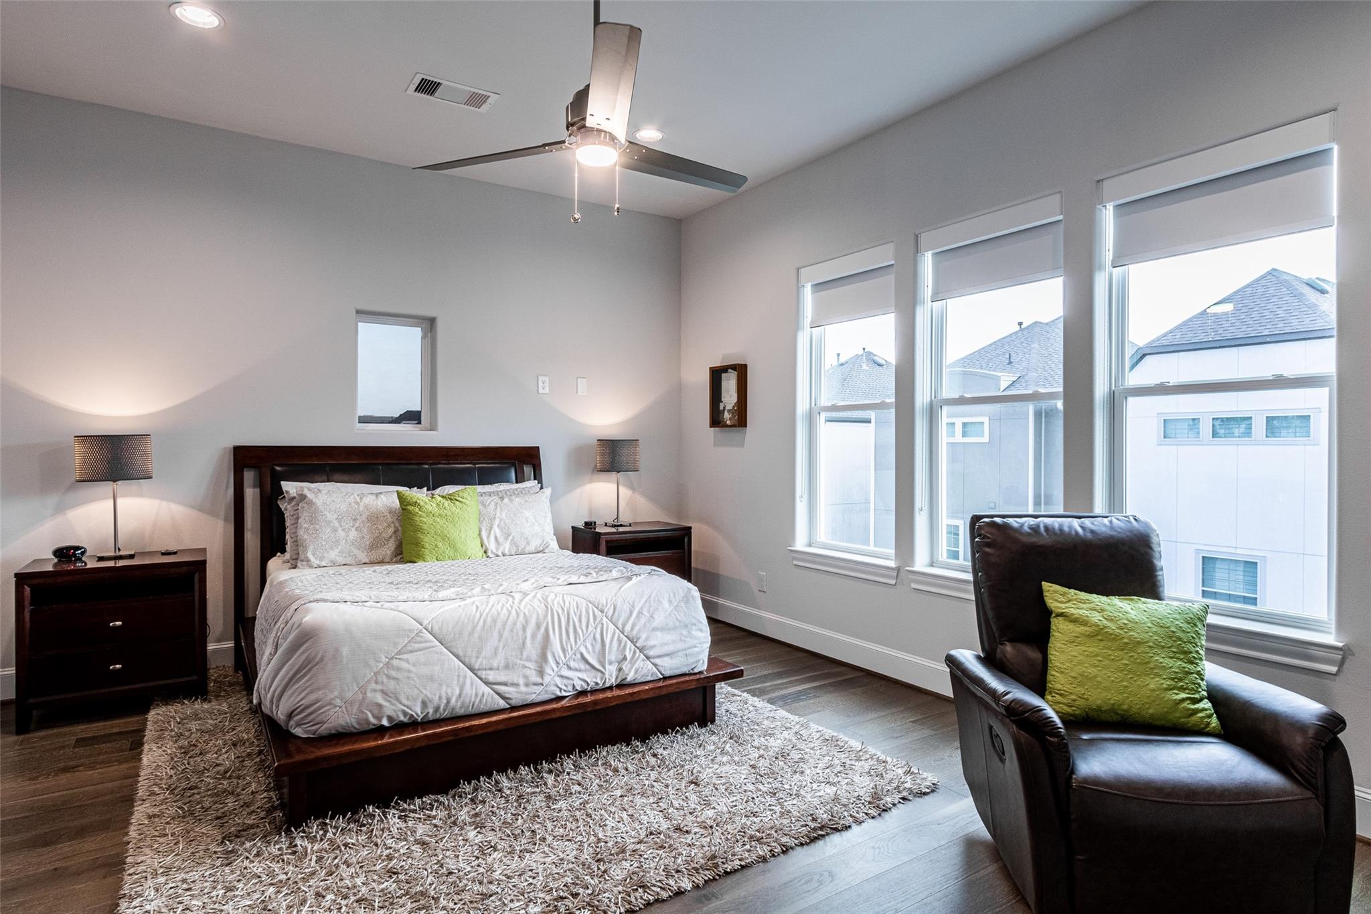
Balcony, Crown Molding, Formal Entry/Foyer, High Ceilings, 1 Bedroom Down - Not Primary BR, En-Suite Bath, Primary Bed - 3rd Floor, Multilevel Bedroom, Walk-In Closet(s)
Exterior
Stories
3
Garage Spaces
2.0
Water Source
Public
Utilities
Water/Sewer
Lot Features
Corner Lot
Parking
Attached, EV Charging Station, Electric Gate
Heat Type
Natural Gas
Air Conditioning
Ceiling Fan(s), Gas
Sewer
Public Sewer
Other Exterior Features
Balcony/Terrace
Details
Total Area
2,206 Sq.Ft.
Architecture Styles
Contemporary/Modern, Traditional
Financial
Price
$3,600/mo
Exclusive Listing Agents