Image Modal
Sold
1050 N LONGMORE Street
Courtesy of List With Freedom, Inc.

1050 N LONGMORE Street

1050 N LONGMORE Street, Chandler, AZ 85224

$555,000

  • 3 BEDS
  • 2 FULL BATHS
  • 1 HALF BATH
  • 1,772 Sq.Ft.

Property Description

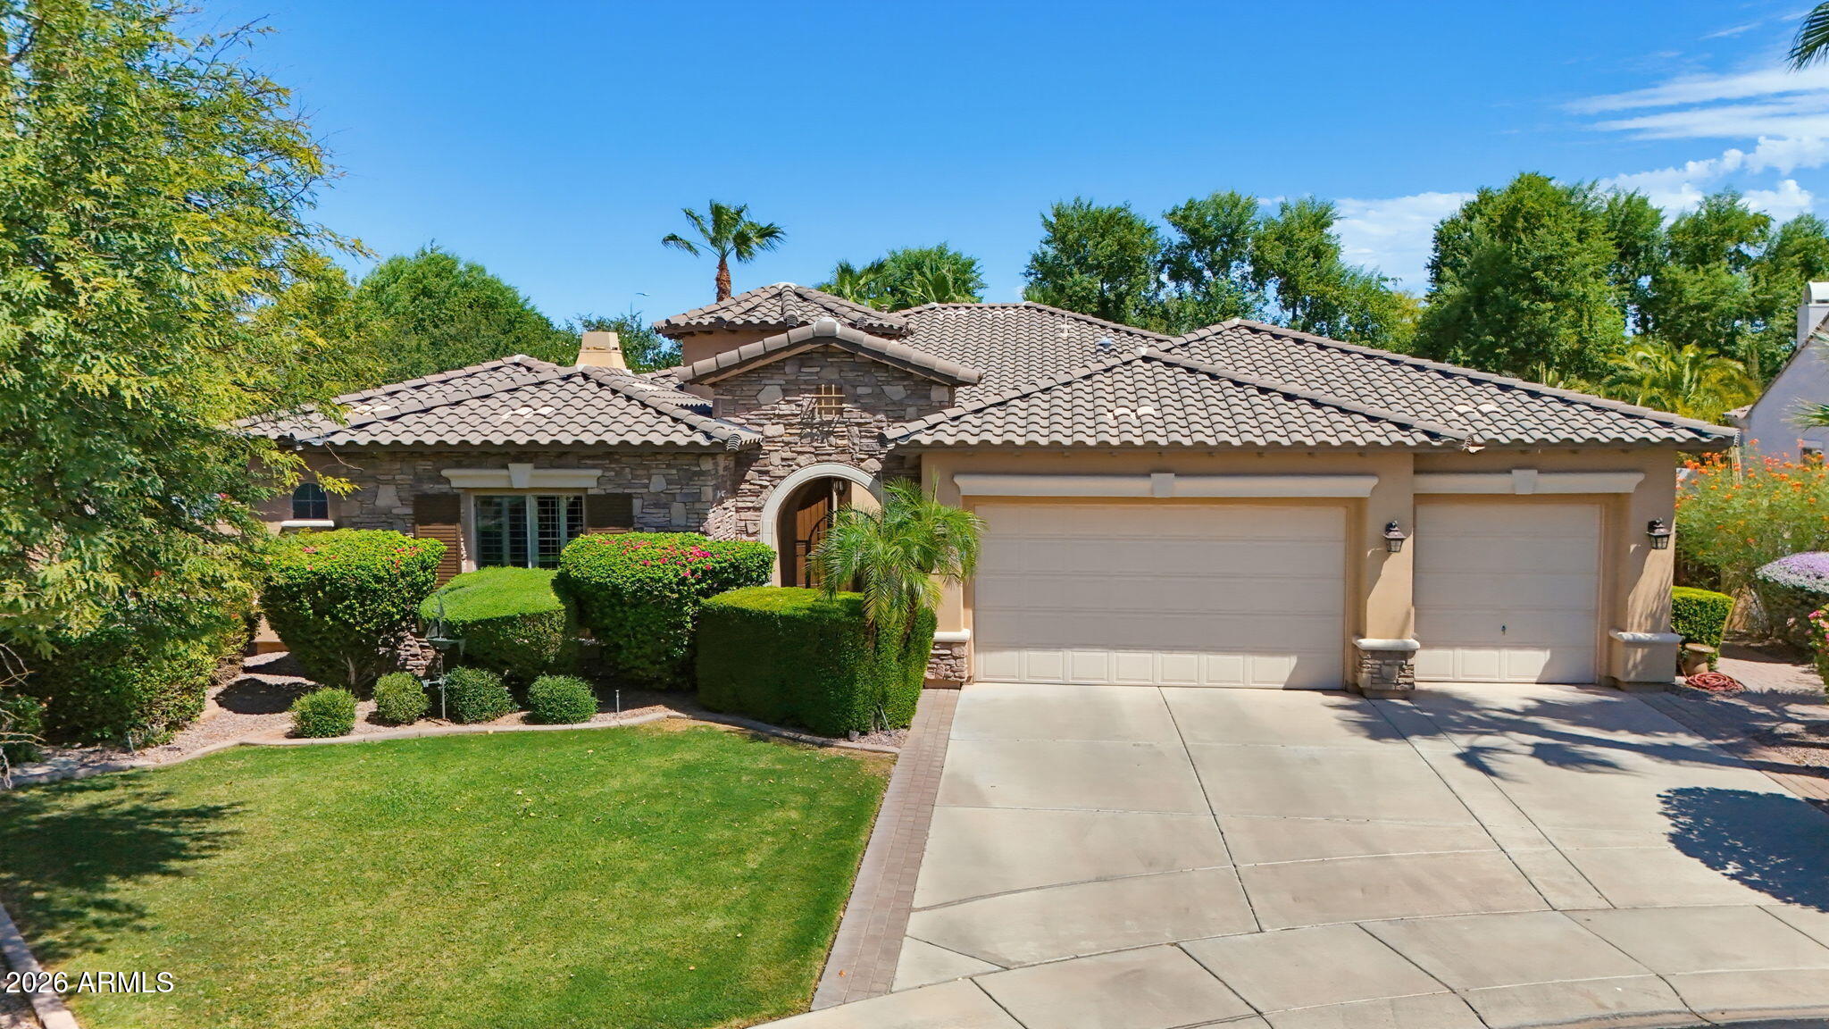

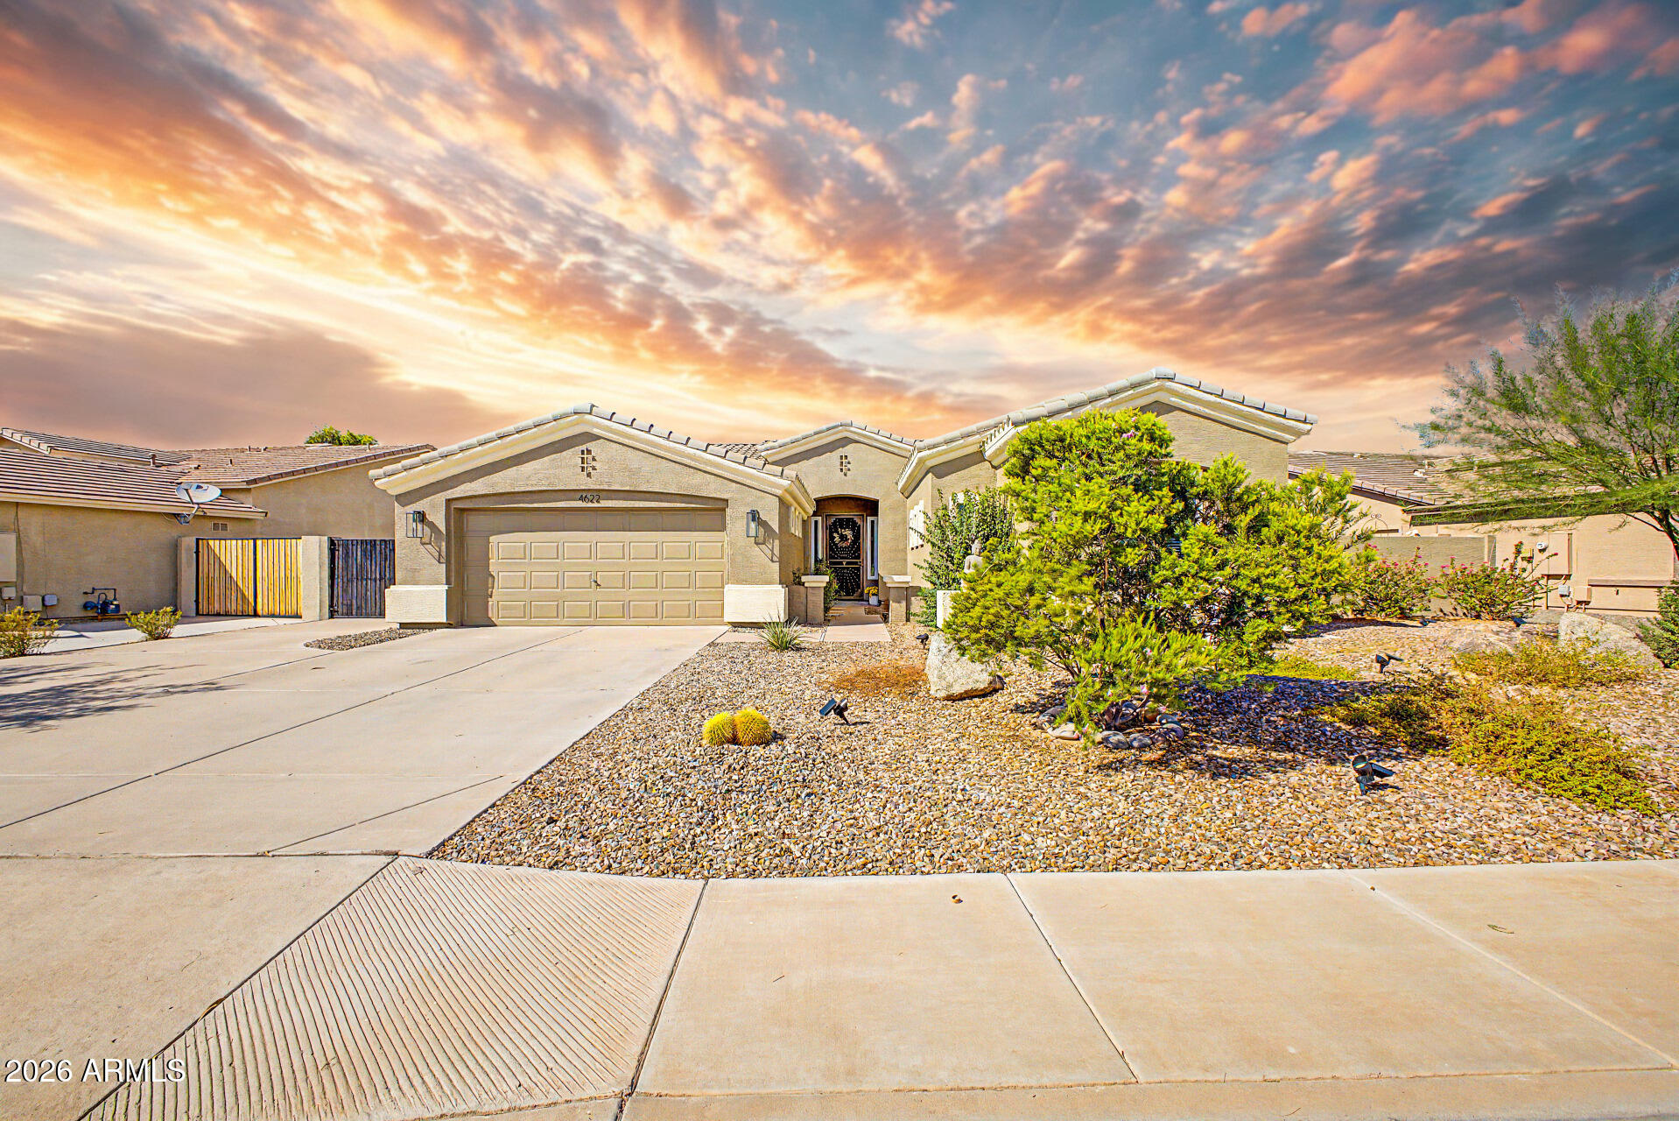

This stunning Chandler home blends modern upgrades with timeless charm. Step inside to an inviting living room with vaulted ceilings and abundant natural light, featuring arch accents and a dry bar. The kitchen and dining room boast updated quartz countertops and ample cabinetry. The primary suite is a true retreat, boasting an open layout, double vanity, tiled shower, vaulted ceilings, and balcony access. A bonus loft area adds extra space for work or relaxation. Outside, enjoy beautiful updated desert landscaping and plants, covered and uncovered patios, a sparkling pool, and a fenced in garden plot. This home offers year round outdoor enjoyment. Recent upgrades include new engineered hardwood flooring (2024), new AC (2022) and a new roof (2020).

Overview

Property Type
Residential
Location
1050 N LONGMORE Street, Chandler, AZ 85224
MLS ID
6830077
Listing Last Updated

Property Features & Amenities

Interior

Total Bedrooms
3
Full Bathrooms
2
Half Bathrooms
1
Flooring
Carpet, Tile, Wood
Appliances
Dryer, Refrigerator, Built-in Microwave, Dishwasher, Disposal, Gas Range, Gas Oven
Other Interior Features
Double Vanity, Eat-in Kitchen, Pantry

Exterior

Stories
2
Garage Spaces
2.0
Water Source
City Water
Roof
Other
Lot Features
Grass Back
Parking
Garage Door Opener
Heat Type
Electric
Air Conditioning
Central Air
Sewer
Public Sewer

Details

Neighborhood
Chandler

Financial

Price
$555,000
Real Estate Tax
$1,616/yr
HOA
$50/mo

Exclusive Listing Agents

SERHANT. Lifestyle Index

Amplifying our listings by providing geo-targeted data insights that matter most.

    The Neighborhood


    Chandler

    Please enter a valid email.

    More Properties

    Discover our expertly curated collection of properties for sale. With a focus on quality and value, we offer some of the best properties on the market.

    For Sale

    Courtesy of SERHANT.

    582 W ZION Place
    $999,950
    582 W ZION Place
  • 5 BEDS
  • 2 FULL BATHS
  • 1 HALF BATH
  • 3,053 Sq.Ft.
  • For Sale

    Courtesy of SERHANT.

    935 E SAN CARLOS Way
    $975,000
    935 E SAN CARLOS Way
  • 5 BEDS
  • 3 FULL BATHS
  • 1 HALF BATH
  • 4,714 Sq.Ft.
  • For Sale

    Courtesy of SERHANT.

    2349 E Kaibab Place
    $874,500
    2349 E Kaibab Place
  • 5 BEDS
  • 3 FULL BATHS
  • 3,290 Sq.Ft.
  • For Sale

    Courtesy of SERHANT.

    2406 E GLACIER Place
    $847,500
    2406 E GLACIER Place
  • 3 BEDS
  • 2 FULL BATHS
  • 1 HALF BATH
  • 3,187 Sq.Ft.
  • For Sale

    Courtesy of SERHANT.

    1300 N SYCAMORE Court
    $815,000
    1300 N SYCAMORE Court
  • 5 BEDS
  • 2 FULL BATHS
  • 1 HALF BATH
  • 2,883 Sq.Ft.
  • Coming Soon
    1844 E Crescent Way
    $795,000
    1844 E Crescent Way
  • 4 BEDS
  • 3 FULL BATHS
  • 1 HALF BATH
  • 3,490 Sq.Ft.
  • For Sale

    Courtesy of SERHANT.

    6852 W IVANHOE Street
    $710,000
    6852 W IVANHOE Street
  • 5 BEDS
  • 2 FULL BATHS
  • 1 HALF BATH
  • 2,665 Sq.Ft.
  • For Sale

    Courtesy of SERHANT.

    2802 N PENNINGTON Drive
    $560,000
    2802 N PENNINGTON Drive
  • 5 BEDS
  • 3 FULL BATHS
  • 1,606 Sq.Ft.
  • For Sale

    Courtesy of SERHANT.

    1351 N PLEASANT Drive 1116
    $325,000
    1351 N PLEASANT Drive 1116
  • 2 BEDS
  • 2 FULL BATHS
  • 1,300 Sq.Ft.
  • For Sale

    Courtesy of SERHANT.

    3491 N ARIZONA Avenue 39
    $289,900
    3491 N ARIZONA Avenue 39
  • 2 BEDS
  • 2 FULL BATHS
  • 1,046 Sq.Ft.