

Property Description
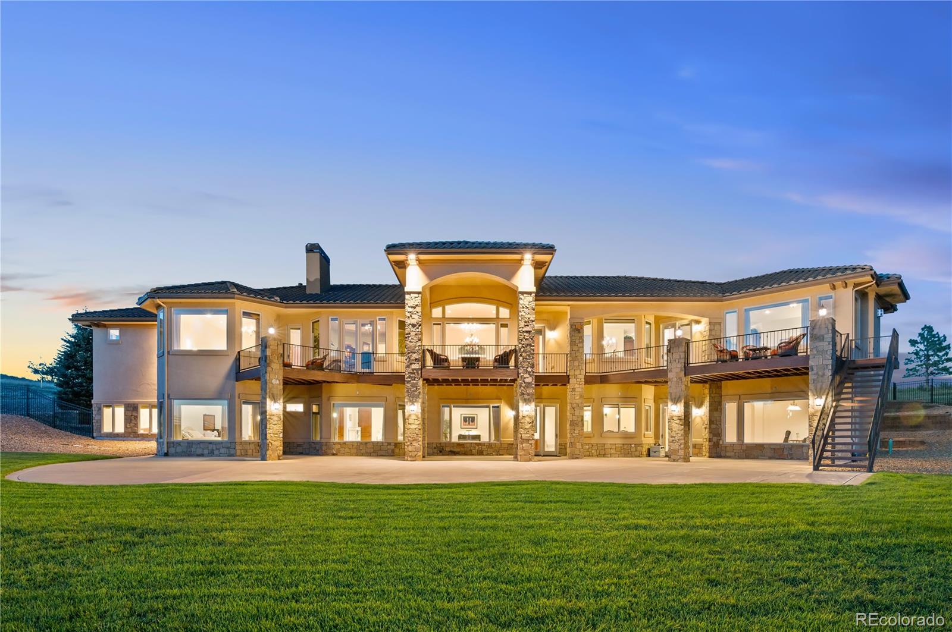
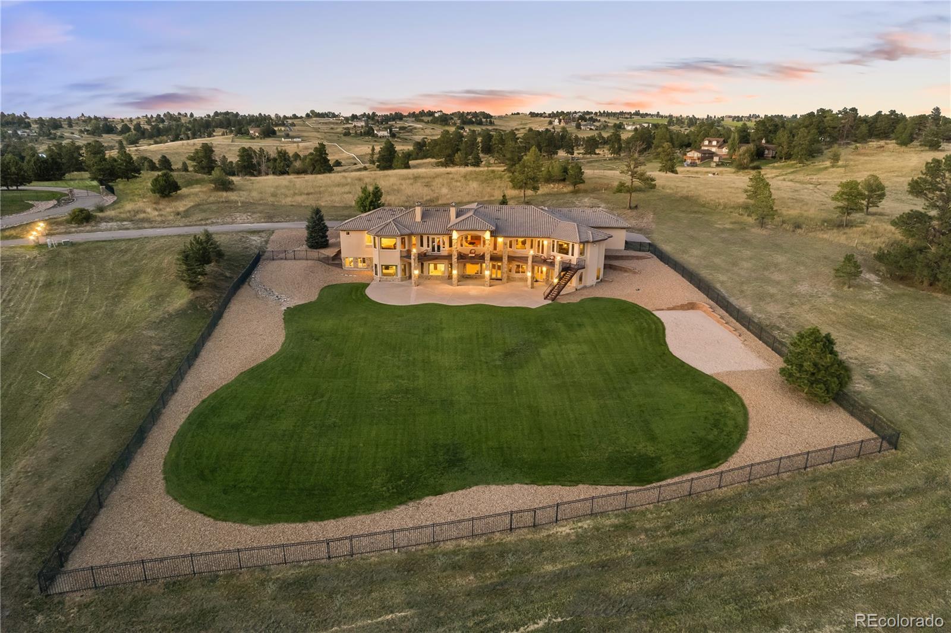
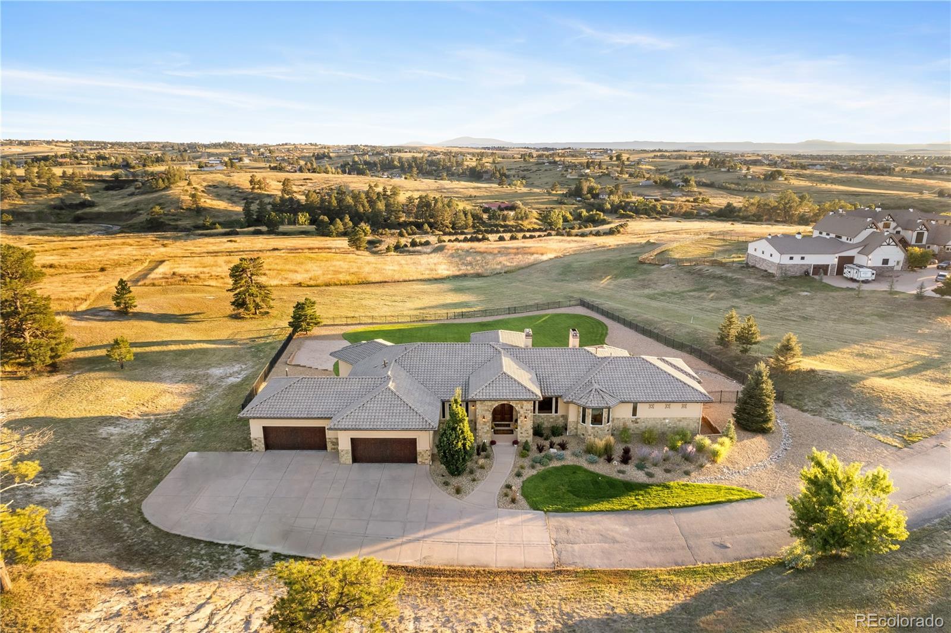
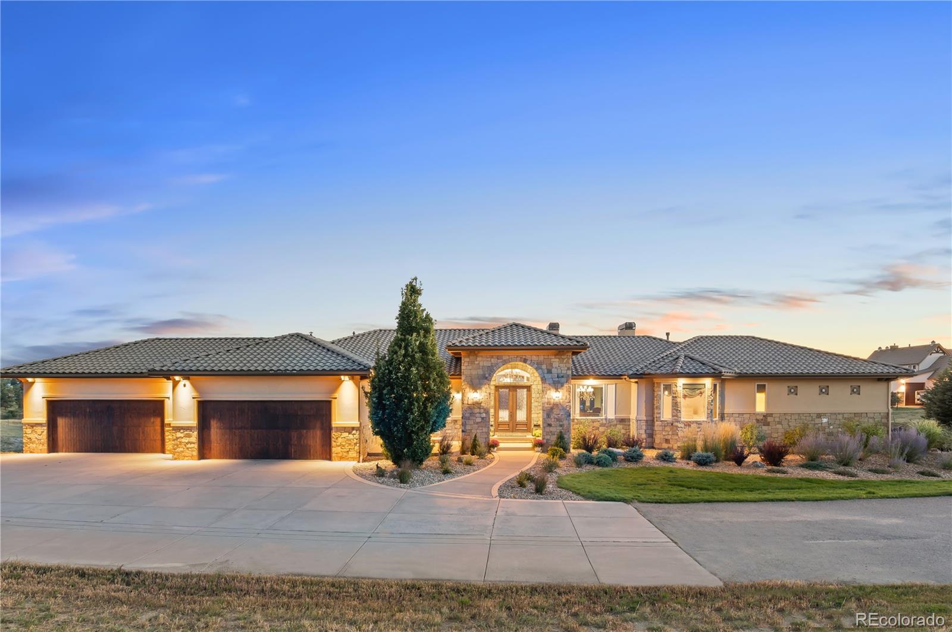
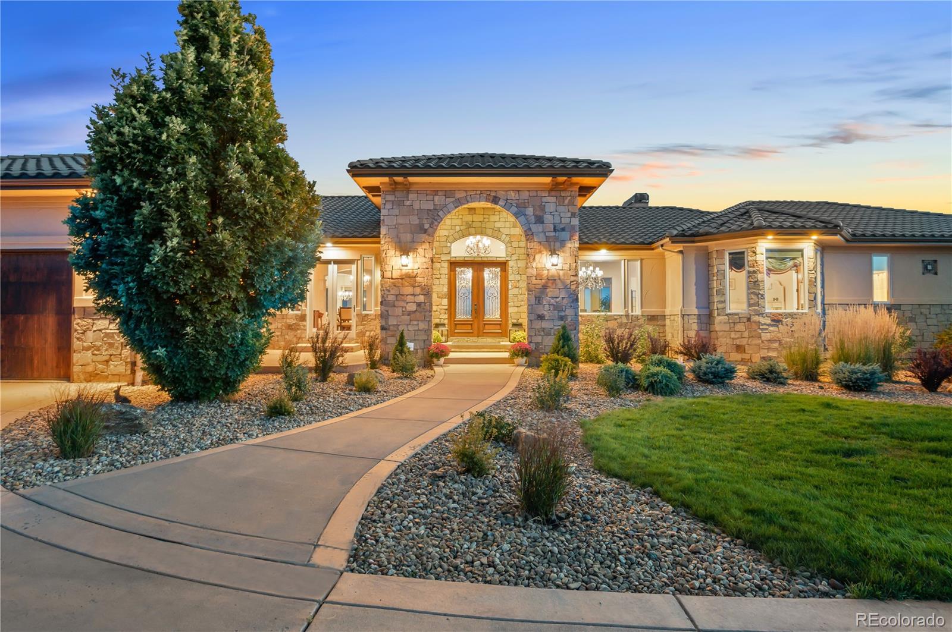
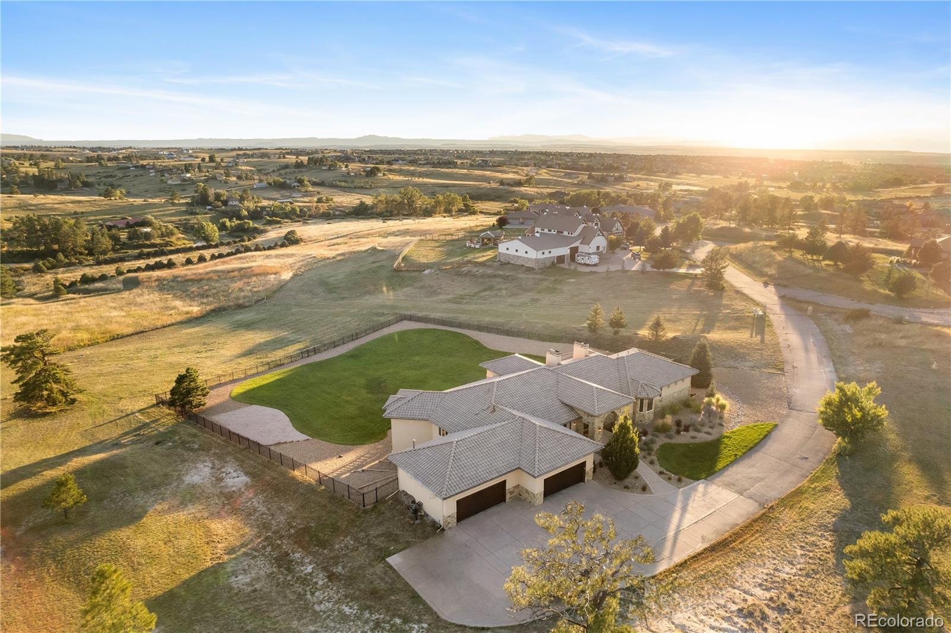
A masterpiece of luxury living in the exclusive enclave of Rancho Montecito. Set on 3.26 private acres, this Tuscan-inspired villa blends timeless elegance, serene privacy, and exquisite design. One of just 11 custom estates in this equestrian-friendly community, it offers a rare combination of seclusion, sophistication, and accessibility--just minutes from downtown Parker.
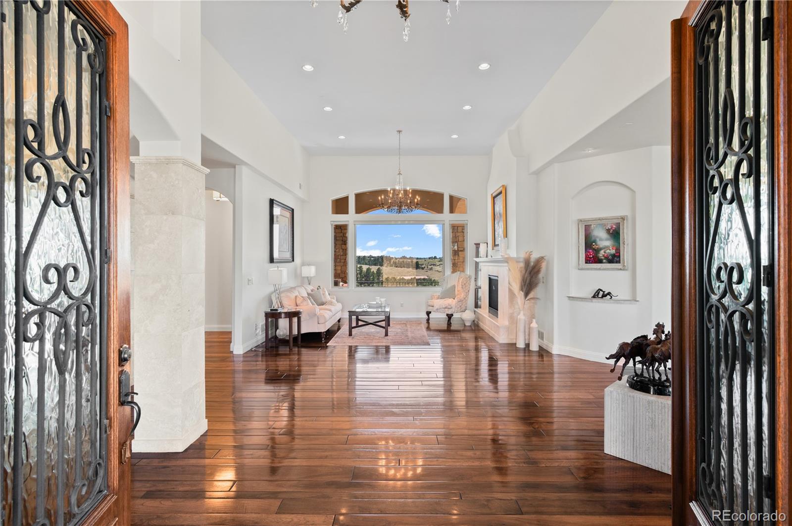
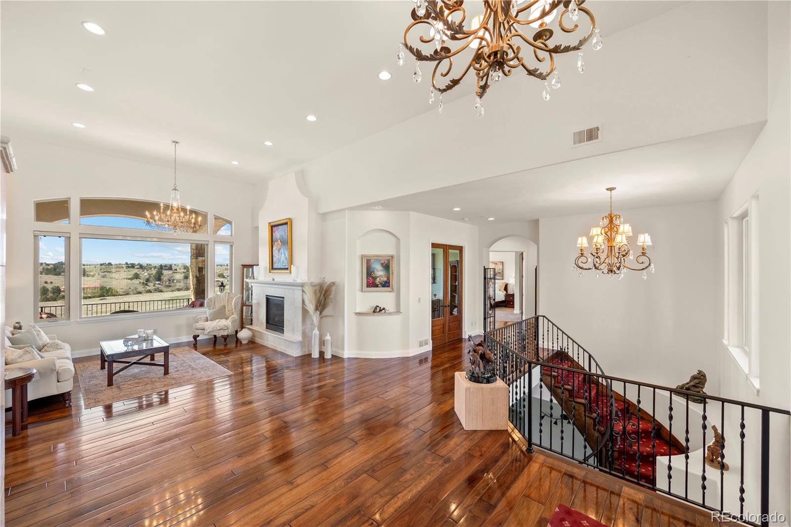
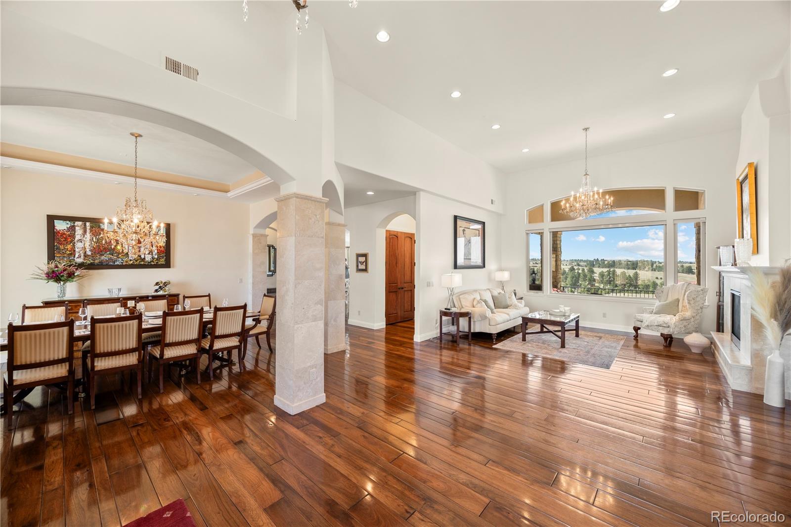
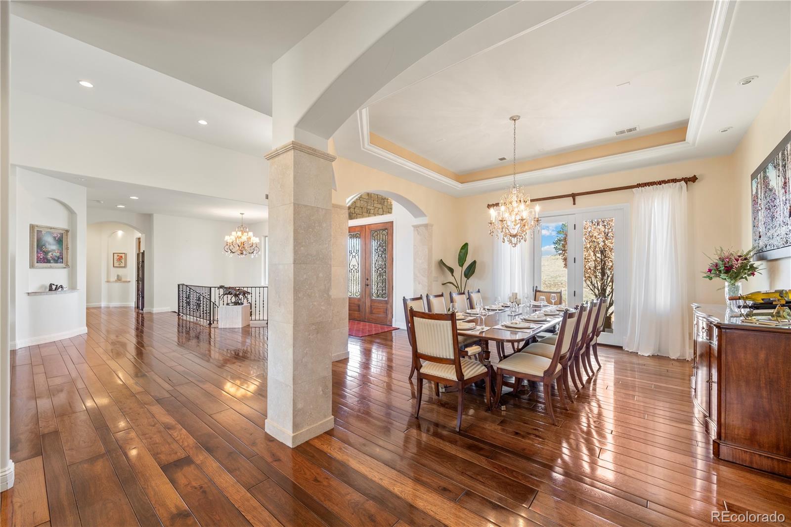
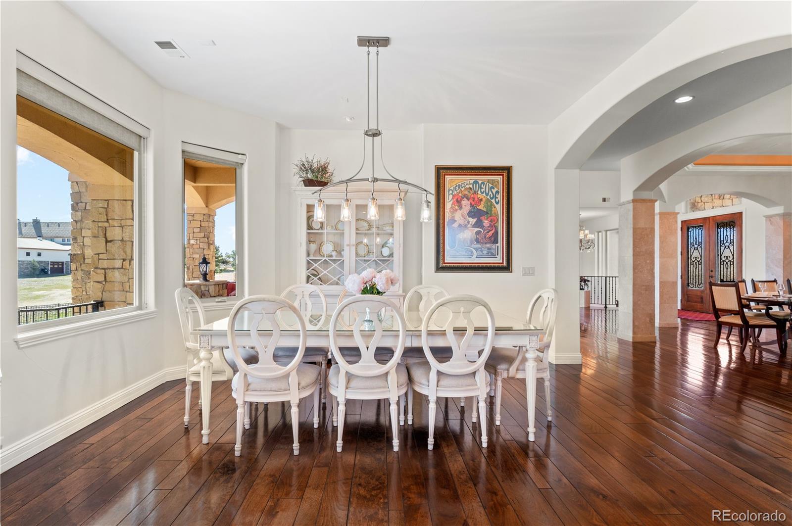
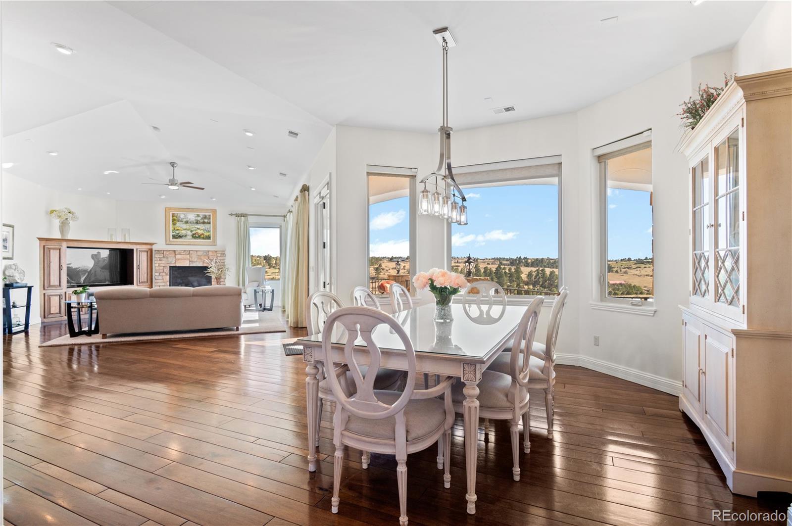
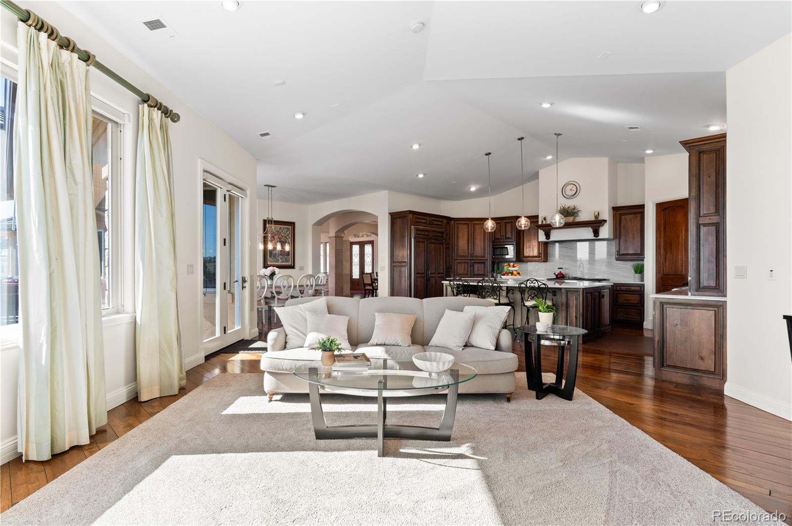
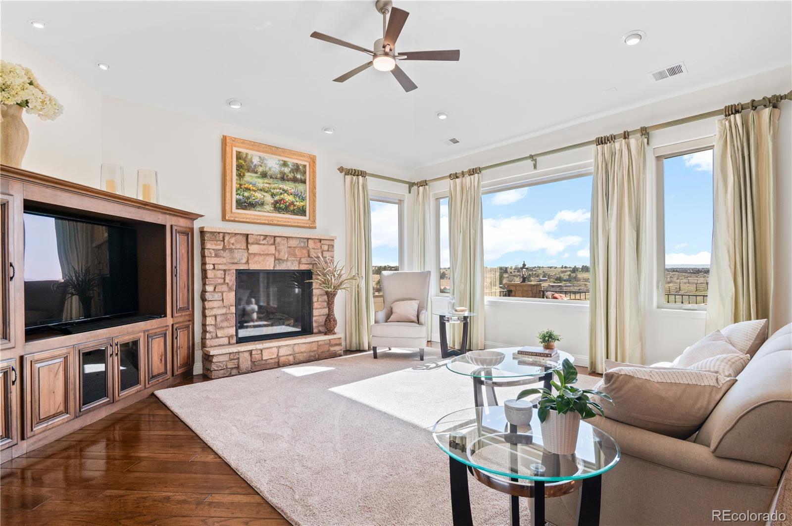
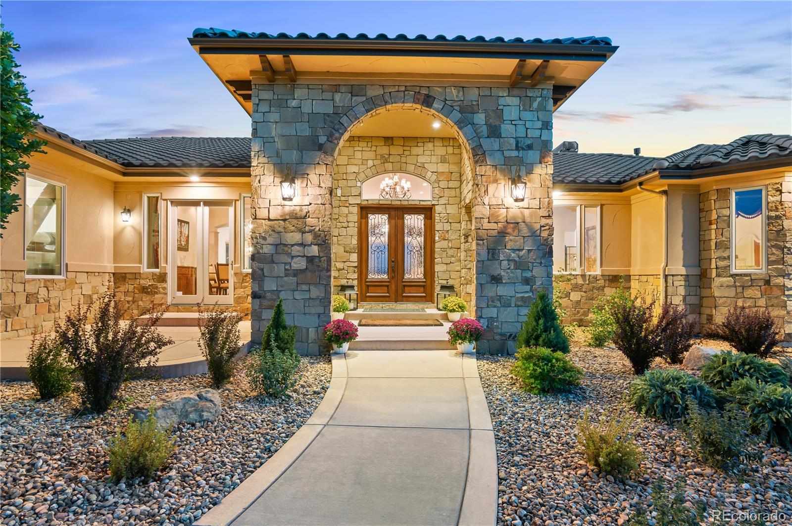
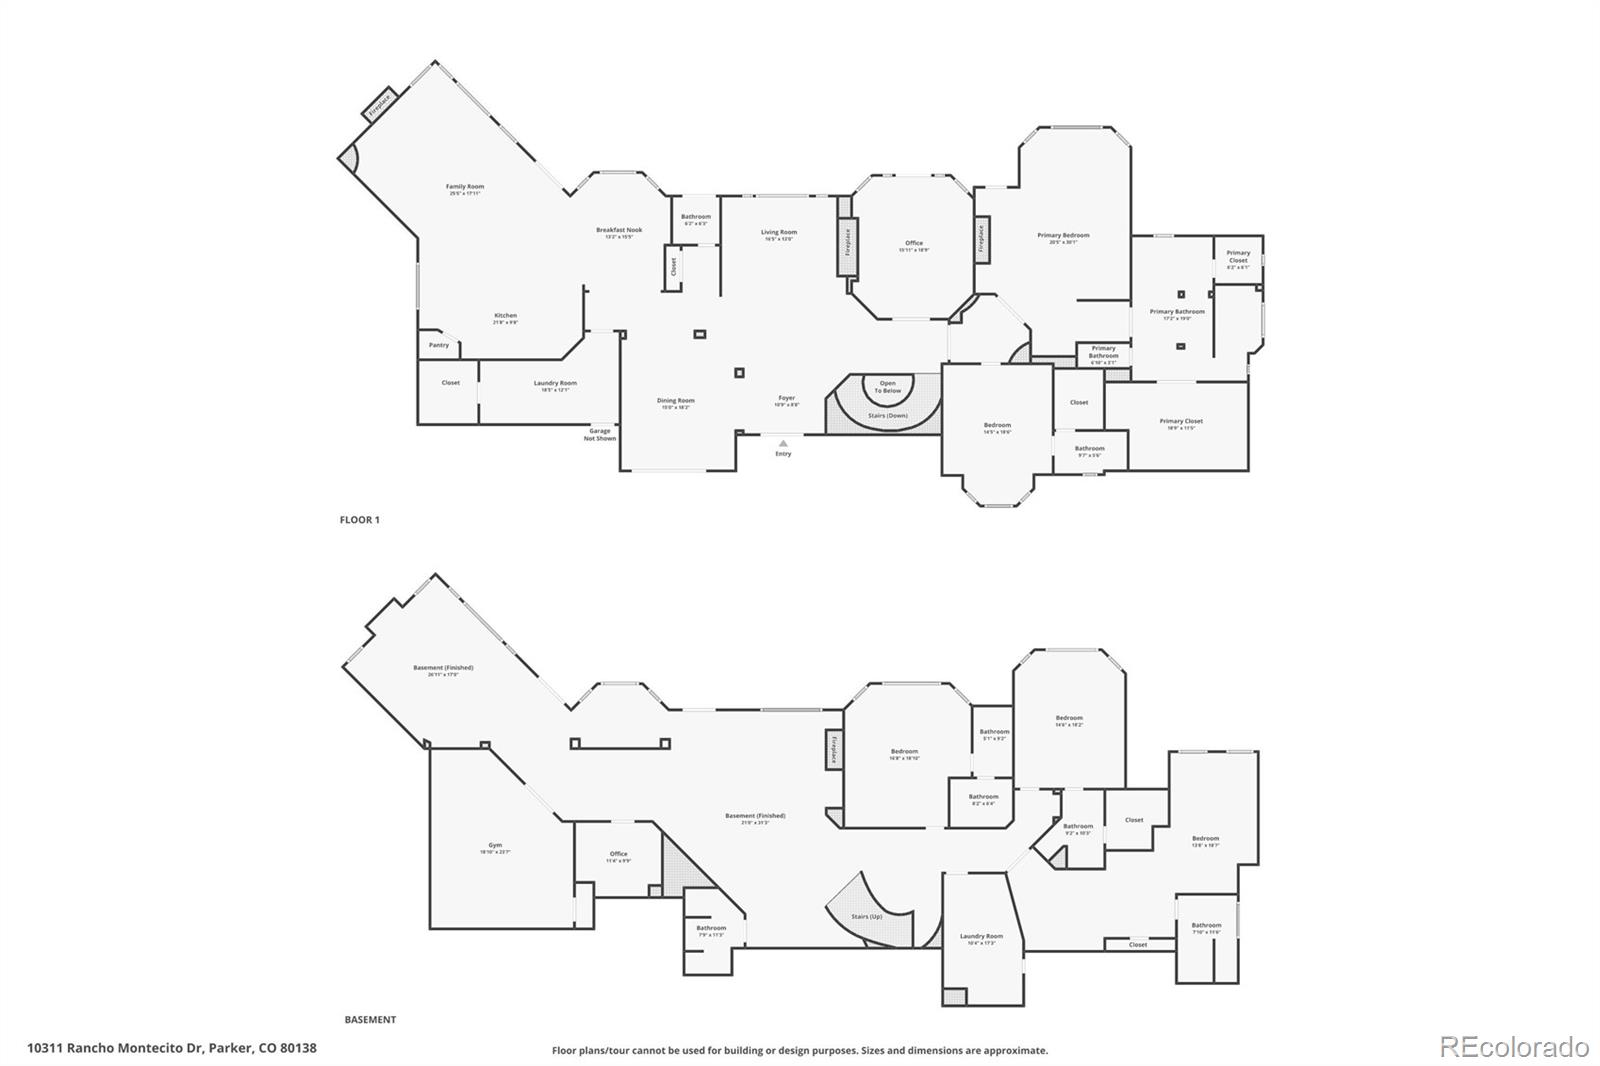
Inside, soaring ceilings, hand-troweled walls, and rich architectural details define over 8,400 SF of refined living. A grand entrance with solid mahogany arched French doors opens to Brazilian pecan hardwood floors, Swarovski crystal chandeliers, and dramatic 95-inch picture windows framing views of Pikes Peak and rolling hills.
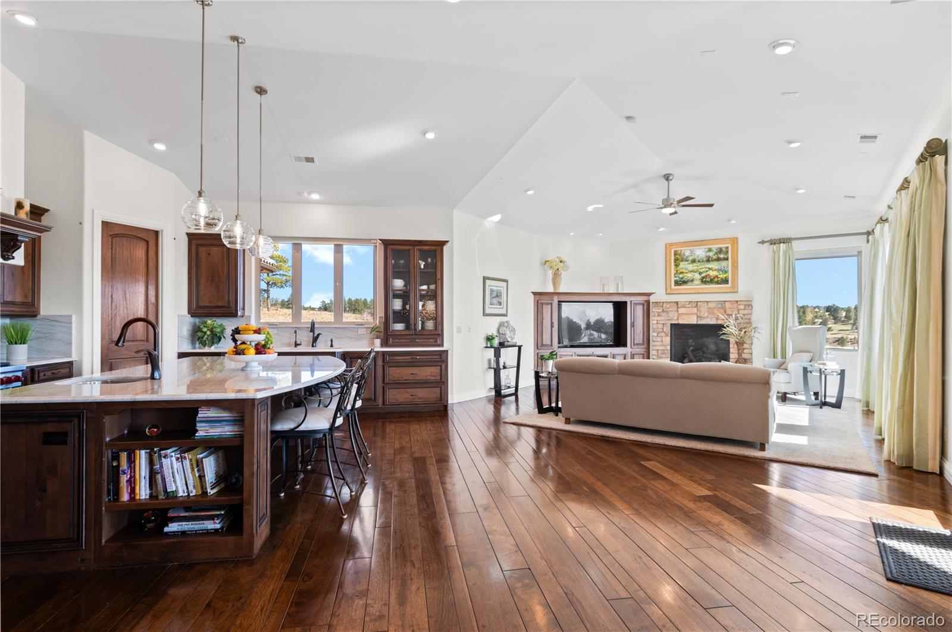
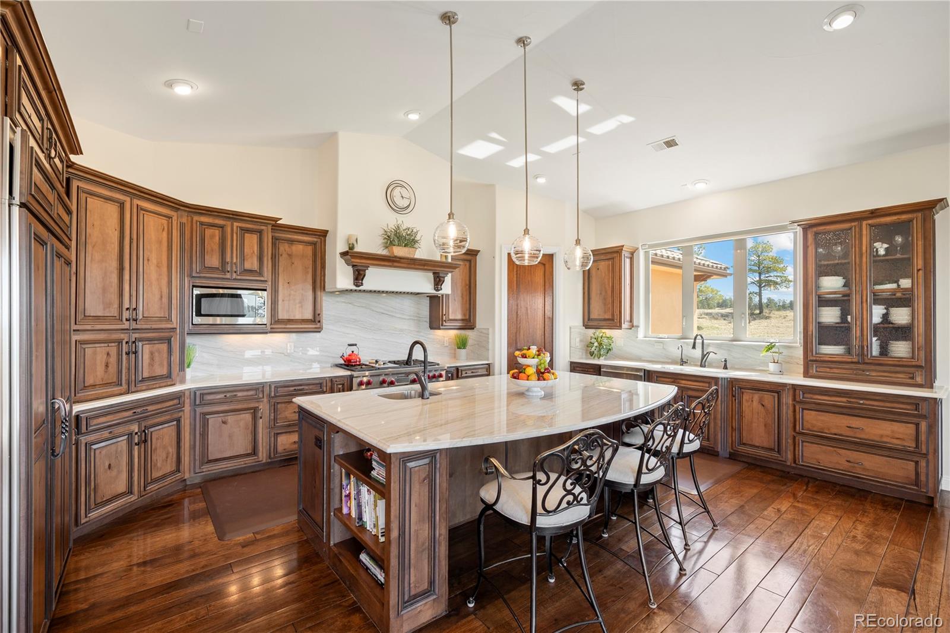
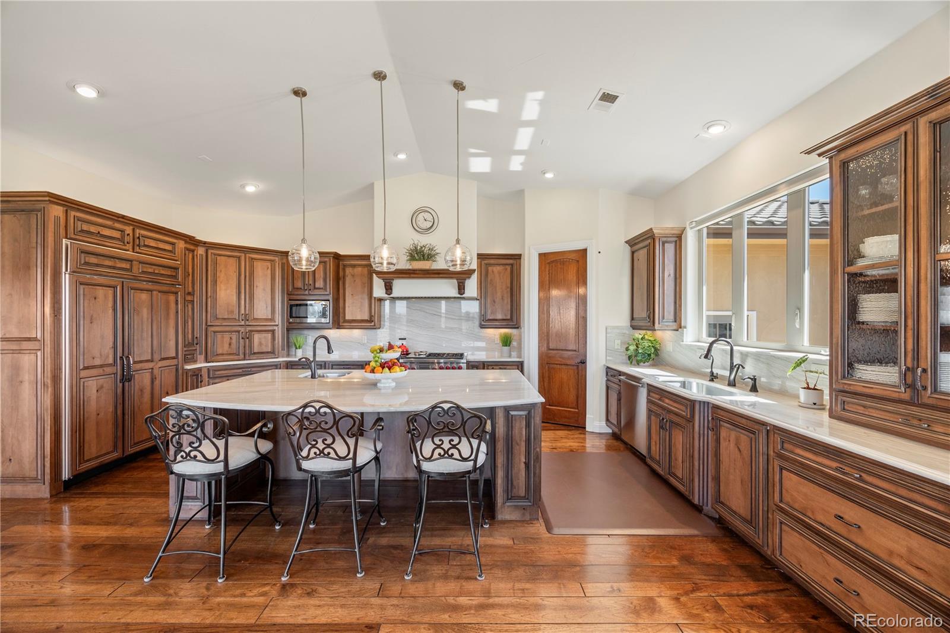
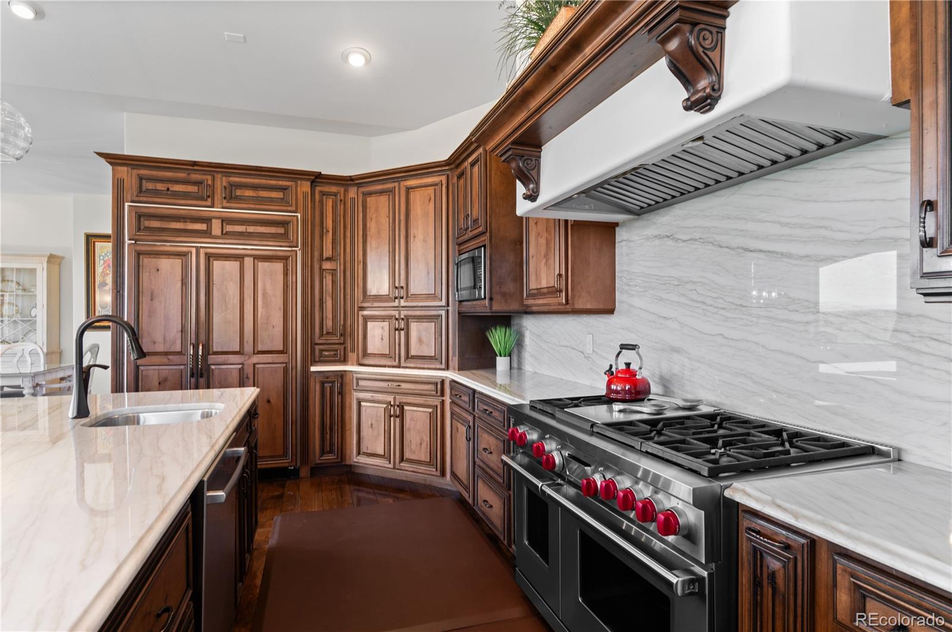
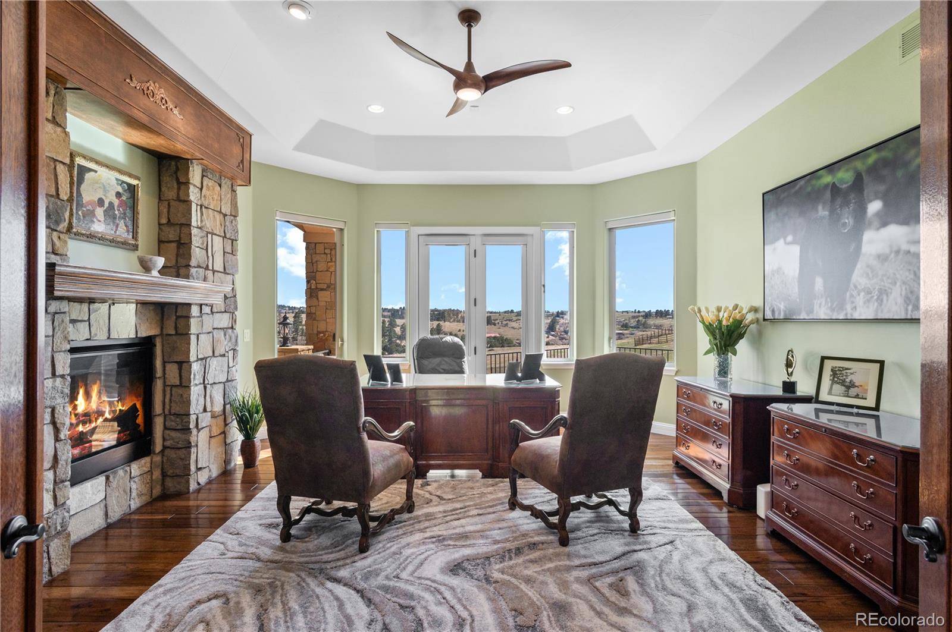
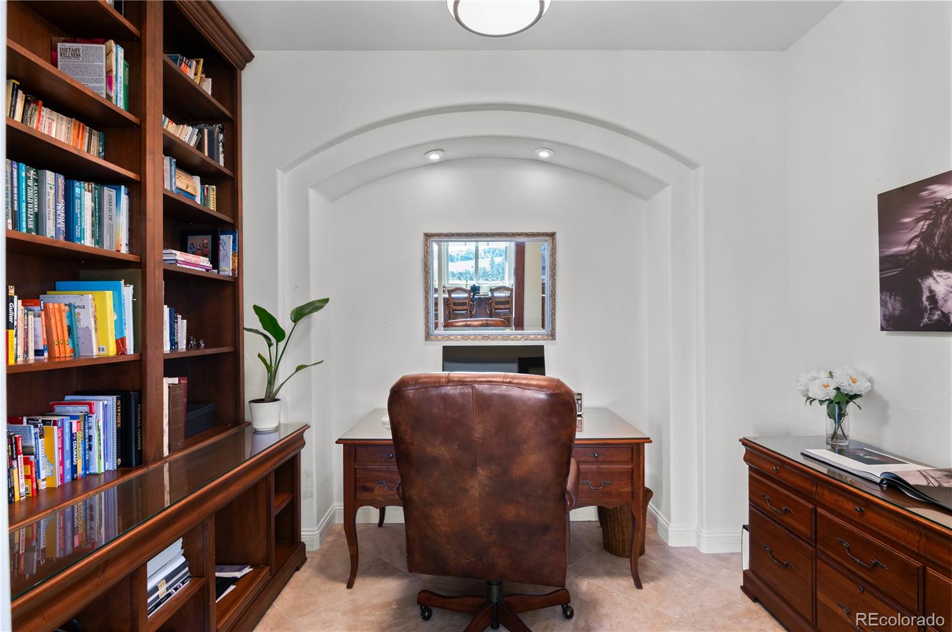
The main level includes a private executive office, perfect for remote work or creative pursuits. The gourmet kitchen features custom Habersham cabinetry, Chantilly Quartzite countertops and backsplash, Wolf 6-burner range, integrated Sub-Zero refrigerator, warming drawer, dual dishwashers, and walk-in pantry.
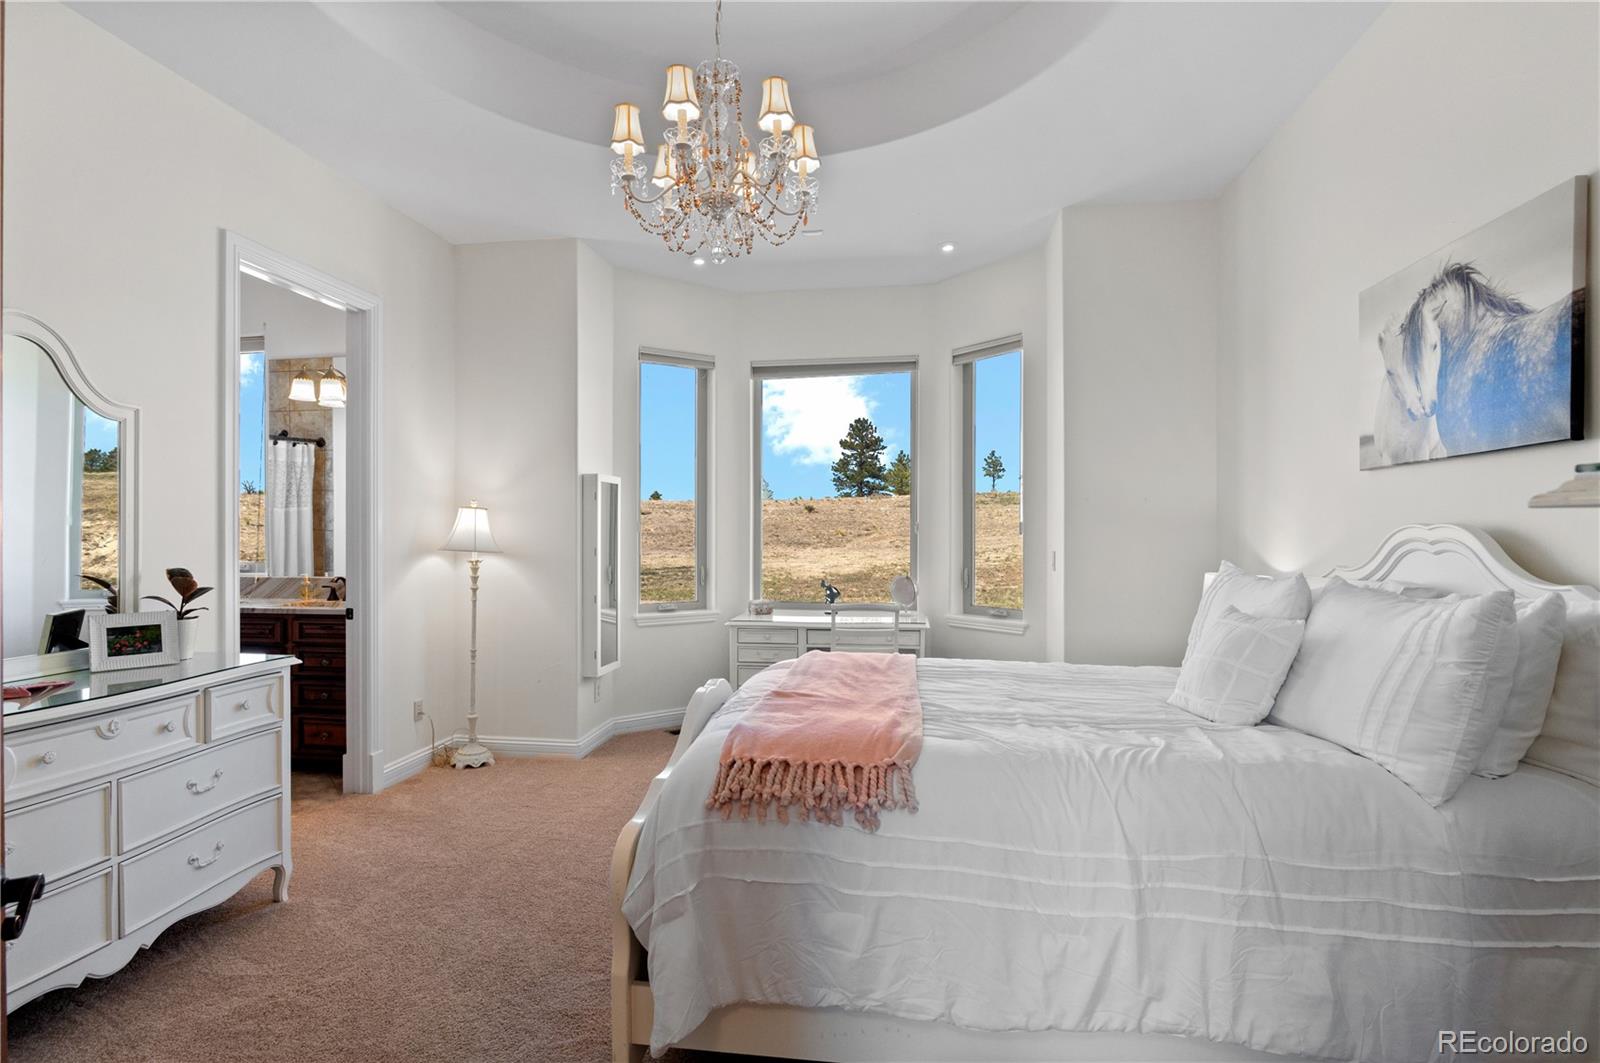
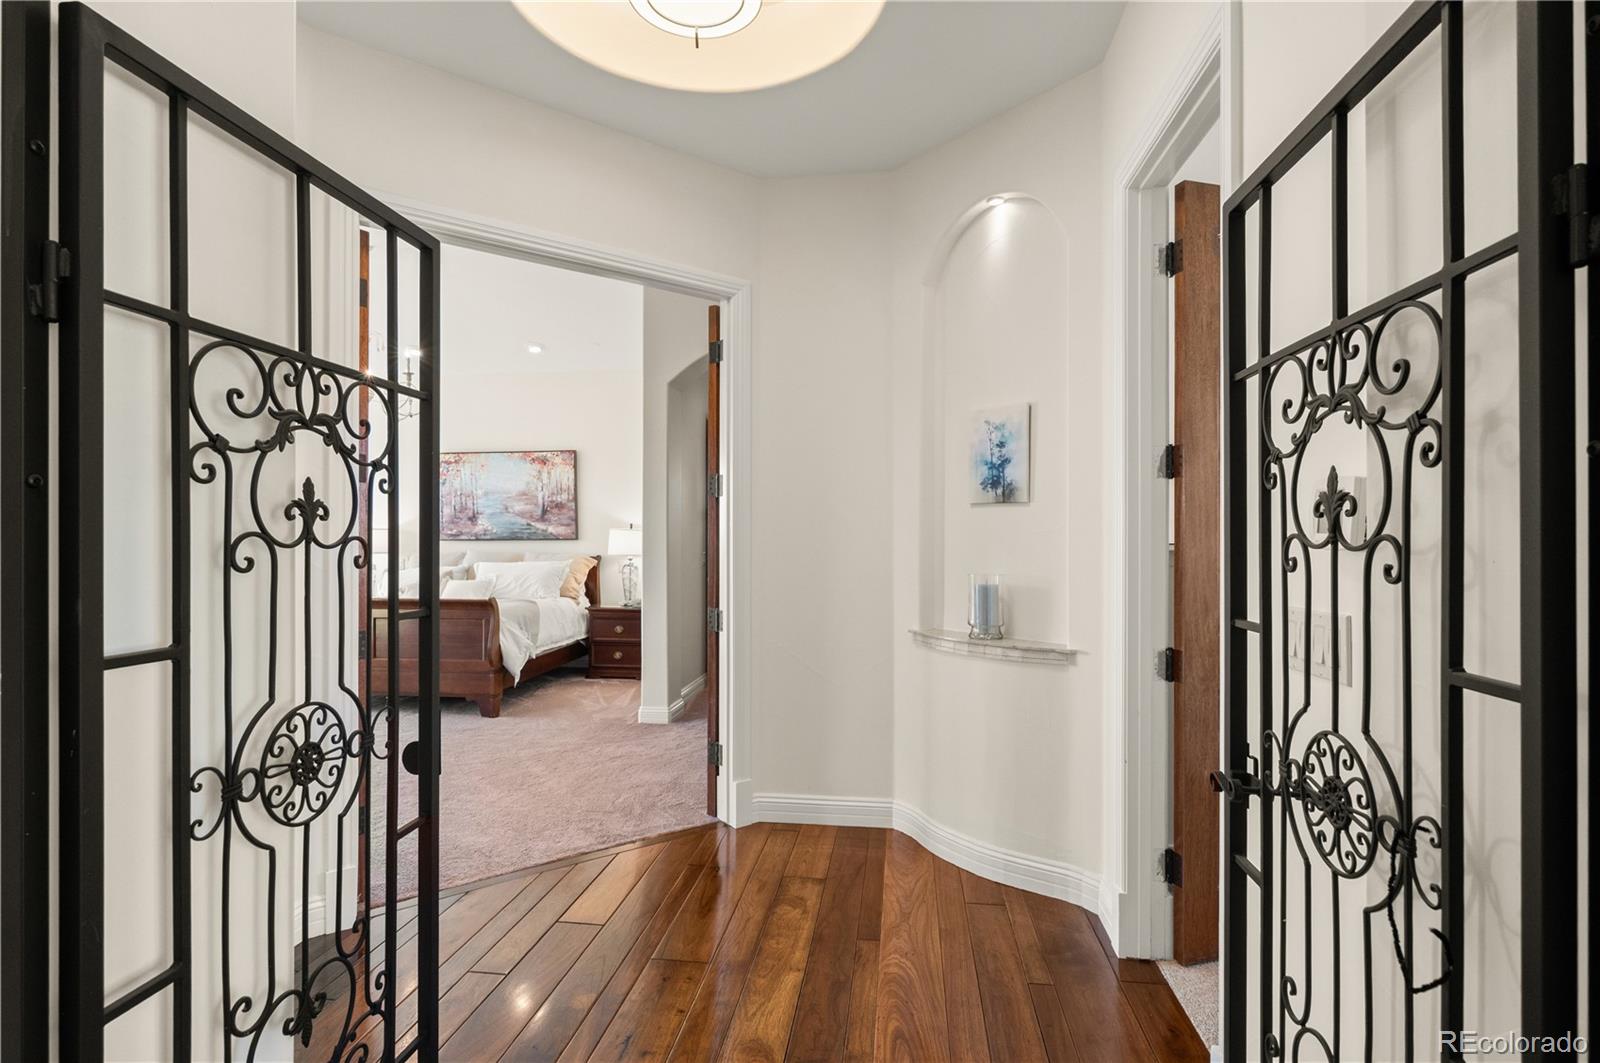
A wrought-iron gated vestibule leads to the secluded primary suite wing--paired with a secondary ensuite bedroom ideal as a nursery, nanny quarters, or au pair suite. Gallery-style wall insets with accent lighting line the vestibule, offering space to showcase art or collectibles.
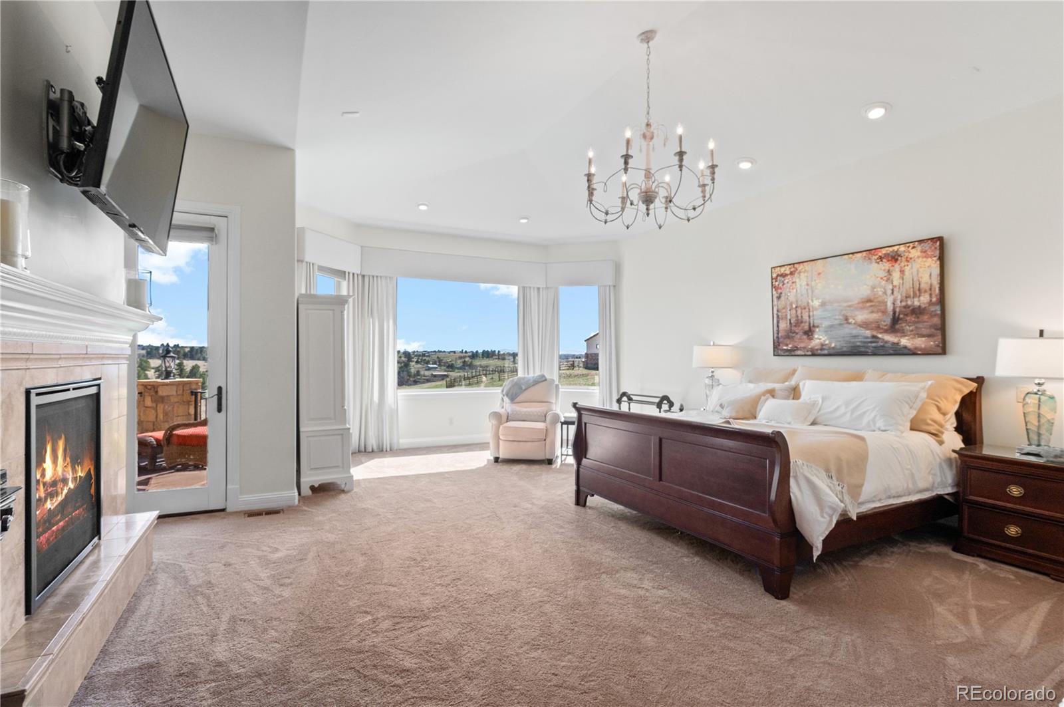
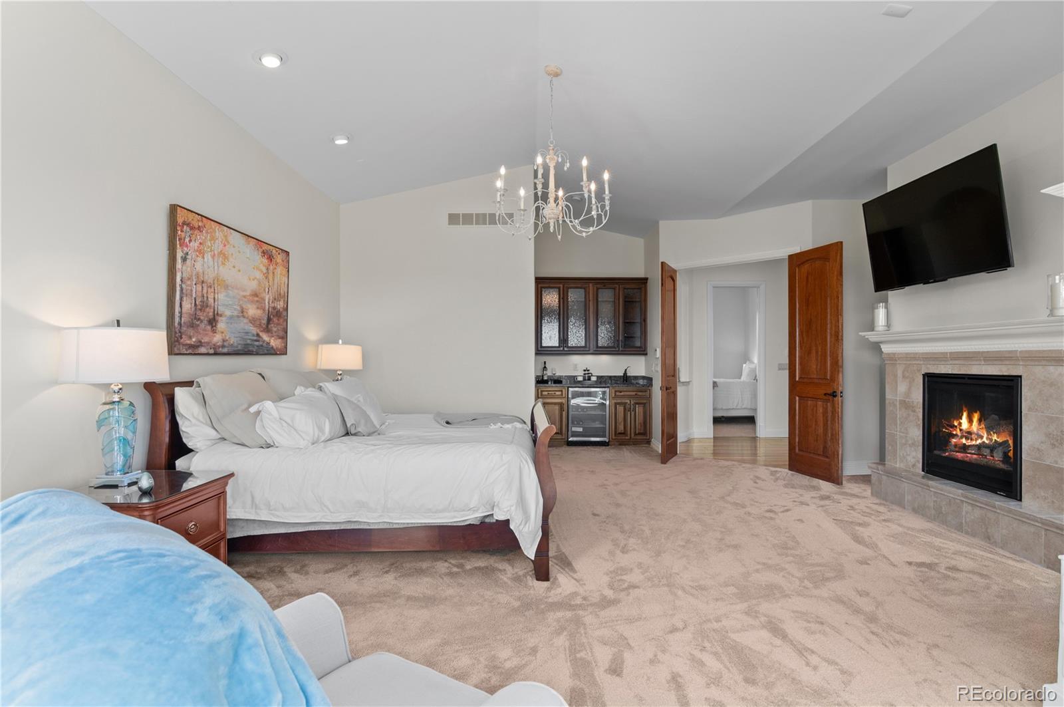
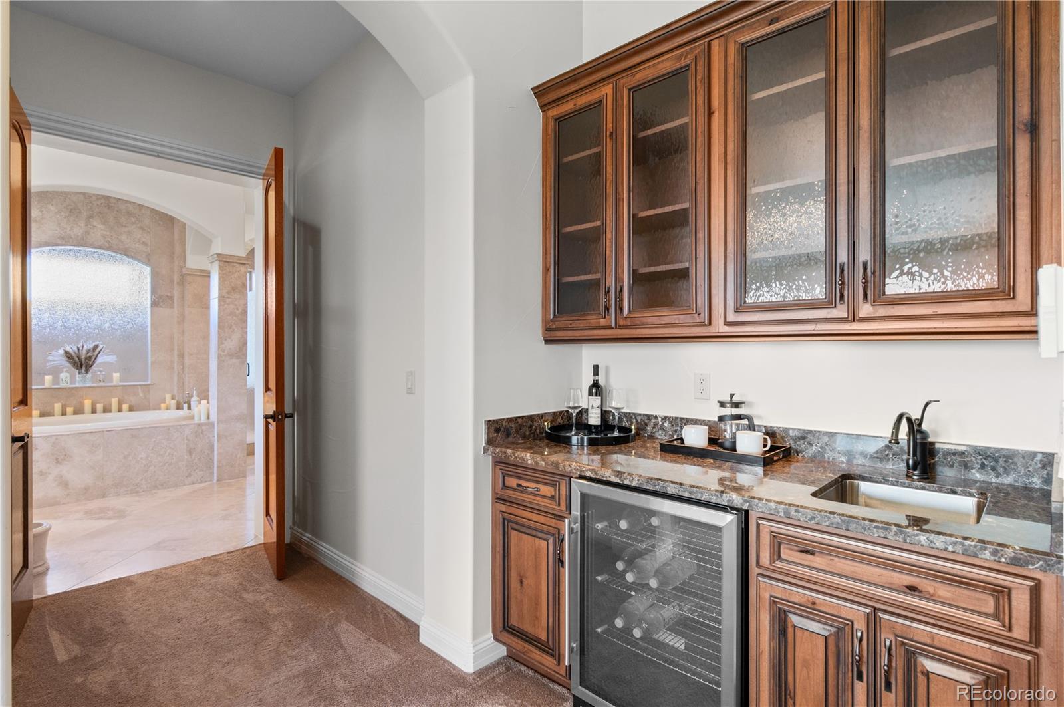
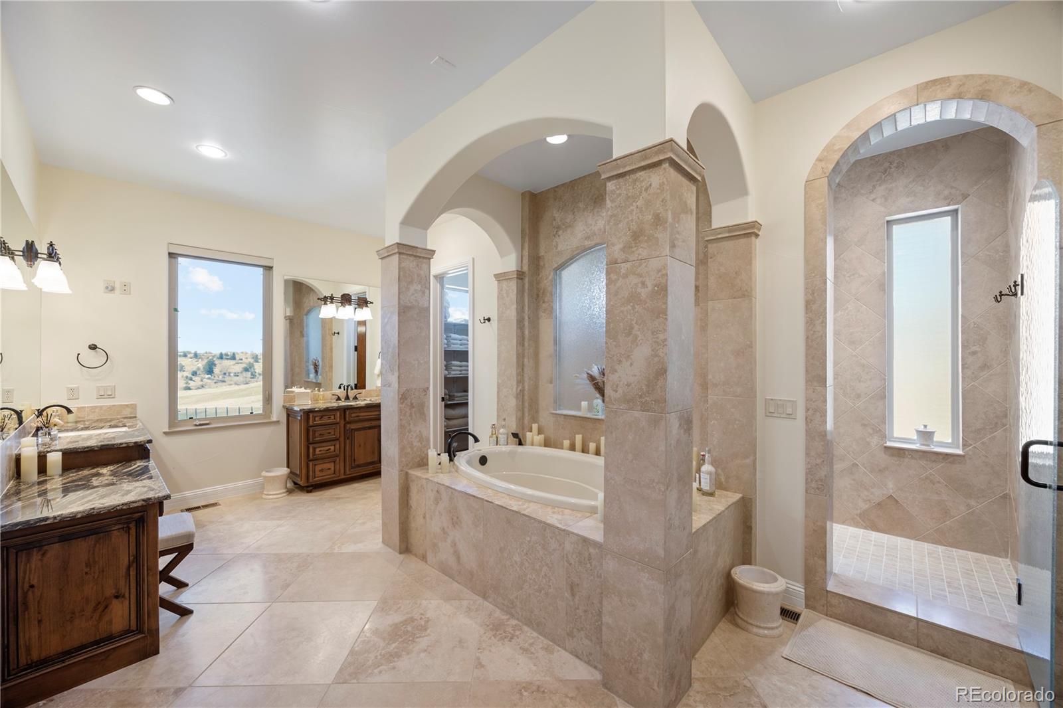
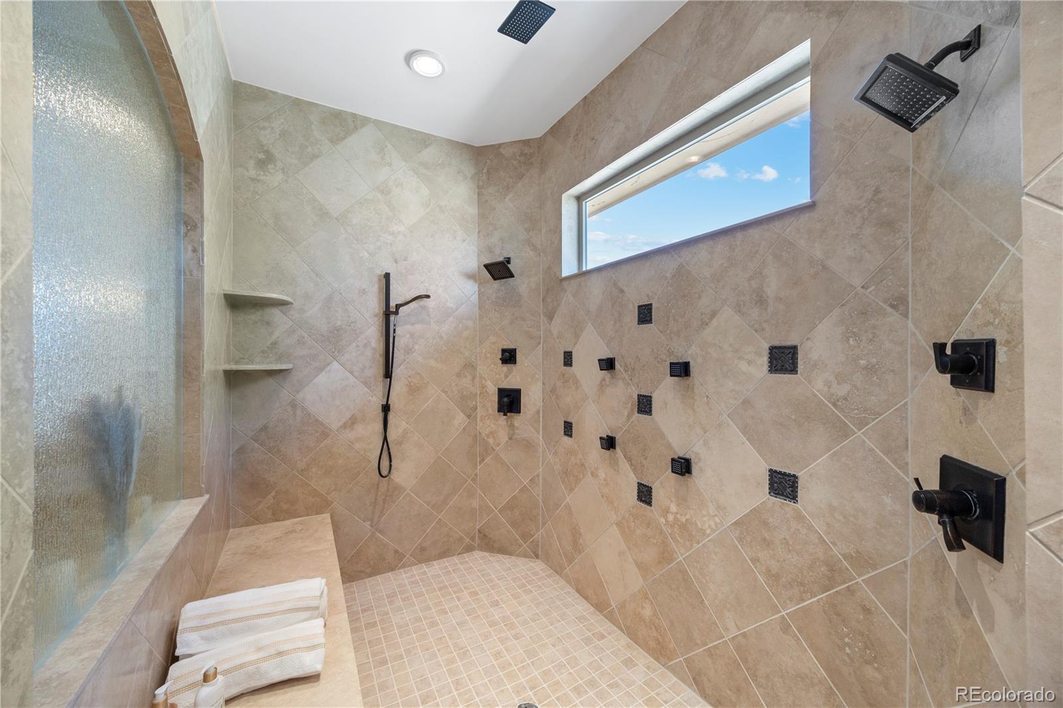
The expansive primary retreat includes vaulted ceilings, a travertine fireplace, a sitting area breathtaking views, coffee bar and a beverage fridge--creating a true sanctuary within the home.
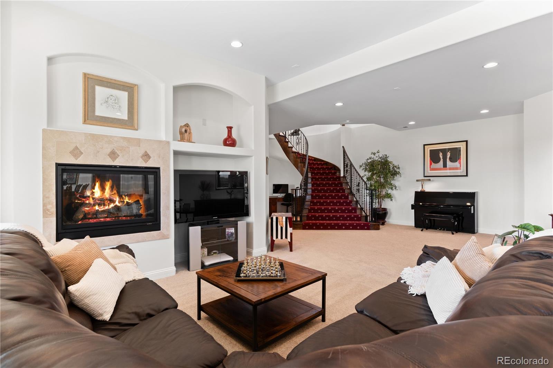
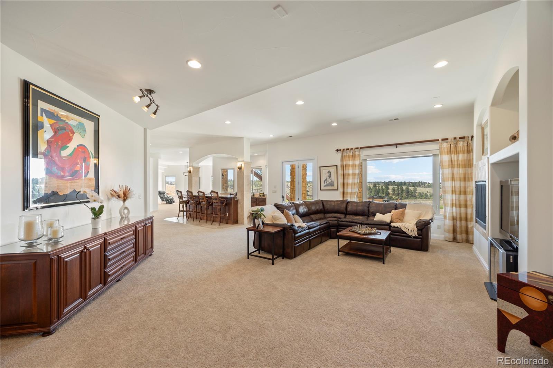
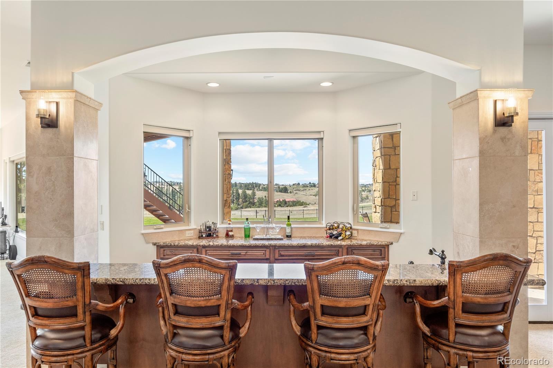
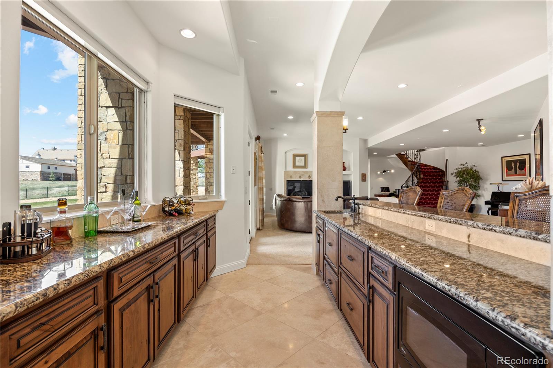
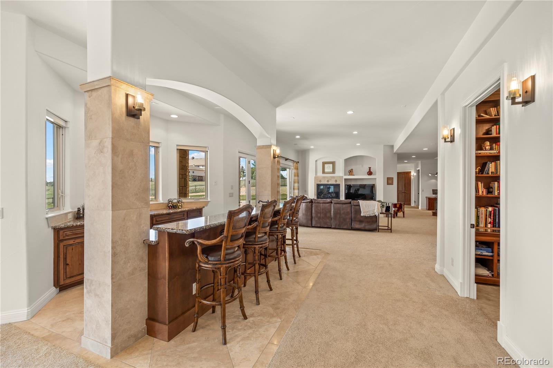
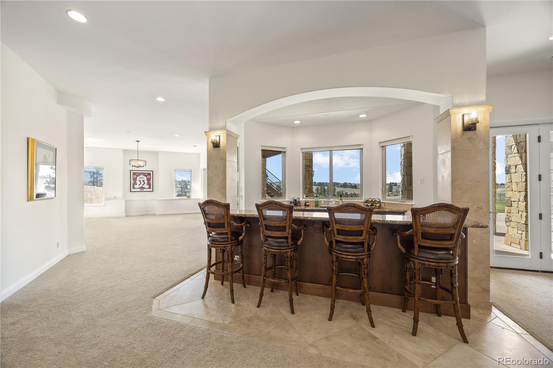
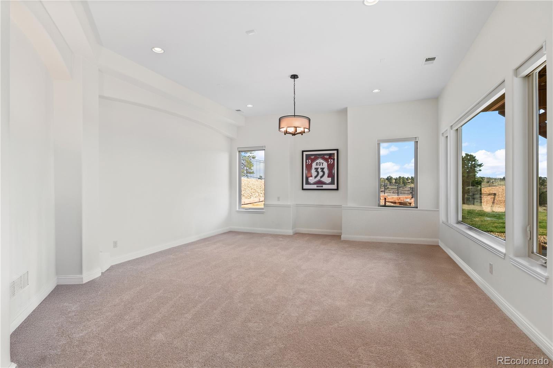
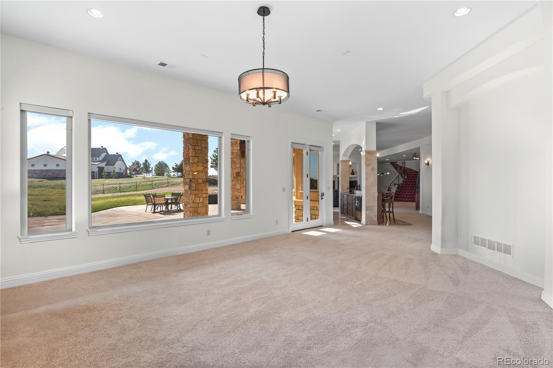
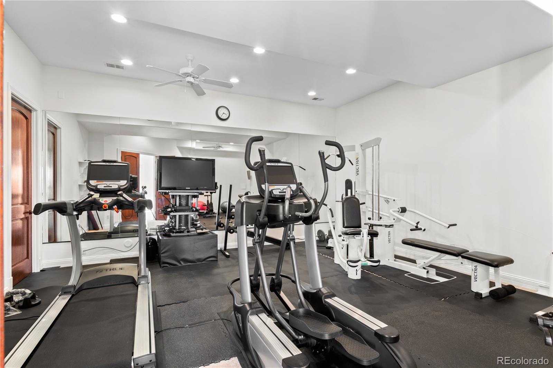
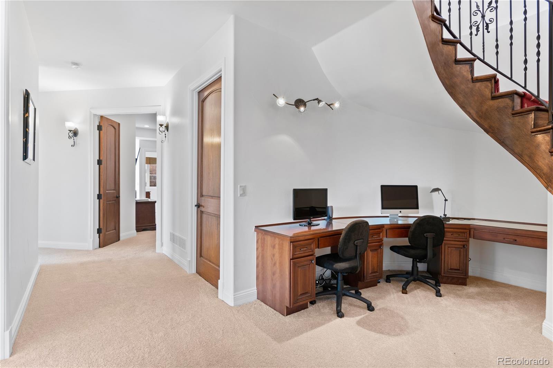
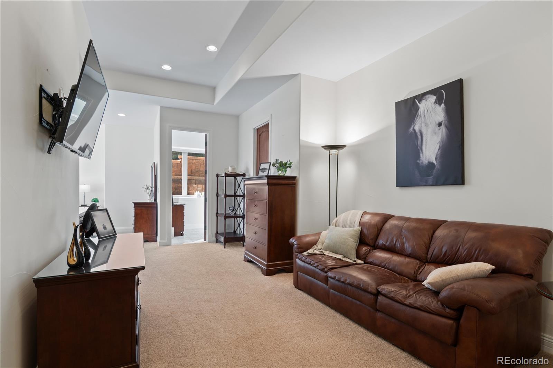
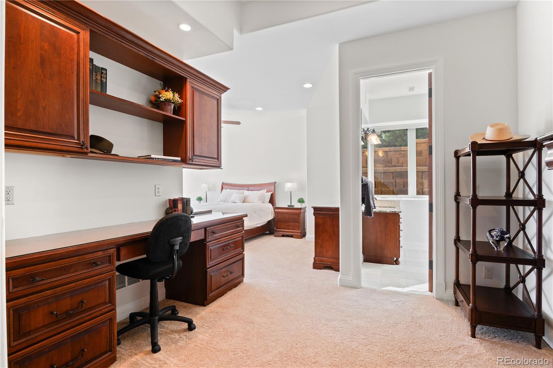
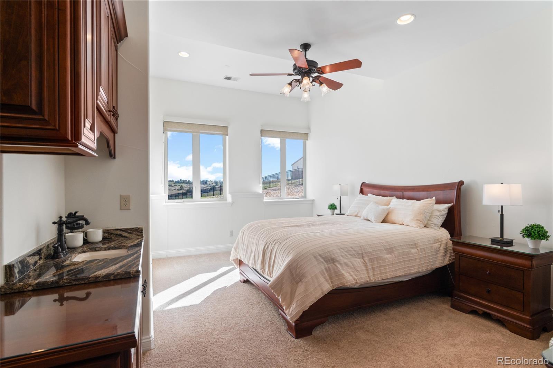
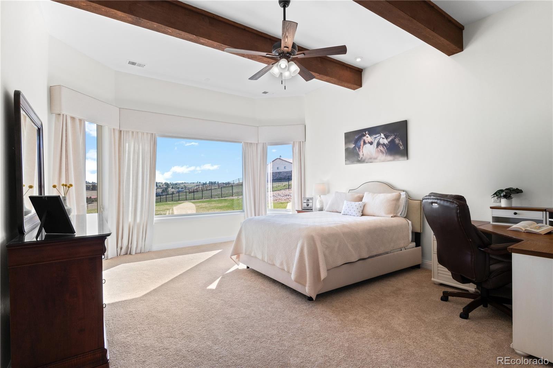
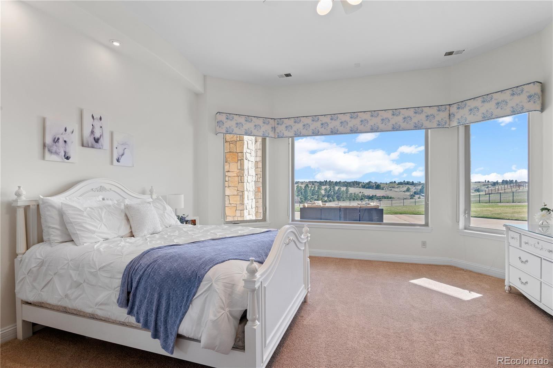
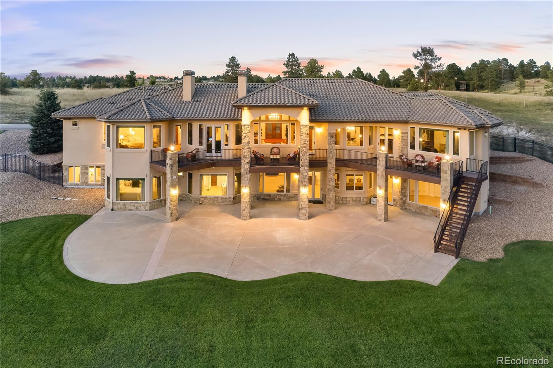
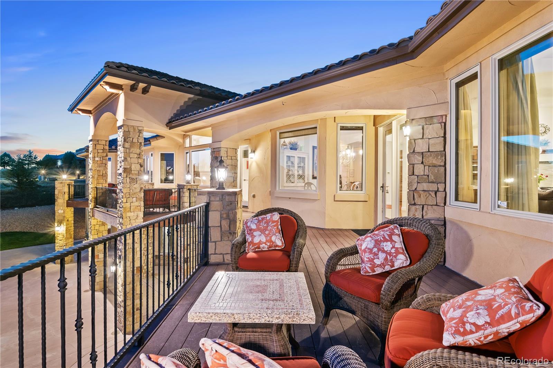
The walk-out lower level boasts two ensuite bedrooms, a wet bar, gym, recreation room, additional office, and a guest suite with its own living area and coffee bar. Step outside to a 3,000 SF patio surrounded by natural serenity.
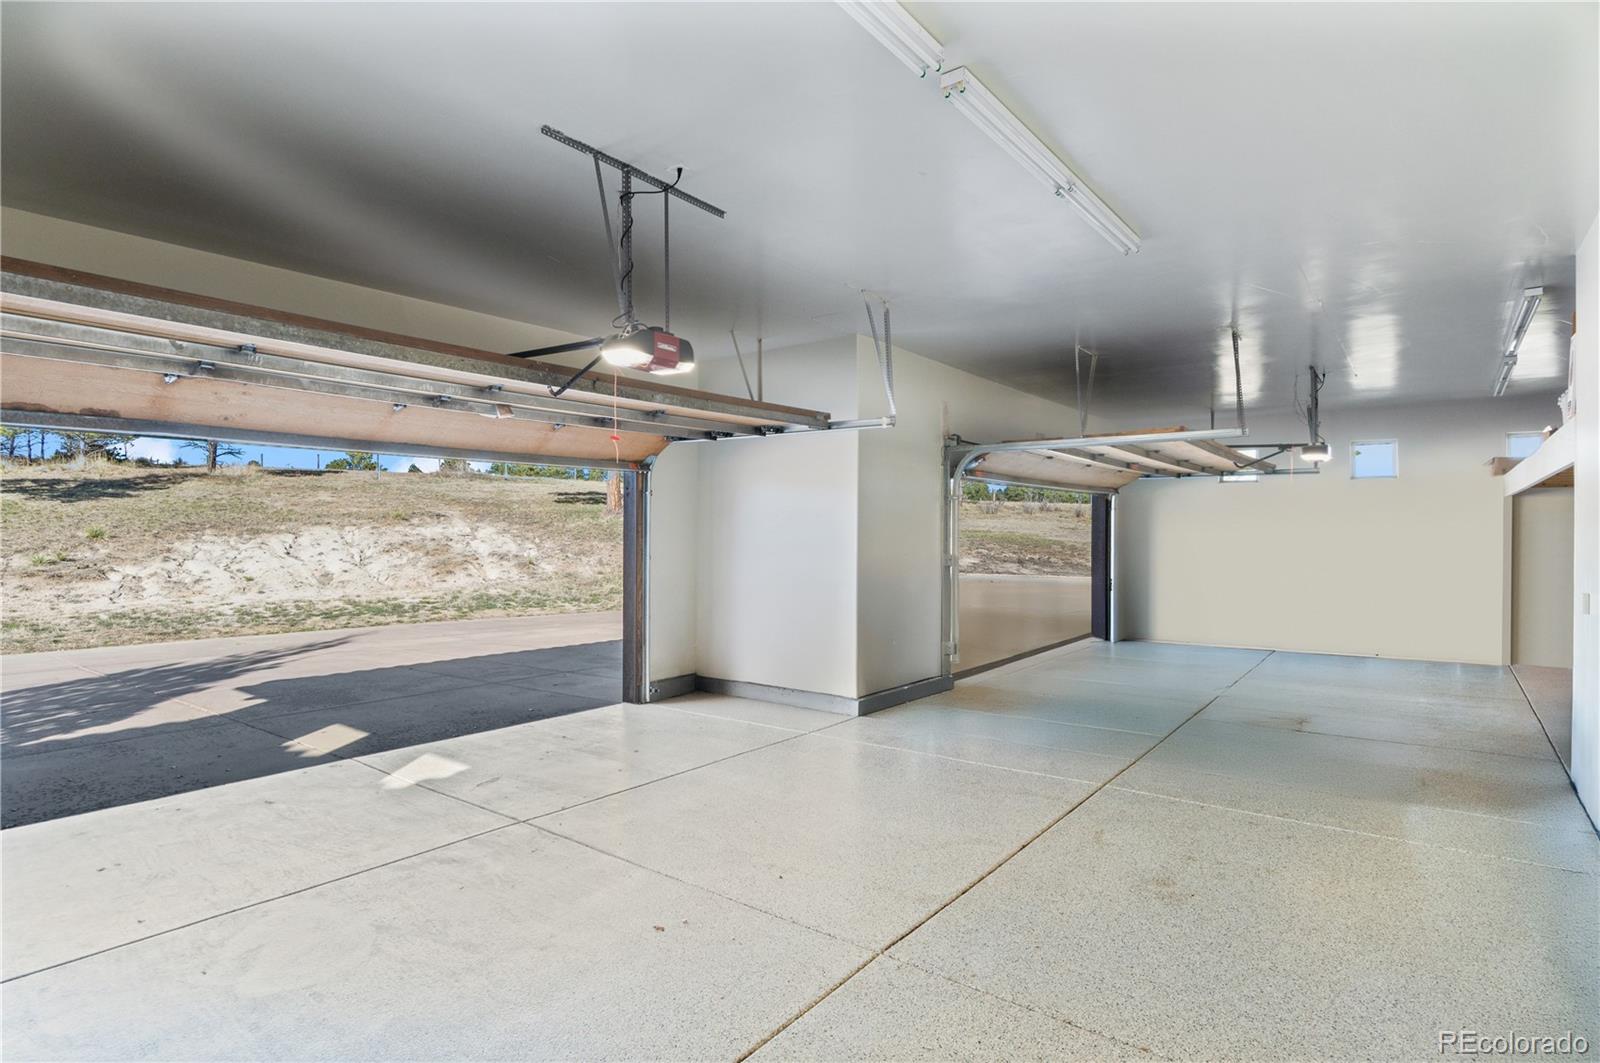
Additional features include a heated driveway, oversized 4-car garage, and .75-acre fenced backyard. This is more than a home--it's a legacy estate for those who value extraordinary craftsmanship, comfort, and beauty.
Inside, soaring ceilings, hand-troweled walls, and rich architectural details define over 8,400 SF of refined living. A grand entrance with solid mahogany arched French doors opens to Brazilian pecan hardwood floors, Swarovski crystal chandeliers, and dramatic 95-inch picture windows framing views of Pikes Peak and rolling hills.
The main level includes a private executive office, perfect for remote work or creative pursuits. The gourmet kitchen features custom Habersham cabinetry, Chantilly Quartzite countertops and backsplash, Wolf 6-burner range, integrated Sub-Zero refrigerator, warming drawer, dual dishwashers, and walk-in pantry.
A wrought-iron gated vestibule leads to the secluded primary suite wing--paired with a secondary ensuite bedroom ideal as a nursery, nanny quarters, or au pair suite. Gallery-style wall insets with accent lighting line the vestibule, offering space to showcase art or collectibles.
The expansive primary retreat includes vaulted ceilings, a travertine fireplace, a sitting area breathtaking views, coffee bar and a beverage fridge--creating a true sanctuary within the home.
The walk-out lower level boasts two ensuite bedrooms, a wet bar, gym, recreation room, additional office, and a guest suite with its own living area and coffee bar. Step outside to a 3,000 SF patio surrounded by natural serenity.
Additional features include a heated driveway, oversized 4-car garage, and .75-acre fenced backyard. This is more than a home--it's a legacy estate for those who value extraordinary craftsmanship, comfort, and beauty.
Overview
Property Type
Residential
Location
10311 Rancho Montecito Drive, Parker, CO 80138
Year Built
2007
MLS ID
2017354
Listing Last Updated
Property Features & Amenities
Interior
Total Bedrooms
5
Full Bathrooms
4
Three-Quarter Bathrooms
2
Half Bathrooms
1
Flooring
Carpet, Stone, Tile, Wood
Fireplace
Basement, Family Room, Gas, Great Room, Living Room, Primary Bedroom
Appliances
Bar Fridge, Cooktop, Dishwasher, Double Oven, Dryer, Microwave, Range Hood, Refrigerator, Warming Drawer, Washer
Other Interior Features
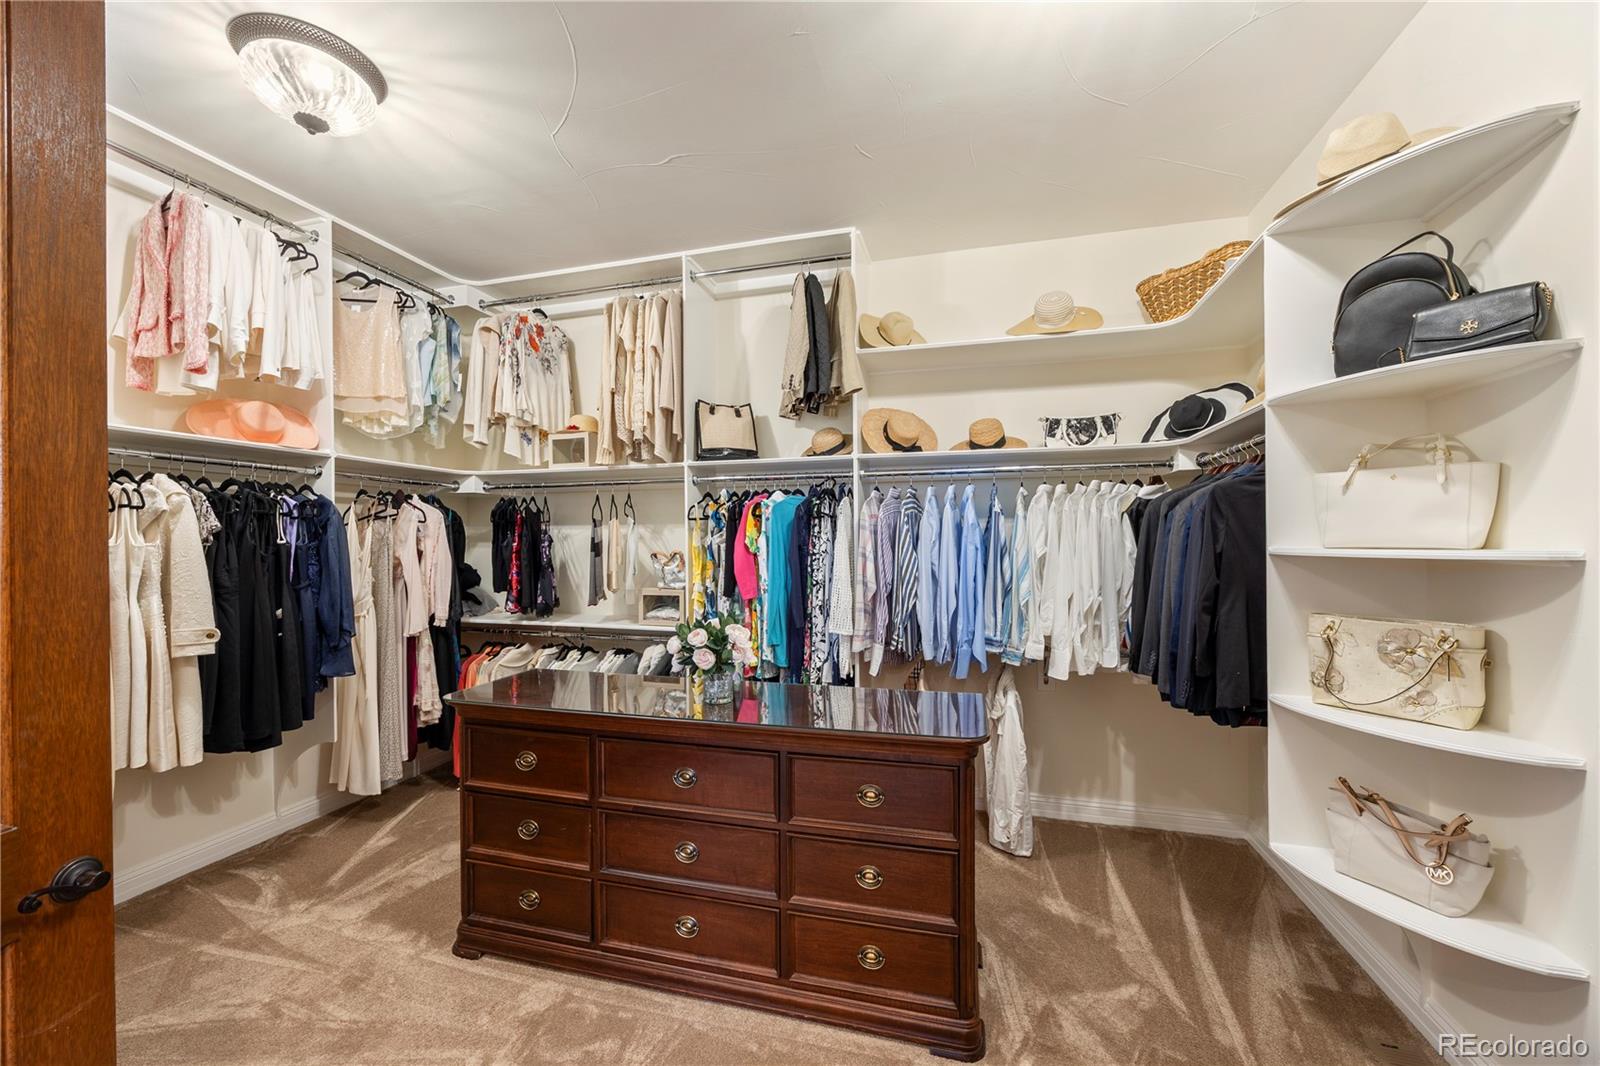
Breakfast Bar, Built-in Features, Ceiling Fan(s), Eat-in Kitchen, Entrance Foyer, Five Piece Bath, High Ceilings, In-Law Floorplan, Kitchen Island, Open Floorplan, Pantry, Primary Suite, Quartz Counters, Smoke Free, Vaulted Ceiling(s), Walk-In Closet(s), Wet Bar
Exterior
Stories
1
Garage Spaces
4.0
Water Source
Public
Roof
Concrete
Lot Features
Irrigated, Landscaped, Level, Open Space, Sprinklers In Front, Sprinklers In Rear
Parking
Heated Driveway, Finished Garage, Floor Coating, Oversized, Storage
Heat Type
Forced Air, Natural Gas
Air Conditioning
Central Air
Sewer
Septic Tank
Security Features
Carbon Monoxide Detector(s), Smoke Detector(s)
Other Exterior Features
Lighting, Private Yard
Details
Total Area
8,464 Sq.Ft.
View Description
Meadow, Mountain(s)
Financial
Price
$2,930,000
Real Estate Tax
$11,813/yr
HOA
$350/3 mos
Exclusive Listing Agents
