Property Description
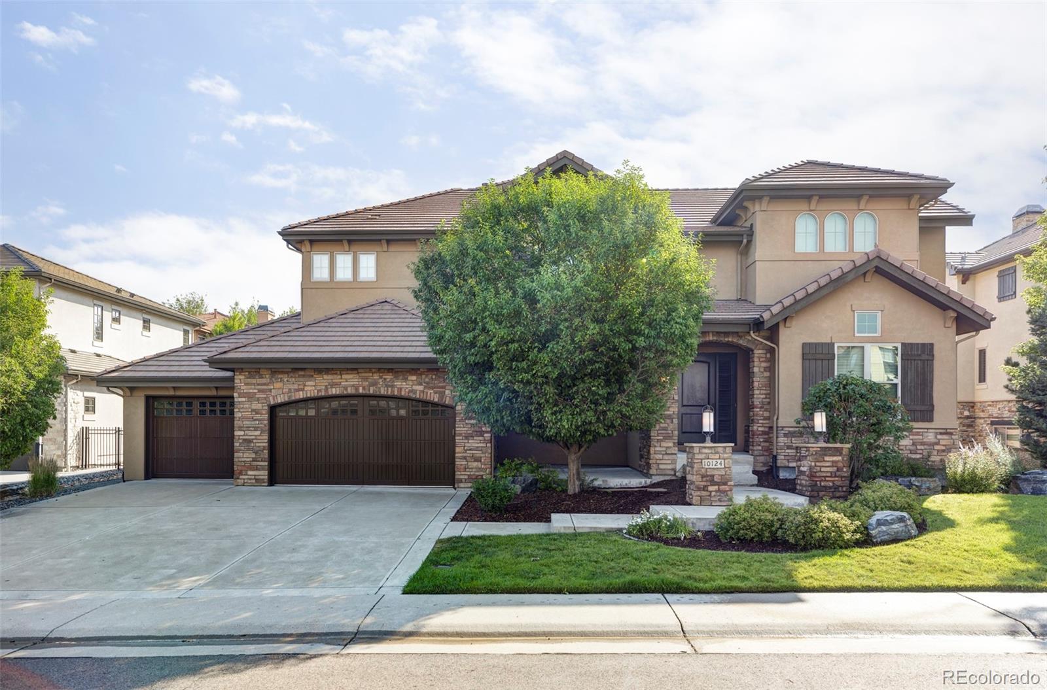
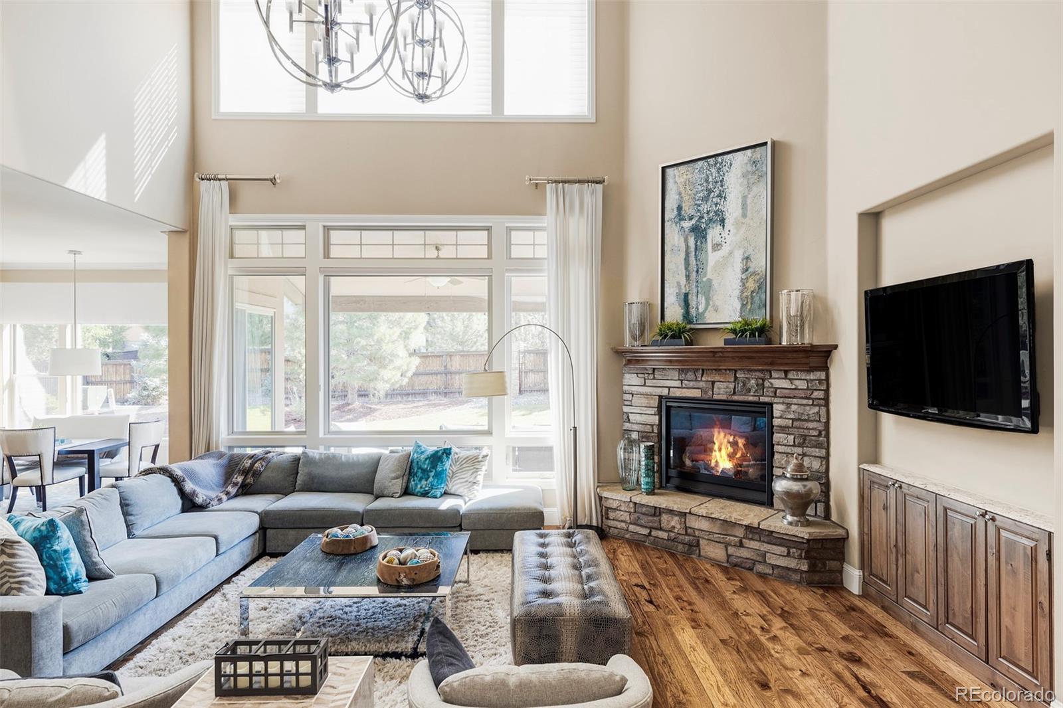
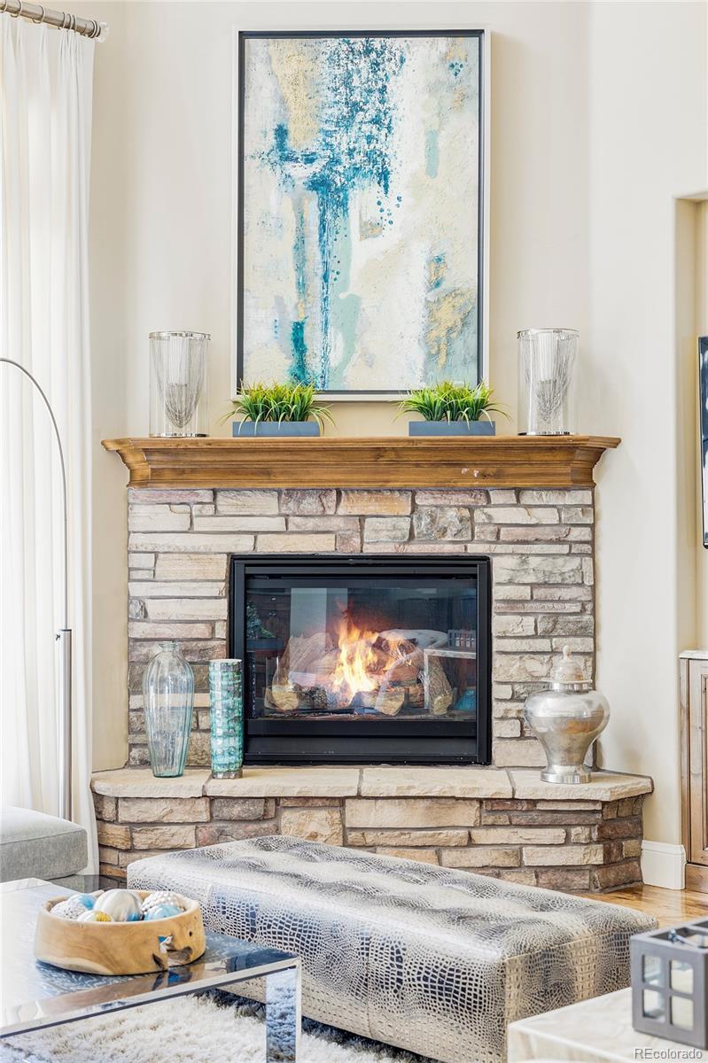
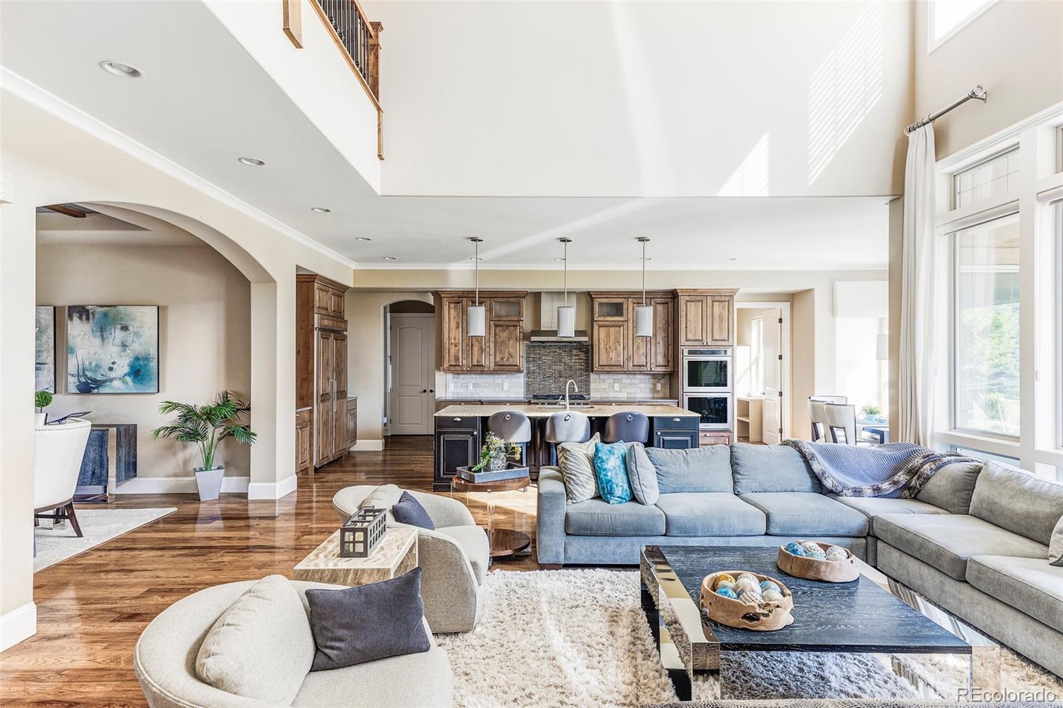
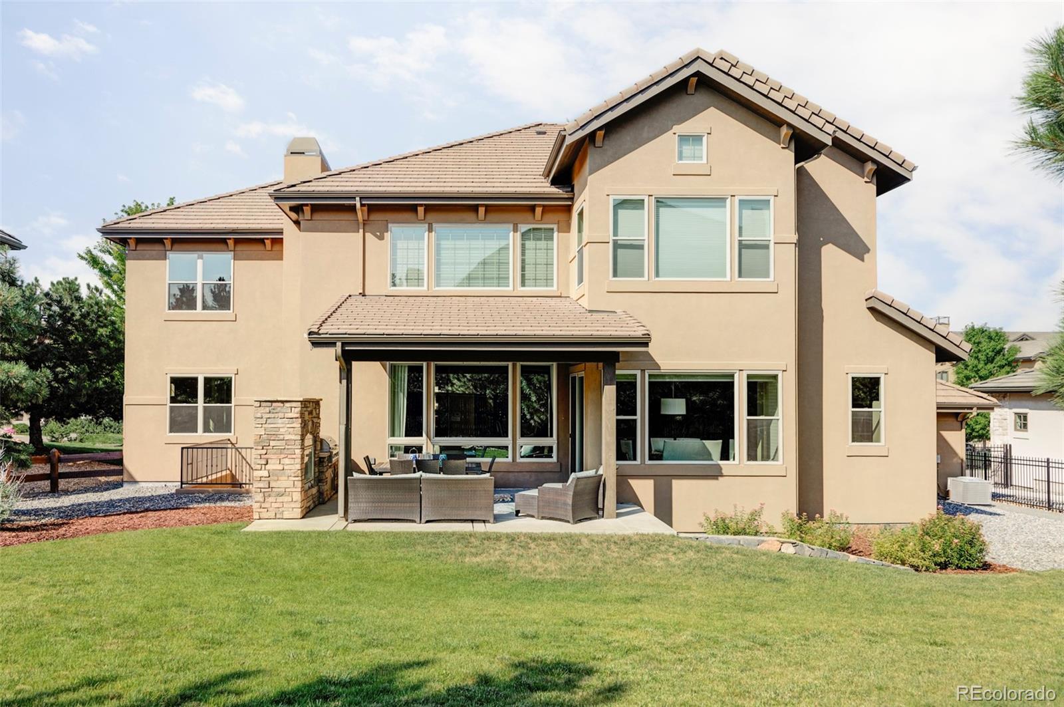
Welcome to unparalleled luxury and spaciousness in this stunning two-story home built in 2013, boasting over 6500 square feet of open-concept living. Nestled in a gated and coveted neighborhood with access to two pools and tennis courts, this residence offers both elegance and functionality.
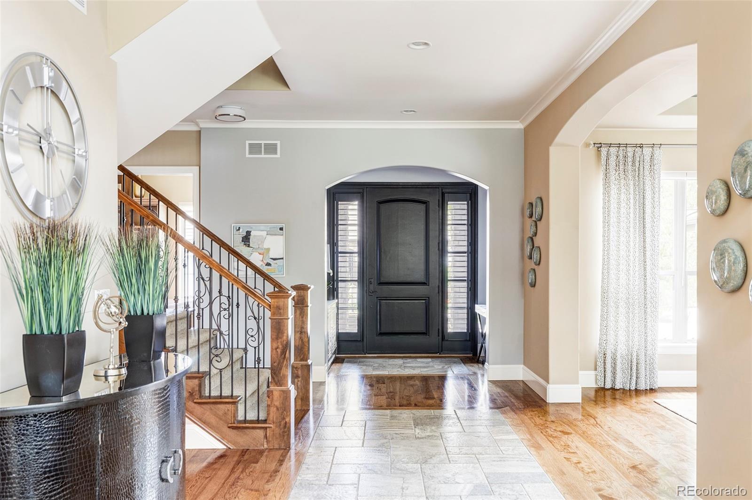
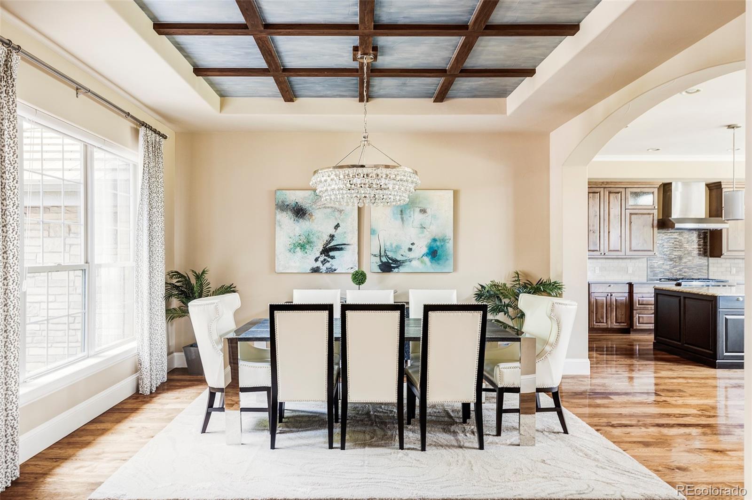
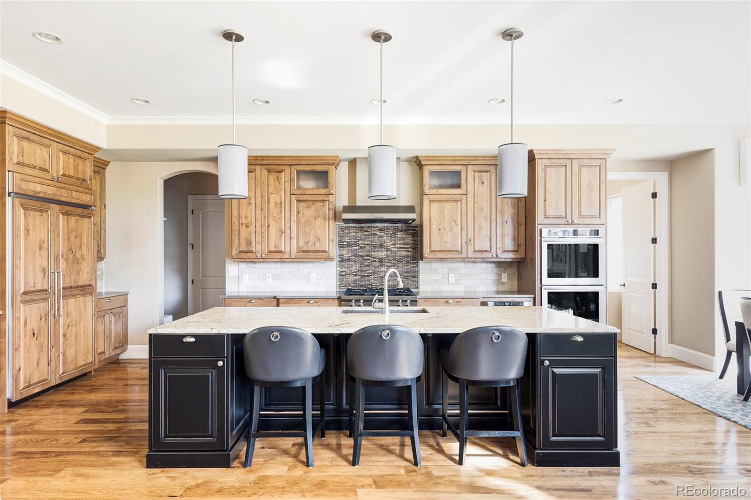
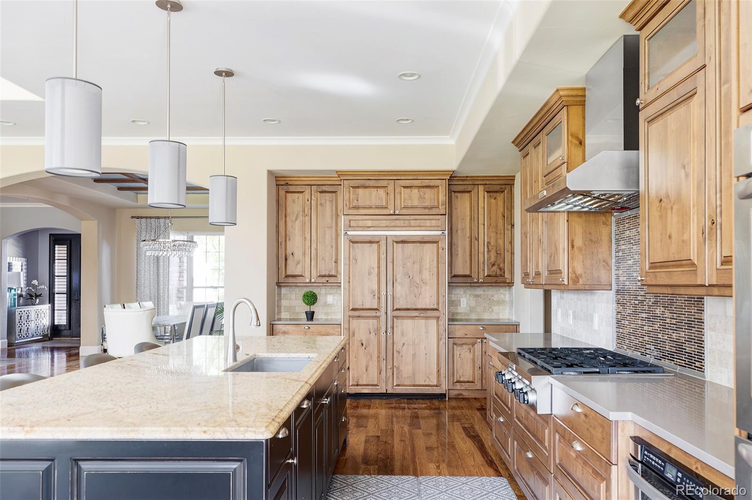
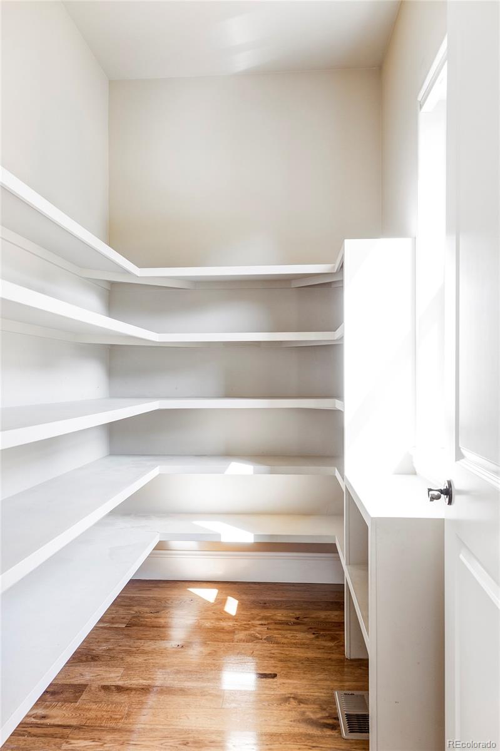
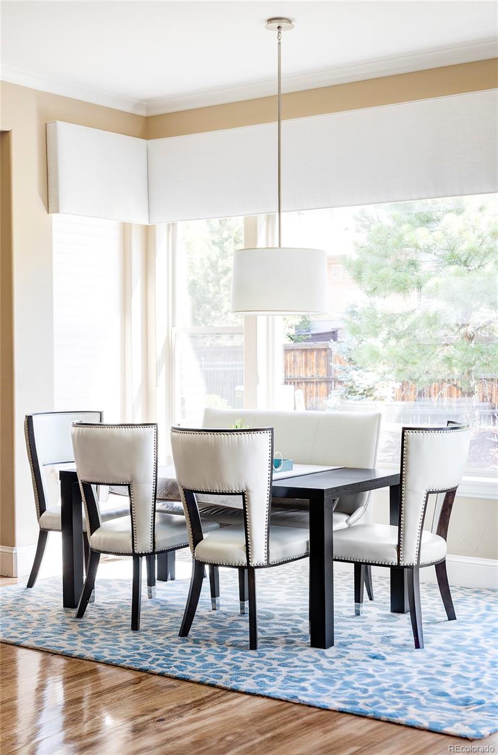
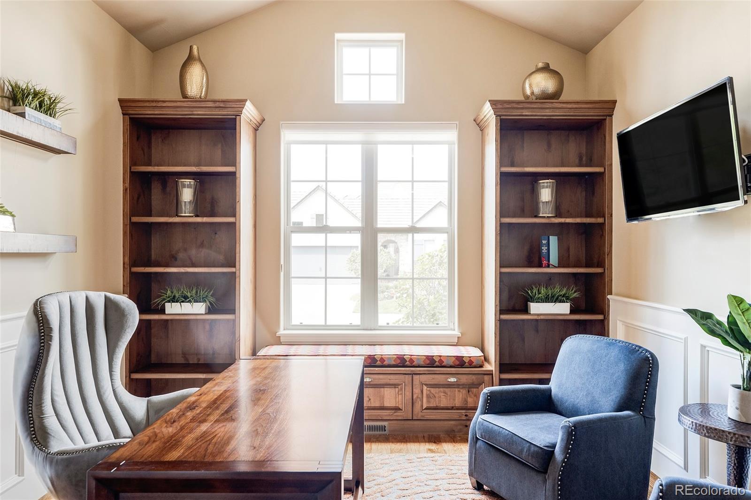
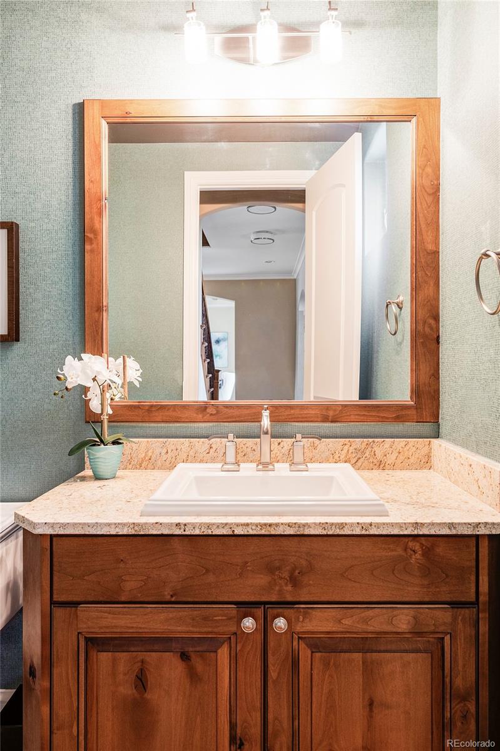
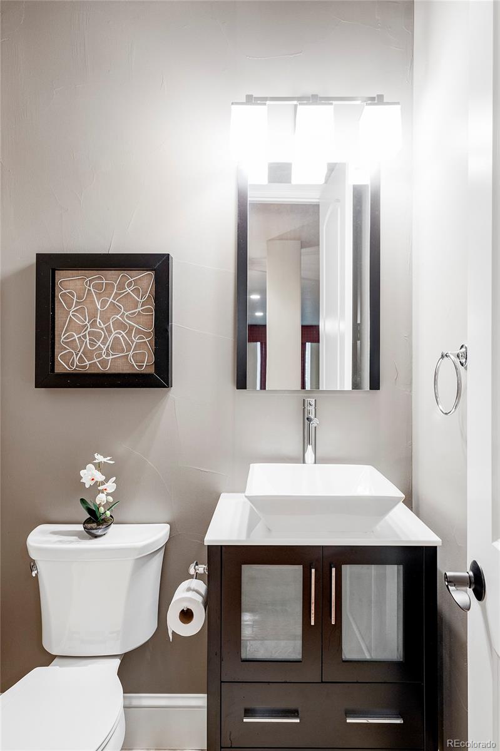
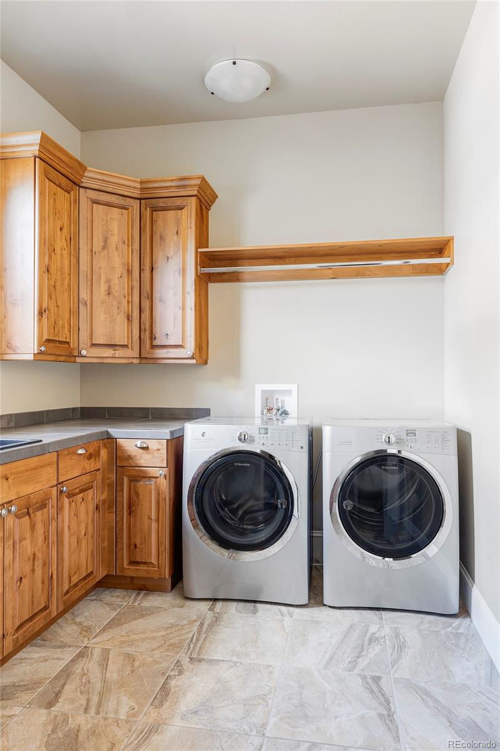
Step into the heart of the home, where a gourmet kitchen awaits with KitchenAid appliances, quartz countertops, and ample storage. The main floor seamlessly flows for an entertainers dream with an open concept. This floor features a bedroom, office, two bathrooms, and convenient laundry room, providing ultimate main floor living.
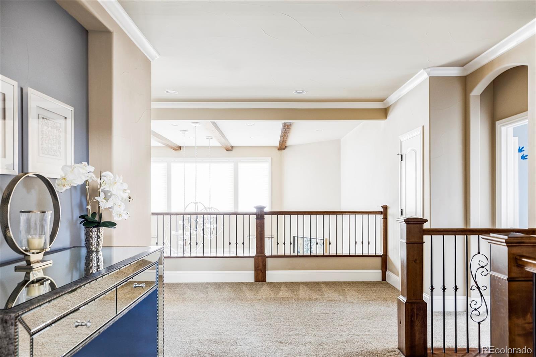
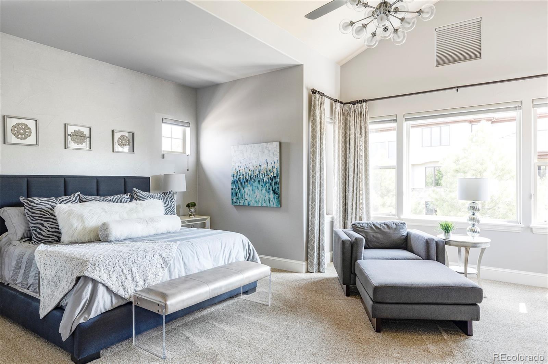
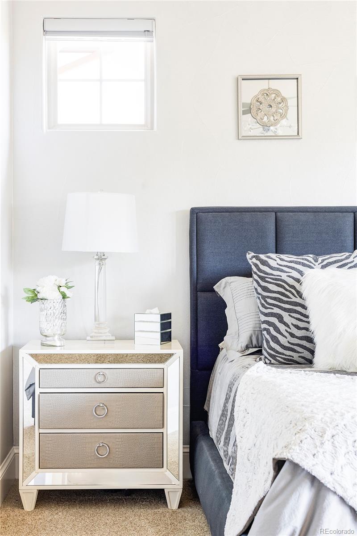
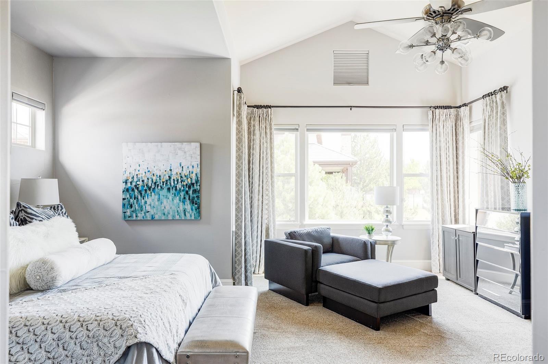
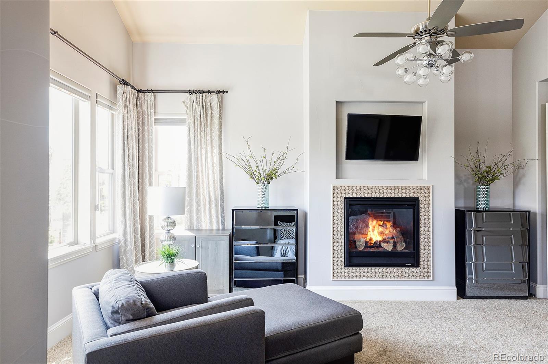
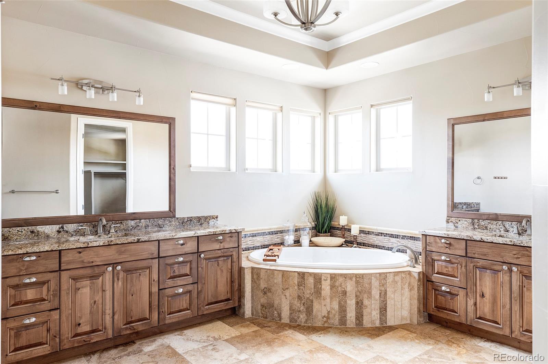
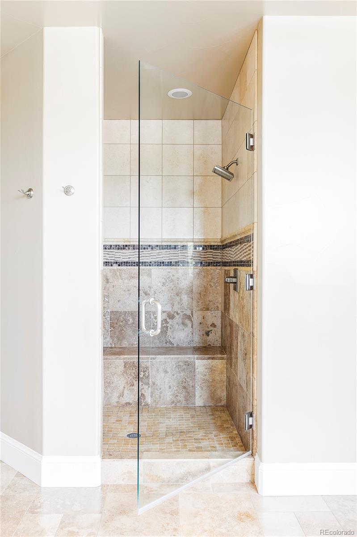
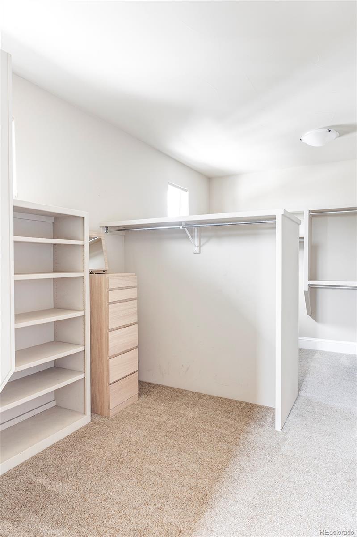
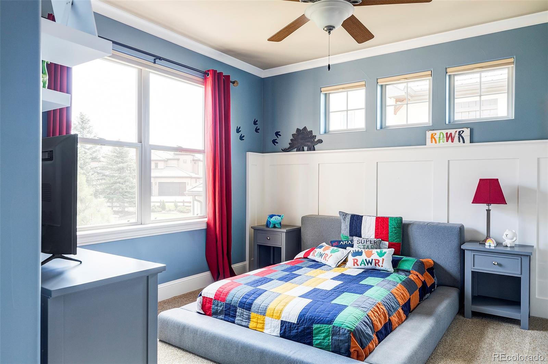
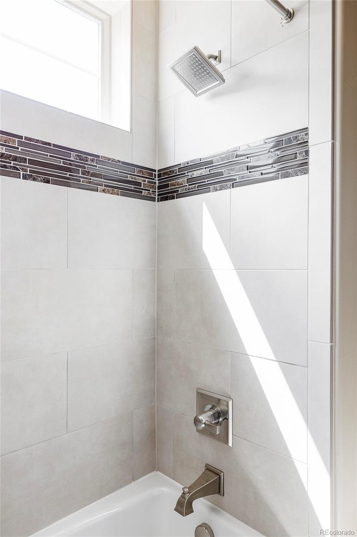
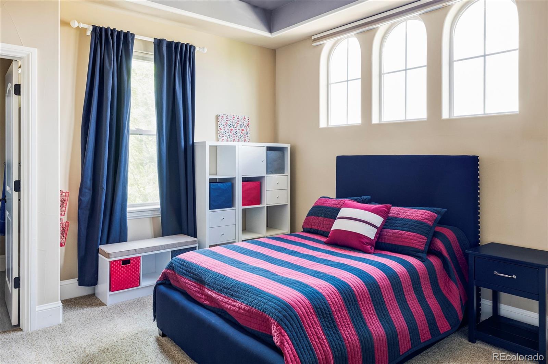
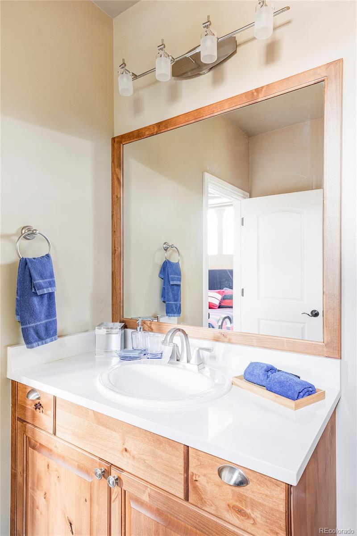
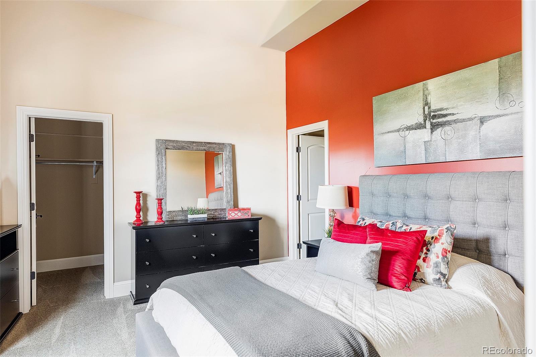
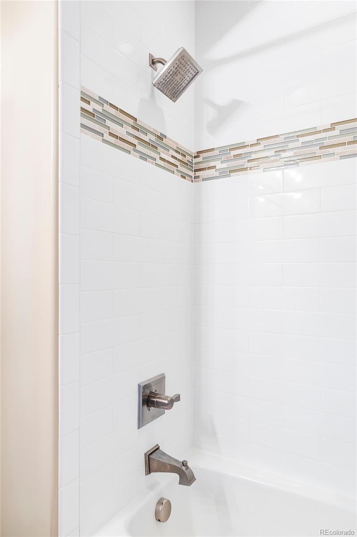
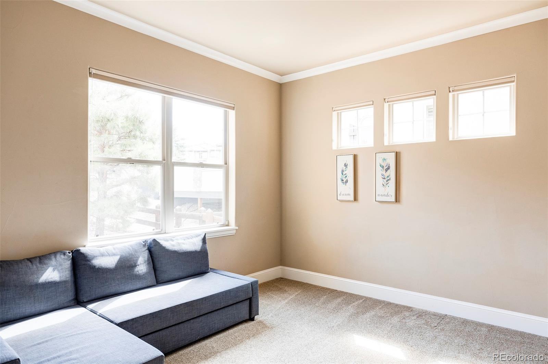
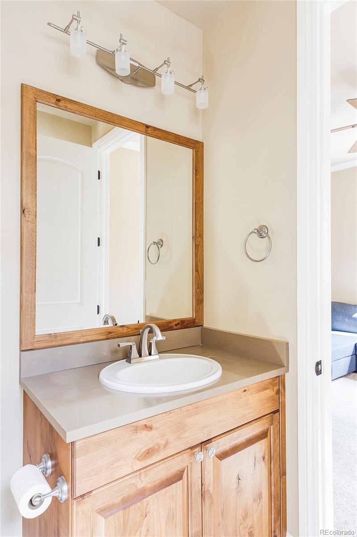
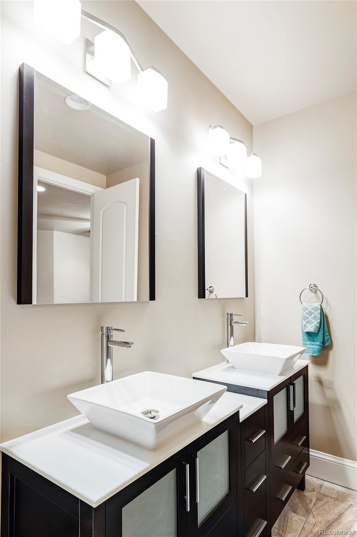
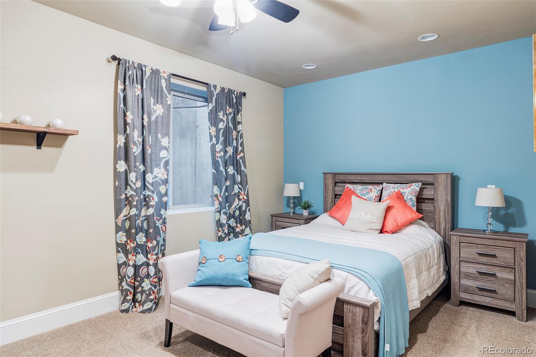
Upstairs, discover a sanctuary of comfort with vaulted ceilings in multiple rooms and a luxurious primary bedroom suite. The expansive ensuite bathroom features a large walk-in closet complete with a laundry shoot for added convenience. Each bedroom in this home features their own private ensuite.
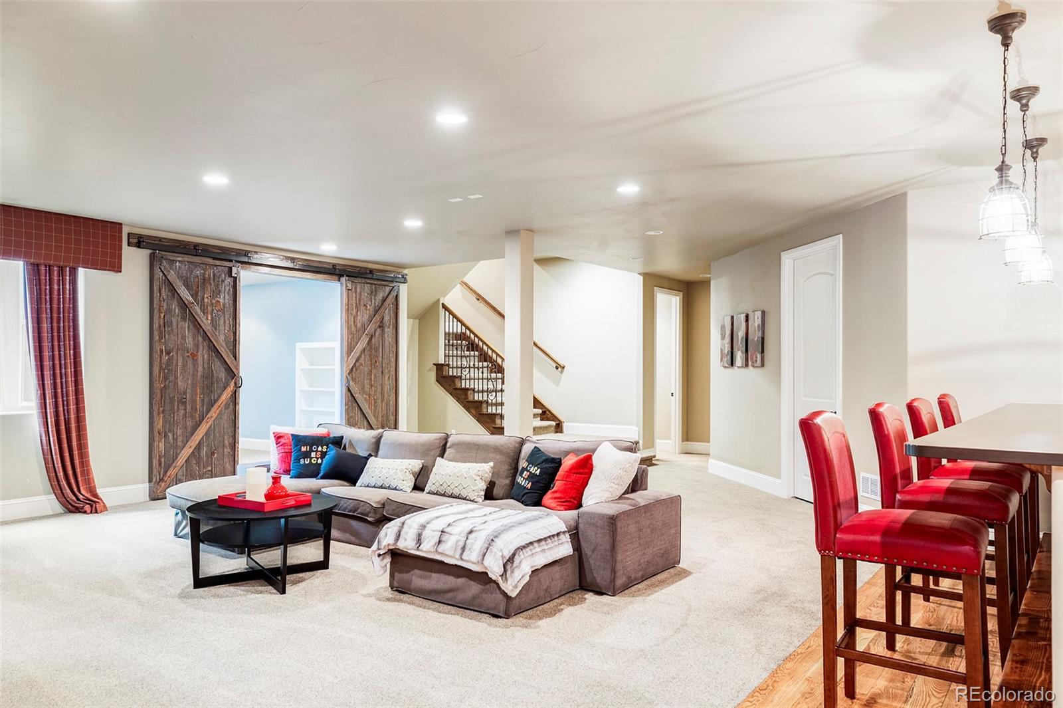
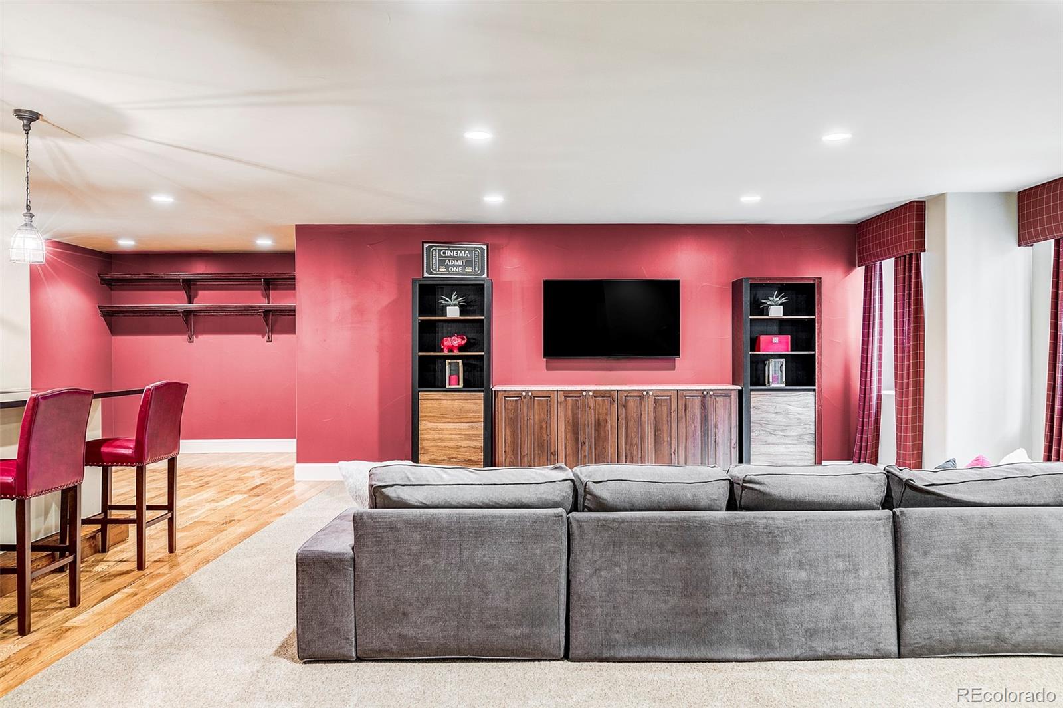
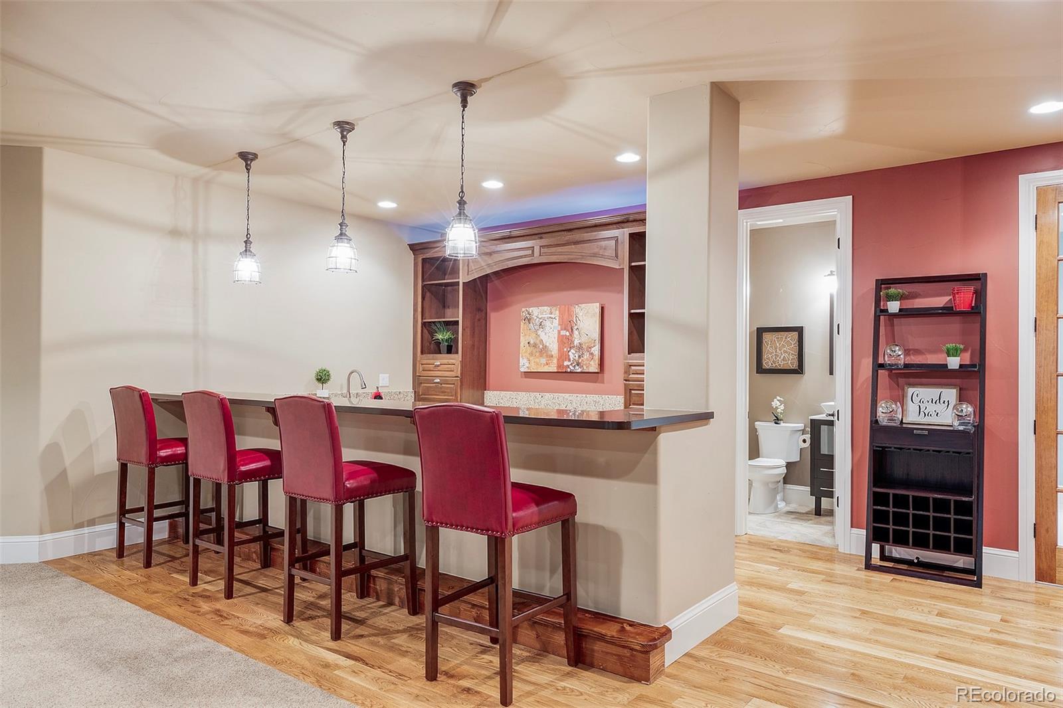
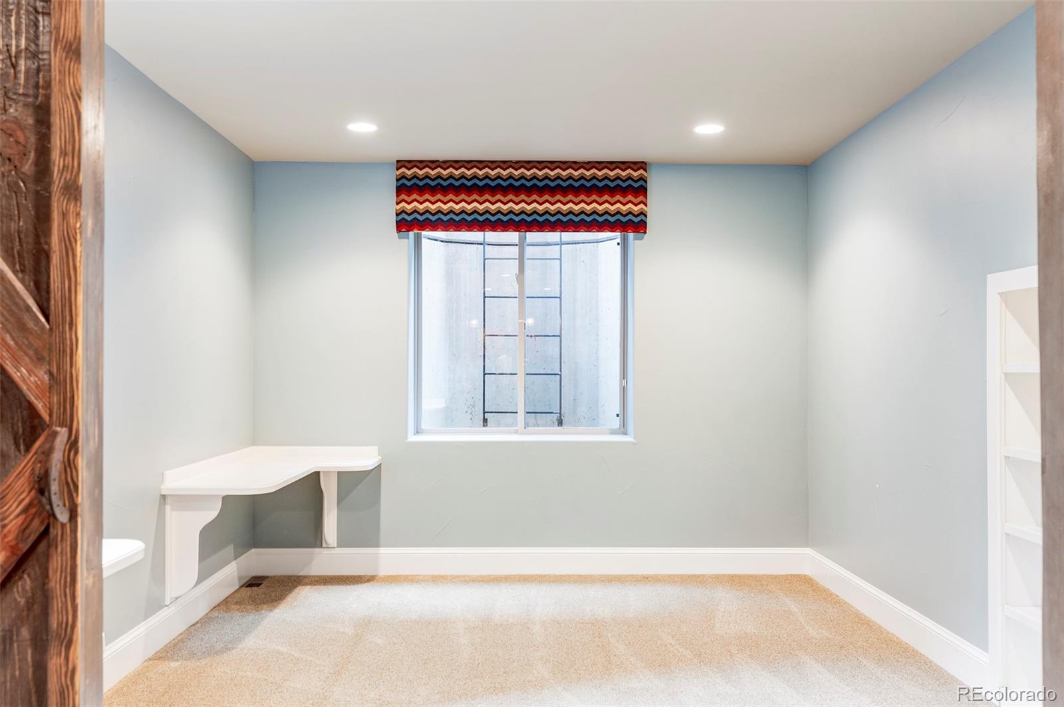
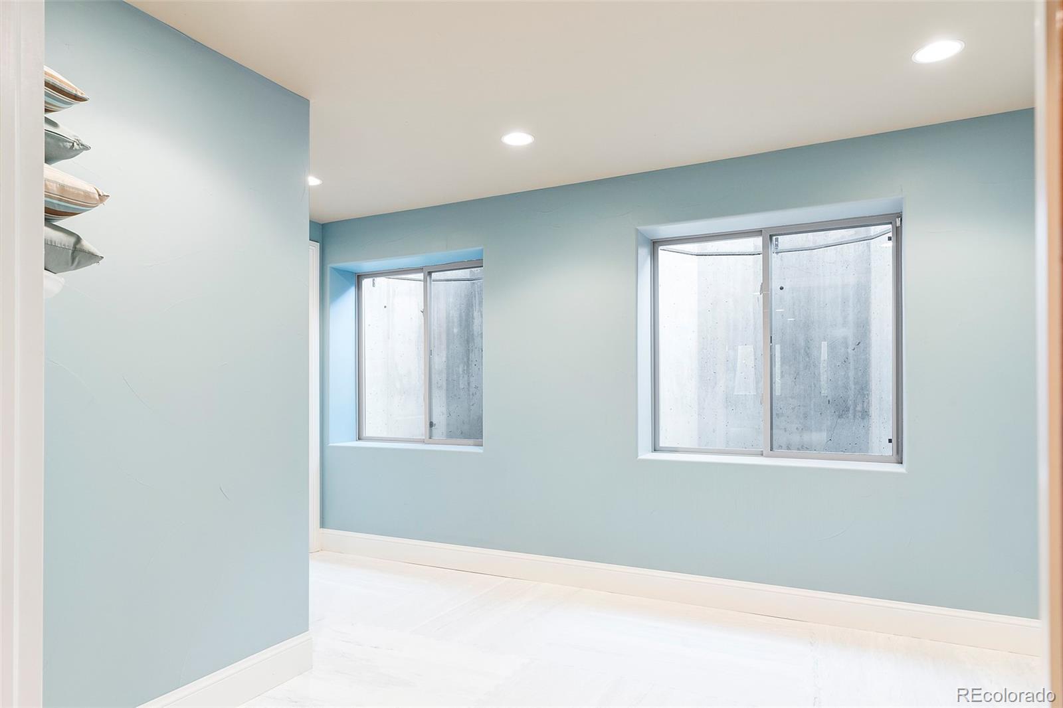
The finished basement with tall ceilings lives like a main floor, featuring a stylish bar and additional versatile spaces for living, sleeping and a bonus space for a flex space perfect for a work out room, craft room, or anything you can imagine!
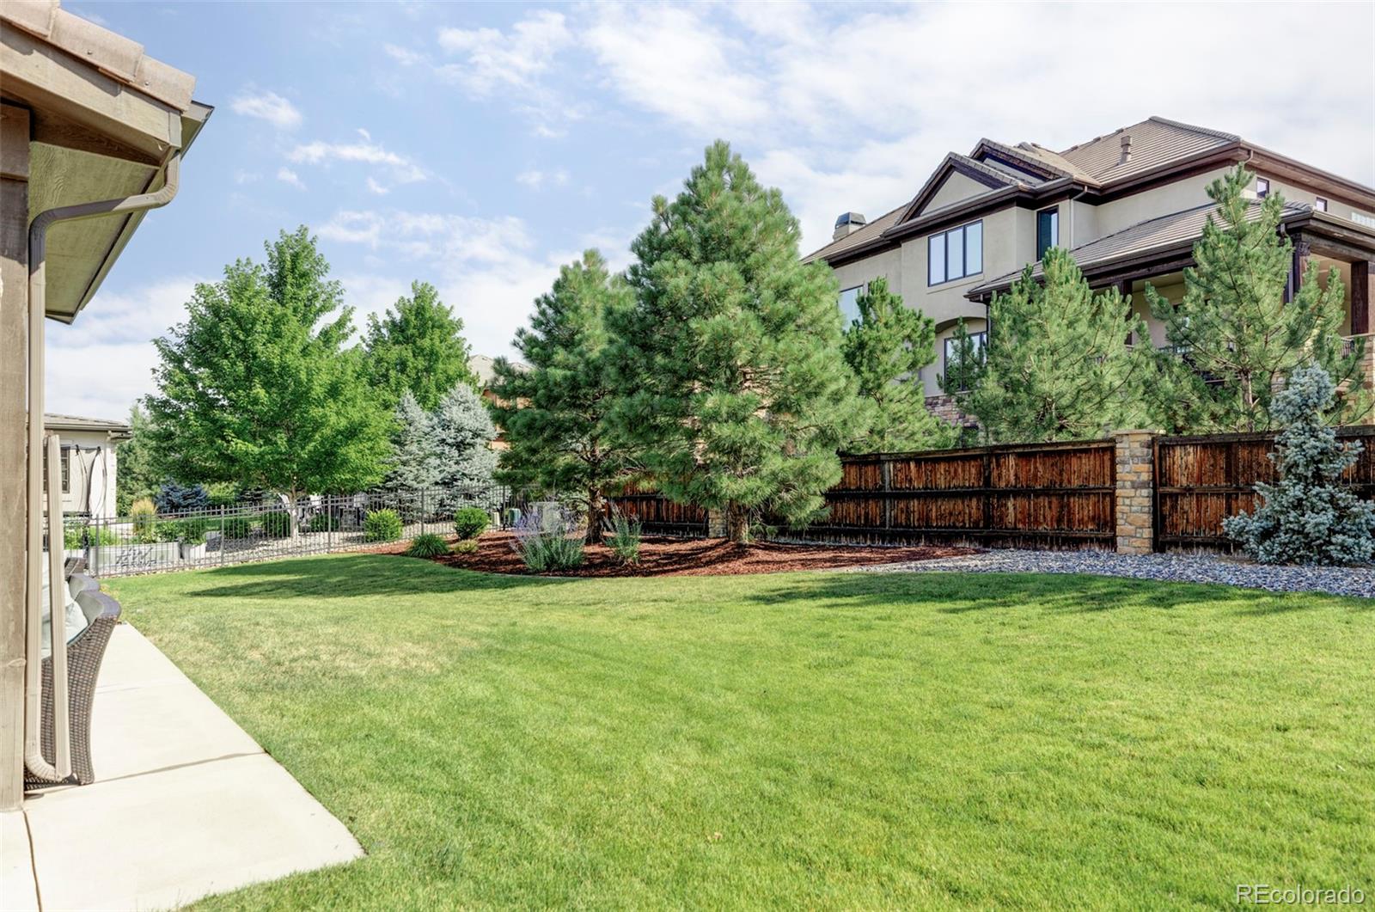
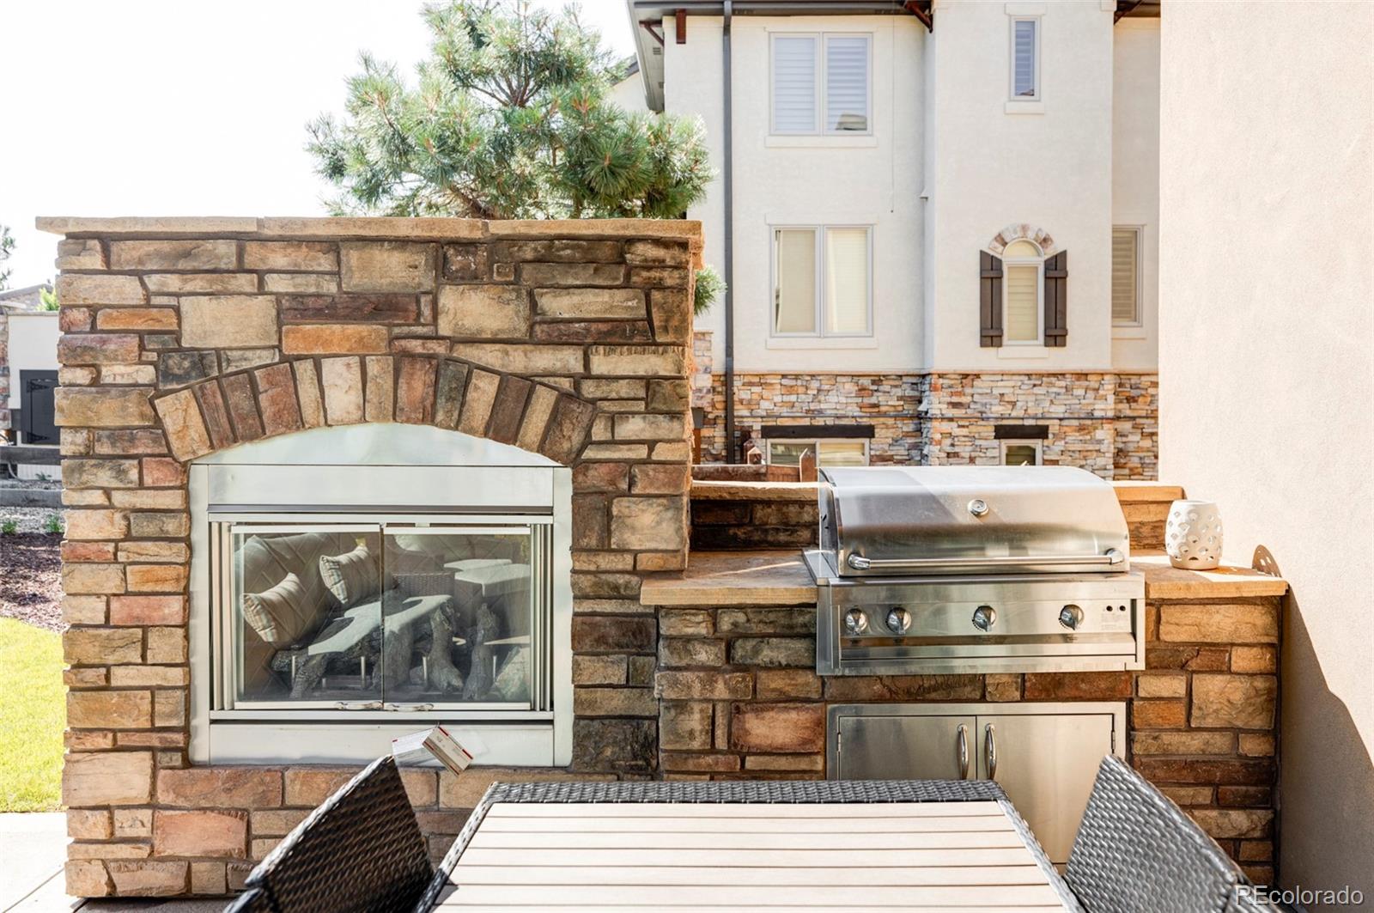
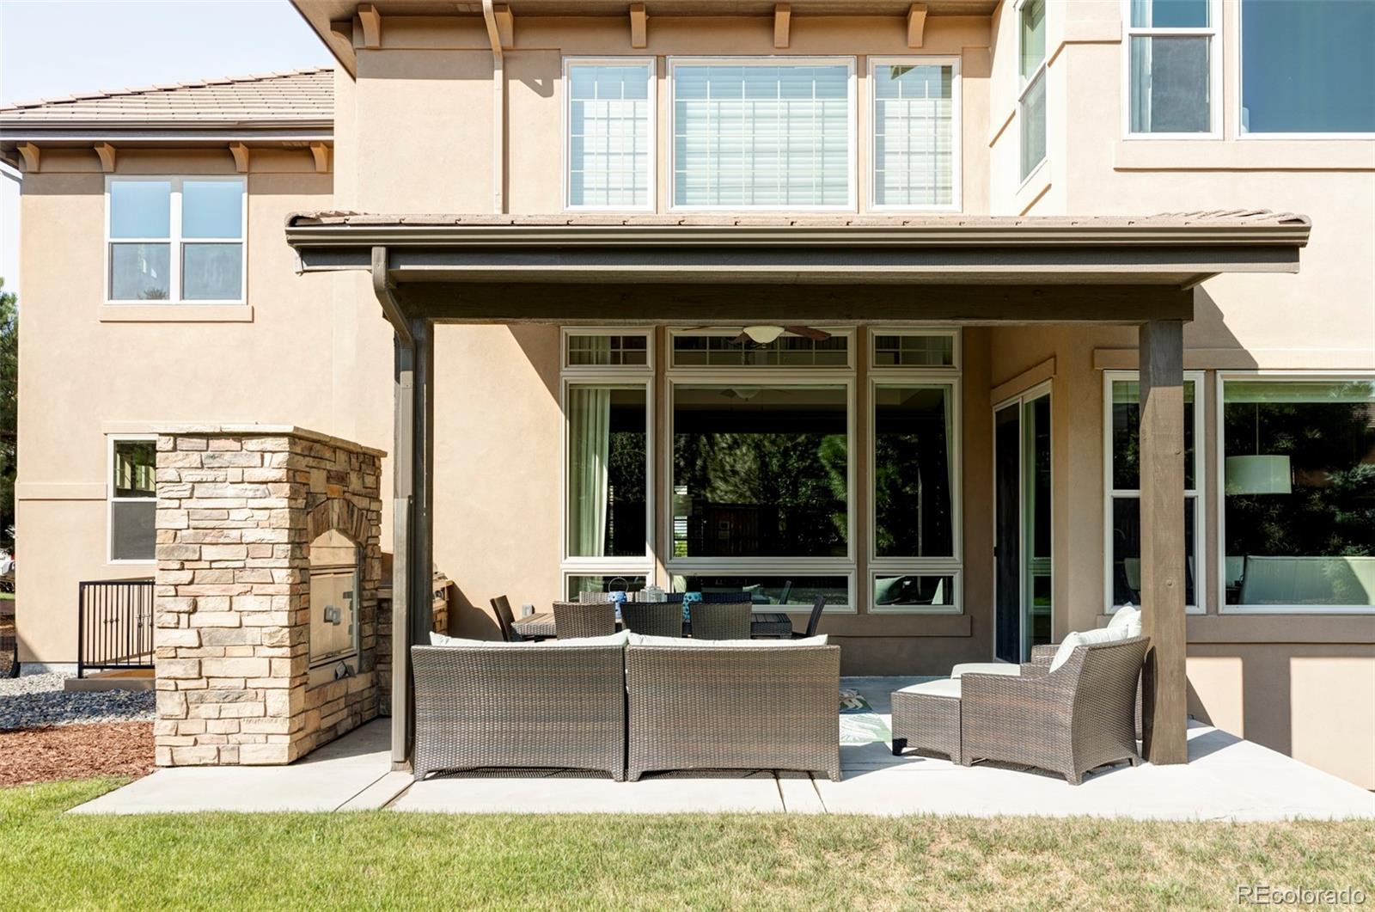
Outside, a sizable lot offers plenty of outdoor space for relaxation and recreation, complementing the community amenities perfectly.
Don't miss the opportunity to make this one of a kind property your next home. Heritage Hills is calling - you must go!
Step into the heart of the home, where a gourmet kitchen awaits with KitchenAid appliances, quartz countertops, and ample storage. The main floor seamlessly flows for an entertainers dream with an open concept. This floor features a bedroom, office, two bathrooms, and convenient laundry room, providing ultimate main floor living.
Upstairs, discover a sanctuary of comfort with vaulted ceilings in multiple rooms and a luxurious primary bedroom suite. The expansive ensuite bathroom features a large walk-in closet complete with a laundry shoot for added convenience. Each bedroom in this home features their own private ensuite.
The finished basement with tall ceilings lives like a main floor, featuring a stylish bar and additional versatile spaces for living, sleeping and a bonus space for a flex space perfect for a work out room, craft room, or anything you can imagine!
Outside, a sizable lot offers plenty of outdoor space for relaxation and recreation, complementing the community amenities perfectly.
Don't miss the opportunity to make this one of a kind property your next home. Heritage Hills is calling - you must go!
Overview
Property Type
Residential
Location
10124 S Shadow Hill Drive, Lone Tree, CO 80124
Year Built
2013
Zoning
RES
MLS ID
5725339
Listing Last Updated
Property Features & Amenities
Interior
Total Bedrooms
6
Full Bathrooms
5
Three-Quarter Bathrooms
1
Half Bathrooms
2
Flooring
Carpet, Tile, Wood
Fireplace
Gas, Gas Log, Great Room, Outside, Primary Bedroom
Other Interior Features
Central Vacuum, Eat-in Kitchen, Five Piece Bath, Kitchen Island, Open Floorplan, Primary Suite, Smoke Free, Vaulted Ceiling(s), Walk-In Closet(s), Wet Bar, Wired for Data
Exterior
Stories
2
Garage Spaces
3.0
Water Source
Public
Utilities
Electricity Connected, Natural Gas Connected
Roof
Concrete
Lot Features
Landscaped, Sprinklers In Front, Sprinklers In Rear
Parking
Dry Walled, Exterior Access Door, Finished
Heat Type
Forced Air, Natural Gas
Air Conditioning
Central Air
Sewer
Public Sewer
Substructure
Structural
Amenities
Clubhouse, Gated, Park, Pool, Tennis Court(s)
Security Features
Carbon Monoxide Detector(s), Security System, Smoke Detector(s)
Other Exterior Features
Gas Grill
Details
Total Area
6,788 Sq.Ft.
Financial
Price
$2,100,000
Real Estate Tax
$16,071/yr
HOA
$180/yr
Exclusive Listing Agents