

Property Description
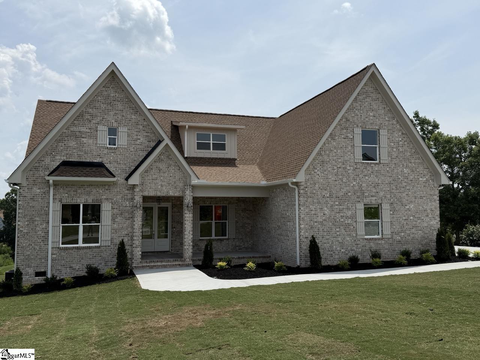
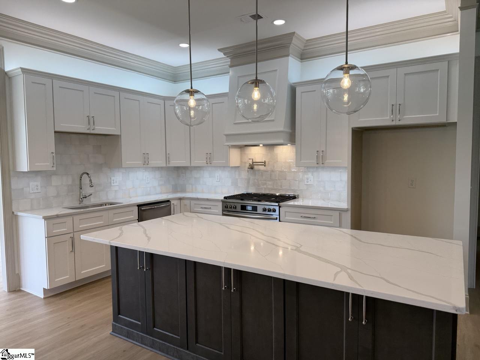
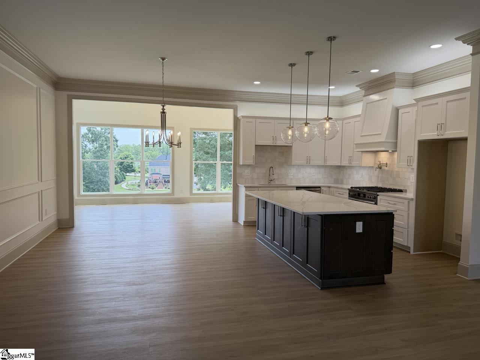
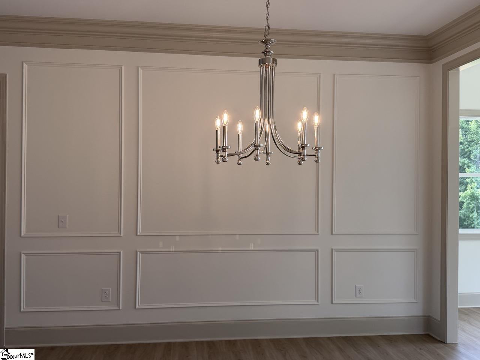
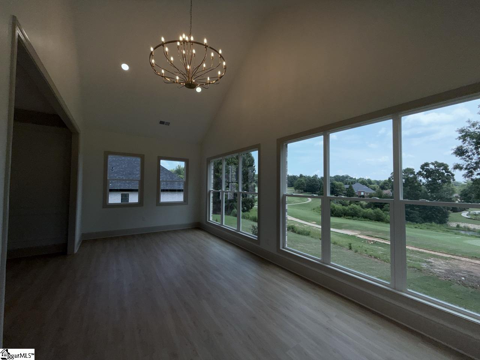
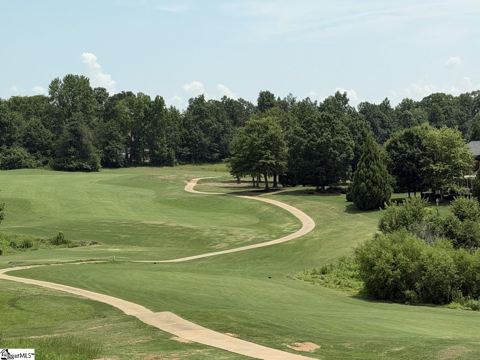
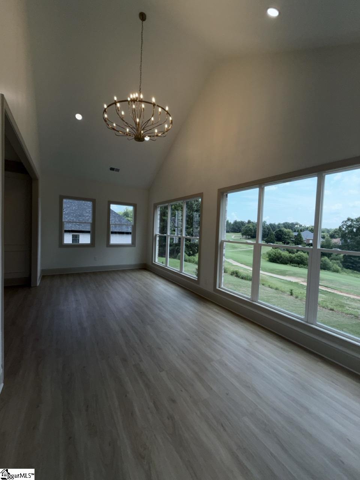
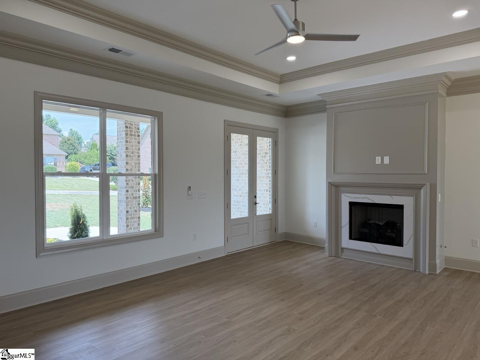
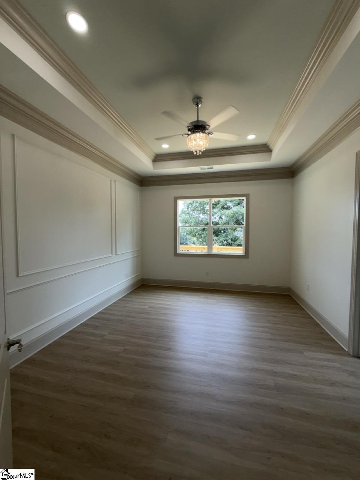
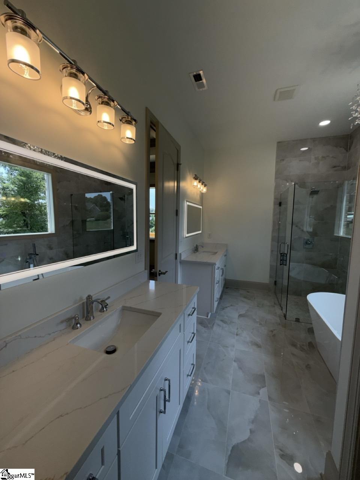
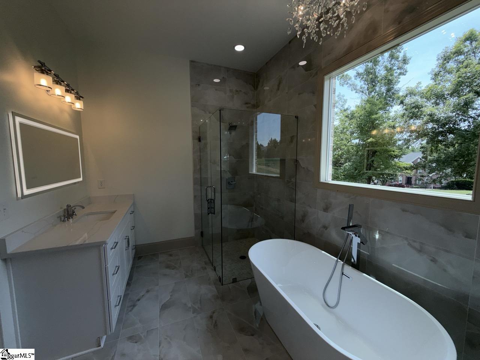
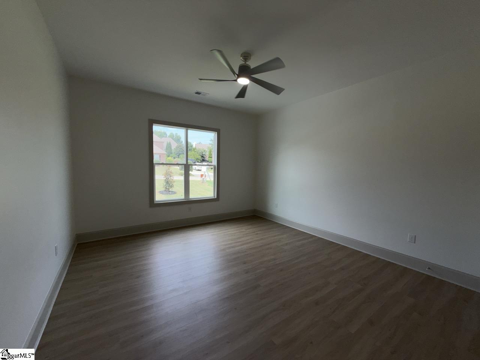
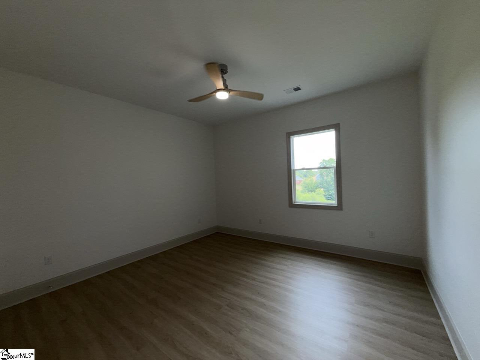
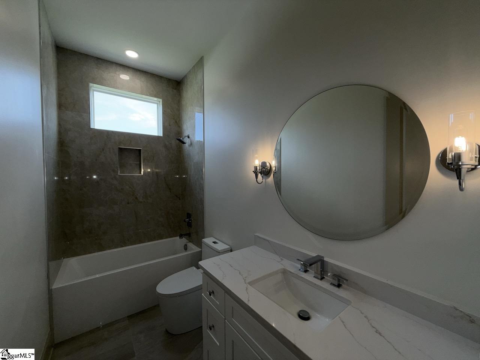
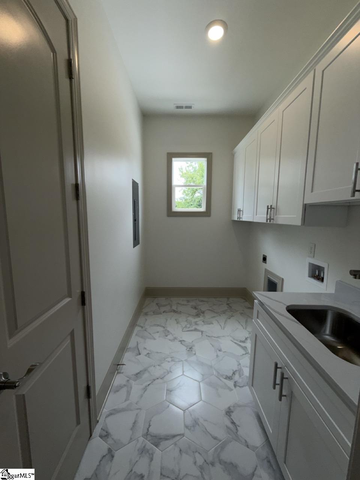
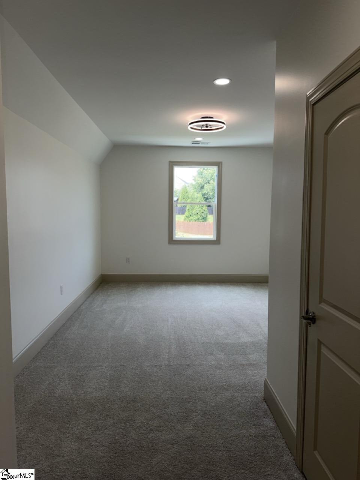
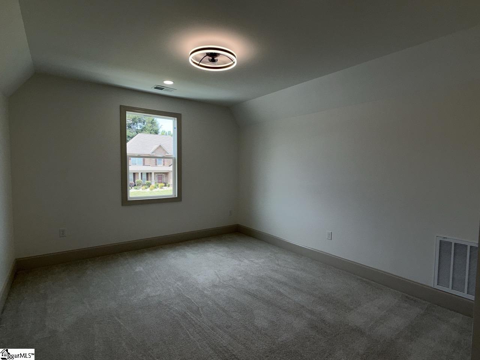
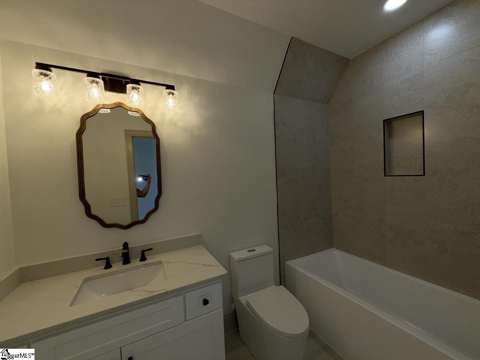
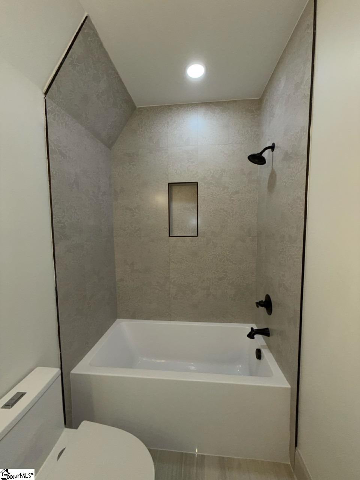
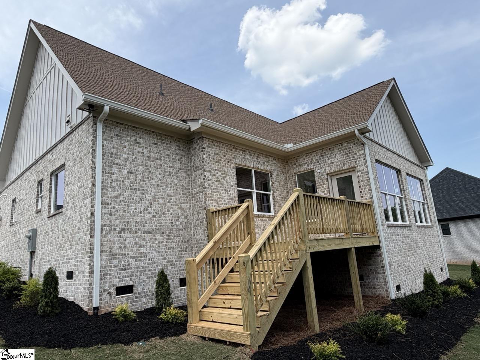
Crafted by Ellys Construction, LLC, a respected local custom home builder, this new Brookstone Meadows residence combines modern design, golf-course living, and a highly convenient Upstate location. Set along The Club at Brookstone golf course, you're minutes from Highway 81 and I 85, making everyday commuting to Anderson, Clemson, and Greenville simple while still enjoying a quiet, resort-style neighborhood setting. Inside this beautiful brick home opens to a bright, detailed interior with custom trim, designer lighting, and a wide-open kitchen, dining, and sun room oriented toward long fairway views. The chef's kitchen showcases beautiful cabinetry, granite counters, a large island, gas range with vent hood, and pot filler. A large pantry closet is just off the hallway next to the kitchen. The dining area is set between the large living room and sunroom, just off the kitchen. The main-level primary suite features a tray ceiling and window overlooking the course, plus a spa bath with oversized glass shower, freestanding tub, and double vanities. Additional bedrooms, well-finished bath, and an upgraded laundry/utility room with abundant cabinetry and sink keep daily life organized. Upstairs there is a bedroom with its own bath which provides ideal space for guests, media, rec room, or a private office, while the covered porch and large rear deck are perfect for watching golfers and sunsets over the green. All of this is in Brookstone Meadows, a golf and tennis community with clubhouse and amenities, and an easy drive to shopping, dining, medical services, and major Upstate employers via I 85.
Overview
Property Type
Residential
Location
1002 Winmar Drive, Anderson, SC 29621
MLS ID
1596789
Listing Last Updated
Property Features & Amenities
Interior
Total Bedrooms
4
Full Bathrooms
3
Flooring
Ceramic Tile, Laminate
Laundry Room
1st Floor, Laundry Room
Fireplace
Gas Log
Appliances
Dishwasher, Free-Standing Gas Range, Microwave, Gas Water Heater, Tankless Water Heater
Other Interior Features
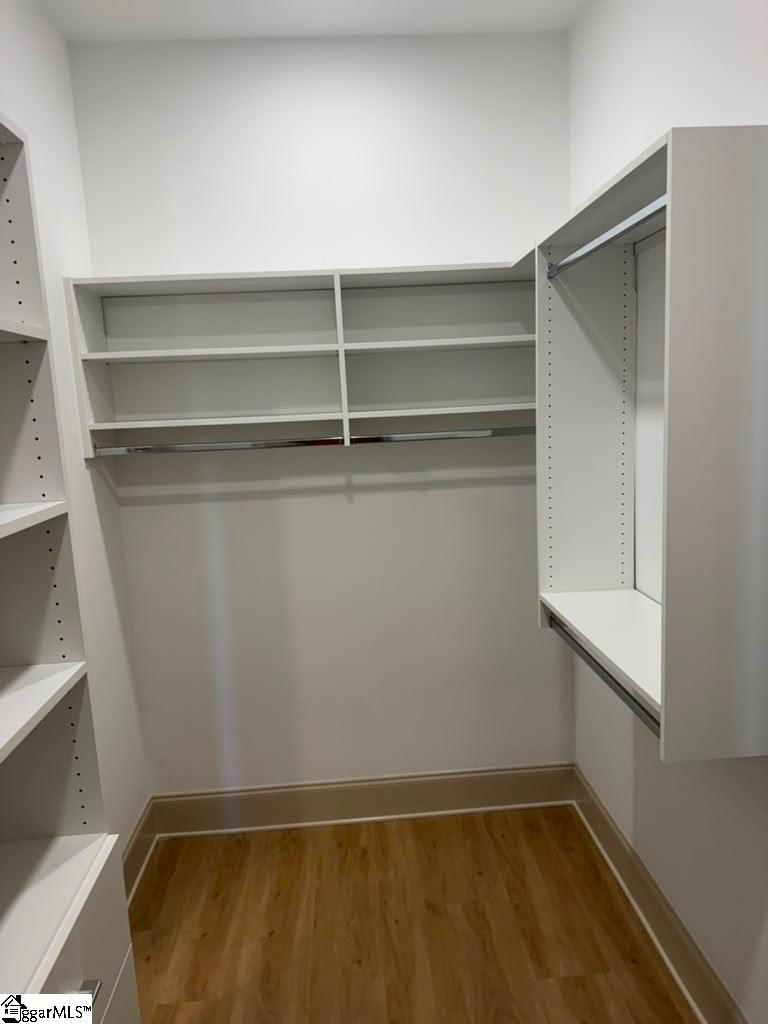
High Ceilings, Ceiling Fan(s), Ceiling Blown, Tray Ceiling(s), Granite Counters, Open Floorplan, Walk-In Closet(s), Split Floor Plan, Pantry, Pot Filler Faucet
Exterior
Stories
1
Garage Spaces
2.0
Water Source
Public
Roof
Architectural, Composition
Lot Features
1/2 Acre or Less, On Golf Course, Sloped
Parking
Attached, Paved, Concrete, Side/Rear Entry
Heat Type
Forced Air, Natural Gas
Air Conditioning
Central Air, Electric
Sewer
Public Sewer
Substructure
Crawl Space
Details
Total Area
2,674 Sq.Ft.
Architecture Styles
Traditional, Craftsman
Financial
Price
$645,000
Real Estate Tax
$1,210/yr
HOA
$690/yr
Exclusive Listing Agents

Morgan Voke
Licensed Real Estate Salesperson | Founding Team Member
(864) 525-7636 [email protected]