Property Description
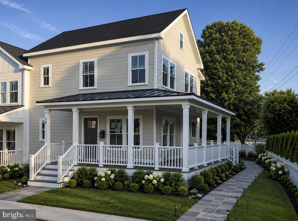
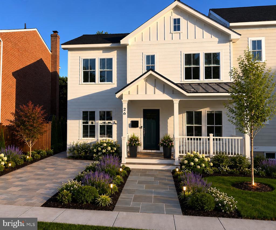
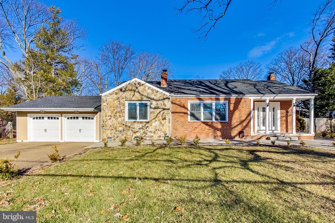
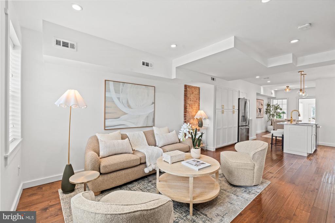
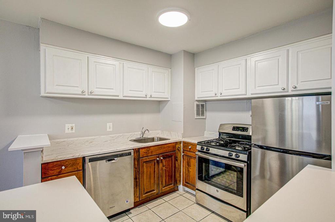
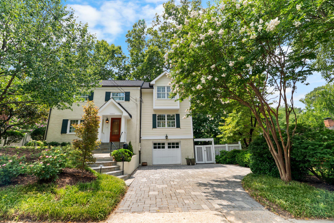
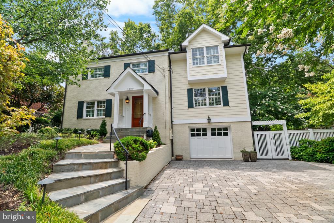
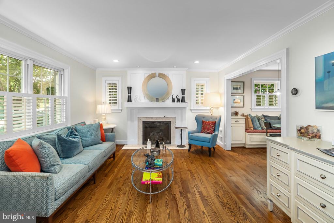
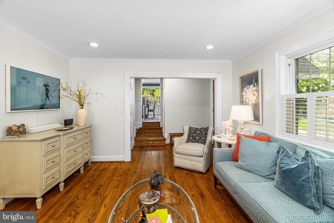
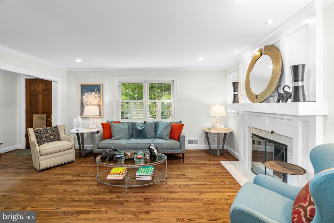
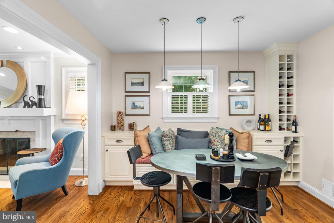
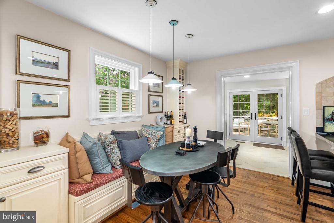
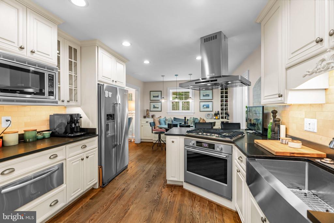
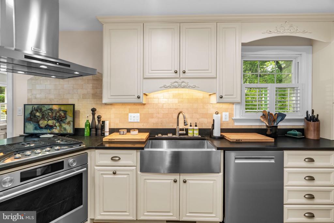
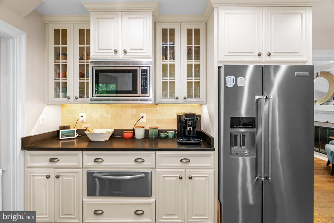
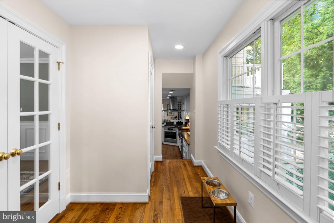
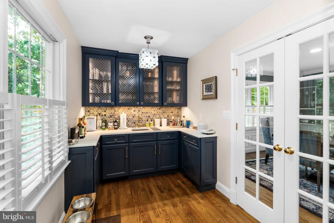
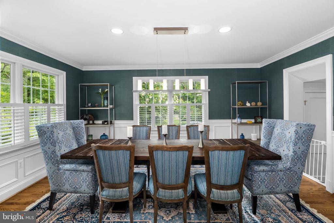
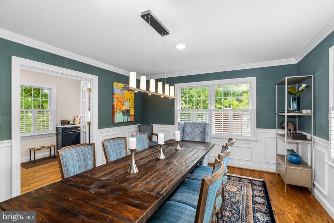
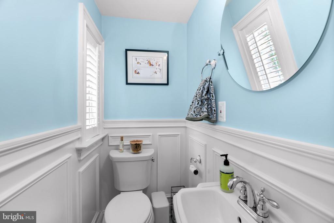
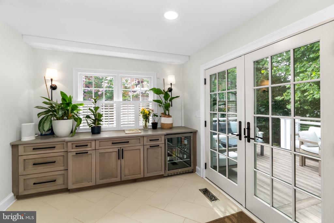
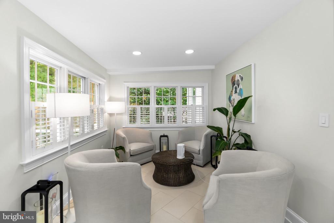
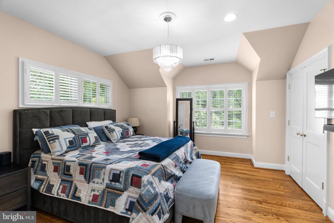
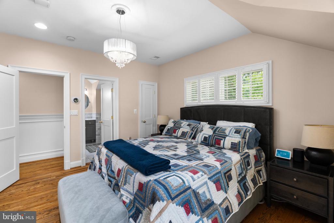
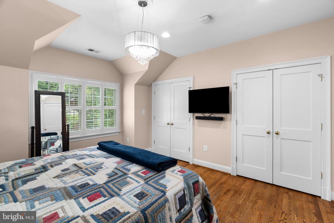
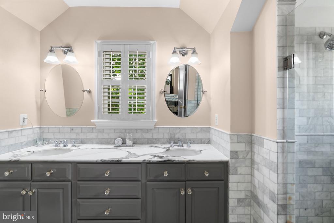
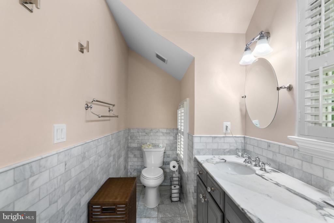
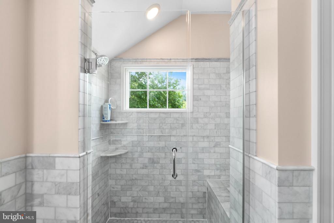
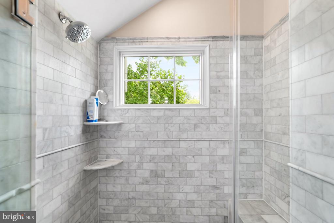
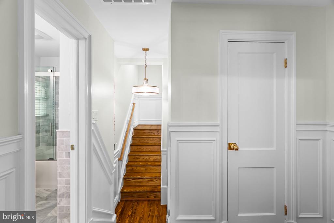
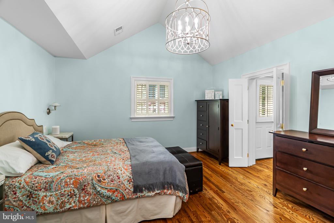
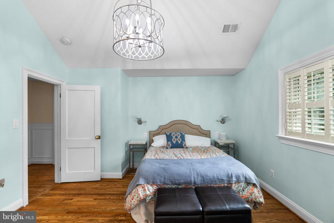
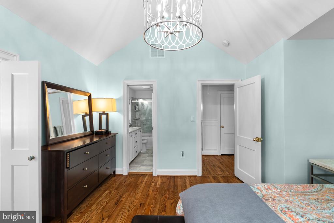
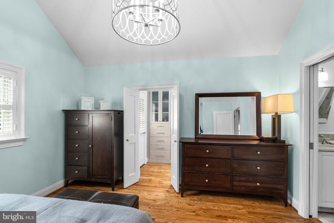
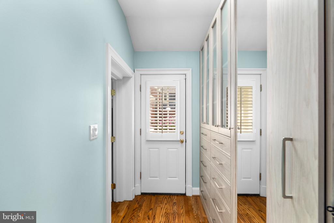
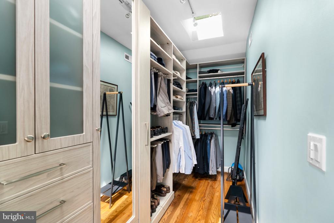
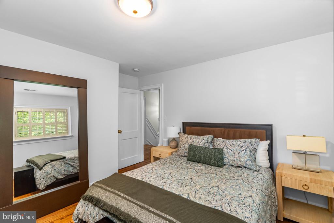
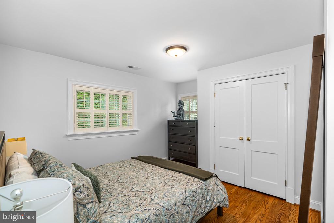
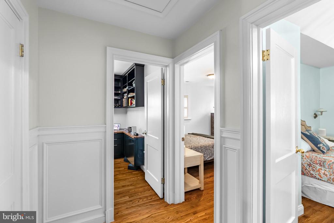
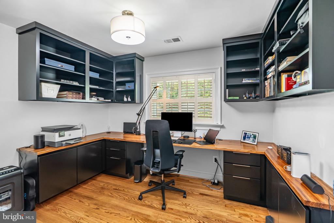
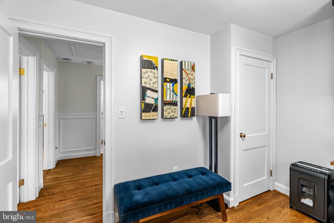
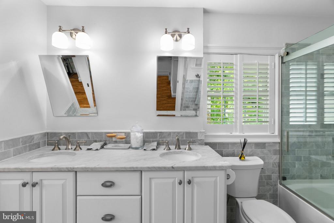
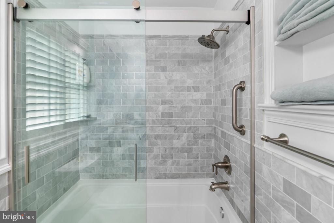
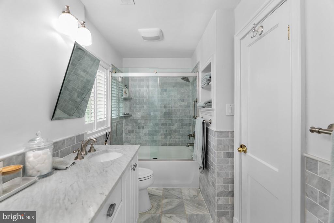
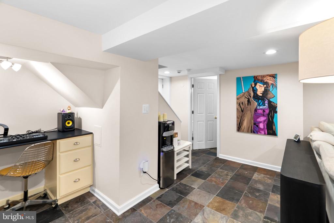
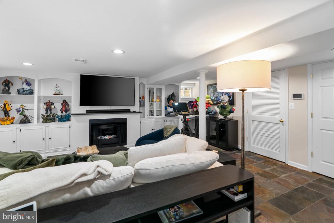
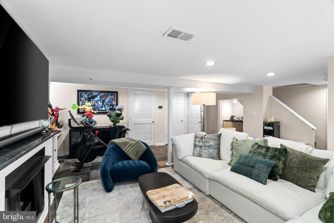
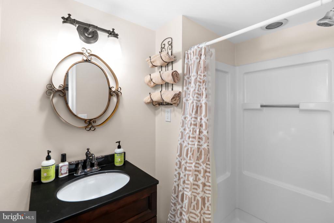
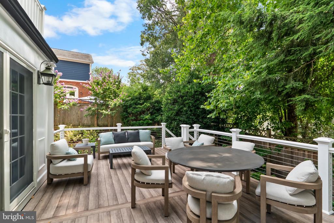
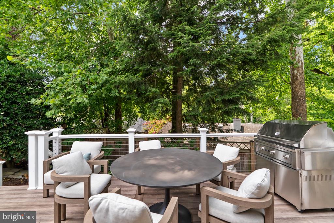
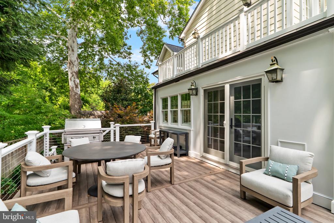
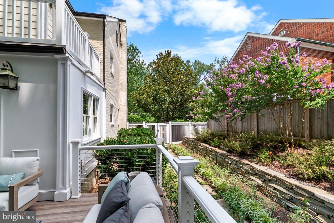
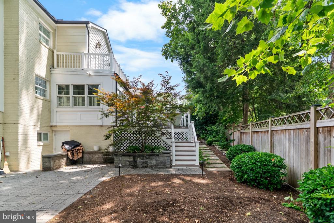
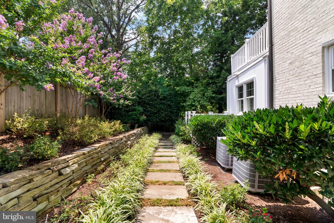
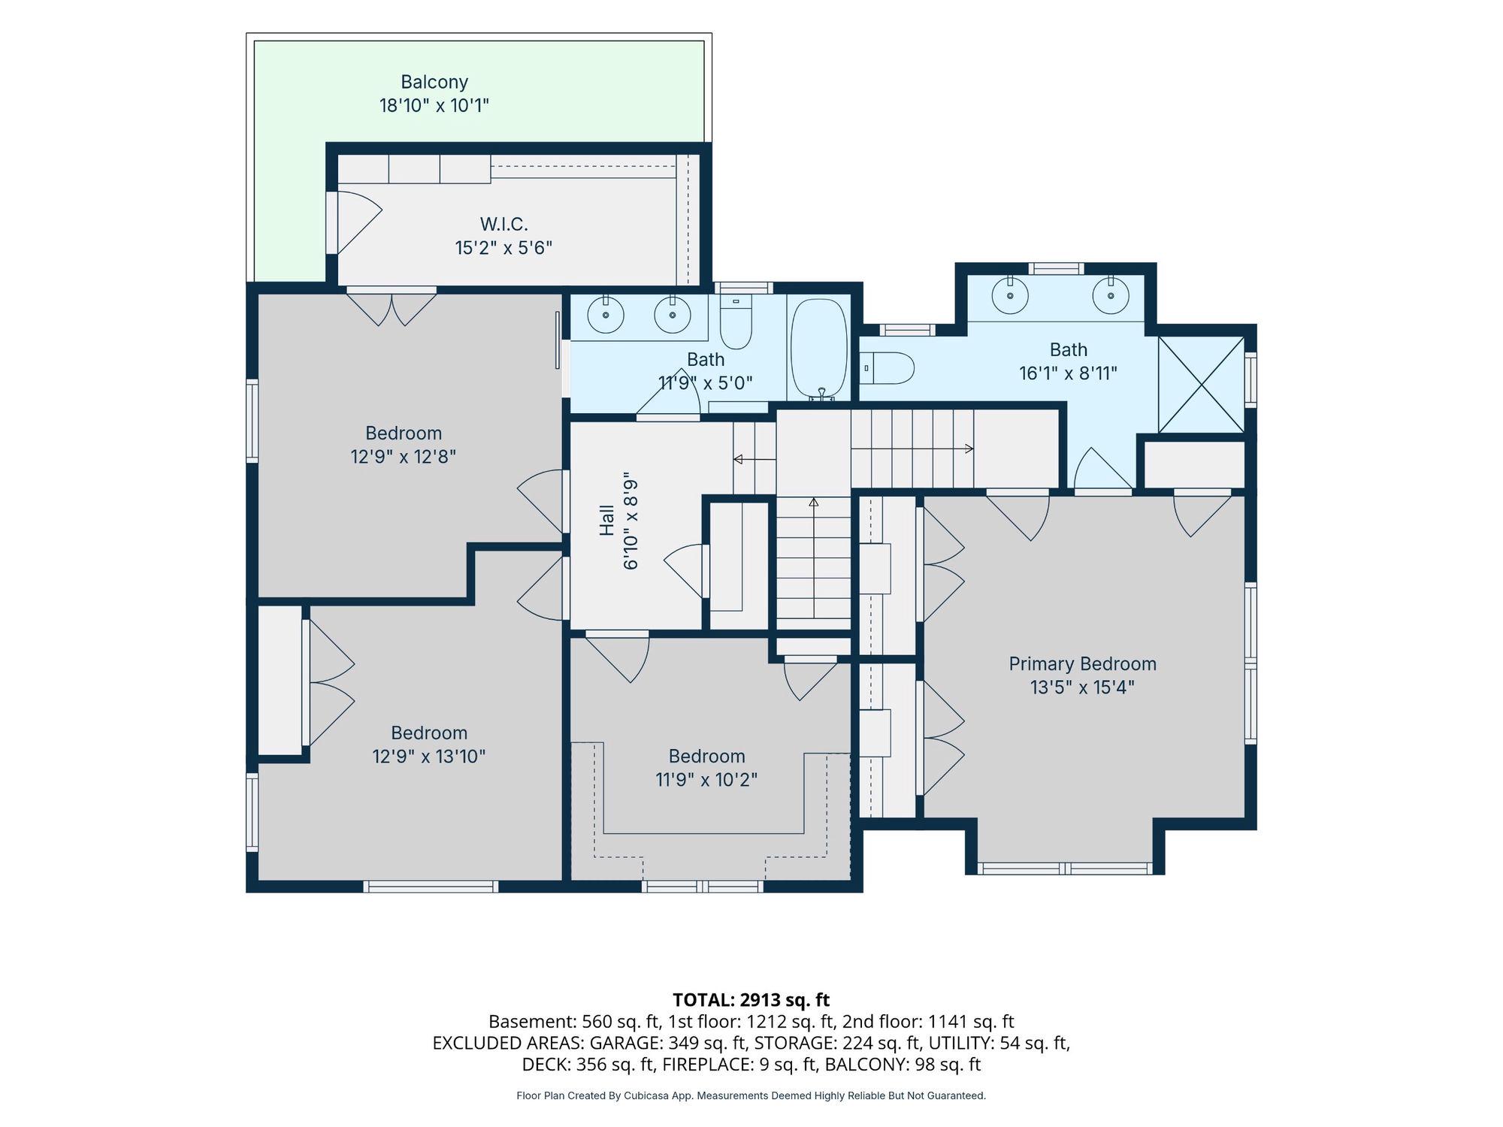
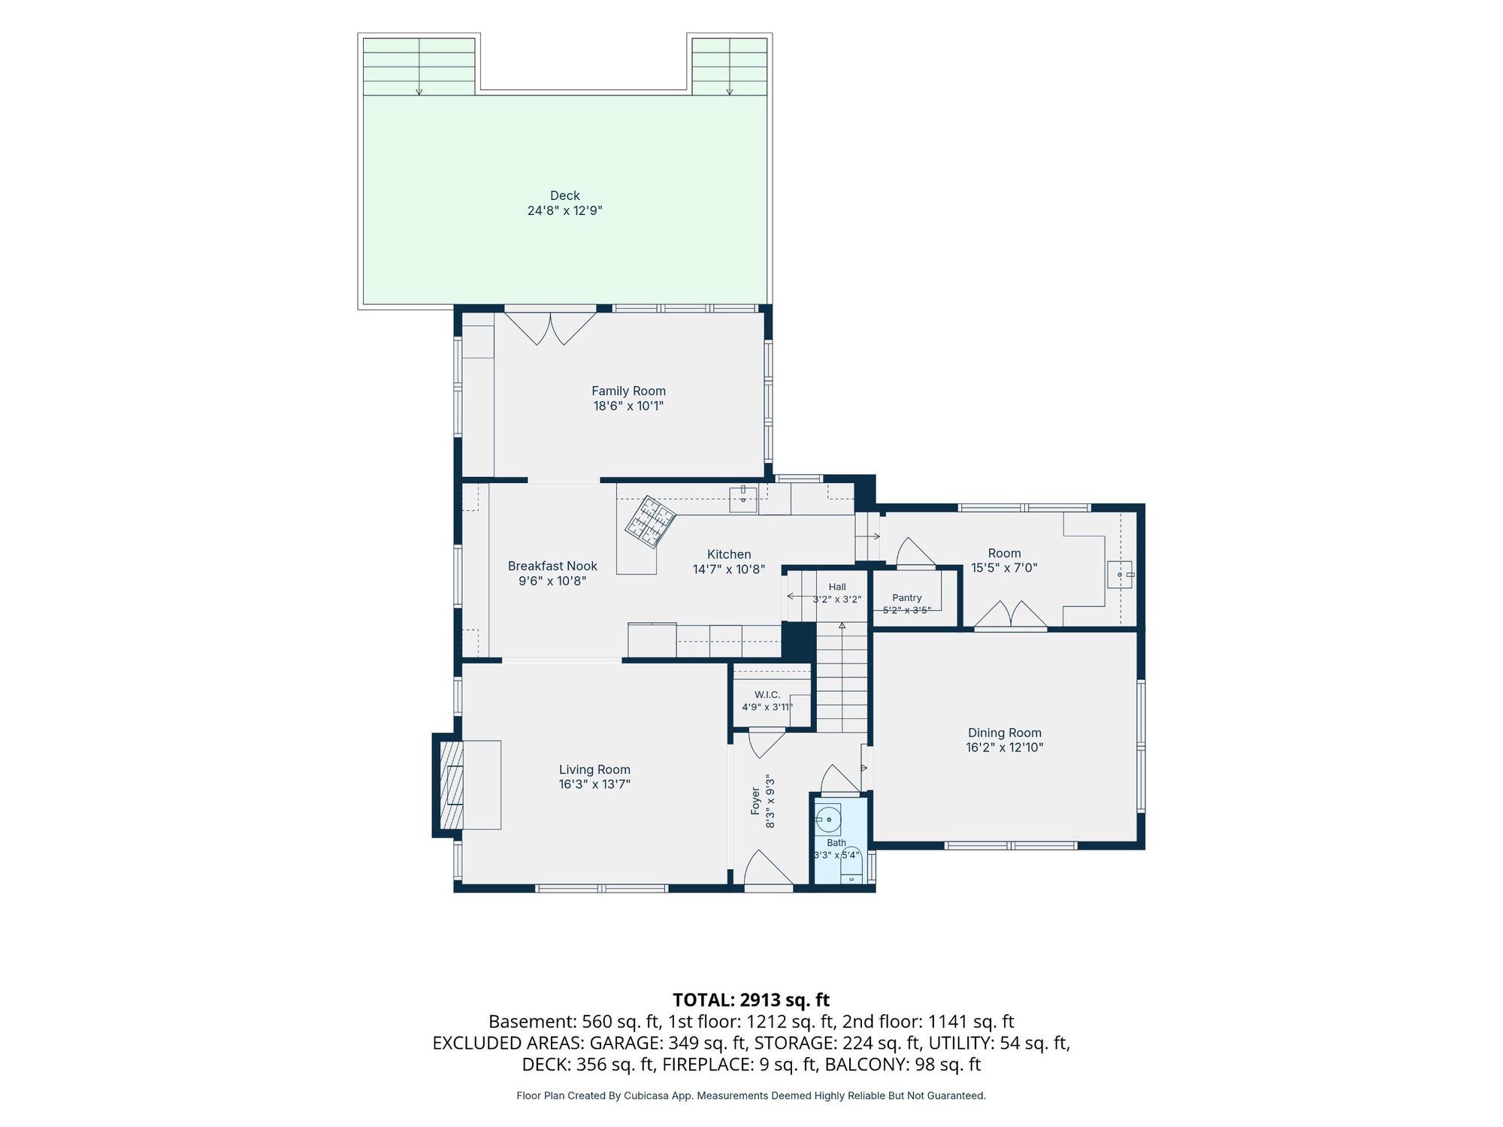
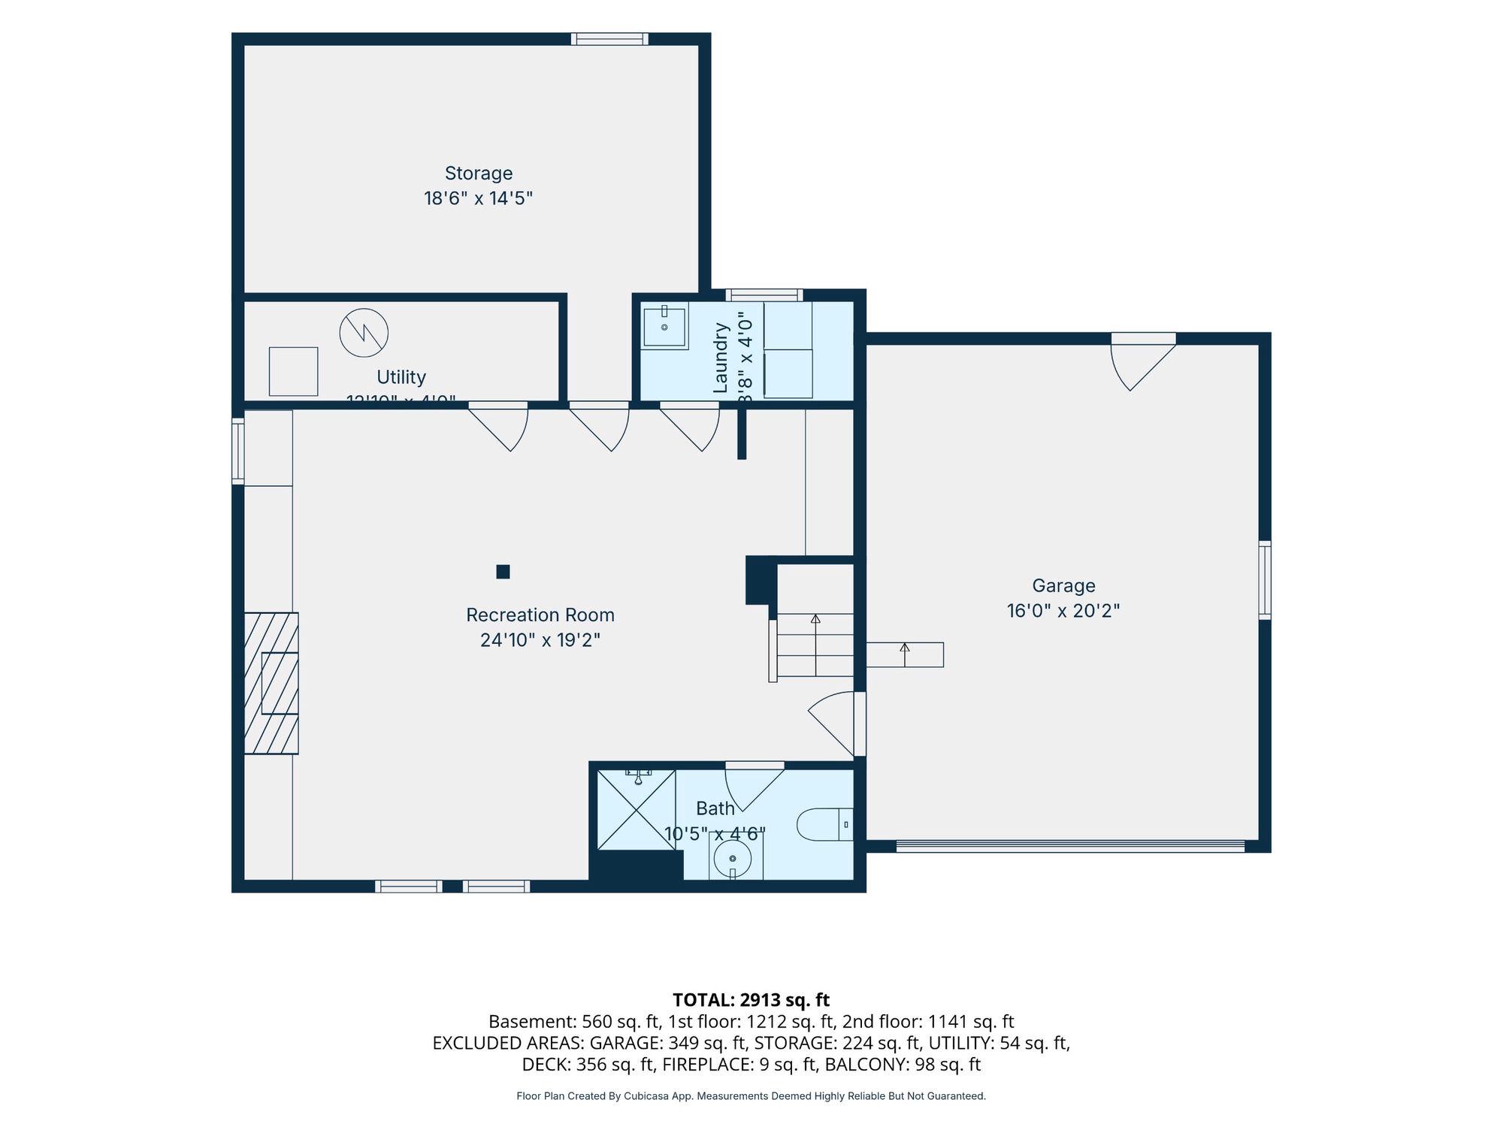
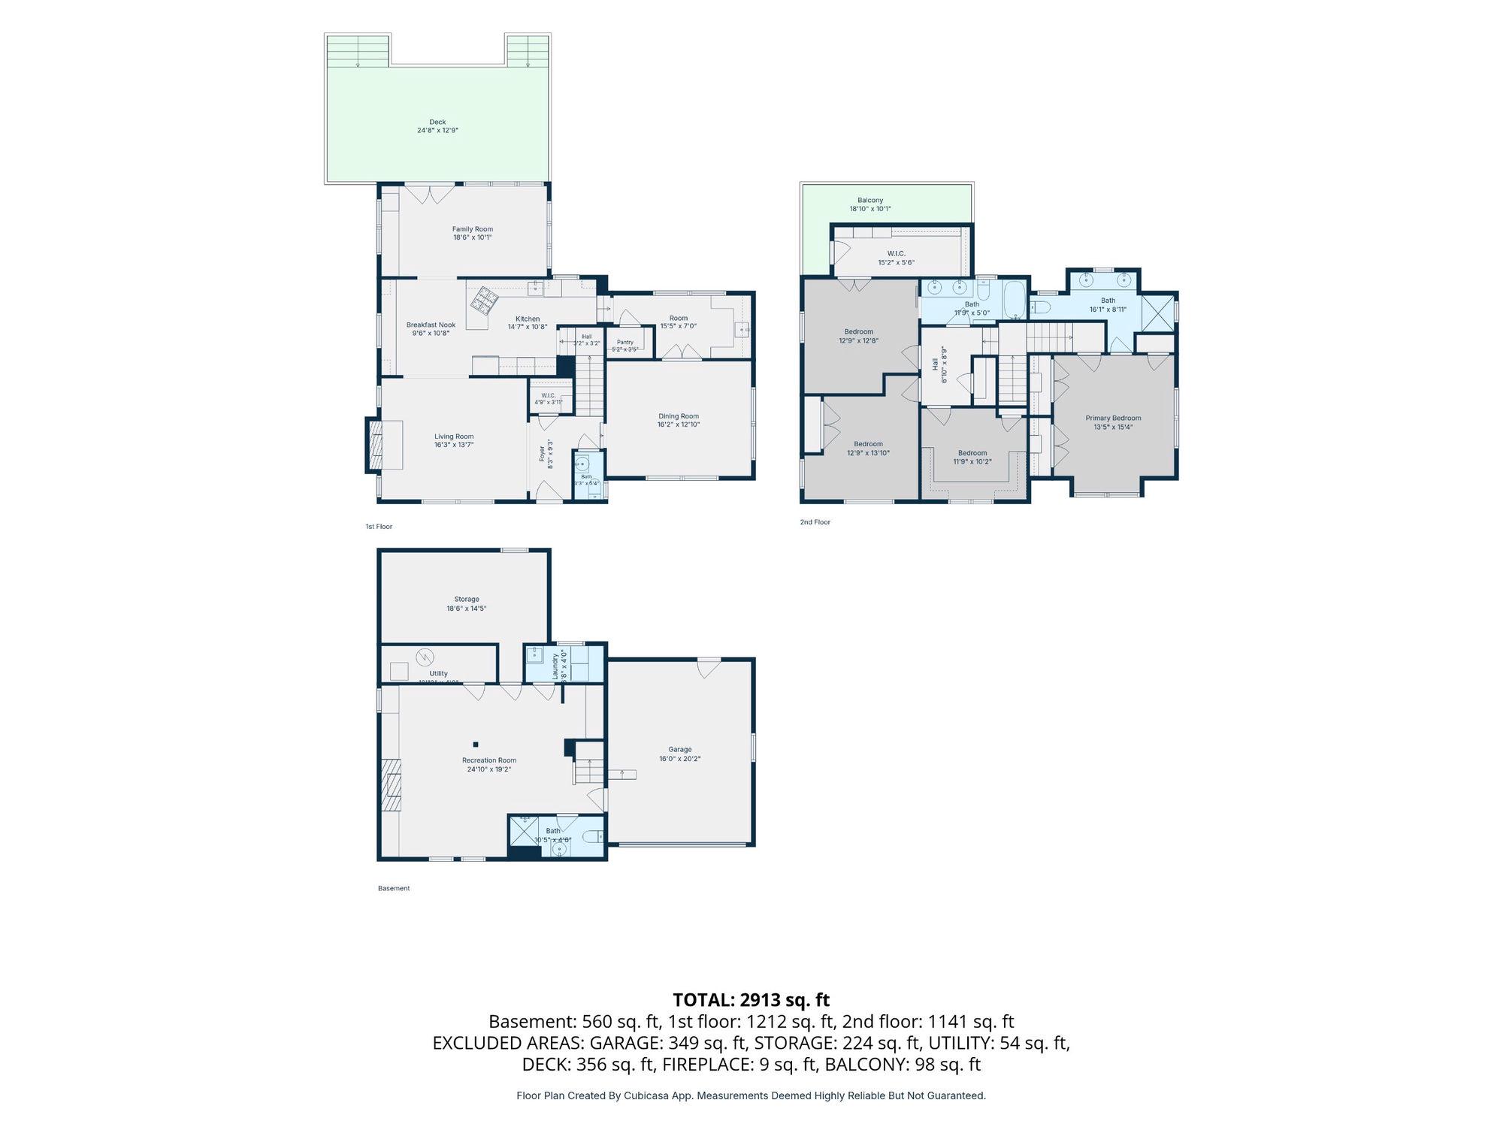
Timeless Brick Colonial in the Heart of Beverly Hills, Expanded, Renovated and Move-In Ready. Nestled on a beautifully landscaped lot in one of Alexandria's most coveted neighborhoods, this elegant 4-bedroom, 3.5-bath home masterfully blends classic architecture with thoughtful modern upgrades. Spanning 2,377 sq ft across three levels, the grand rooms impress with gleaming hardwood floors, recessed lighting, and two elegant fireplaces. The stunning kitchen features upgraded countertops, custom cabinetry, stainless steel appliances, and gas cooking, opening to a sun-filled breakfast room. A custom sunroom with plantation shutters flows to a brand-new gas-plumbed deck overlooking the manicured fenced backyard. The finished lower level offers flexible space for a media room, home office, or guest suite. Upstairs, a spacious primary suite with spa-inspired ensuite bath and custom closet systems, plus three additional bedrooms. Brand-new roof (July 2026), butler's pantry, 1-car garage, and an unbeatable Alexandria City address. Minutes to Old Town, Reagan National, GW Parkway, and Metro.
Overview
Property Type
Residential
Location
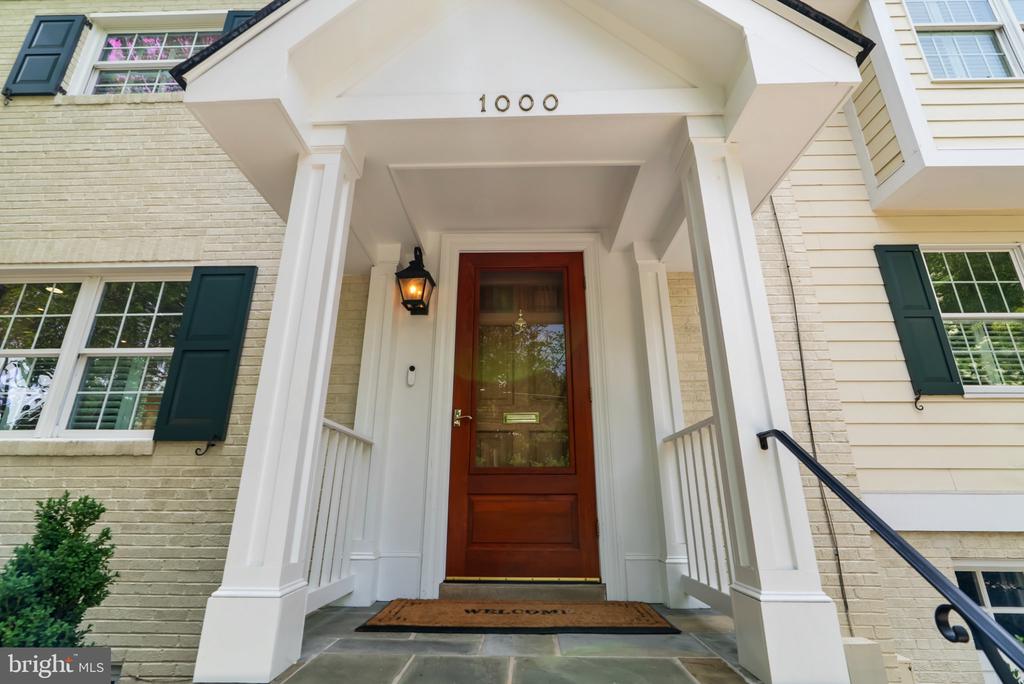
1000 W BRADDOCK ROAD, ALEXANDRIA, VA 22302
Year Built
1947
Zoning
R 8
MLS ID
VAAX2064038
Listing Last Updated
Property Features & Amenities
Interior
Total Bedrooms
4
Full Bathrooms
3
Half Bathrooms
1
Flooring
Hardwood

Laundry Room
Basement, Has Laundry
Fireplace
Fireplace - Glass Doors, Screen, Gas/Propane, Wood
Appliances
Built-In Microwave, Cooktop, Dishwasher, Disposal, Dryer, Icemaker, Oven - Wall, Refrigerator, Washer, Stove, Water Heater
Other Interior Features
Bar, Bathroom - Walk-In Shower, Breakfast Area, Built-Ins, Dining Area, Formal/Separate Dining Room, Pantry, Kitchen - Efficiency, Kitchen - Eat-In, Recessed Lighting, Walk-in Closet(s), Wine Storage, Wood Floors
Exterior
Stories
3
Garage Spaces
1.0
Water Source
Public
Pool
No Pool
Parking
Attached Garage, Driveway, Off Street
Heat Type
Forced Air
Air Conditioning
Central A/C
Sewer
Public Sewer
Substructure
Concrete Perimeter
Disability Features
2 Access Exits, 84 Garage Door
Other Exterior Features
Exterior Lighting
Details
Total Area
2,377 Sq.Ft.
Neighborhood
Alexandria
Architecture Styles
Colonial
Financial
Price
$1,399,999
Real Estate Tax
$15,078/yr
Exclusive Listing Agents