Property Description
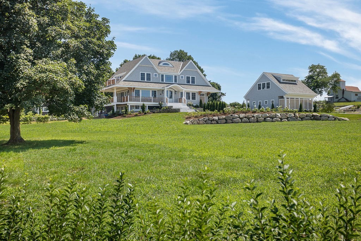
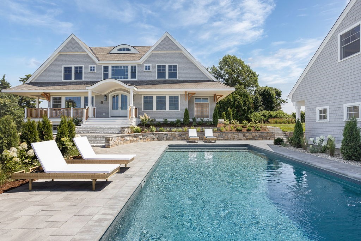
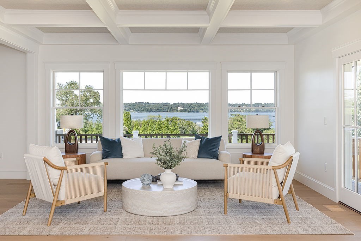
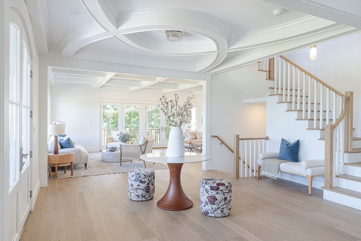
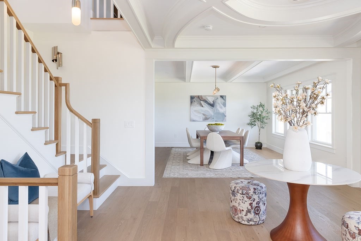
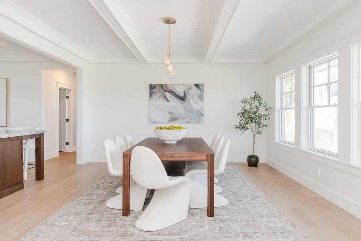
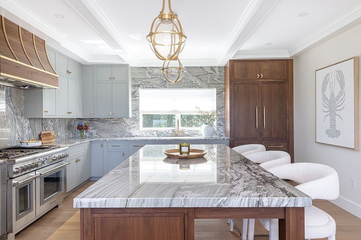
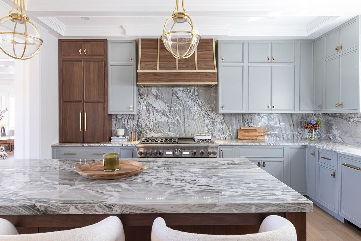
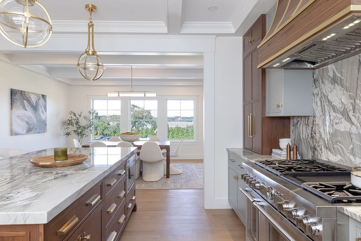
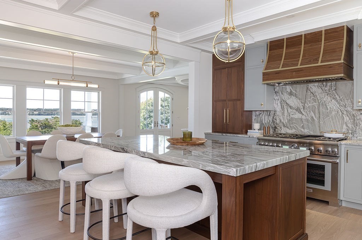
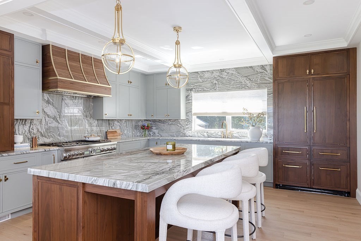
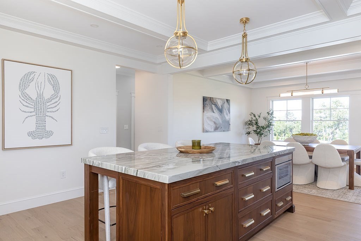
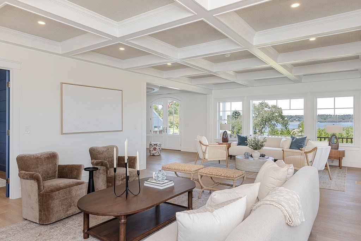
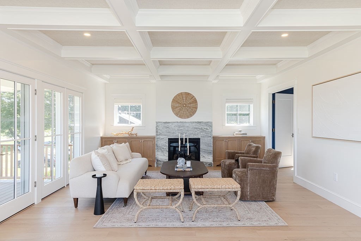
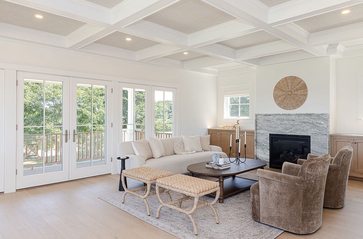
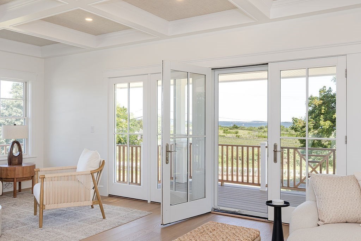
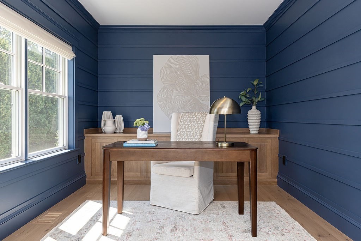
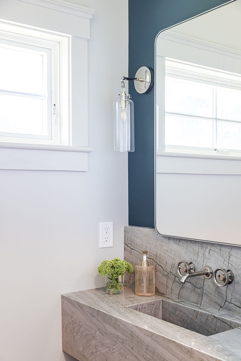
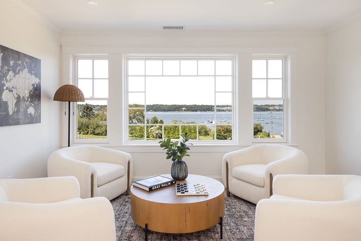
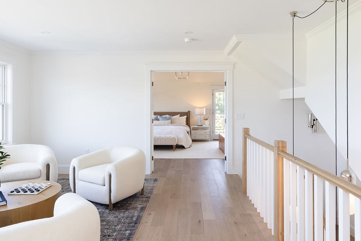
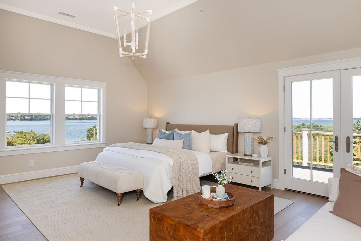
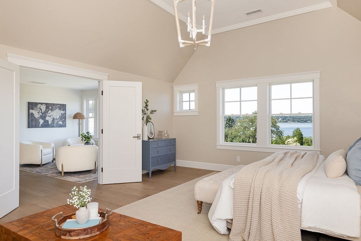
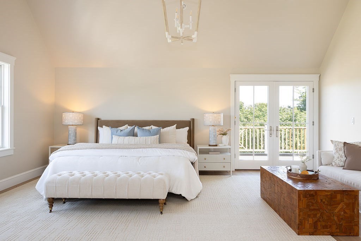
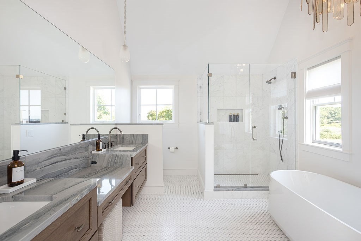
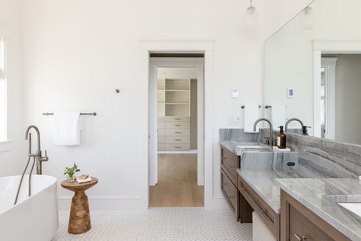
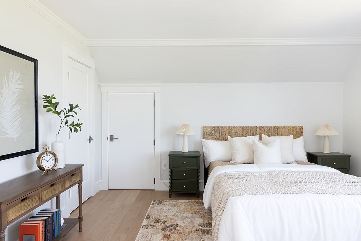
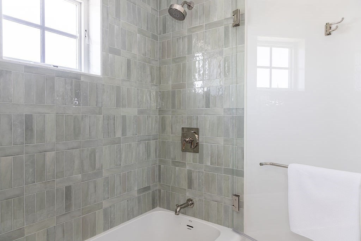
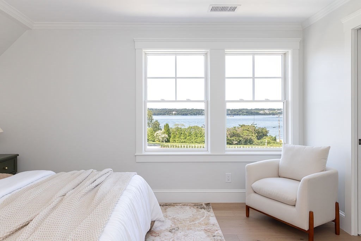
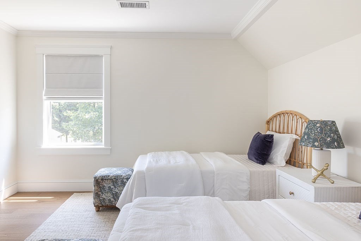
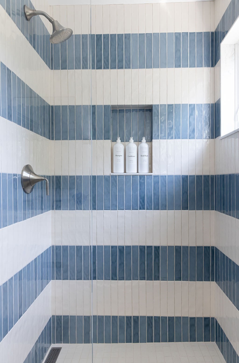
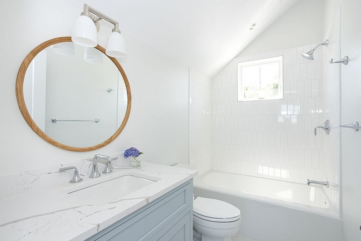
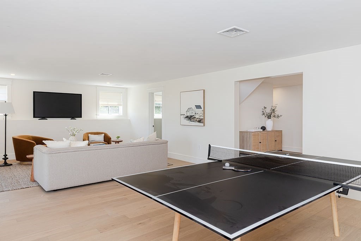
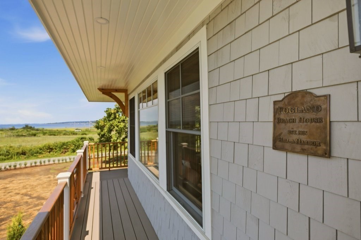
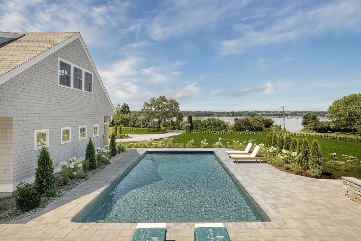
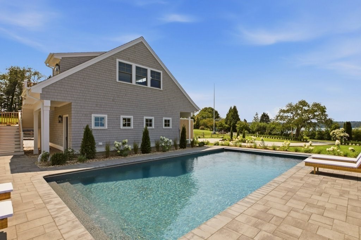
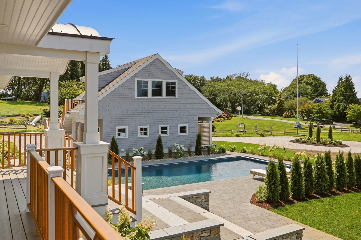
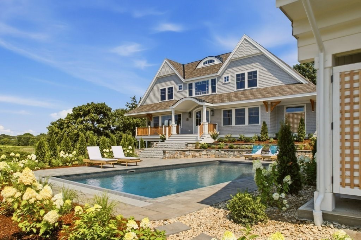
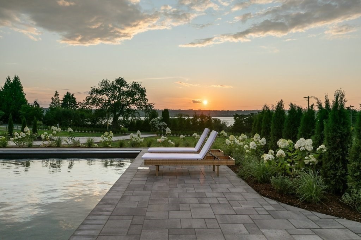
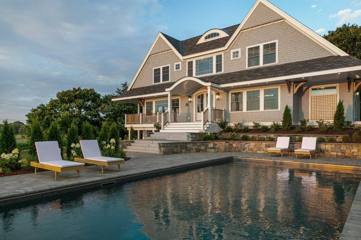
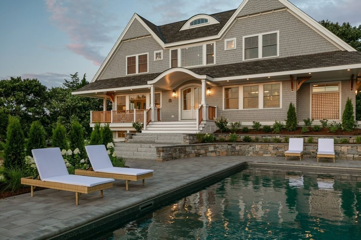
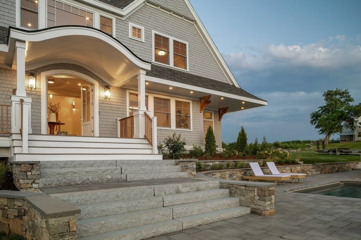
Perched above Tiverton's coastline with sweeping views out to Fogland Beach, 10 High Hill Road is a newly built luxury home built by Hill and Harbor Design. This retreat spanning just over 5,000 square feet across a thoughtfully designed main residence and detached ADU. The 4-bedroom, 4.5-bath home showcases quality craftsmanship at every turn, with European white oak engineered flooring throughout and a chef's kitchen anchored by a Thermador appliance suite including a 48" gas range, panel-ready appliances, and a walnut island beneath waterfall quartzite countertops. The primary suite offers a spa-like marble bath with quartzite waterfall counters, a custom California Closets system, and Newport Brass fixtures. A coffered great room ceiling wrapped in natural grasscloth wallpaper anchors the main living space, warmed by a gas fireplace with a custom quartzite surround. Outside, a resort-style pool and outdoor shower are framed by professionally designed landscaping. Windows frame the water views from nearly every room, while a fully equipped one-bedroom ADU offers flexible space for guests, extended family, or a private studio. Premium finishes carry through every detail. Deeded mooring coveys with the property. Within walking distance to Fogland beach, restaurants, farm stands -- making 10 High Hill Road coastal Rhode Island living at its finest.
Overview
Property Type
Residential
Location
10 High Hill Road, Tiverton, RI 02878
Zoning
R-120
MLS ID
73565201
Listing Last Updated
Property Features & Amenities
Interior
Total Bedrooms
4
Full Bathrooms
5
Half Bathrooms
1
Flooring
Tile, Laminate, Hardwood
Appliances
Water Heater, Range, Dishwasher, Microwave, Refrigerator, Washer, Dryer, Water Treatment, Water Softener
Other Interior Features
Bathroom, Foyer, Office, Finish - Sheetrock, Internet Available - Unknown
Exterior
Garage Spaces
2.0
Water Source
Private
Utilities
for Gas Range, for Electric Dryer, Washer Hookup
Pool
In Ground, Pool - Inground Heated
Roof
Shingle
Lot Features
Corner Lot, Cleared, Gentle Sloping
Parking
Detached, Off Street, Stone/Gravel, Unpaved
Heat Type
Forced Air, Propane
Air Conditioning
Central Air
Sewer
Private Sewer
Substructure
Concrete Perimeter
Other Exterior Features
Porch, Deck, Patio, Covered Patio/Deck, Balcony, Pool - Inground, Pool - Inground Heated, Cabana, Rain Gutters, Professional Landscaping, Sprinkler System, Decorative Lighting, Screens, Garden, Guest House, Outdoor Shower
Details
Total Area
4,990 Sq.Ft.
Architecture Styles
Colonial, Shingle
Water Frontage
Ocean, 0 to 1/10 Mile To Beach, Beach Ownership(Public)
View Description
Scenic View(s)
Financial
Price
$5,490,000
Real Estate Tax
$5,479/yr
Exclusive Listing Agents