Property Description
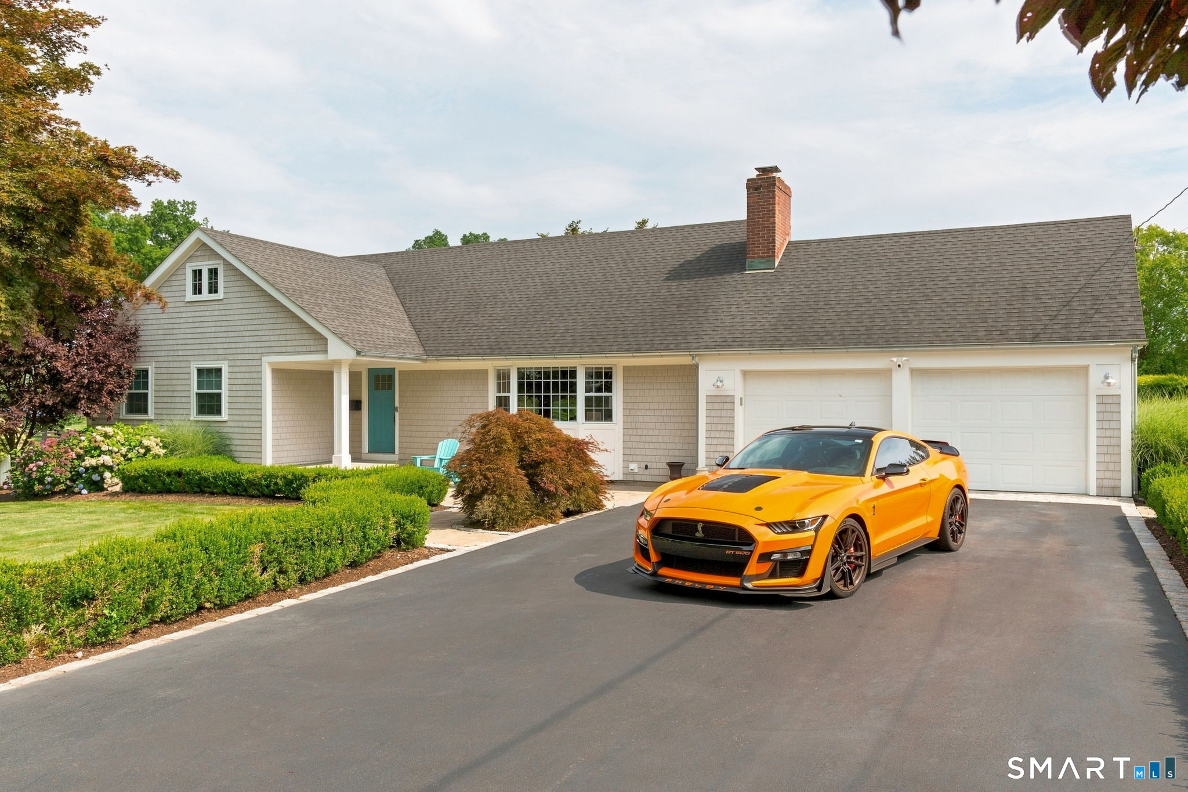
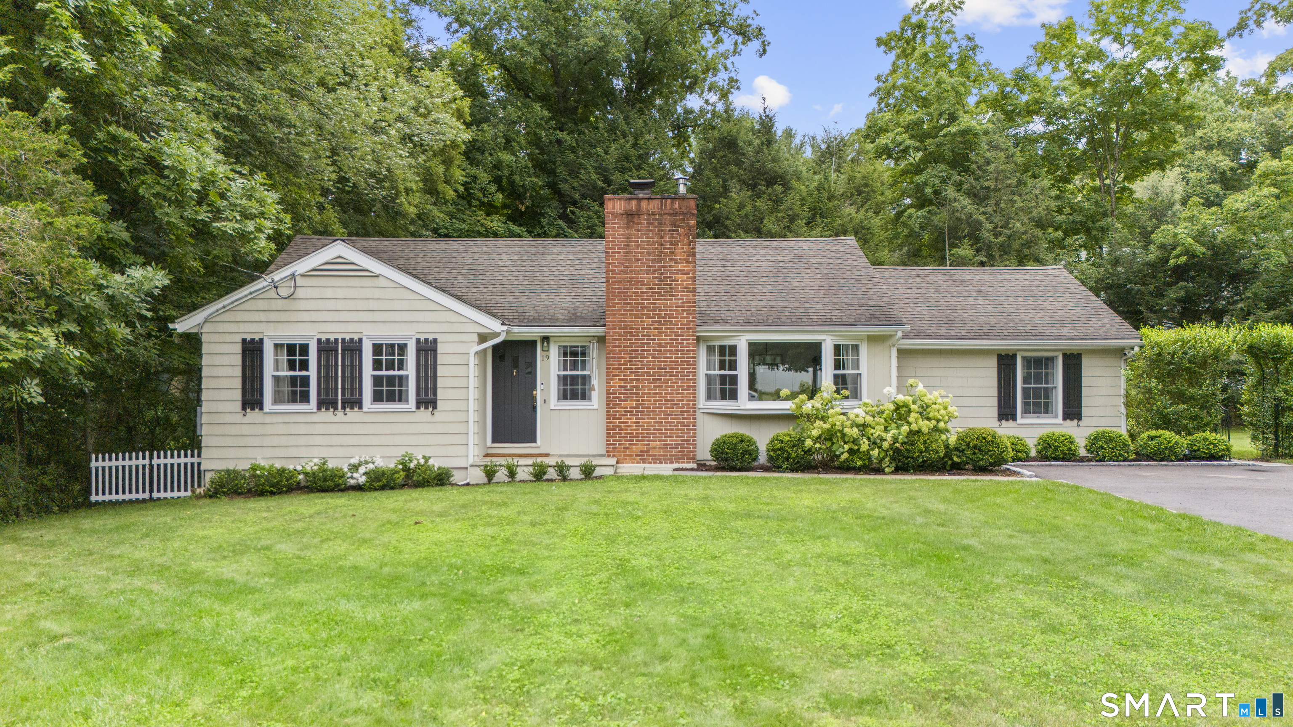
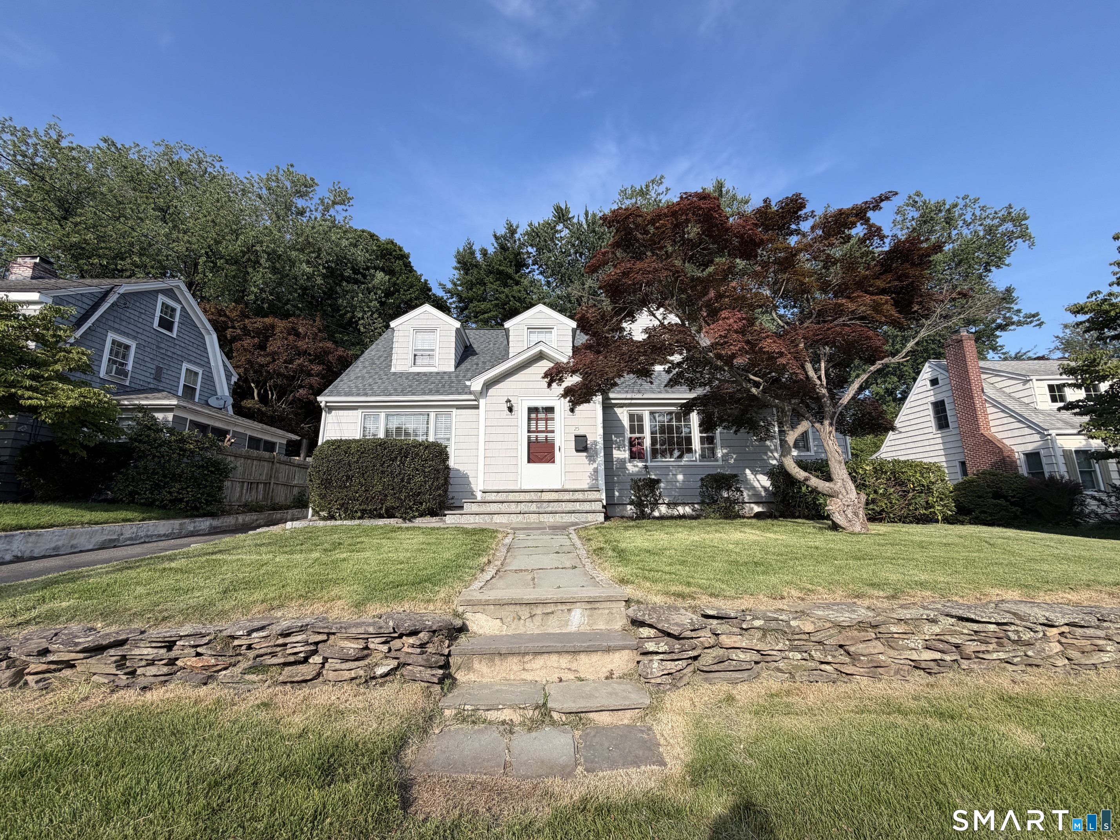
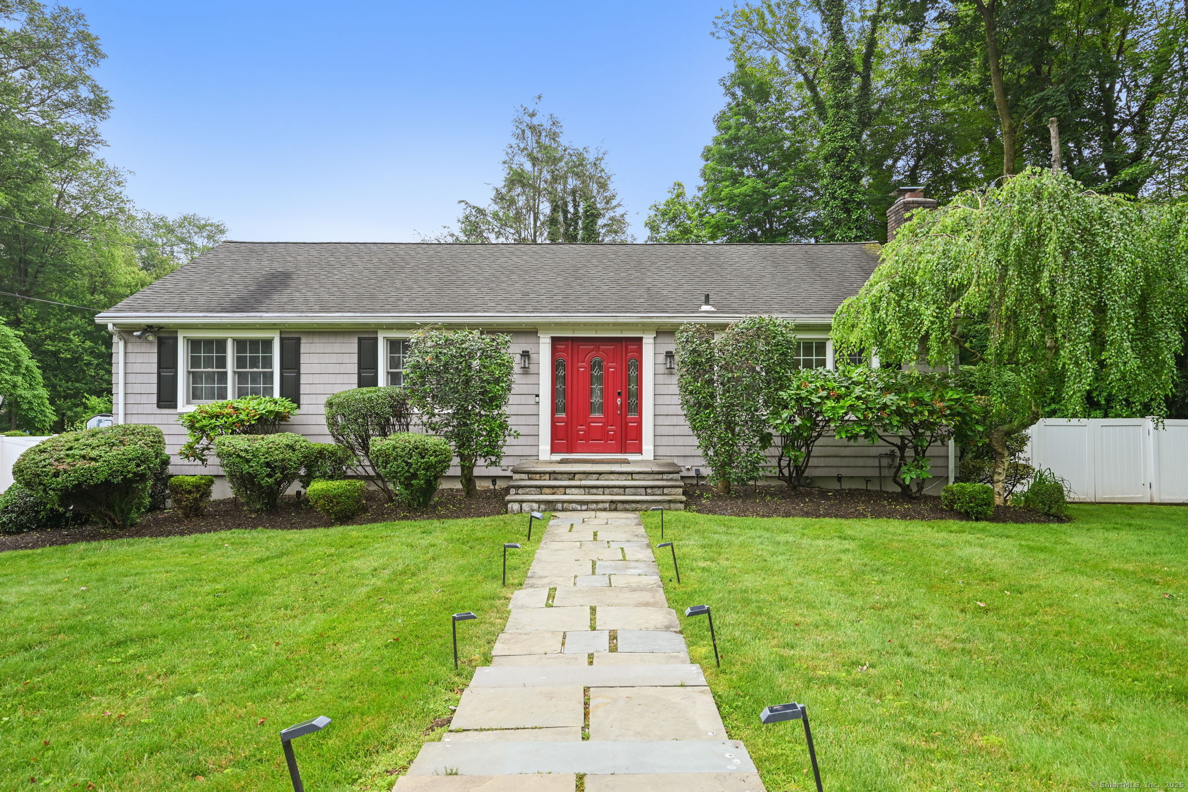
Multiple Offers. Highest & Best due no later than 12pm on Monday July 7th. Tucked at the end of a quiet cul-de-sac, this sun-filled 3-bedroom, 2-bath ranch-style home offers the ideal combination of comfort, space, and convenience. With an open floor plan, hardwood floors throughout, and a layout that effortlessly supports both everyday living and entertaining, this home checks every box for today's discerning buyer. At the heart of the home is the updated eat-in kitchen featuring granite countertops, stainless steel appliances - including a new refrigerator/freezer and new dishwasher - a center island, and a gas cooktop. The kitchen opens seamlessly to the oversized family room with a cozy fireplace, as well as to the dining room, which features sliding doors leading to a spacious wooden deck - perfect for grilling and outdoor entertaining. All three bedrooms are located on the main level, including a generously sized primary suite with a walk-in closet and full bath. Two additional bedrooms and an updated hallway bathroom complete the main floor. The finished walkout lower level offers even more living space with new luxury vinyl plank flooring, a large recreation room, and a versatile den or office - ideal for today's work-from-home needs. Additional highlights include a two-car attached garage, Nest thermostat, security system, newer central A/C, underground sprinklers, and a fully fenced-in backyard.
Overview
Property Type
Residential
Location
10 Eric Court, Norwalk, Connecticut 06851
Zoning
A1
MLS ID
24105127
Listing Last Updated
Property Features & Amenities
Interior
Total Bedrooms
3
Full Bathrooms
2
Appliances
Gas Cooktop, Oven/Range, Microwave, Refrigerator, Freezer, Dishwasher, Washer, Dryer
Other Interior Features
Auto Garage Door Opener, Open Floor Plan, Security System
Exterior
Garage Spaces
2.0
Water Source
Public Water Connected
Roof
Asphalt Shingle
Lot Features
Fence - Full, Level Lot, On Cul-De-Sac, Professionally Landscaped
Parking
Attached Garage, Under House Garage, Paved, Driveway
Heat Type
Baseboard, Hot Water
Air Conditioning
Central Air
Sewer
Public Sewer Connected
Substructure
Block
Other Exterior Features
Deck, Gutters, Lighting, Underground Sprinkler
Details
Total Area
1,976 Sq.Ft.
Neighborhood
Norwalk
Architecture Styles
Ranch
Water Frontage
Beach Rights
Financial
Price
$800,000
Real Estate Tax
$9,595/yr
Exclusive Listing Agents